
Description
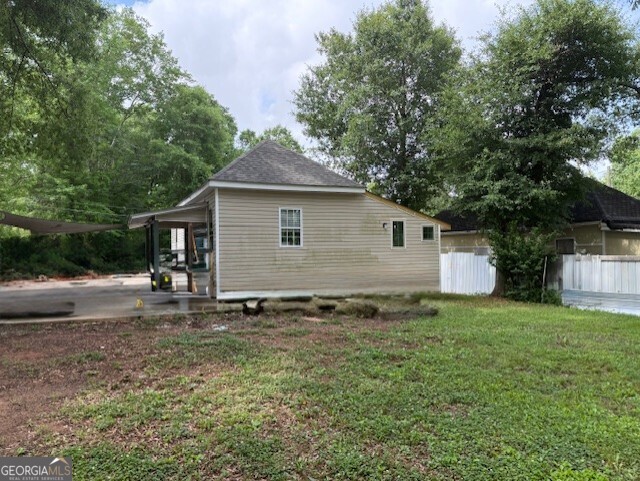
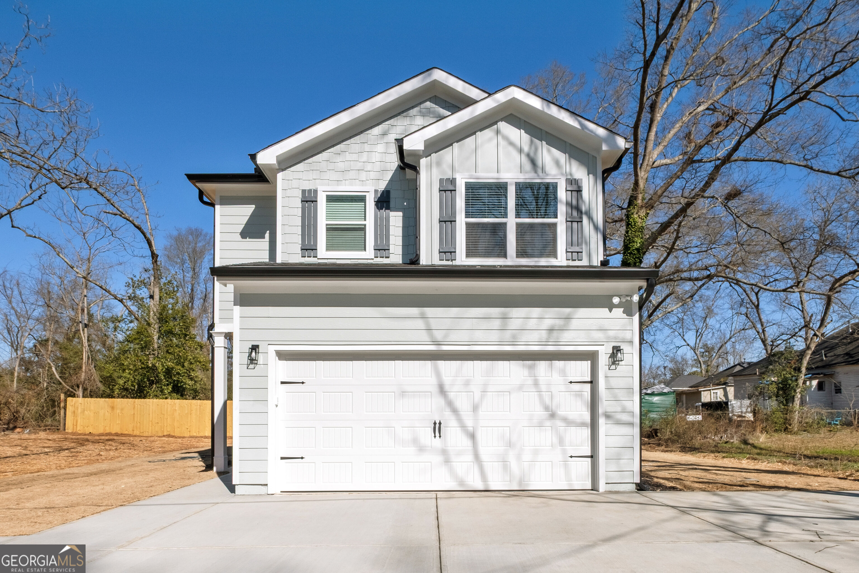
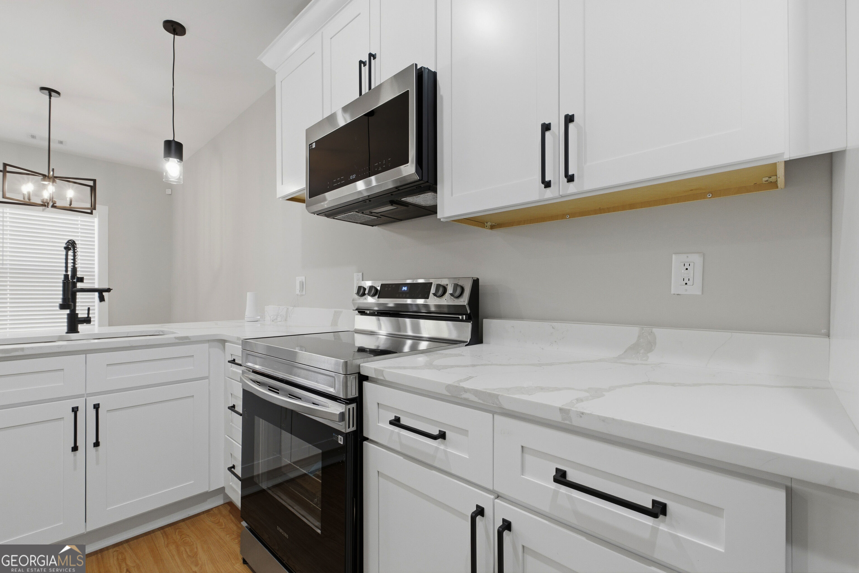
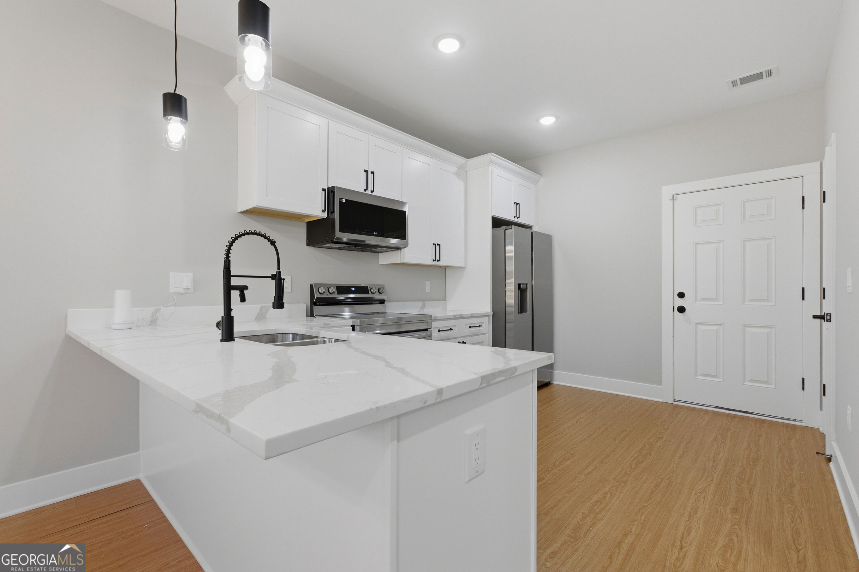
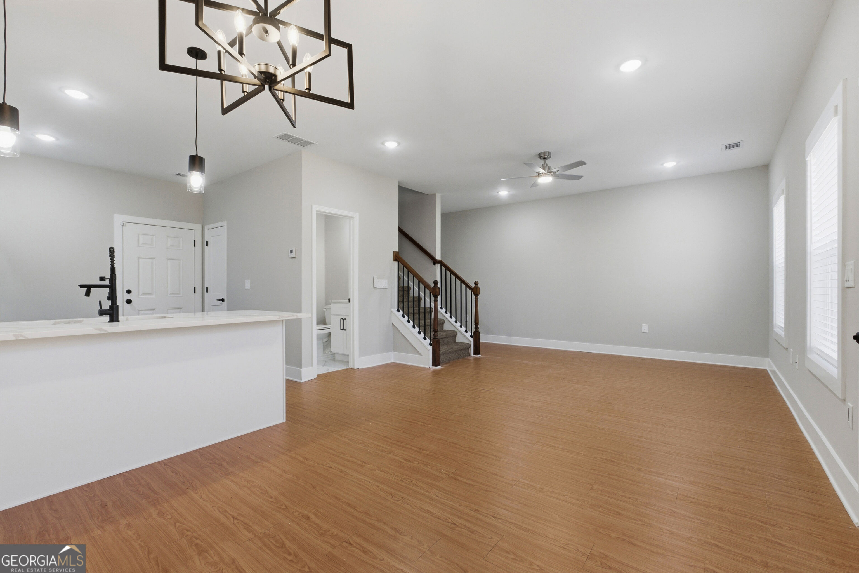
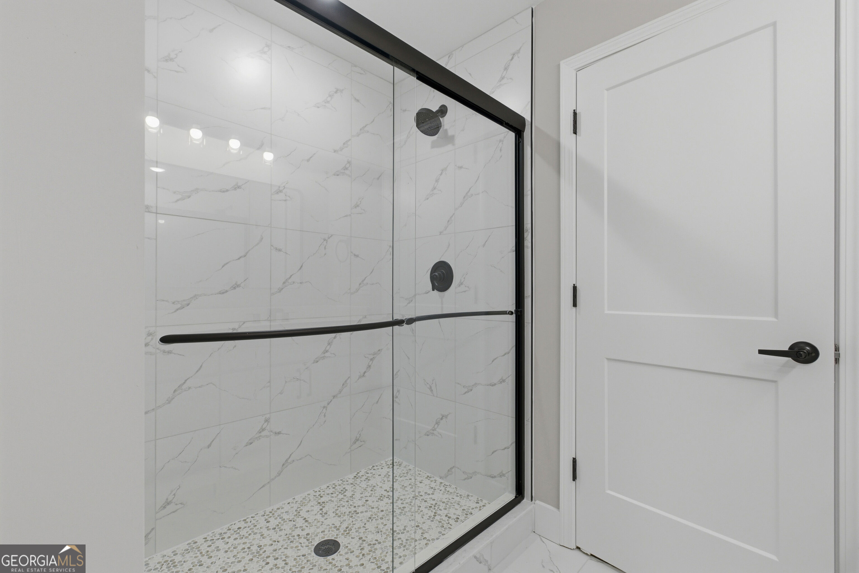
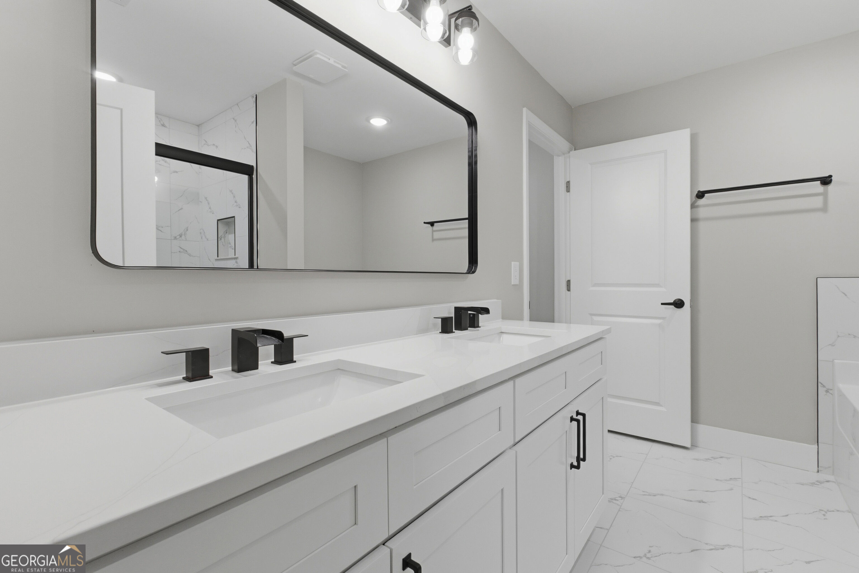
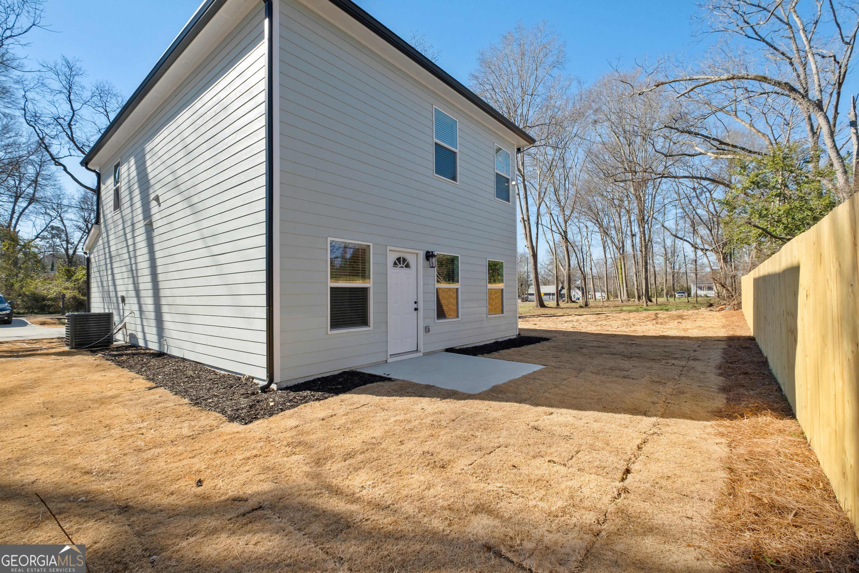
Be the first to live in this beautifully crafted new construction home offering the perfect blend of modern style, comfort, and convenience. Thoughtfully designed with an open-concept layout, this home features quality finishes throughout and provides everything you need for comfortable everyday living. The spacious kitchen is the heart of the home, complete with sleek countertops, stainless steel appliances, ample cabinet space, and a large island that opens seamlessly to the living and dining areas-perfect for entertaining or relaxing at home. The private owner's suite offers a peaceful retreat with a spacious walk-in closet and an elegant en-suite bath. Additional bedrooms provide flexibility for family, guests, or a home office. Additional Features: Brand-new construction Open-concept floor plan Stainless steel kitchen appliances Quartz countertops Luxury vinyl plank flooring in main living areas Spacious primary suite with walk-in closet Attached garage Energy-efficient systems Low-maintenance exterior Conveniently located just minutes from downtown Griffin, shopping, restaurants, parks, schools, and major highways, this home offers easy access while providing the comfort of a quiet residential neighborhood. Whether you're relocating, downsizing, or simply looking for the benefits of a brand-new home without the commitment of purchasing, this property is an exceptional opportunity.
Details
| MLS # | 10821848 |
|---|---|
| Listing Type | For Lease |
| Style | House |
| Status | Active |
| Year | 2025 |
| Days On Site | 19 |
| Listing Provided By | Coldwell Banker Realty | Pat Zackery |
Features
| Bed(s) | 3 |
|---|---|
| Bath(s) | 3 Total |
| SQ Feet | 1,559 |
| Story(s) | 2 |
| Acreage | 0.16 |
Interior
| Appliances | Dishwasher, Microwave, Range, Refrigerator, Stainless Steel Appliance(s) |
|---|---|
| Interior Features | Separate Shower, Tile Bath |
| Cooling | Central Air, Electric |
| Cooling Yes / No | Yes |
| Heating | Electric |
| Heating Yes / No | Yes |
| Fireplace Yes / No | No |
| Fireplaces Total | 0 |
| Furnished | Unfurnished |
| Room Dining Room Features | Dining Rm/Living Rm Combo |
| Laundry Features | In Hall |
Exterior
| Lot Features | City Lot, Level |
|---|---|
| Construction Materials | Other |
| Roof | Other |
| Foundation Details | Slab |
Parking
| Attached Garage Yes / No | No |
|---|---|
| Garage Yes / No | Yes |
| Parking Features | Garage |
Utilities
| Utilities | None |
|---|---|
| Sewer | Public Sewer |
Location
| Community Features | None |
|---|
Area Information
| State | GA |
|---|---|
| County | Spalding |
| City | Griffin |
| Zip Code | 30223 |
| Area | Spalding |
| Community Name | Lyndon Park |
| School District | Griffin |
| Elementary School | Orrs |
| High School | Griffin |
| Listing VS Median (in Lyndon Park) | |
Price: $1,900 low | high Med: $123,400 sqft: 1,559 low | high Med: 1,559 $ / sqft: $1 low | high Med: $79 On site: 19 low | high Med: 108 | |
Market Activity 30223
Request a showing
Request a showing
Contact
Learn More About This Property

| State | GA |
|---|---|
| County | Spalding |
| City | Griffin |
| Zip Code | 30223 |
| Area | Spalding |
| Community Name | Lyndon Park |
| School District | Griffin |
| Elementary School | Orrs |
| High School | Griffin |
| Listing VS Median (in Lyndon Park) | |
Price: $1,900 low | high Med: $123,400 sqft: 1,559 low | high Med: 1,559 $ / sqft: $1 low | high Med: $79 On site: 19 low | high Med: 108 | |