
Description
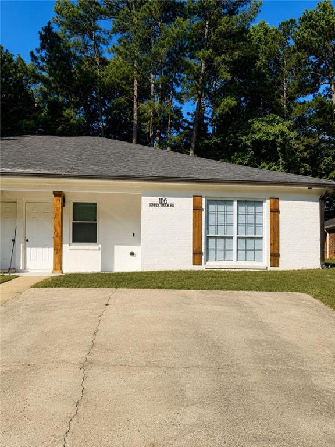
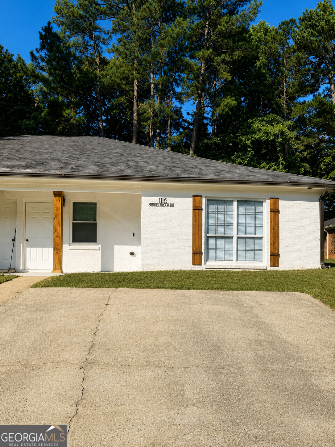
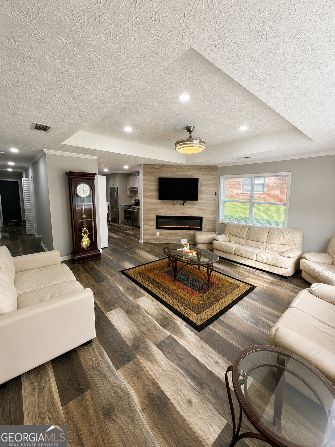
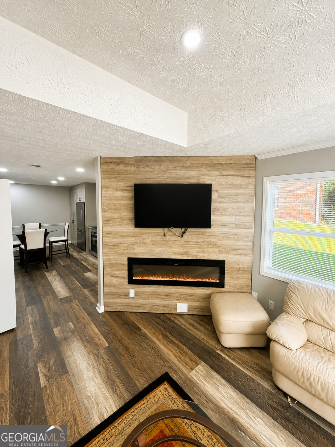
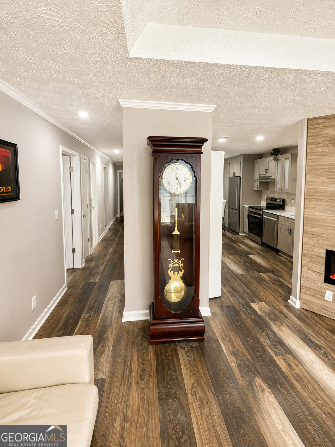
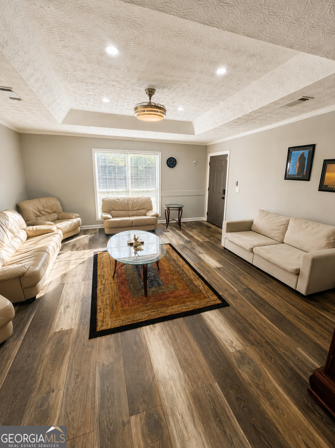
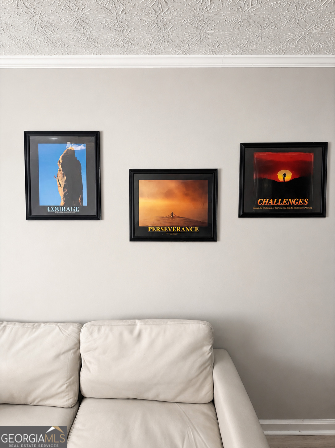
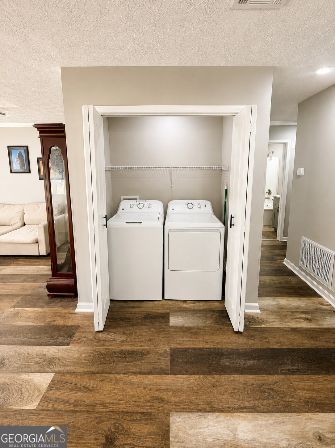
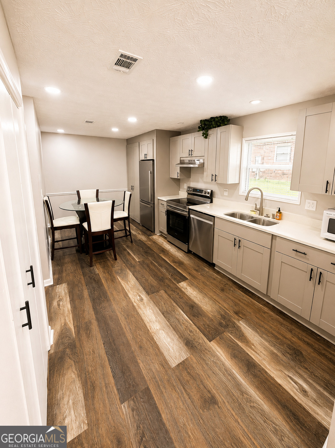
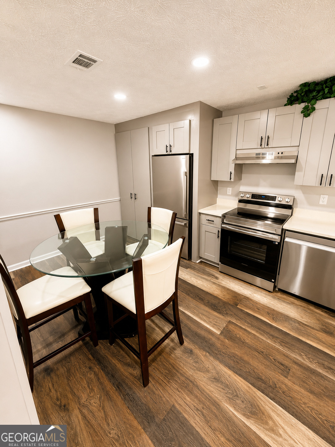
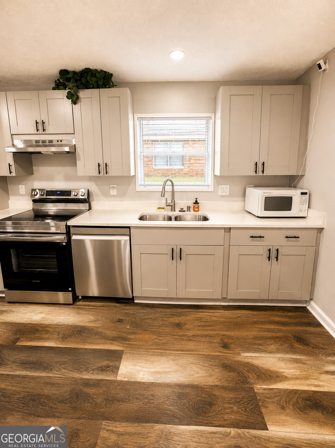
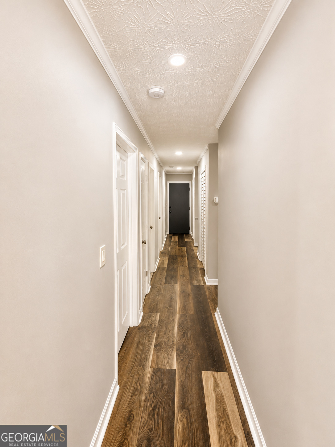
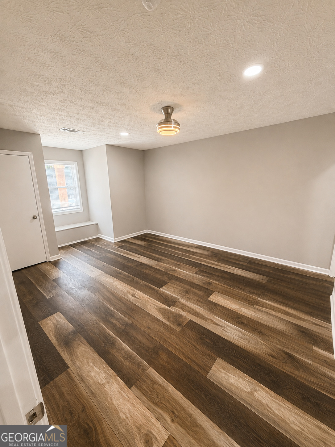
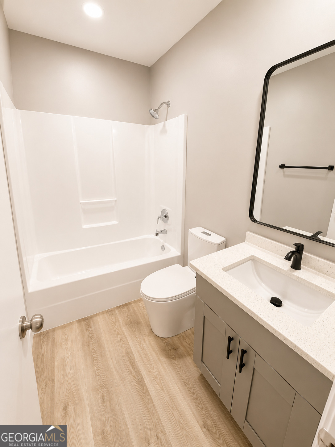
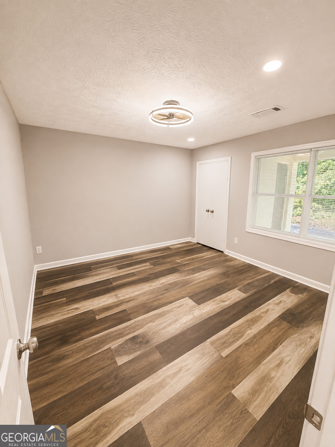
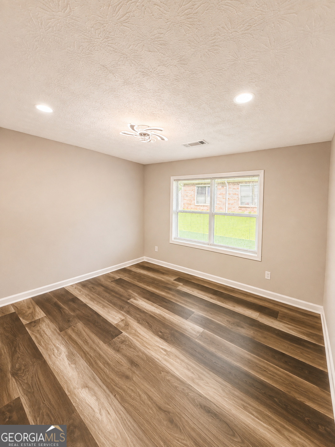
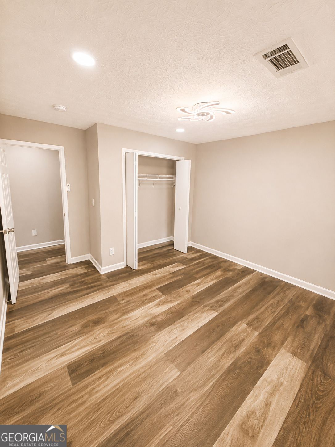
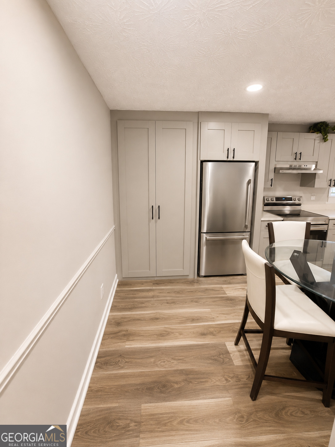
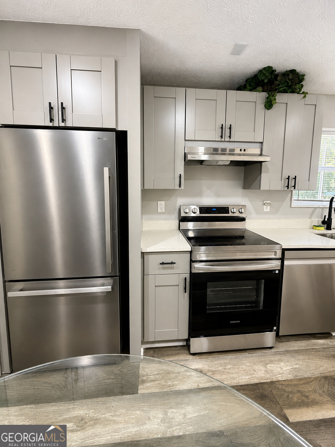
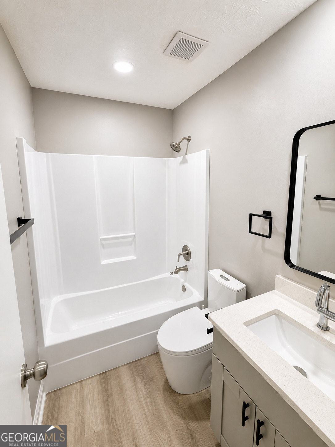
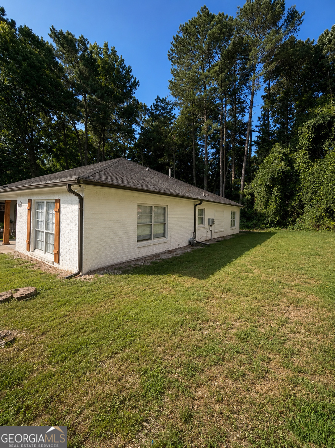
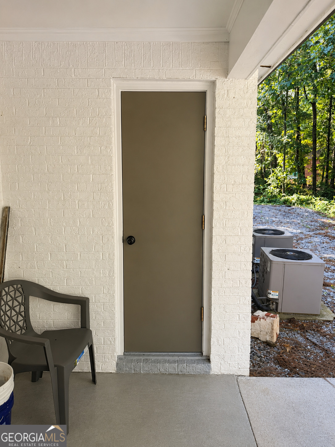
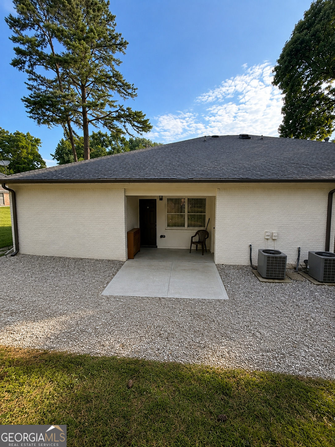
Move-In Ready Fully Updated Modern Finishes Throughout Welcome to 1116 Summer Brook Rd, where thoughtful renovations meet everyday functionality. This beautifully updated home has been extensively refreshed with today's style in mind and is truly move-in ready. From the moment you walk in, you'll notice the seamless luxury flooring, fresh modern color palette, recessed lighting, and designer-inspired finishes throughout. Nearly every fixture has been updated, giving the home a clean, contemporary feel that's hard to find at this price point. The kitchen is a standout feature, offering: * Brand-new stainless steel refrigerator * Stainless steel range/oven * Stainless steel dishwasher * Quartz-style countertops * Abundant cabinet space * Oversized pantry plus additional built-in storage The spacious bedrooms provide flexibility for families, guests, or a home office, while the beautifully renovated bathrooms feature modern vanities, updated fixtures, and clean, timeless finishes. Additional recent improvements include: ? Updated roof ? Updated electrical panel ? Updated water heater ? Modern remote-controlled ceiling fans with integrated LED lighting ? Fresh paint and updated finishes throughout Outside, you'll enjoy a private backyard with mature trees providing a peaceful backdrop, along with convenient exterior storage to help keep everything organized. Located with easy access to shopping, dining, schools, Hartsfield-Jackson Airport, and major highways, this home combines modern updates with everyday convenience. This isn't your typical rental-it's a home that feels fresh, stylish, and ready for its next residents.
Details
| MLS # | 10819031 |
|---|---|
| Listing Type | For Lease |
| Style | House |
| Status | Active |
| Year | 1995 |
| Days On Site | 25 |
| Listing Provided By | Norluxe Realty | Shon Trail |
Features
| Bed(s) | 3 |
|---|---|
| Bath(s) | 2 Total |
| SQ Feet | 2,000 |
| Story(s) | 1 |
| Acreage | 0.28 |
| Water Front | Yes |
Interior
| Appliances | Dishwasher, Electric Water Heater, Microwave, Other, Refrigerator |
|---|---|
| Interior Features | Double Vanity, Master On Main Level, Split Bedroom Plan, Walk-In Closet(s) |
| Cooling | Ceiling Fan(s), Central Air |
| Cooling Yes / No | Yes |
| Heating | Central, Electric |
| Heating Yes / No | Yes |
| Fireplace Yes / No | Yes |
| Fireplaces Total | 1 |
| Fireplace Features | Factory Built, Family Room |
| Window Features | Double Pane Windows |
| Furnished | Negotiable |
| Room Kitchen Features | Breakfast Bar, Pantry |
| Room Dining Room Features | L Shaped |
| Laundry Features | None |
Exterior
| Lot Features | Level, Private |
|---|---|
| Construction Materials | Brick |
| Roof | Composition |
| Fencing | Back Yard, Wood |
| Waterfront Features | No Dock Or Boathouse |
| Patio And Porch Features | Patio |
| Security Features | Carbon Monoxide Detector(s), Smoke Detector(s) |
Parking
| Attached Garage Yes / No | No |
|---|---|
| Garage Yes / No | No |
| Parking Features | Parking Pad, Kitchen Level |
| Open Parking Yes / No | Yes |
Utilities
| Utilities | Cable Available, Electricity Available, Sewer Available, Water Available |
|---|---|
| Sewer | Public Sewer |
Location
| Community Features | Sidewalks, Street Lights, Near Public Transport, Walk To Schools, Near Shopping |
|---|
Area Information
| State | GA |
|---|---|
| County | Clayton |
| City | Atlanta |
| Zip Code | 30349 |
| Area | Clayton |
| Community Name | Summer Brook |
| School District | North Clayton |
| Elementary School | West Clayton |
| High School | North Clayton |
| Listing VS Median (in Summer Brook) | |
Price: $1,850 low | high Med: $1,850 sqft: 2,000 low | high Med: 2,000 $ / sqft: $1 low | high Med: $1 On site: 25 low | high Med: 25 | |
Market Activity 30349
Request a showing
Request a showing
Contact
Learn More About This Property

| State | GA |
|---|---|
| County | Clayton |
| City | Atlanta |
| Zip Code | 30349 |
| Area | Clayton |
| Community Name | Summer Brook |
| School District | North Clayton |
| Elementary School | West Clayton |
| High School | North Clayton |
| Listing VS Median (in Summer Brook) | |
Price: $1,850 low | high Med: $1,850 sqft: 2,000 low | high Med: 2,000 $ / sqft: $1 low | high Med: $1 On site: 25 low | high Med: 25 | |