
1513 Salinger Court # 1513,Stockbridge, GA 30281
Stockbridge, GA 30281

Description
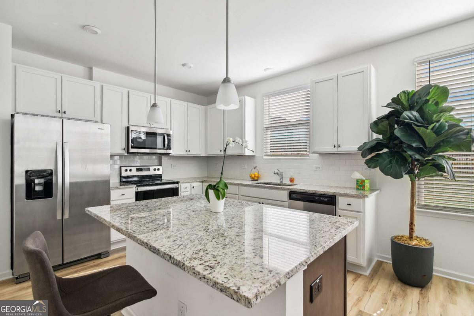
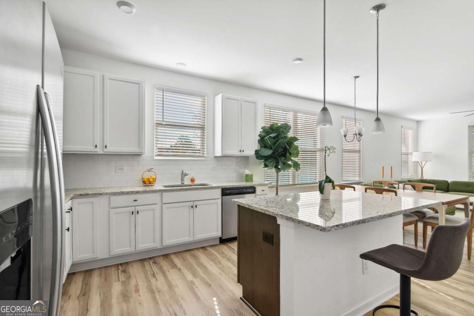
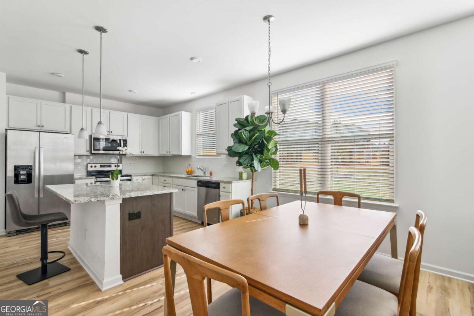
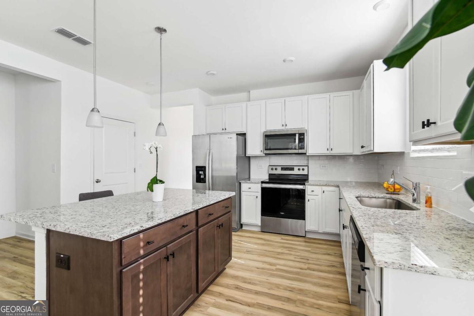
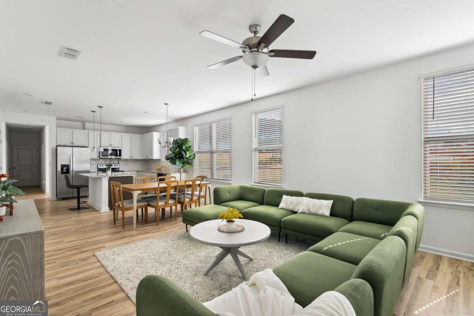
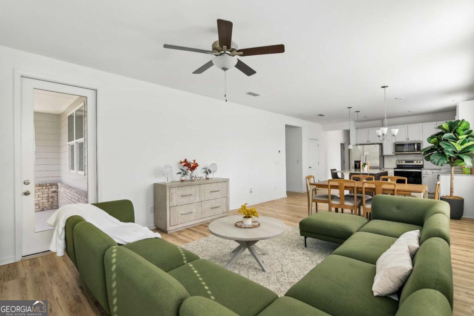
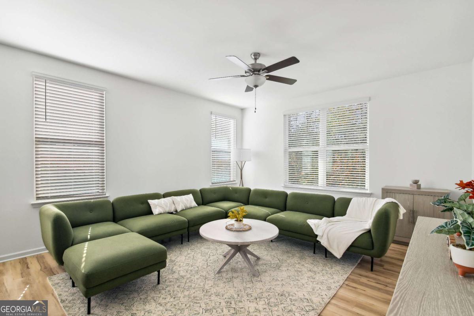
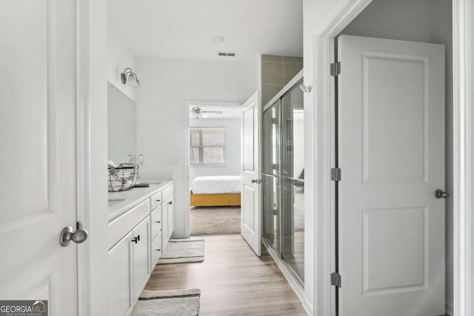
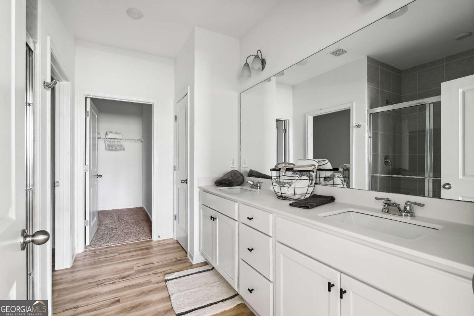
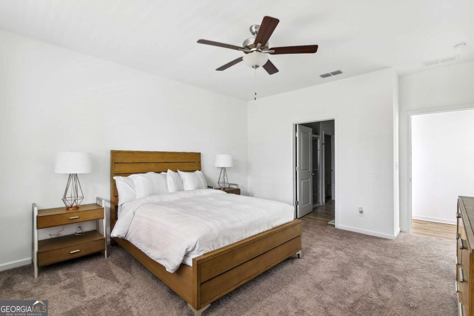
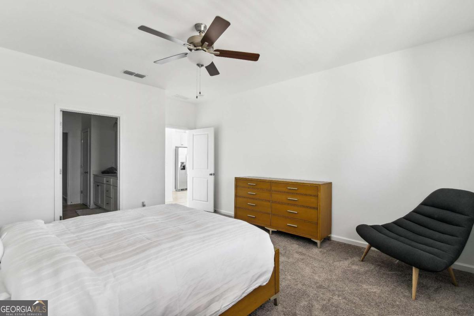
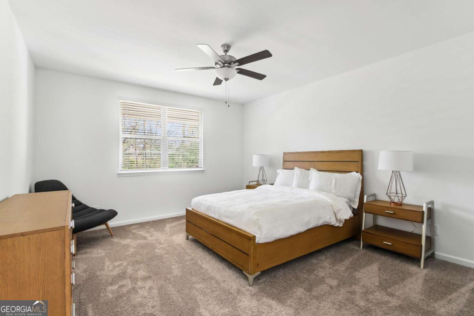
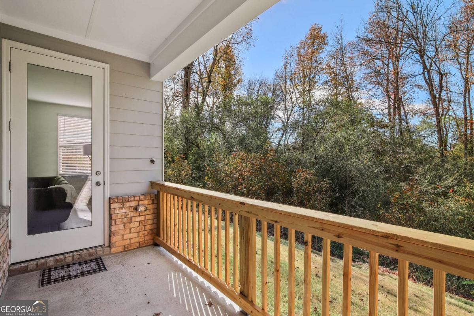
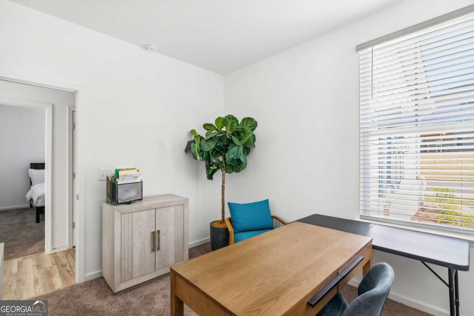
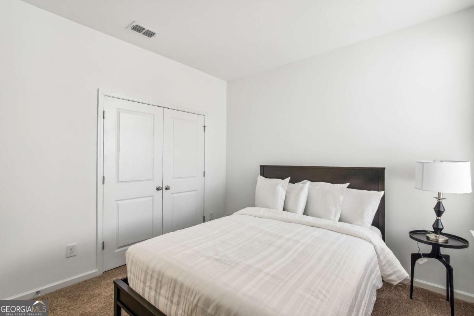
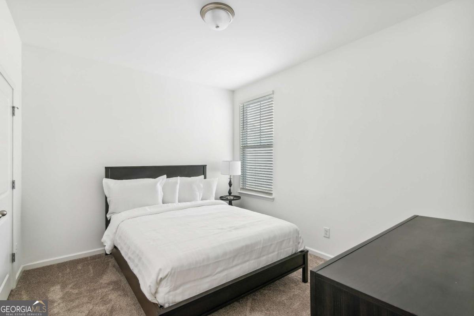
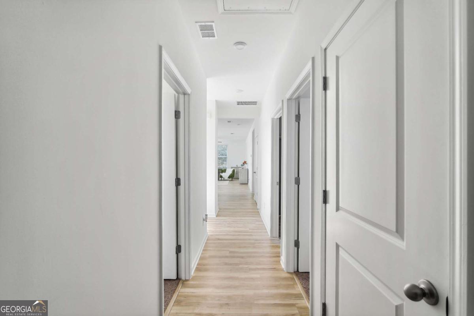
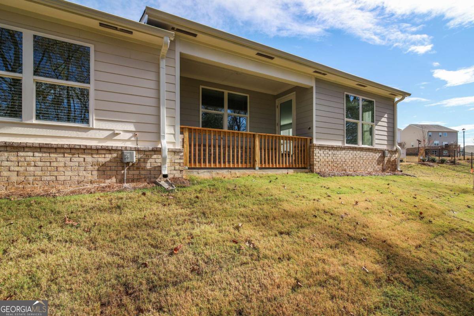
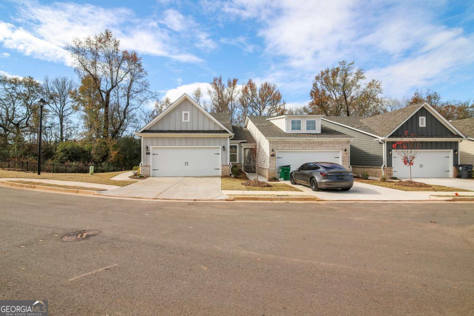
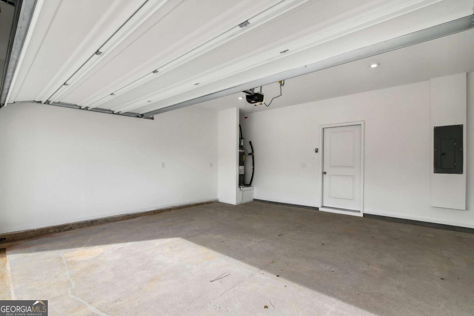
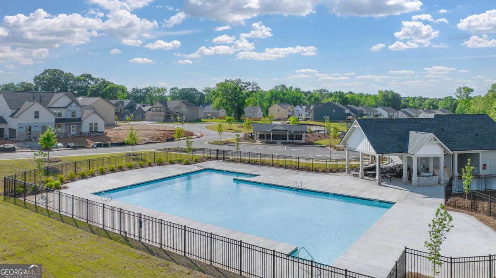
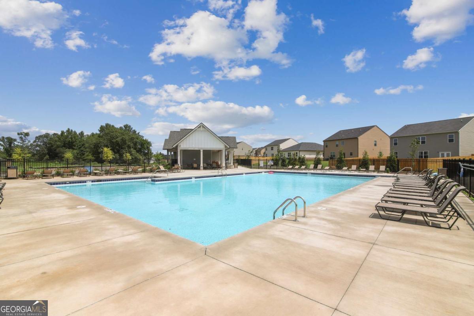
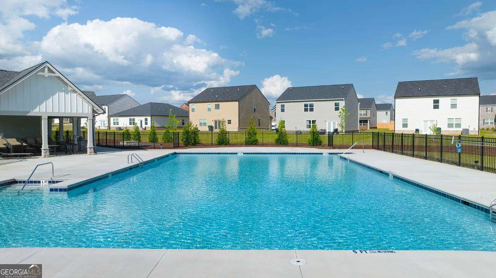
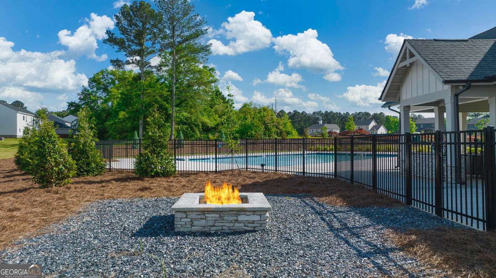
***LOOK AND LEASE: Two Months Free if you apply within 48 hours!*** This new-construction single-story townhome is just waiting for you to make a new start. Luxe finishes, an open floor plan, flowing natural light, and a spacious primary suite are the anchor features of this home, complemented by two secondary bedrooms perfect for family, guests, or additional living space like a home office or more. Don't miss your private attached two-car garage and semi-private spacious backyard. All landscaping is included and we've got you covered with a professional management and maintenance team at the ready, giving you peace of mind that you and your home are taken care of. This gated community is nestled in the back of a quiet master-planned community, so you can enjoy the community amenities including a pool playground, and more. ***Photos are stock photos of model unit.***
Details
| MLS # | 10822667 |
|---|---|
| Listing Type | For Lease |
| Style | Town House |
| Status | Active |
| Year | 2022 |
| Days On Site | 15 |
| Listing Provided By | HRCP Management | Denise Salter |
Features
| Bed(s) | 3 |
|---|---|
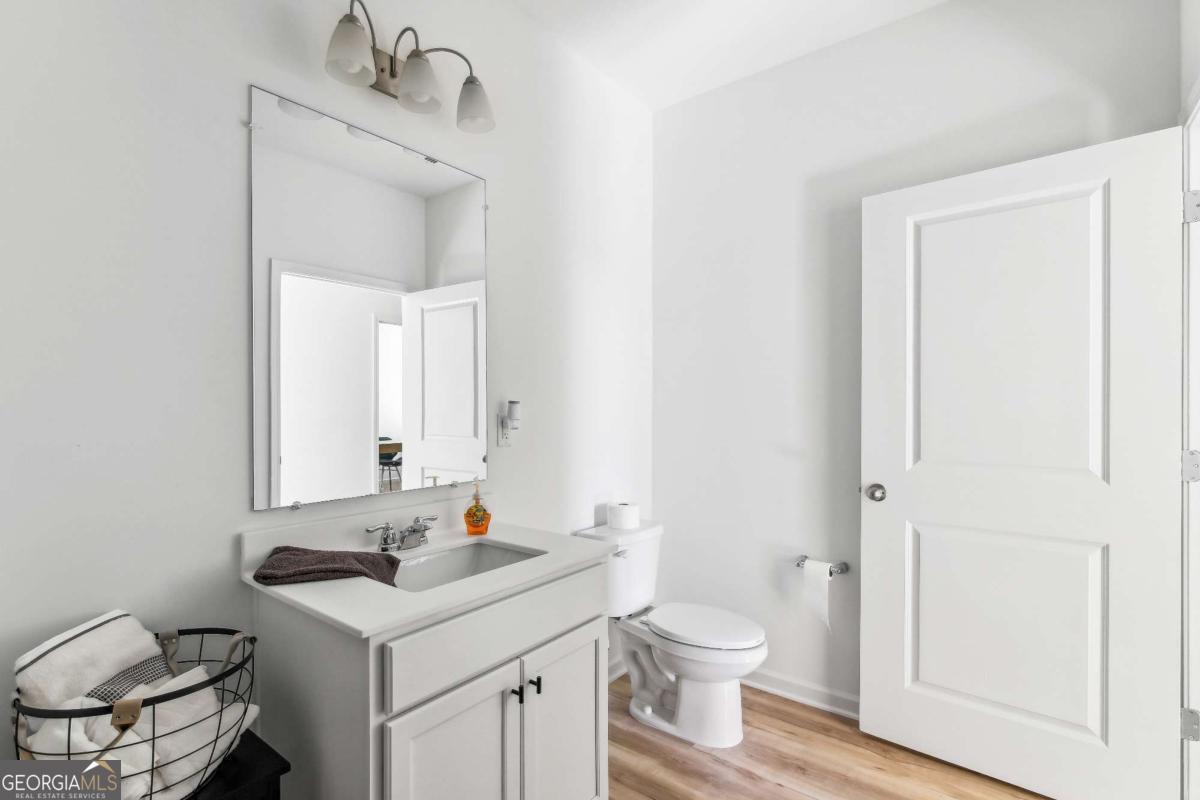
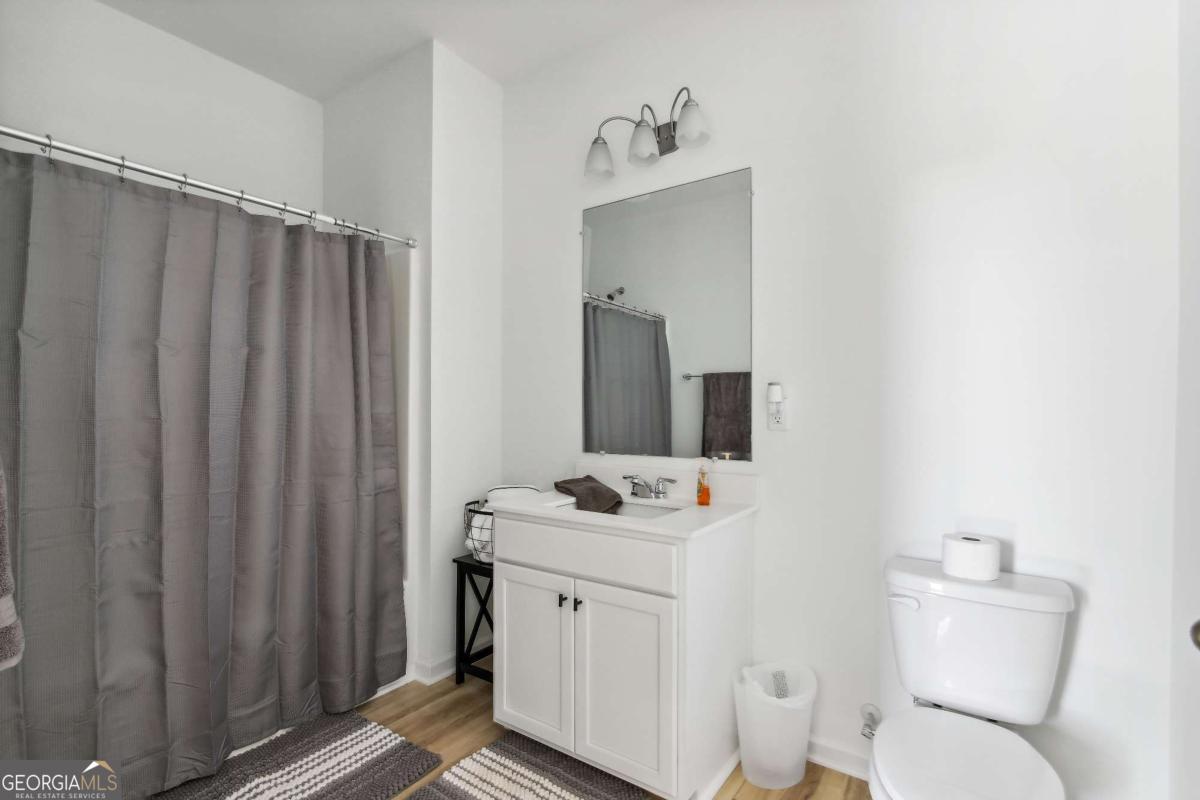
| Bath(s) | 2 Total |
| SQ Feet | 1,519 |
| Pool | Yes |
| Story(s) | 1 |
Interior
| Appliances | Dishwasher, Electric Water Heater, Ice Maker, Microwave, Range, Refrigerator, Stainless Steel Appliance(s) |
|---|---|
| Interior Features | Double Vanity, High Ceilings, Master On Main Level, Walk-In Closet(s) |
| Cooling | Ceiling Fan(s), Central Air, Electric |
| Cooling Yes / No | Yes |
| Heating | Central, Electric, Forced Air |
| Heating Yes / No | Yes |
| Fireplace Yes / No | No |
| Fireplaces Total | 0 |
| Furnished | Unfurnished |
| Room Kitchen Features | Breakfast Bar, Kitchen Island, Solid Surface Counters, Walk-in Pantry |
| Room Dining Room Features | Dining Rm/Living Rm Combo |
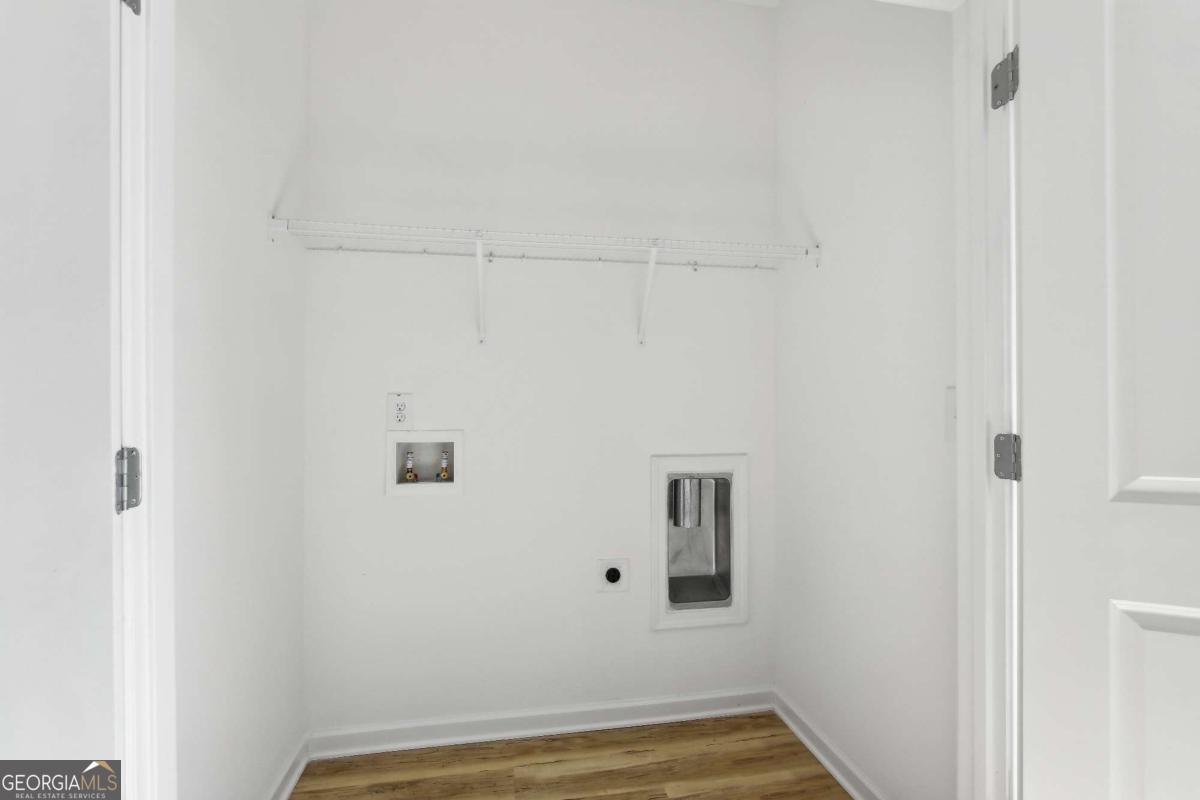
| Laundry Features | Other |
Exterior
| Lot Features | Level |
|---|---|
| Construction Materials | Brick, Wood Siding |
| Roof | Composition |
| Foundation Details | Slab |
| Patio And Porch Features | Patio |
Parking
| Attached Garage Yes / No | Yes |
|---|---|
| Garage Yes / No | Yes |
| Parking Features | Garage, Attached, Off Street, Kitchen Level, Garage Door Opener, Over 1 Space per Unit |
Utilities
| Utilities | Cable Available, Electricity Available, High Speed Internet, Phone Available, Sewer Connected, Underground Utilities, Water Available |
|---|---|
| Sewer | Public Sewer |
Location
| Community Features | Gated, Lake, Playground, Pool, Sidewalks, Street Lights |
|---|
Area Information
| State | GA |
|---|---|
| County | Henry |
| City | Stockbridge |
| Zip Code | 30281 |
| Area | Henry |
| Community Name | Townes at Calcutta |
| School District | Woodland |
| Elementary School | Pleasant Grove |
| High School | Woodland |
| Listing VS Median (in Townes at Calcutta) | |
Price: $2,295 low | high Med: $2,295 sqft: 1,519 low | high Med: 1,519 $ / sqft: $2 low | high Med: $2 On site: 15 low | high Med: 27 | |
Market Activity 30281
Request a showing
Request a showing
Contact
Learn More About This Property

| State | GA |
|---|---|
| County | Henry |
| City | Stockbridge |
| Zip Code | 30281 |
| Area | Henry |
| Community Name | Townes at Calcutta |
| School District | Woodland |
| Elementary School | Pleasant Grove |
| High School | Woodland |
| Listing VS Median (in Townes at Calcutta) | |
Price: $2,295 low | high Med: $2,295 sqft: 1,519 low | high Med: 1,519 $ / sqft: $2 low | high Med: $2 On site: 15 low | high Med: 27 | |