New Listing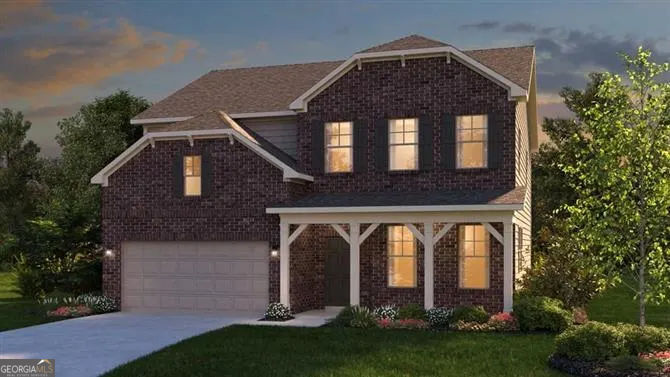
1525 Wellston Drive,Lawrenceville, GA 30043
Lawrenceville, GA 30043

Description
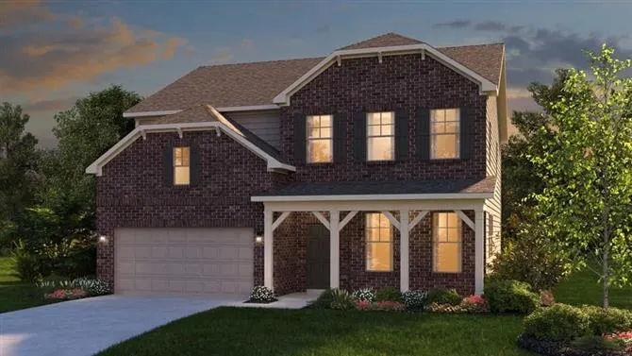
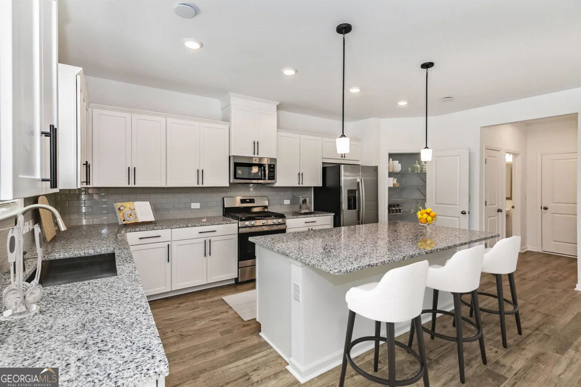
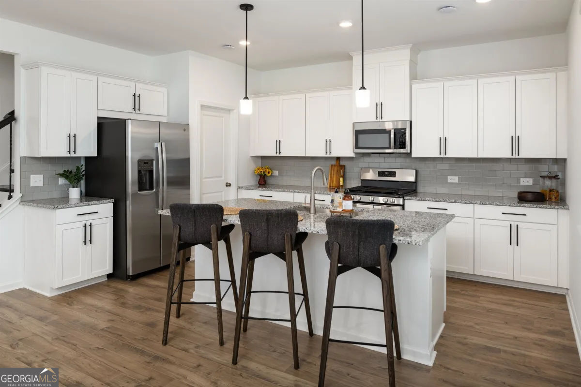
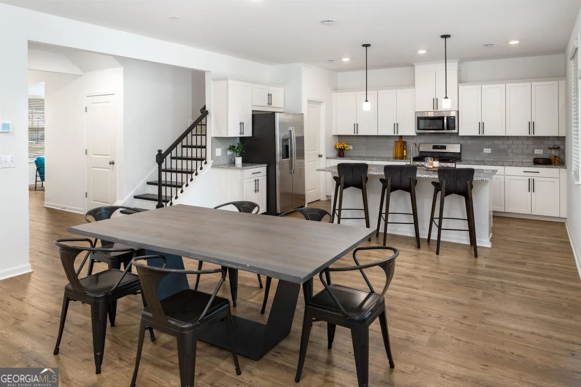
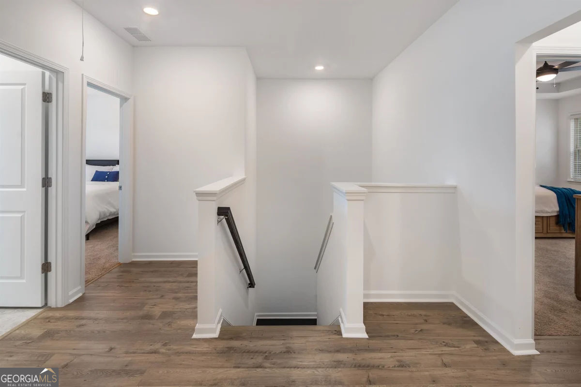
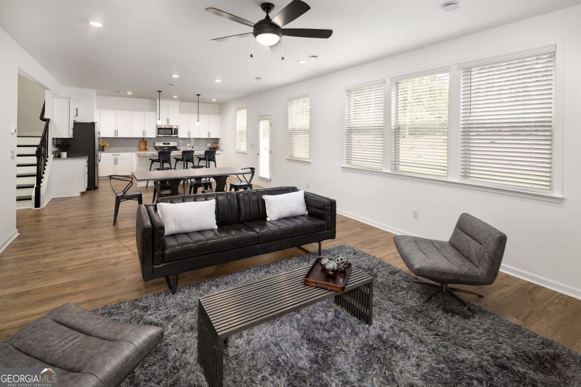
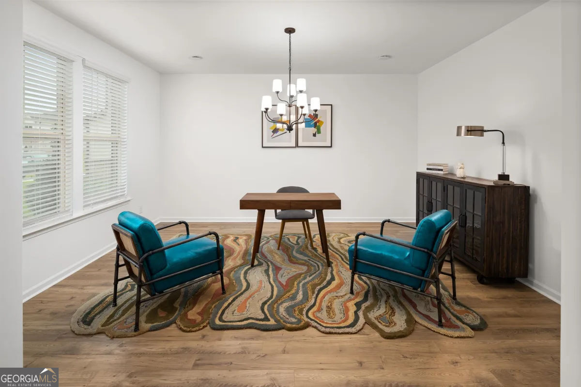
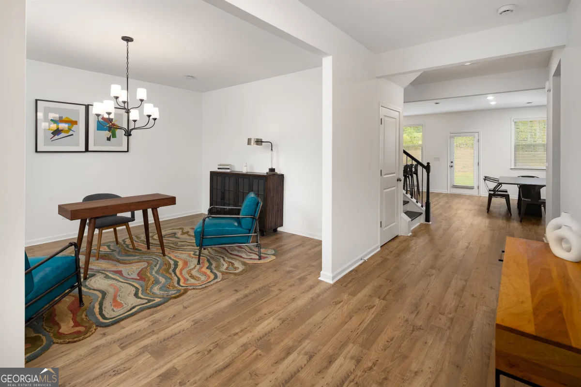
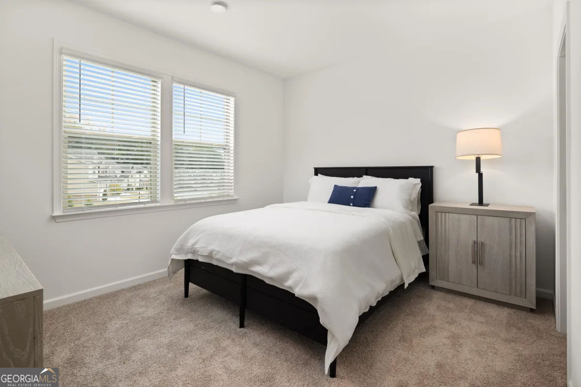
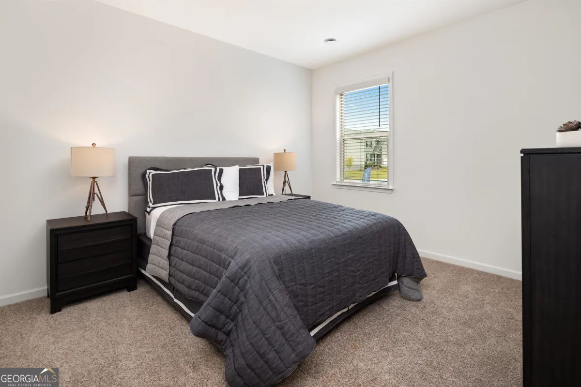
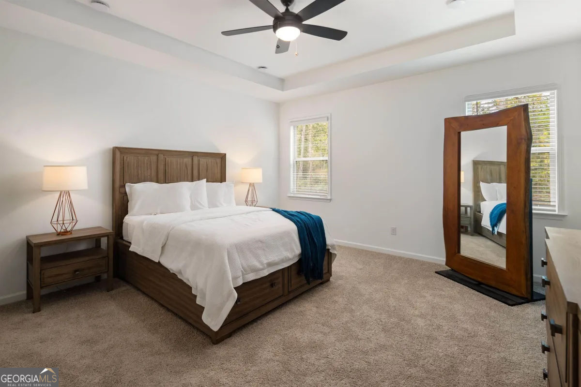
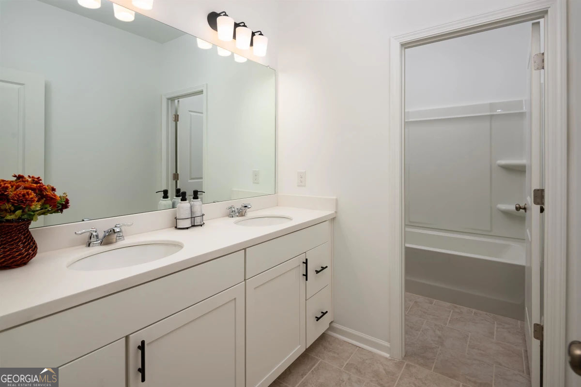
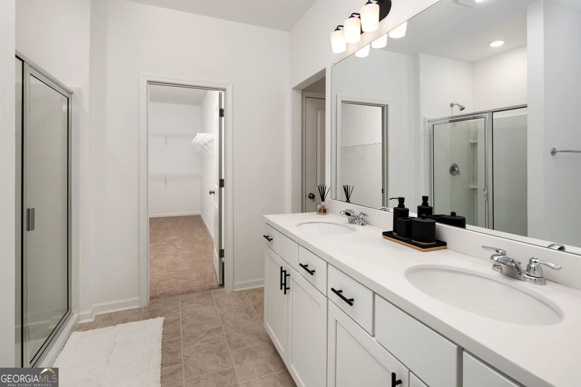
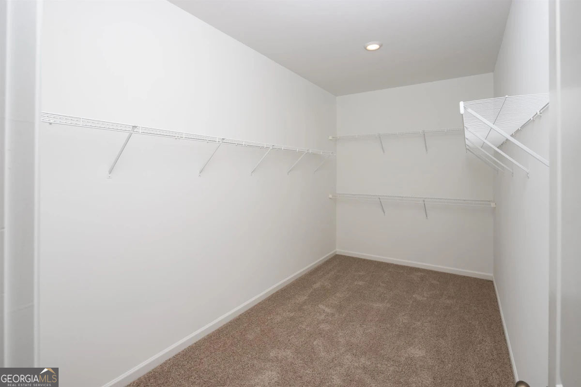
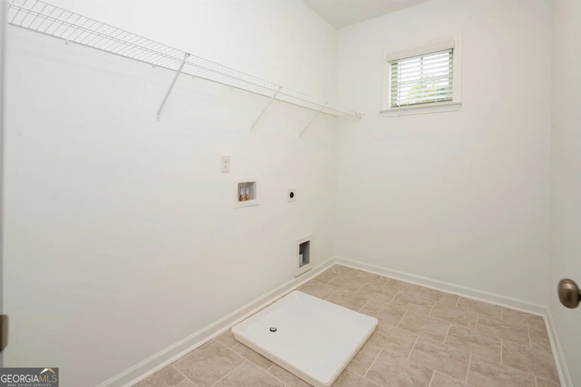
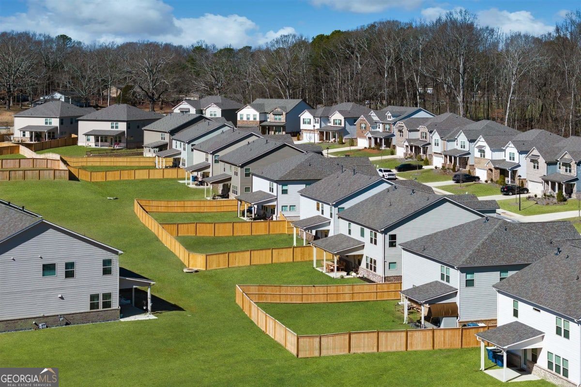
*Up to 6 Weeks FREE Rent! Don't miss this incredible limited time offer available on the next 3 signed leases only. Once those 3 leases are gone, this special ends. Act fast before it's gone! Schedule your showing today!* The four-bedroom Atwood Floor Plan is the epitome of luxury living in our Lawrenceville homes. A bevy of contemporary features make your routine breezy and your downtime supremely comfortable. We have Z-Wave locks and 2" blinds for privacy, Low-E windows and GE appliances for efficiency, granite/marble counters and plank floors for elegance, and walk-in closets to open the space even further. Here is where you can cook up a storm, invite loved ones over, channel your inner host, and create lasting memories. But you don't have to be the entertainer-you can turn a room into the study you've always wanted, read to your heart's content on the patio, or savor the company of your furry friends. The atmosphere of our community is unbeatable. If the inside banks on comfort and convenience, the outside means beautiful business. There are green spaces fit for various purposes, as well as a swimming pool reminiscent of summer holidays. If you're the active type, you'll love our lengthy walking trail-especially with a route as scenic as ours. Past our premises, you can find many destinations worth your while, but you need to be here to enjoy them......so come here and enjoy them! We're waiting for you at our homes in Lawrenceville, GA. Photos are representative of model home, and not actual home. Listing address is actual address of home.
Details
| MLS # | 10828236 |
|---|---|
| Listing Type | For Lease |
| Style | House |
| Status | Active |
| Year | 2023 |
| Days On Site | 7 |
| Listing Provided By | BHHS Georgia Properties | Logan Holcomb |
Features
| Bed(s) | 4 |
|---|---|
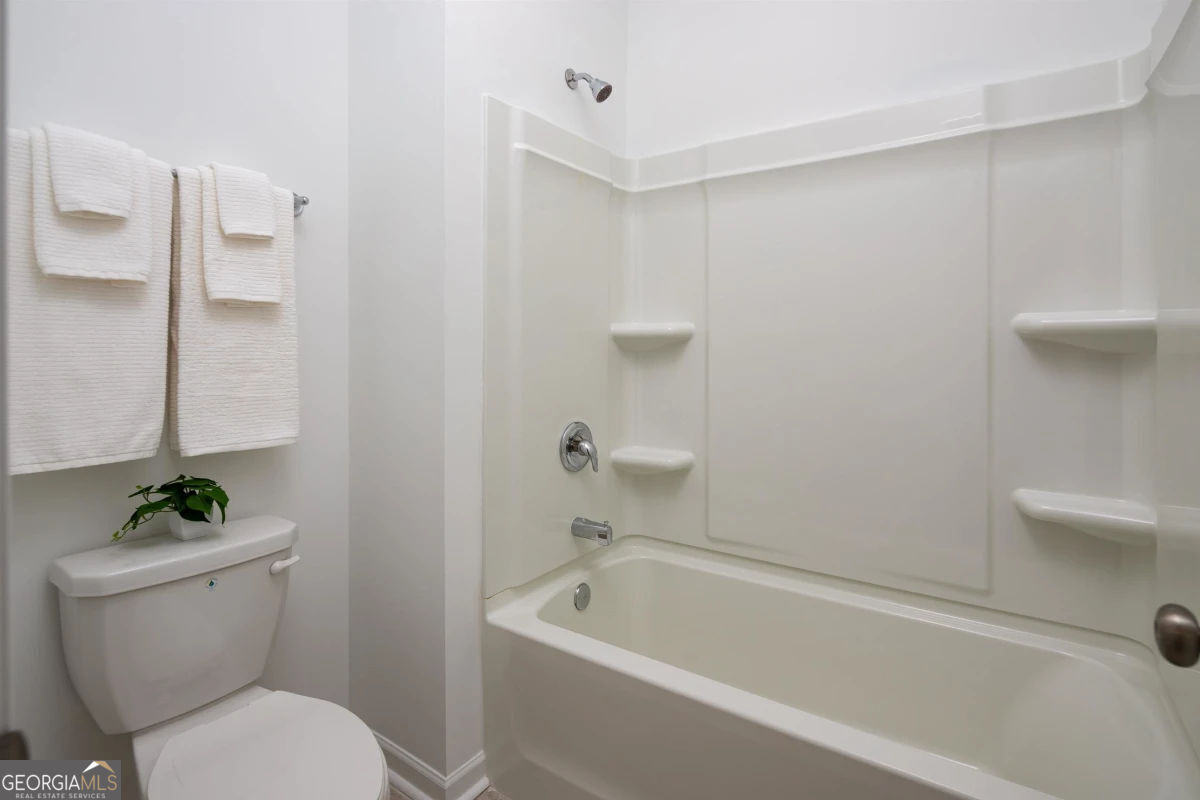
| Bath(s) | 3 Total |
| Pool | Yes |
| Story(s) | 2 |
| Acreage | 0.17 |
Interior
| Appliances | Refrigerator, Disposal, Microwave, Other |
|---|---|
| Interior Features | Double Vanity, Walk-In Closet(s), Other |
| Cooling | Central Air |
| Cooling Yes / No | Yes |
| Heating | Natural Gas |
| Heating Yes / No | Yes |
| Fireplace Yes / No | No |
| Fireplaces Total | 0 |
| Furnished | Unfurnished |
| Room Kitchen Features | Kitchen Island |
| Laundry Features | Other |
Exterior
| Exterior Features | Other |
|---|---|
| Lot Features | Other |
| Construction Materials | Wood Siding |
| Roof | Composition |
| Security Features | Smoke Detector(s) |
Parking
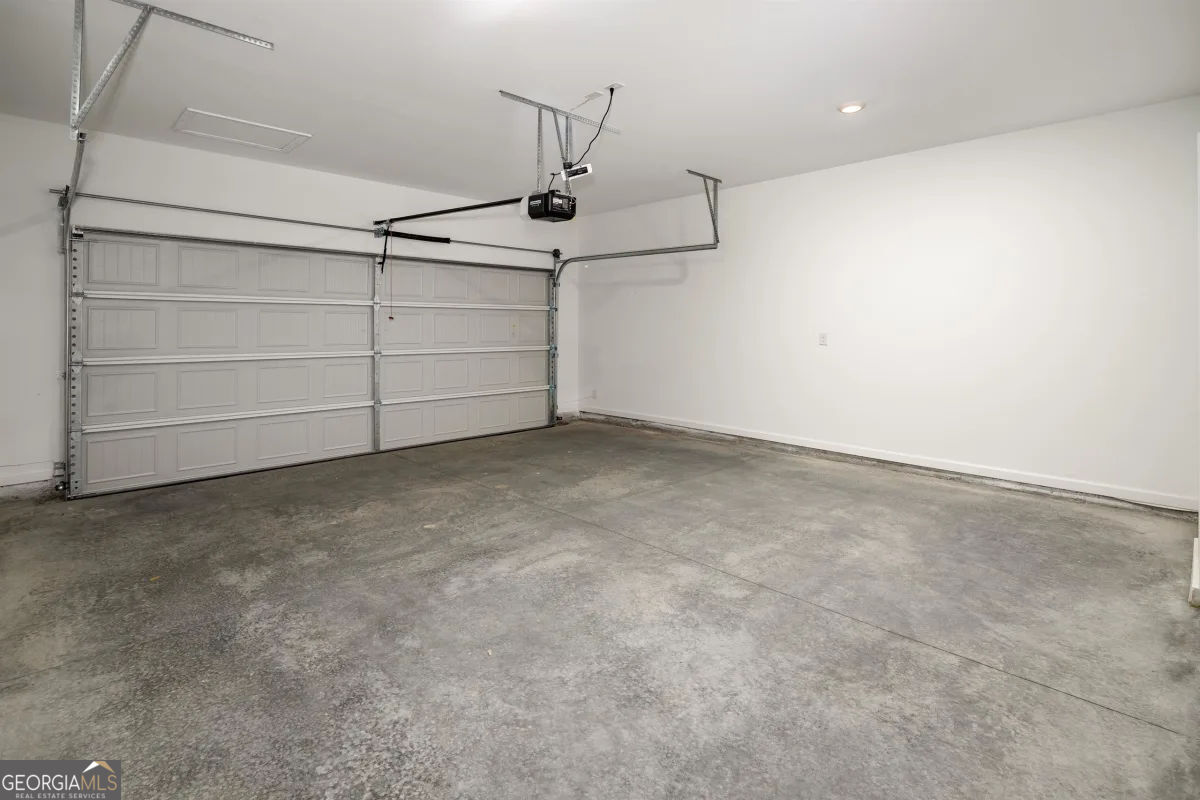
| Attached Garage Yes / No | Yes |
|---|---|
| Garage Yes / No | Yes |
| Parking Features | Garage, Attached |
Utilities
| Utilities | Other |
|---|---|
| Sewer | Public Sewer |
Location
| Community Features | Pool, Sidewalks |
|---|
Area Information
| State | GA |
|---|---|
| County | Gwinnett |
| City | Lawrenceville |
| Zip Code | 30043 |
| Area | Gwinnett |
| Community Name | Baxter Woods |
| School District | Mountain View |
| Elementary School | Freemans Mill |
| High School | Mountain View |
| Listing VS Median (in Baxter Woods) | |
Price: $3,045 low | high Med: $0 On site: 7 low | high Med: | |
Market Activity 30043
Request a showing
Request a showing
Contact
Learn More About This Property

| State | GA |
|---|---|
| County | Gwinnett |
| City | Lawrenceville |
| Zip Code | 30043 |
| Area | Gwinnett |
| Community Name | Baxter Woods |
| School District | Mountain View |
| Elementary School | Freemans Mill |
| High School | Mountain View |
| Listing VS Median (in Baxter Woods) | |
Price: $3,045 low | high Med: $0 On site: 7 low | high Med: | |