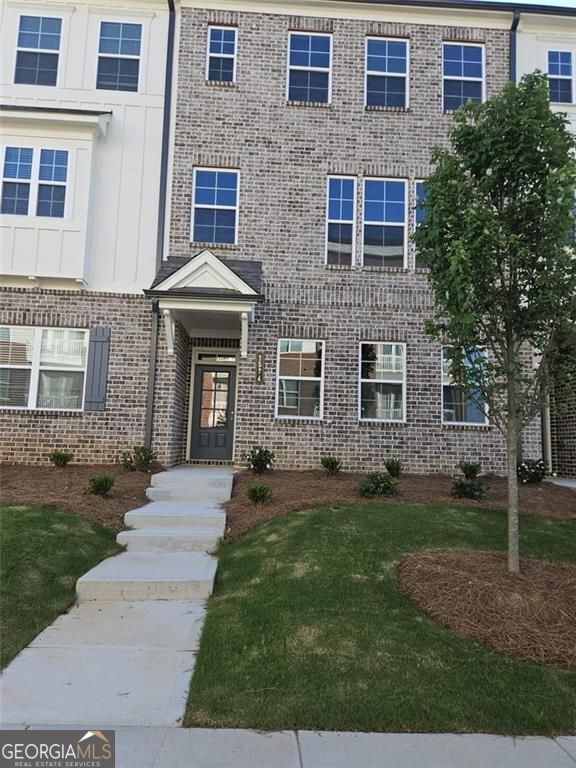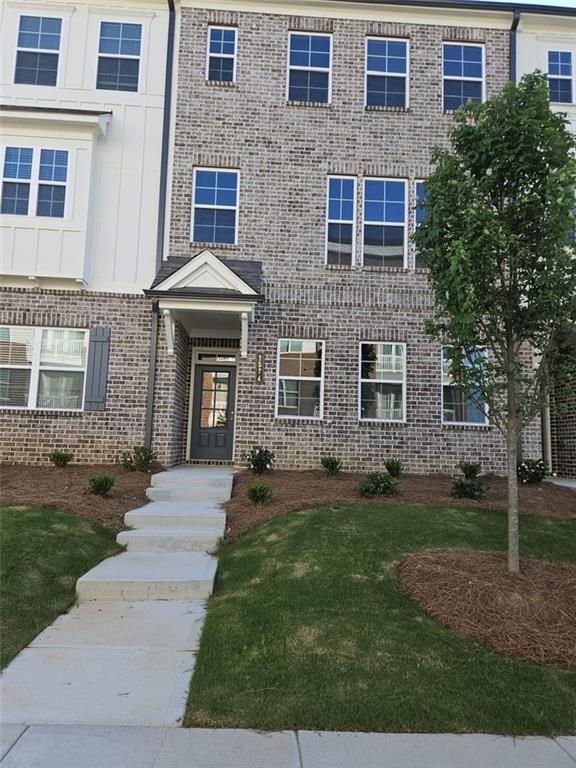
1574 Gin Blossom Circle,Lawrenceville, GA 30045
Lawrenceville, GA 30045

Description
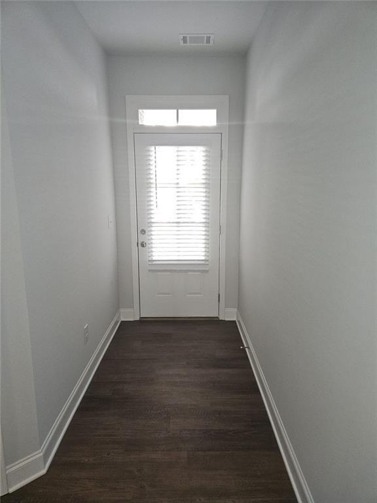
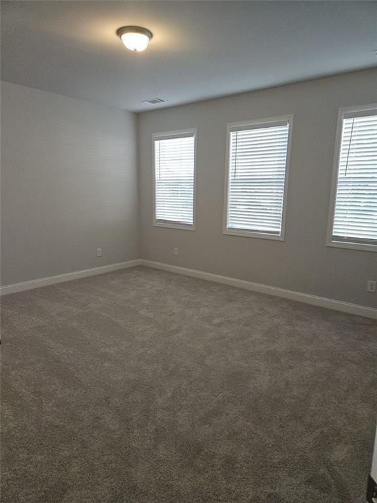
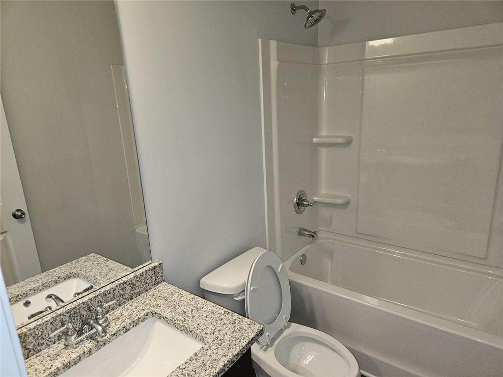
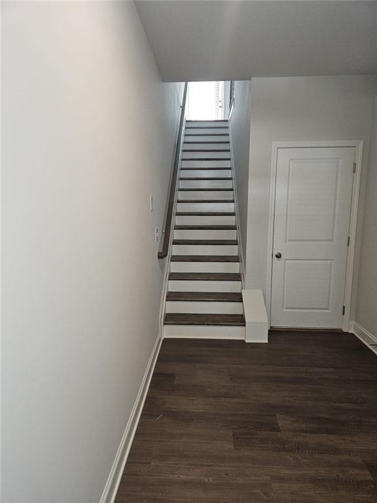
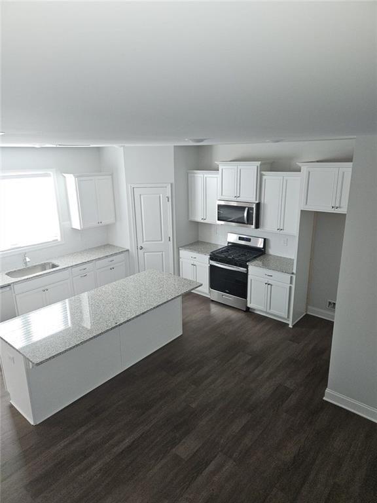
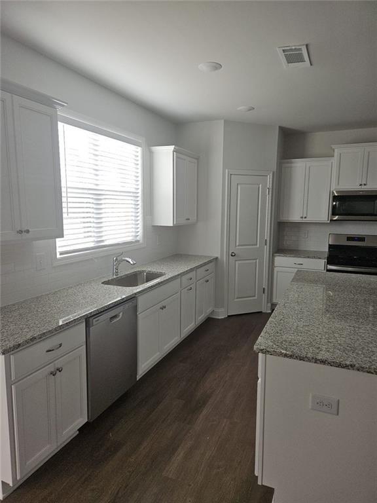
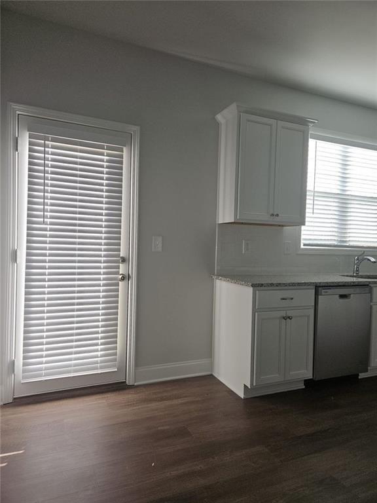
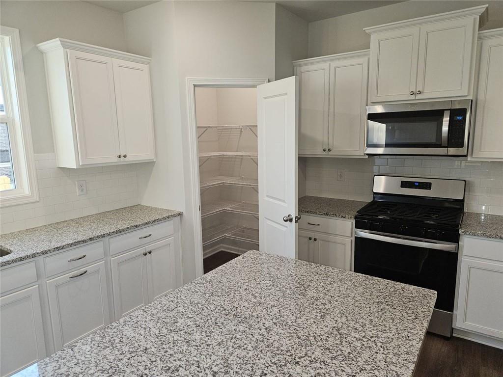
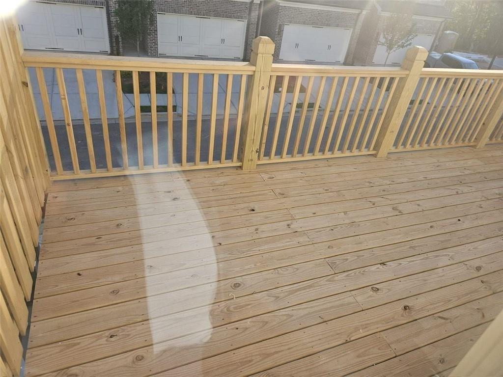
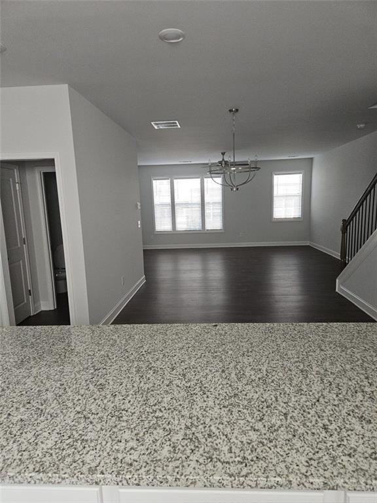
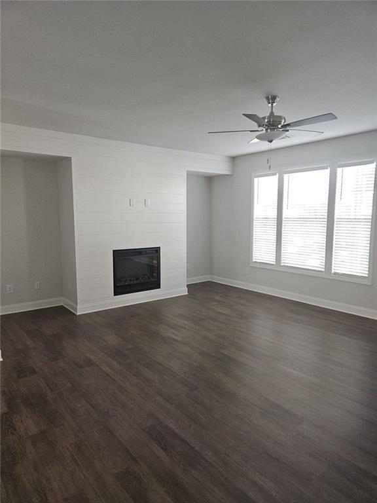
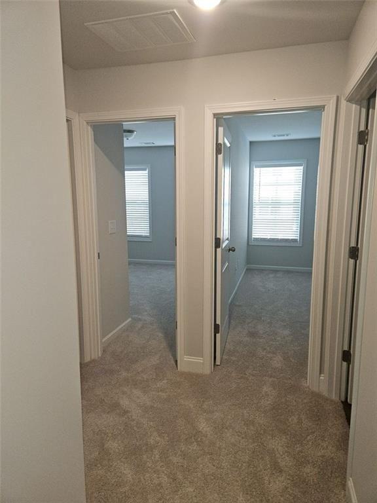
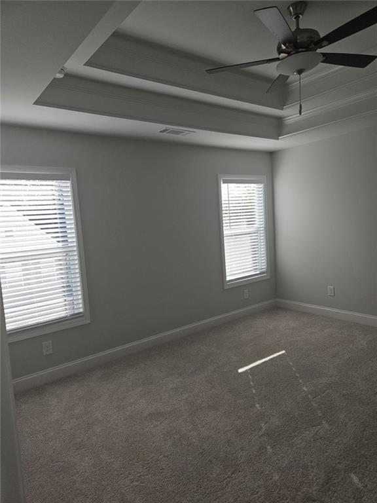
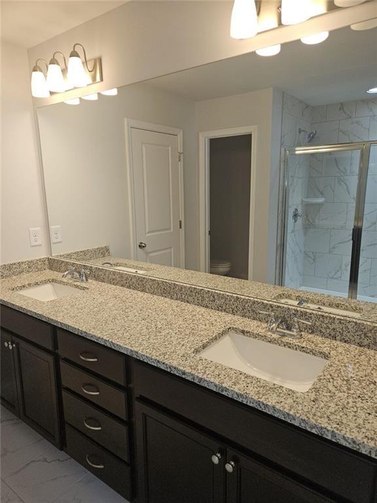
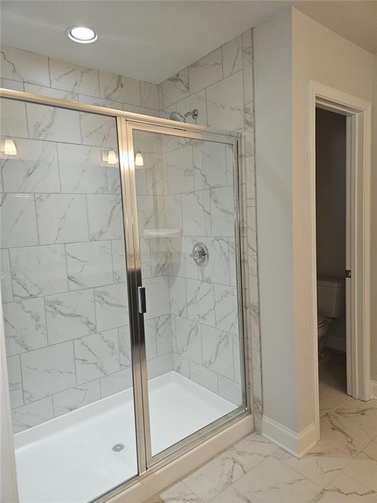
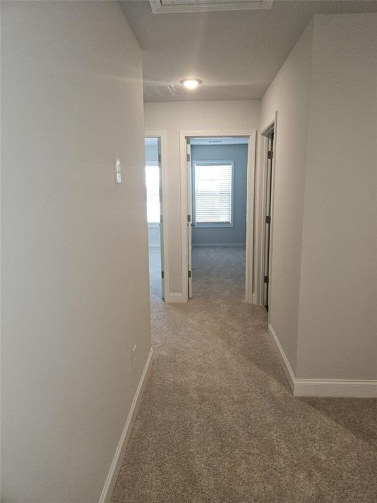
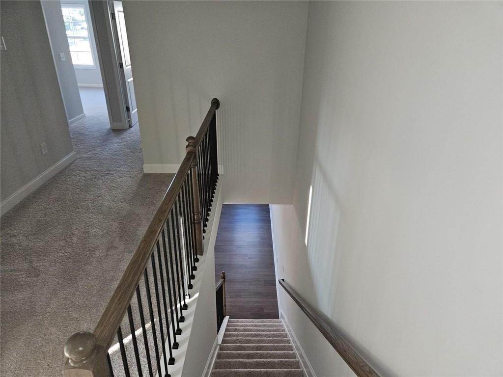
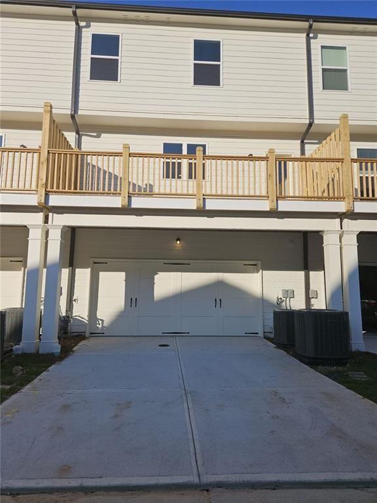
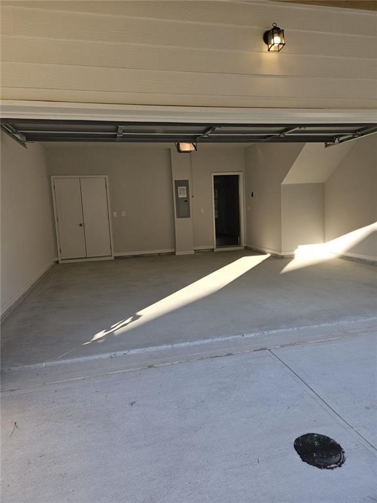
Beautifully well maintained newer-construction townhome located in the heart of Lawrenceville. This spacious three story home offers 4 bedrooms, 3.5 bathrooms and approximately 2,219 square feet of comfortable living space. The main level features a private bedroom with direct access to a full bathroom, ideal for guests, roommates, or a home office setup, conveniently located just off the garage entry.The second floor showcases an open concept layout with a modern kitchen overlooking the dining and family room areas, creating the perfect space for entertaining and everyday living. The family room features a sleek contemporary fire place, while the kitchen provides access to a private deck ideal for relaxing or outdoor dining. Common living areas feature beautiful wood flooring while all bedrooms and stairways are comfortably carpeted.The third level offers three additional bathrooms, including a spacious owner's suite with beautifully designed bedrooms, granite countertops, and abundant natural lighting throughout. This well kept townhome is only two years old and offers modern finishes and thoughtful design throughout.Conveniently located near shopping, recreation, restaurants, and entertainment. This property also offers private front and rear entry access from tow separate streets for added convenience and accessibility. A wonderful opportunity to lease a stylish and spacious home in a highly desirable location. Call, email or text Listing Agent to schedule your own private tour of this home.
Details
| MLS # | 7774433 |
|---|---|
| Listing Type | For Lease |
| Style | Town House |
| Status | Active |
| Year | 2024 |
| Days On Site | 99 |
| Listing Provided By | BHGRE Metro Brokers | ROVELT SMITH |
Features
| Bed(s) | 4 |
|---|---|
| Bath(s) | 4 Total |
| SQ Feet | 2,703 |
| Basement | Y |
| Acreage | 0.04 |
| Water Front | Yes |
| Property View | Neighborhood |
Interior
| Appliances | Dishwasher, Gas Range, Refrigerator, Microwave |
|---|---|
| Interior Features | Double Vanity, High Ceilings 9 ft Main, Tray Ceiling(s), Walk-In Closet(s) |
| Cooling | Central Air |
| Heating | Forced Air |
| Fireplaces Total | 1 |
| Fireplace Features | Factory Built, Family Room, Gas Log, Living Room |
| Window Features | Insulated Windows |
| Furnished | Unfurnished |
| Room Kitchen Features | Breakfast Bar, Cabinets White, Kitchen Island, Pantry, Solid Surface Counters, View to Family Room |
| Room Dining Room Features | Open Concept |
| Laundry Features | Upper Level |
Exterior
| Accessibility Features | None |
|---|---|
| Exterior Features | Lighting, Private Entrance |
| Lot Features | Level |
| Construction Materials | Brick, Concrete |
| Roof | Shingle, Composition |
| Fencing | None |
| Waterfront Features | None |
| Patio And Porch Features | Deck |
| Security Features | Security Gate, Smoke Detector(s) |
Parking
| Parking Features | Attached |
|---|
Utilities
| Utilities | Cable Available, Electricity Available, Natural Gas Available, Phone Available, Sewer Available, Underground Utilities, Water Available |
|---|
Taxes
| Tax Parcel Letter | R5138-317 |
|---|
Location
| Community Features | Gated |
|---|
Area Information
| State | GA |
|---|---|
| County | Gwinnett GA |
| City | Lawrenceville |
| Zip Code | 30045 |
| Area | Gwinnett GA |
| Community Name | GIN |
| School District | Grayson |
| Elementary School | Starling |
| High School | Grayson |
| Listing VS Median (in GIN) | |
Price: $2,600 low | high Med: $2,600 sqft: 2,703 low | high Med: 2,703 $ / sqft: $1 low | high Med: $1 On site: 99 low | high Med: 99 | |
Market Activity 30045
Request a showing
Request a showing
 Listings identified with the FMLS IDX logo come from FMLS and are held by brokerage firms other than the owner of this website. The listing brokerage is identified in any listing details. Information is deemed reliable but is not guaranteed. If you believe any FMLS listing contains material that infringes your copyrighted work please click here to review our DMCA policy and learn how to submit a takedown request. © 2022 First Multiple Listing Service, Inc.
Contact
Learn More About This Property

| State | GA |
|---|---|
| County | Gwinnett GA |
| City | Lawrenceville |
| Zip Code | 30045 |
| Area | Gwinnett GA |
| Community Name | GIN |
| School District | Grayson |
| Elementary School | Starling |
| High School | Grayson |
| Listing VS Median (in GIN) | |
Price: $2,600 low | high Med: $2,600 sqft: 2,703 low | high Med: 2,703 $ / sqft: $1 low | high Med: $1 On site: 99 low | high Med: 99 | |