Price Reduced Listing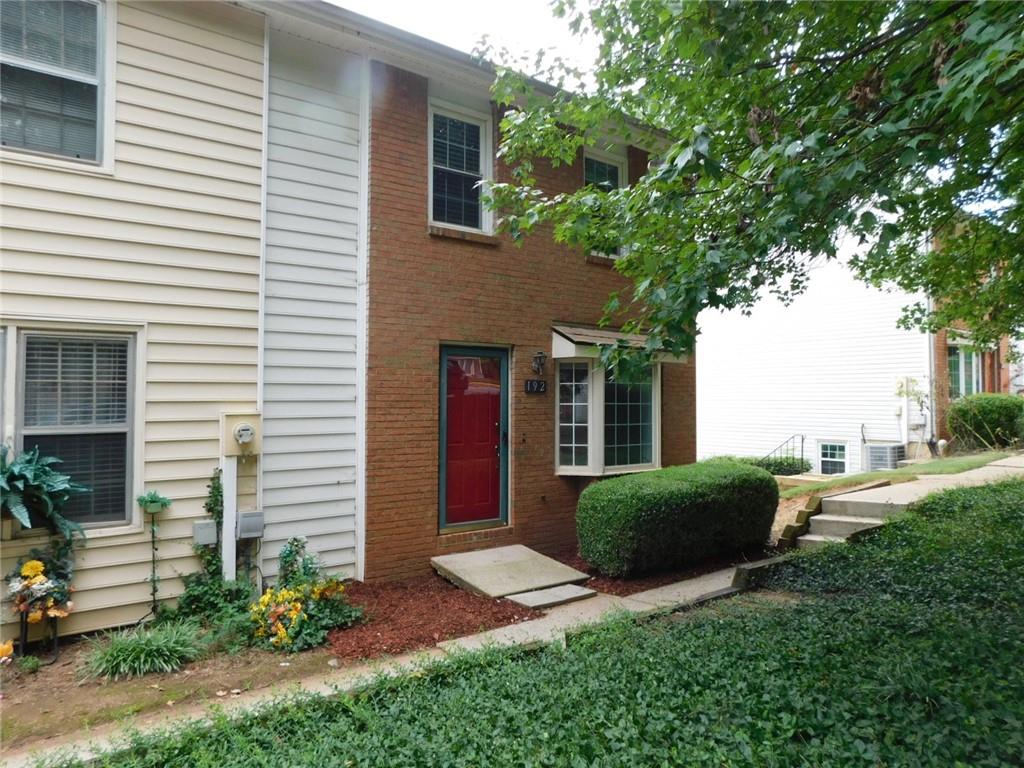

Description
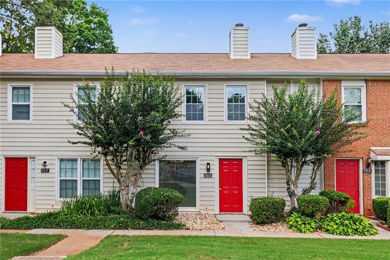
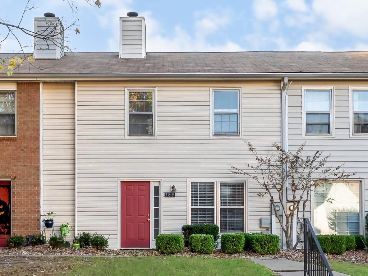
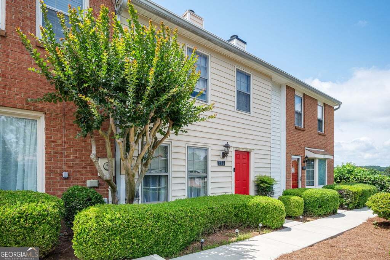
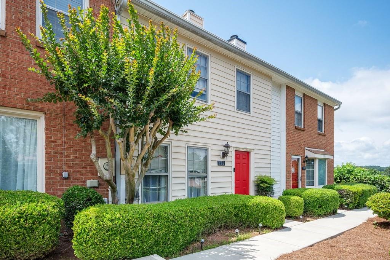
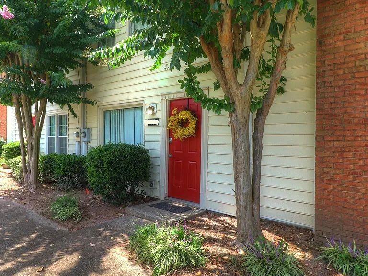
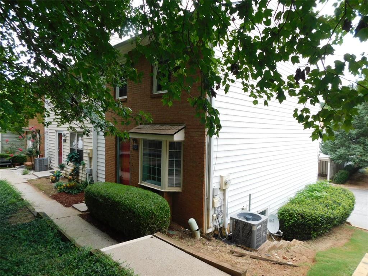
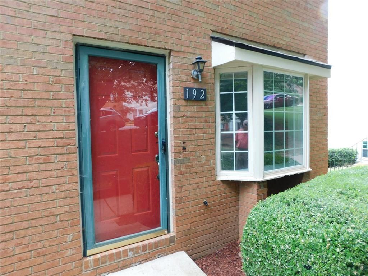
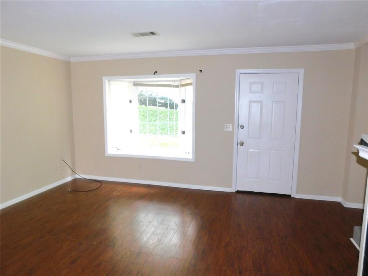
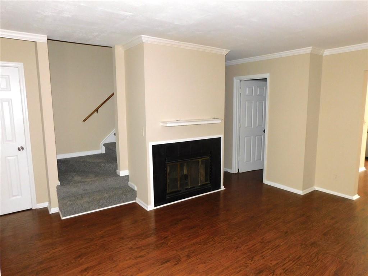
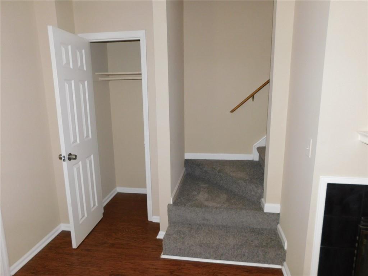
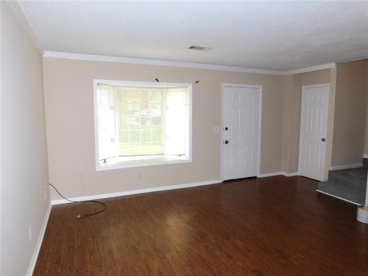
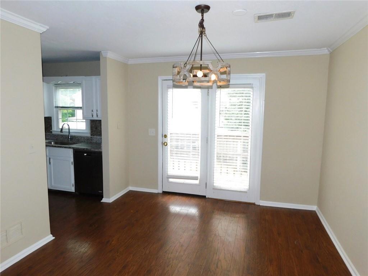
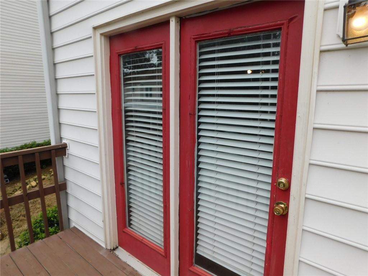
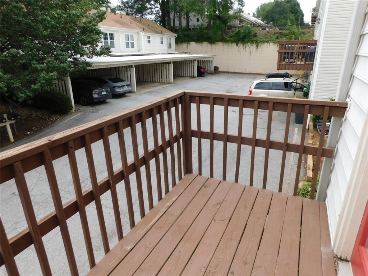
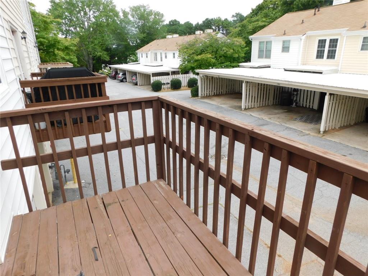
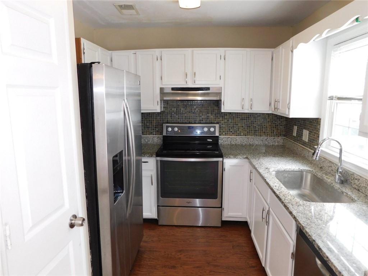
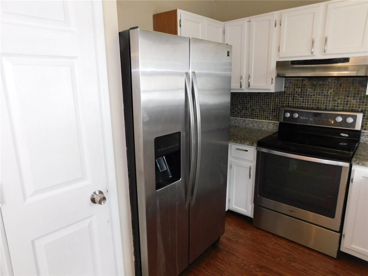
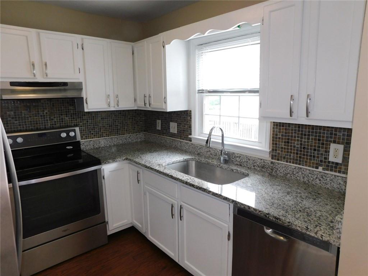
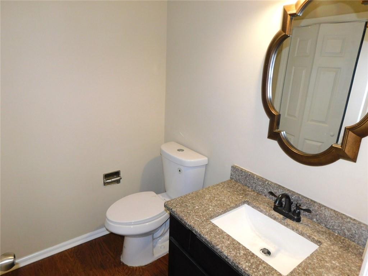
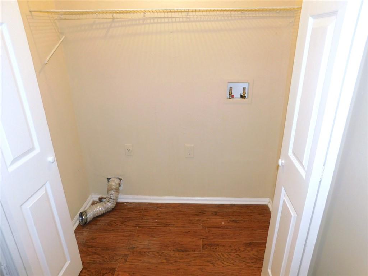
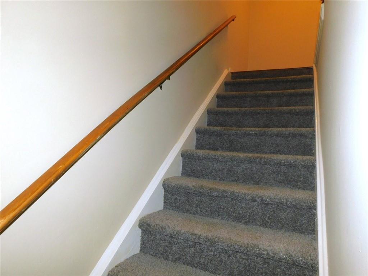
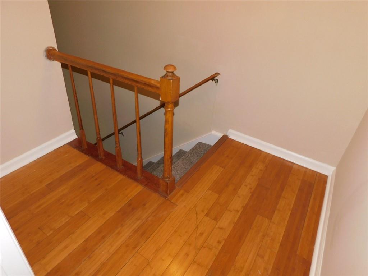
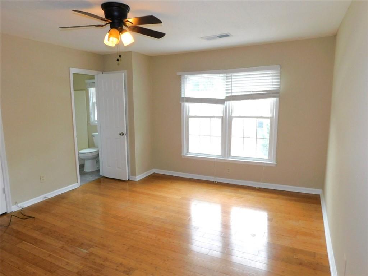
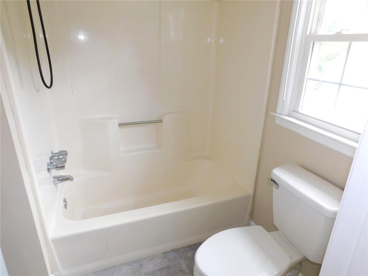
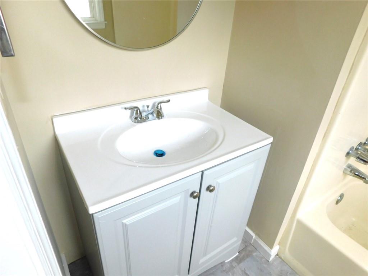
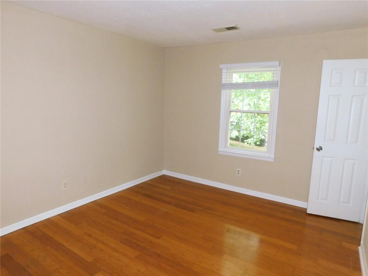
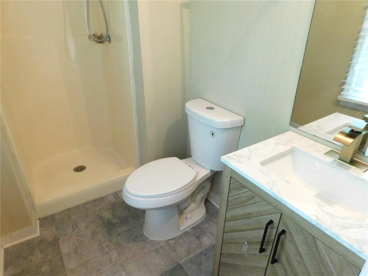
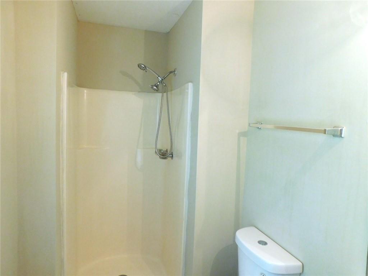
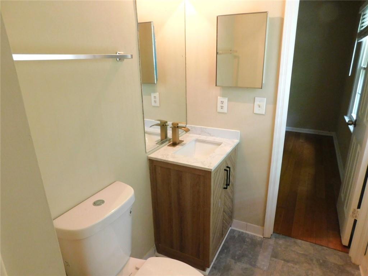
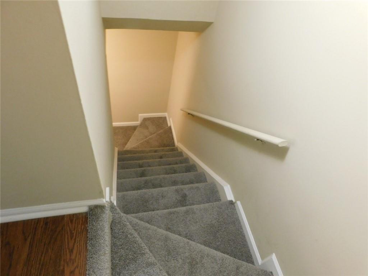
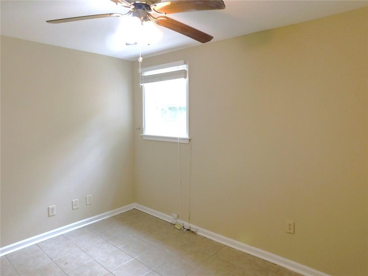
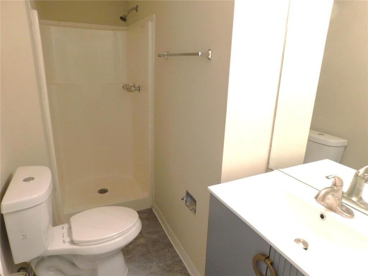
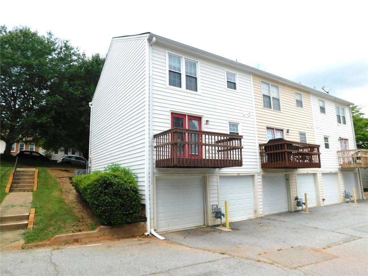
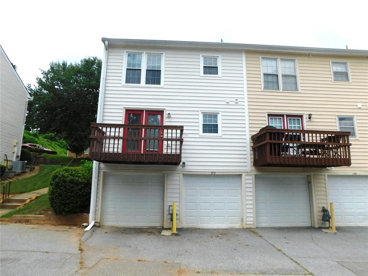
Lovely end unit townhouse close to GA-400. Main level has dining room/living room combo with laminate wood floors, and fireplace in living room area, dining access to the back deck, 1/2 bath laundry closet with washer/dryer hook-ups. Kitchen with pantry, disposal, stainless appliances (electric stove, refrigerator, dishwasher, range hood). Upper level has two bedrooms each with a separate full bath with tile floors (one with tub/shower combination and the other with shower only). Lower level has one bedroom with tile floors and a full bath with shower only with tile floors, as well as access to the 2-car rear entry garage with mechanical opener. Fresh paint, new bath vanities. HOA fees include landscaping and use of amenities. No aggressive dog breeds.
Details
| MLS # | 7816968 |
|---|---|
| Listing Type | For Lease |
| Style | Town House |
| Status | Active |
| Year | 1983 |
| Days On Site | 19 |
| Listing Provided By | Property Services of Atlanta, Inc. | GERALDINE LEE |
Features
| Bed(s) | 3 |
|---|---|
| Bath(s) | 4 Total |
| SQ Feet | 1,240 |
| Garage | 2 |
| Basement | Y |
| Acreage | 0.07 |
| Water Front | Yes |
| Property View | Other |
Interior
| Appliances | Dishwasher, Disposal, Electric Range, Gas Water Heater, Range Hood, Refrigerator |
|---|---|
| Interior Features | Entrance Foyer |
| Cooling | Ceiling Fan(s), Central Air |
| Heating | Central |
| Fireplaces Total | 1 |
| Fireplace Features | Family Room, Gas Starter |
| Window Features | None |
| Furnished | Unfurnished |
| Room Kitchen Features | Cabinets Other, Pantry, Stone Counters, View to Family Room |
| Room Dining Room Features | Open Concept |
| Laundry Features | In Bathroom, Main Level |
Exterior
| Accessibility Features | None |
|---|---|
| Exterior Features | None |
| Lot Features | Other |
| Construction Materials | Brick Front, Frame |
| Roof | Composition |
| Fencing | None |
| Waterfront Features | None |
| Patio And Porch Features | Deck |
| Security Features | Carbon Monoxide Detector(s), Smoke Detector(s) |
Parking
| Garage Spaces | 2 |
|---|---|
| Parking Features | Attached, Drive Under Main Level, Garage, Garage Door Opener, Garage Faces Rear |
Utilities
| Utilities | Cable Available, Electricity Available, Natural Gas Available, Phone Available, Sewer Available, Water Available |
|---|
Taxes
| Tax Parcel Letter | 12-2293-0564-058-3 |
|---|
Location
| Community Features | Homeowners Assoc, Pool |
|---|
Area Information
| State | GA |
|---|---|
| County | Fulton GA |
| City | Roswell |
| Zip Code | 30076 |
| Area | Fulton GA |
| Community Name | Holcombs Crossing |
| School District | Centennial |
| Elementary School | Mimosa |
| High School | Centennial |
| Listing VS Median (in Holcombs Crossing) | |
Price: $1,995 low | high Med: $235,000 sqft: 1,240 low | high Med: 1,240 $ / sqft: $2 low | high Med: $190 On site: 19 low | high Med: 13 | |
Market Activity 30076
Request a showing
Request a showing
 Listings identified with the FMLS IDX logo come from FMLS and are held by brokerage firms other than the owner of this website. The listing brokerage is identified in any listing details. Information is deemed reliable but is not guaranteed. If you believe any FMLS listing contains material that infringes your copyrighted work please click here to review our DMCA policy and learn how to submit a takedown request. © 2022 First Multiple Listing Service, Inc.
Contact
Learn More About This Property

| State | GA |
|---|---|
| County | Fulton GA |
| City | Roswell |
| Zip Code | 30076 |
| Area | Fulton GA |
| Community Name | Holcombs Crossing |
| School District | Centennial |
| Elementary School | Mimosa |
| High School | Centennial |
| Listing VS Median (in Holcombs Crossing) | |
Price: $1,995 low | high Med: $235,000 sqft: 1,240 low | high Med: 1,240 $ / sqft: $2 low | high Med: $190 On site: 19 low | high Med: 13 | |