



Description
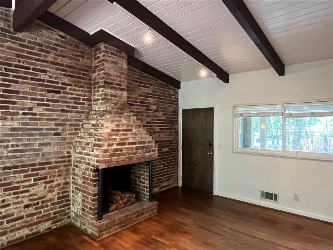
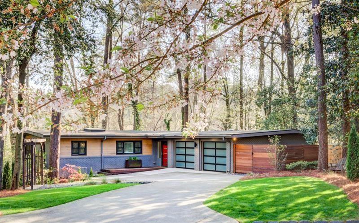
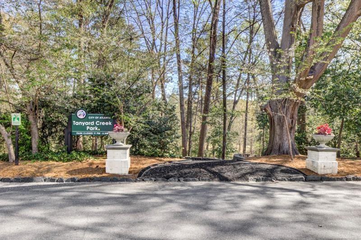
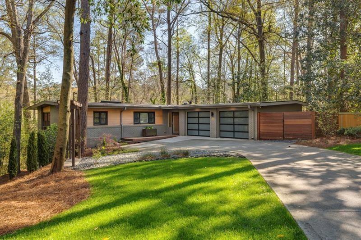
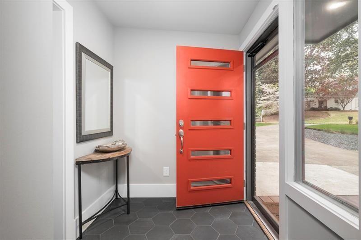
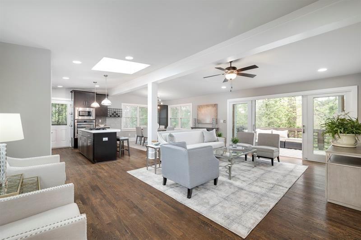
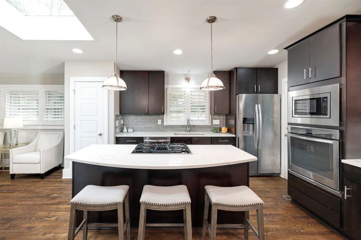
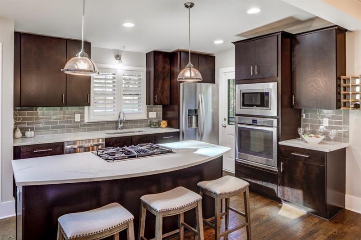
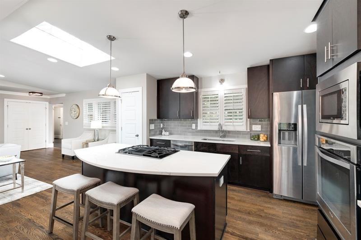
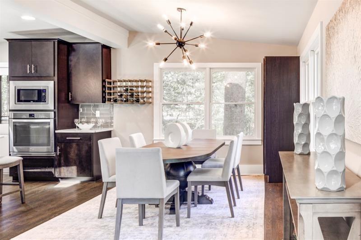
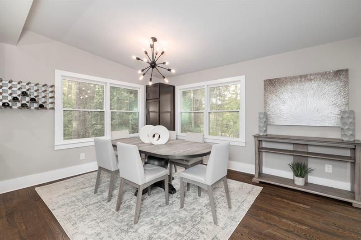
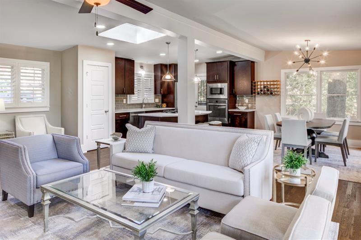
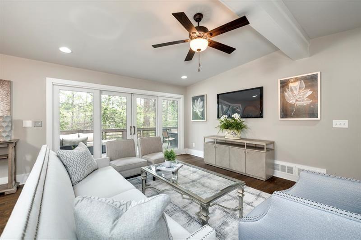
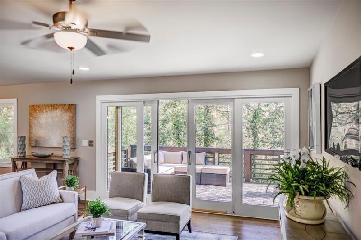
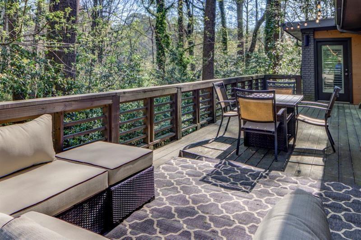
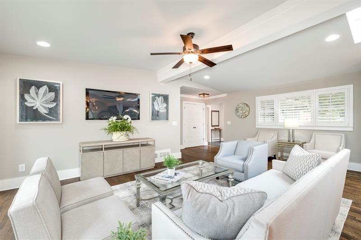
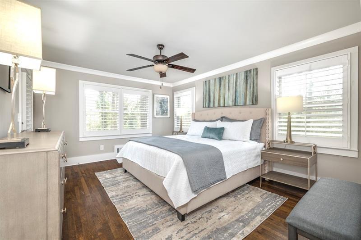
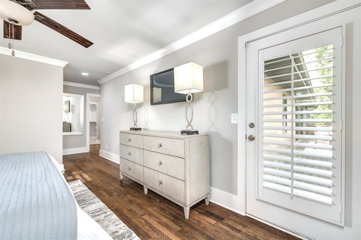
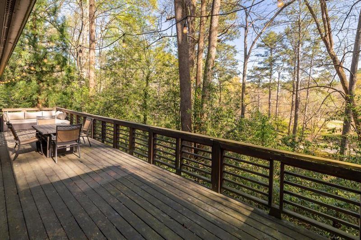
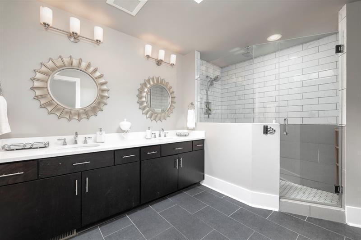
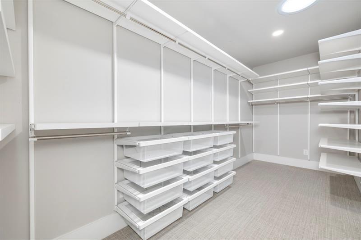
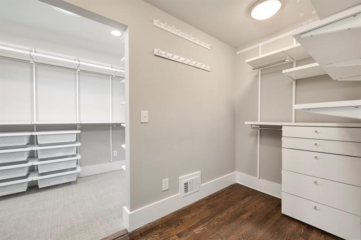
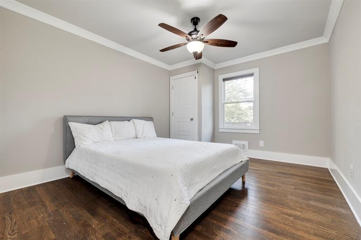
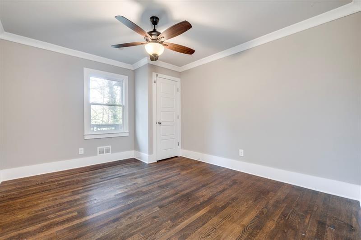
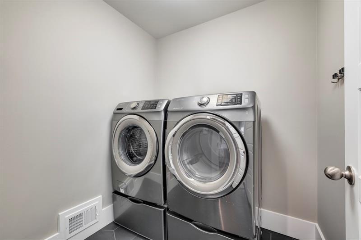
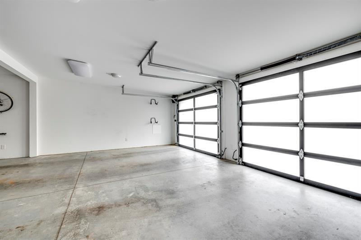
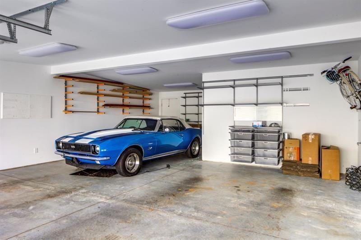
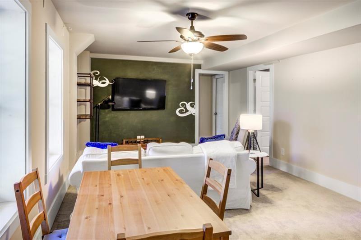
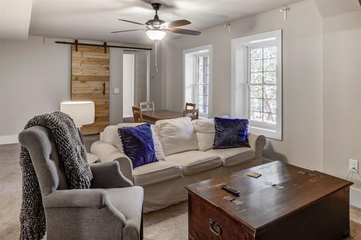
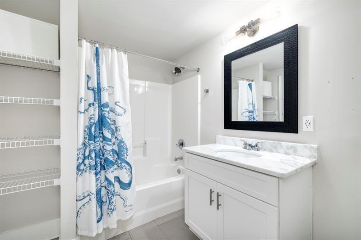
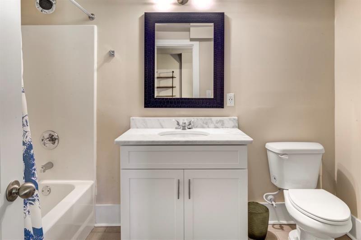
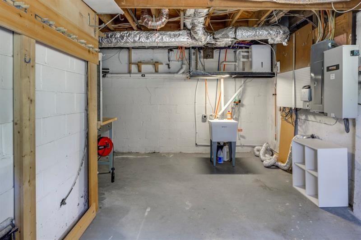
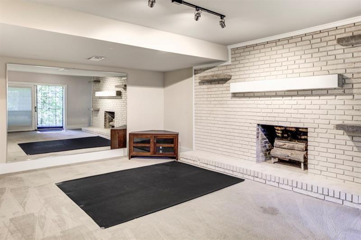
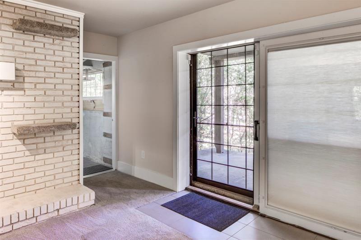
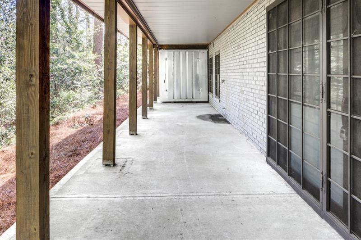
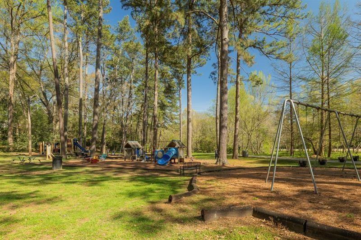
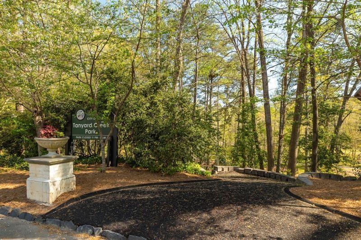
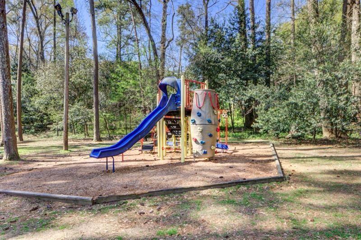
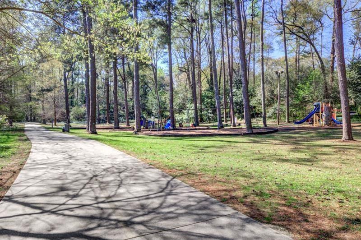
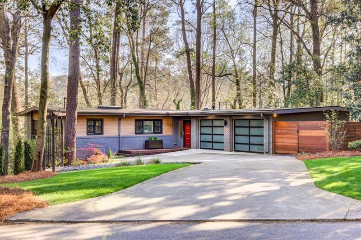
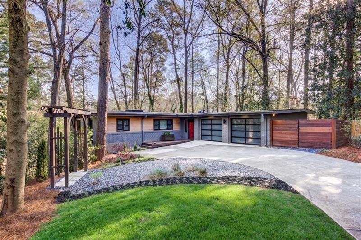
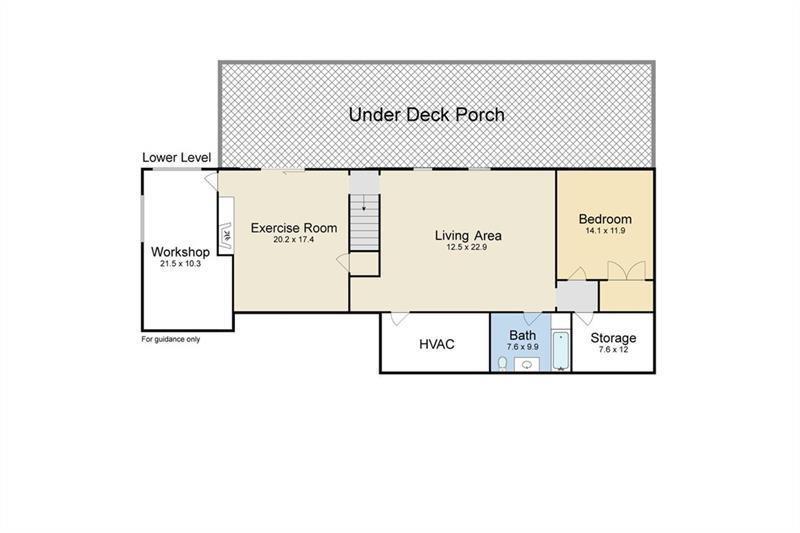
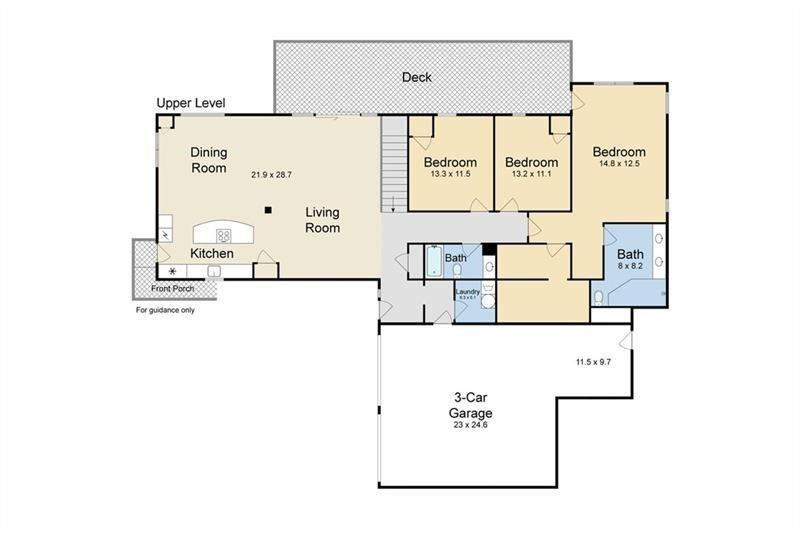
A stylishly renovated mid-century modern in one of Buckhead's most popular neighborhoods. Backing up to the Beltline and Tanyard Creek Park, in-town living doesn't get any better than this! Rarely found in historic Collier Hills - 4 bedrooms, a daylight basement, exercise room, a workshop, and a 3-car garage. An open floor plan where the kitchen, dining area, and living room are combined - all opening to a large, outside private deck with great views through leafy trees of the walking trails and playground below. With 3 bedrooms and two bathrooms up, and a guest suite on the terrace level, there is adequate space for an occasional guest or a live-in au pair. Enjoy plenty of storage, a laundry room on the main, a whole house generator, and a car-charging station. Meet your neighbors down at the park with the kids after dinner, and have easy access to 75/85, Piedmont Hospital, the Westside restaurants and shops, and E Rivers elementary. Note: The total square footage in the listing and tax records only includes the upper level. It doesn't include the lower finished level which approximately doubles the total square footage.
Details
| MLS # | 7813160 |
|---|---|
| Listing Type | For Lease |
| Style | House |
| Status | Active |
| Year | 1959 |
| Days On Site | 19 |
| Listing Provided By | HOME Luxury Real Estate | Anne Powers |
Features
| Bed(s) | 4 |
|---|---|
| Bath(s) | 3 Total |
| SQ Feet | 1,800 |
| Garage | 3 |
| Basement | Y |
| Story(s) | 2 |
| Acreage | 0.34 |
| Water Front | Yes |
| Property View | Other |
Interior
| Appliances | Dishwasher, Disposal, Dryer, Gas Cooktop, Gas Water Heater, Microwave, Refrigerator, Self Cleaning Oven, Washer |
|---|---|
| Interior Features | Beamed Ceilings, Double Vanity, Entrance Foyer, Walk-In Closet(s) |
| Cooling | Ceiling Fan(s), Central Air, Heat Pump, Humidity Control |
| Heating | Heat Pump, Hot Water, Natural Gas |
| Fireplaces Total | 1 |
| Fireplace Features | Basement, Gas Log |
| Window Features | Insulated Windows, Plantation Shutters, Skylight(s) |
| Furnished | Unfurnished |
| Room Kitchen Features | Breakfast Bar, Cabinets Stain, Eat-in Kitchen, Kitchen Island, Stone Counters, View to Family Room, Wine Rack |
| Room Dining Room Features | Open Concept |
| Laundry Features | Laundry Room, Main Level |
Exterior
| Accessibility Features | Accessible Electrical and Environmental Controls, Accessible Kitchen Appliances, Accessible Washer/Dryer |
|---|---|
| Exterior Features | Balcony |
| Lot Features | Front Yard, Landscaped |
| Construction Materials | Other |
| Roof | Composition |
| Fencing | None |
| Waterfront Features | None |
| Patio And Porch Features | Deck, Front Porch, Side Porch |
| Security Features | Fire Alarm |
Parking
| Garage Spaces | 3 |
|---|---|
| Parking Features | Attached, Driveway, Garage, Garage Door Opener |
| Open Parking Yes / No | Yes |
Utilities
| Utilities | Cable Available, Electricity Available, Natural Gas Available, Phone Available, Sewer Available, Underground Utilities, Water Available |
|---|
Taxes
| Tax Parcel Letter | 17-0146-0009-094-3 |
|---|
Location
| Community Features | Near Beltline, Near Public Transport, Near Trails/Greenway, Park, Pickleball, Street Lights |
|---|
Area Information
| State | GA |
|---|---|
| County | Fulton GA |
| City | Atlanta |
| Zip Code | 30318 |
| Area | Fulton GA |
| Community Name | Collier Hills |
| School District | North Atlanta |
| Elementary School | E. Rivers |
| High School | North Atlanta |
| Listing VS Median (in Collier Hills) | |
Price: $6,100 low | high Med: $845,000 sqft: 1,800 low | high Med: 2,166 $ / sqft: $3 low | high Med: $390 On site: 19 low | high Med: 102 | |
Market Activity 30318
Request a showing
Request a showing
 Listings identified with the FMLS IDX logo come from FMLS and are held by brokerage firms other than the owner of this website. The listing brokerage is identified in any listing details. Information is deemed reliable but is not guaranteed. If you believe any FMLS listing contains material that infringes your copyrighted work please click here to review our DMCA policy and learn how to submit a takedown request. © 2022 First Multiple Listing Service, Inc.
Contact
Learn More About This Property

| State | GA |
|---|---|
| County | Fulton GA |
| City | Atlanta |
| Zip Code | 30318 |
| Area | Fulton GA |
| Community Name | Collier Hills |
| School District | North Atlanta |
| Elementary School | E. Rivers |
| High School | North Atlanta |
| Listing VS Median (in Collier Hills) | |
Price: $6,100 low | high Med: $845,000 sqft: 1,800 low | high Med: 2,166 $ / sqft: $3 low | high Med: $390 On site: 19 low | high Med: 102 | |