


Description
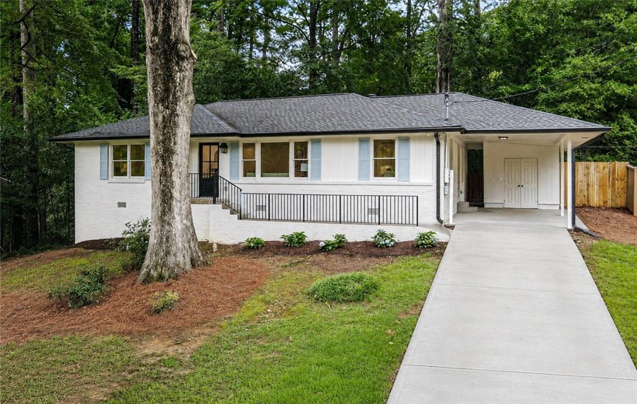
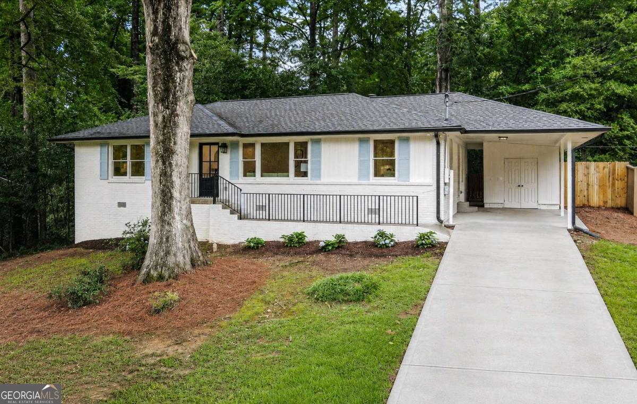
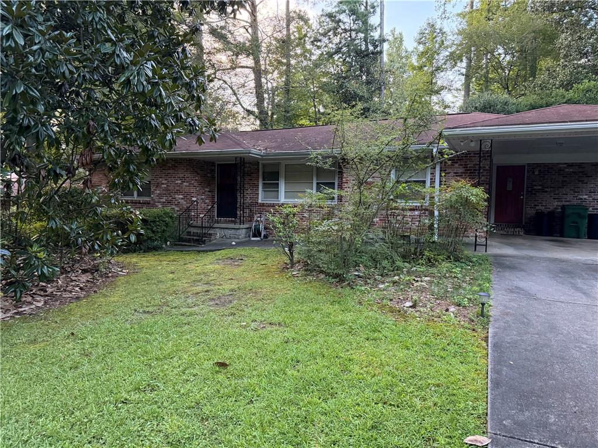
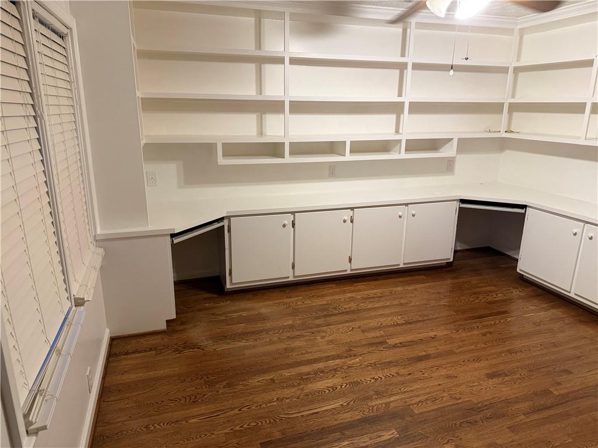
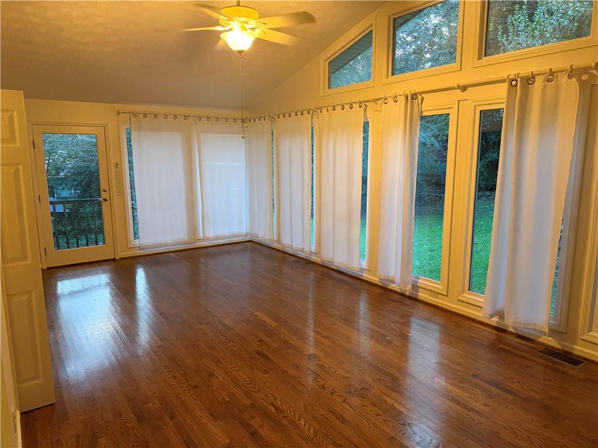
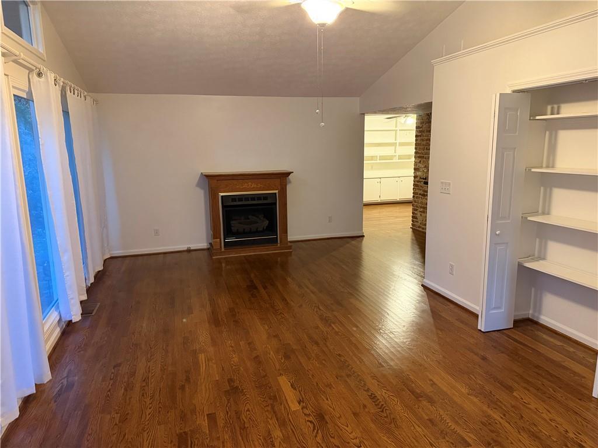
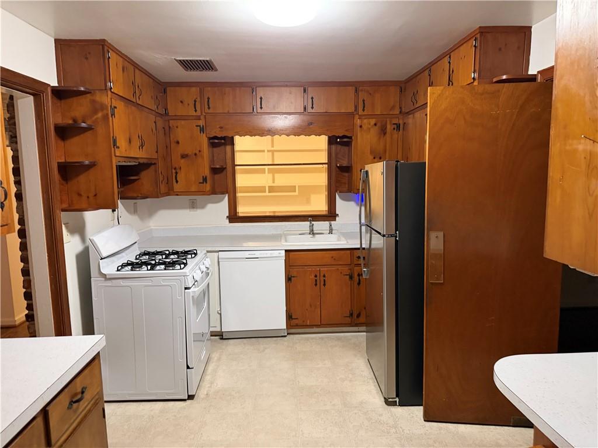
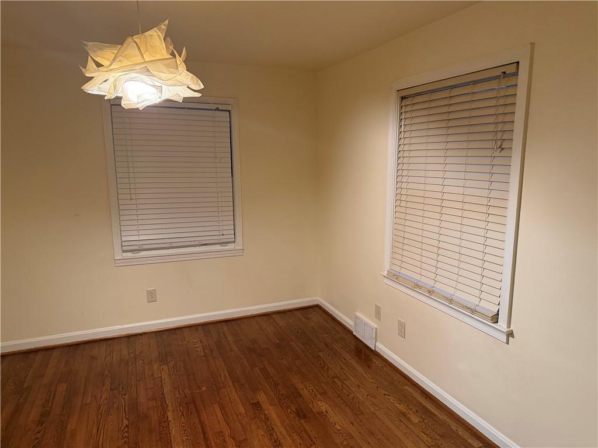
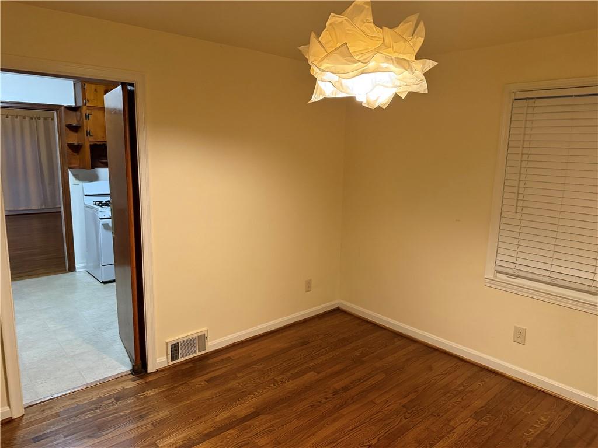
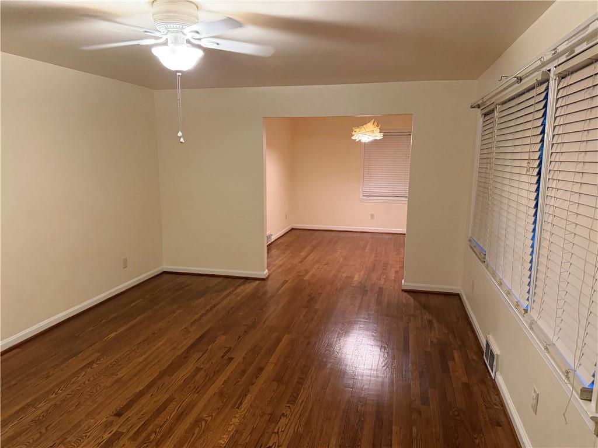
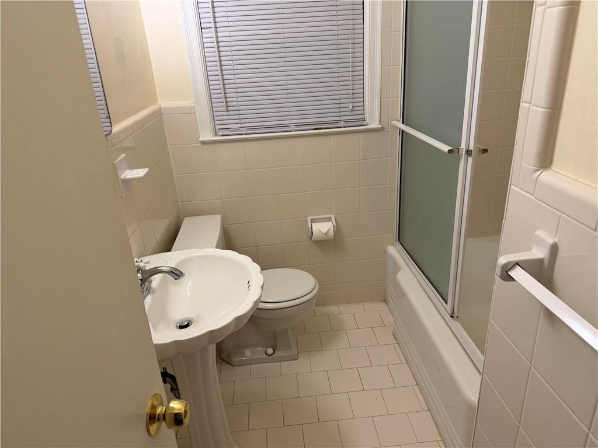
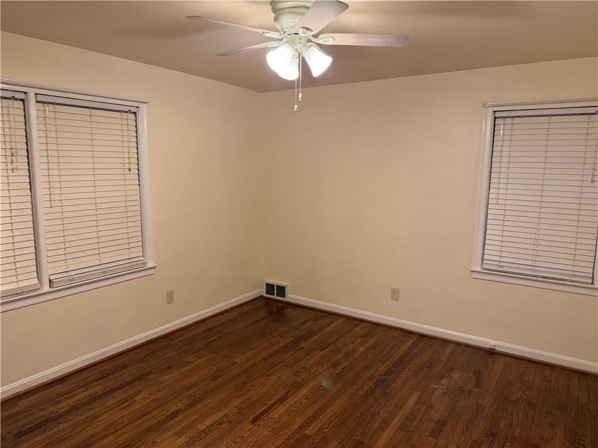
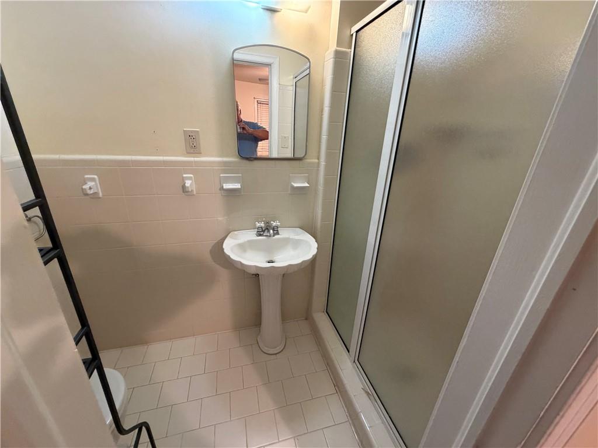
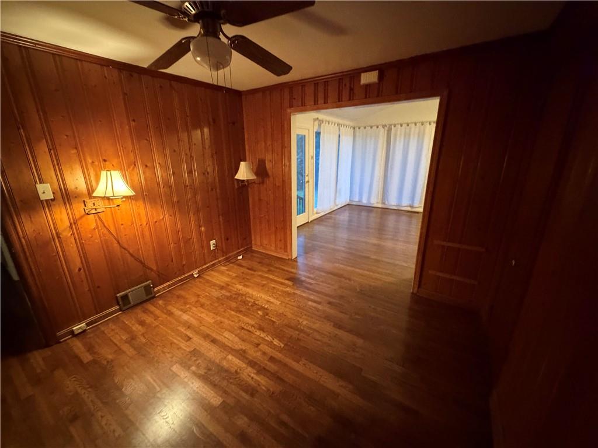
Immaculate Brick Ranch in Sagamore Hills School District...with Lawn Care Included! This meticulously maintained 2-bedroom, 2-bath all-brick ranch offers flexible living spaces and classic charm in a prime location. Key Features: Sunlit Living Spaces: A huge, light-filled sun room featuring a wall of windows, vaulted ceiling and a cozy gas-log fireplace creates a warm, airy hub for relaxation. Flexible Work & Hobby Areas: Includes a paneled den PLUS a separate dedicated home office equipped with built-in shelving and two built-in workstations. Traditional Layout: Separate formal living and dining rooms frame a functional galley kitchen with a gas range, dishwasher, and refrigerator. Bedrooms & Baths: Hardwood and tile floors run throughout the home. The primary suite features a private en-suite shower, while the second bedroom is served by a full hall bath with a tub/shower combination. Exterior & Convenience: Includes a laundry closet with washer & dryer, 1-car carport, and a private backyard fenced on three sides. Enjoy your time in the yard...Lawn care included! Set in a well-established, sidewalk-lined neighborhood with swift access to local schools, parks, shopping, I-85, and I-285.
Details
| MLS # | 7819387 |
|---|---|
| Listing Type | For Lease |
| Style | House |
| Status | Active |
| Year | 1955 |
| Days On Site | 14 |
| Listing Provided By | RE/MAX Advantage | KENT R MILLER |
Features
| Bed(s) | 2 |
|---|---|
| Bath(s) | 2 Total |
| SQ Feet | 1,657 |
| Car Port | Yes |
| Basement | Y |
| Story(s) | 1 |
| Acreage | 0.30 |
| Water Front | Yes |
| Property View | Other |
Interior
| Appliances | Dishwasher, Disposal, Dryer, Refrigerator, Washer |
|---|---|
| Interior Features | Bookcases, Disappearing Attic Stairs, High Ceilings, High Ceilings 9 ft Lower, High Ceilings 9 ft Main, High Ceilings 9 ft Upper, Vaulted Ceiling(s) |
| Cooling | Central Air, Electric |
| Heating | Central, Natural Gas |
| Fireplaces Total | 1 |
| Fireplace Features | Family Room, Gas Log |
| Window Features | None |
| Furnished | Unfurnished |
| Room Kitchen Features | Other |
| Room Dining Room Features | Other |
| Laundry Features | In Hall, Laundry Closet, Laundry Room |
Exterior
| Accessibility Features | None |
|---|---|
| Exterior Features | Private Yard, Rear Stairs |
| Lot Features | Level, Private |
| Construction Materials | Brick, Brick 4 Sides |
| Roof | Composition |
| Fencing | None |
| Waterfront Features | None |
| Patio And Porch Features | None |
| Security Features | Fire Alarm, Smoke Detector(s) |
Parking
| Parking Features | Carport, Kitchen Level, Parking Pad |
|---|
Utilities
| Utilities | Cable Available |
|---|
Taxes
| Tax Parcel Letter | 18 159 03 014 |
|---|
Location
| Community Features | Street Lights |
|---|
Area Information
| State | GA |
|---|---|
| County | Dekalb GA |
| City | Atlanta |
| Zip Code | 30329 |
| Area | Dekalb GA |
| Community Name | Autumn Park |
| School District | Lakeside - Dekalb |
| Elementary School | Sagamore Hills |
| High School | Lakeside - Dekalb |
| Listing VS Median (in Autumn Park) | |
Price: $2,400 low | high Med: $1,101,198 sqft: 1,657 low | high Med: 2,879 $ / sqft: $1 low | high Med: $269 On site: 14 low | high Med: 20 | |
Market Activity 30329
Request a showing
Request a showing
 Listings identified with the FMLS IDX logo come from FMLS and are held by brokerage firms other than the owner of this website. The listing brokerage is identified in any listing details. Information is deemed reliable but is not guaranteed. If you believe any FMLS listing contains material that infringes your copyrighted work please click here to review our DMCA policy and learn how to submit a takedown request. © 2022 First Multiple Listing Service, Inc.
Contact
Learn More About This Property

| State | GA |
|---|---|
| County | Dekalb GA |
| City | Atlanta |
| Zip Code | 30329 |
| Area | Dekalb GA |
| Community Name | Autumn Park |
| School District | Lakeside - Dekalb |
| Elementary School | Sagamore Hills |
| High School | Lakeside - Dekalb |
| Listing VS Median (in Autumn Park) | |
Price: $2,400 low | high Med: $1,101,198 sqft: 1,657 low | high Med: 2,879 $ / sqft: $1 low | high Med: $269 On site: 14 low | high Med: 20 | |