
Description
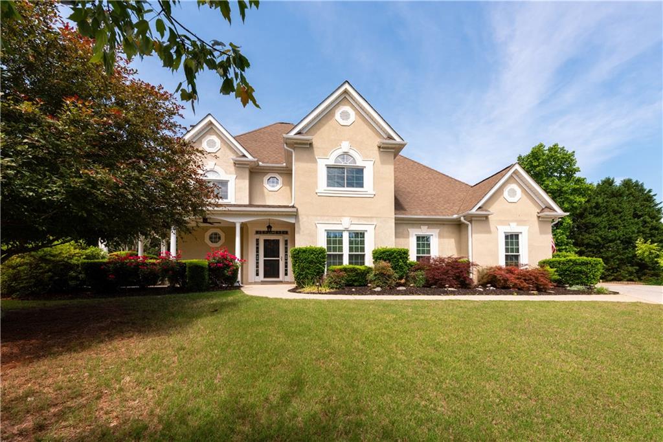
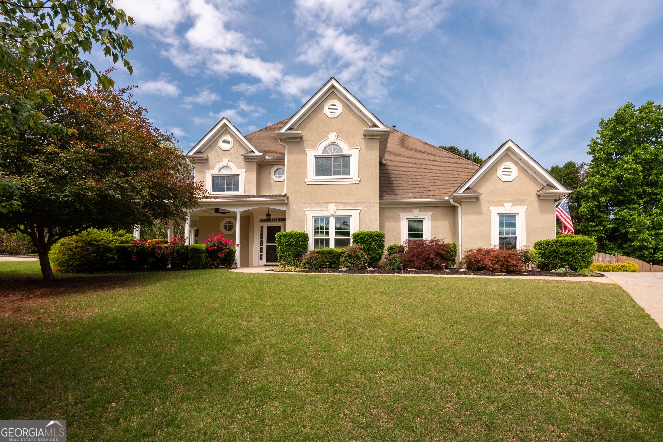
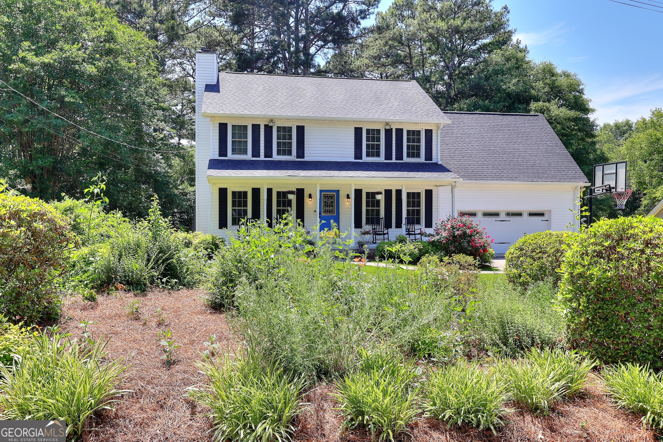
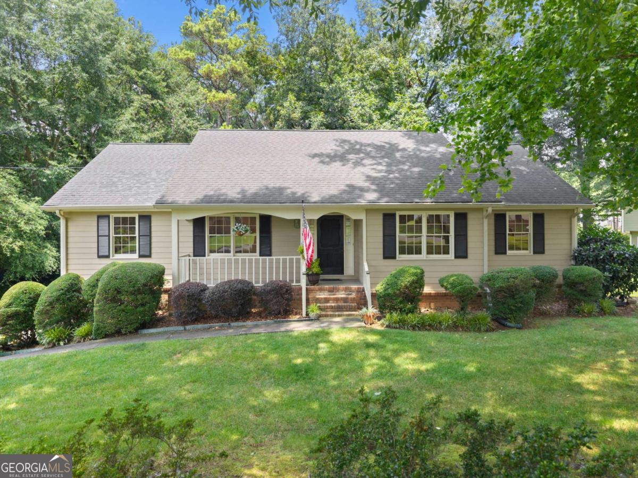
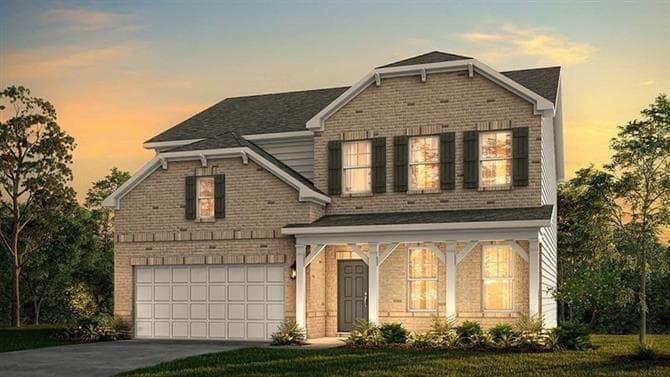
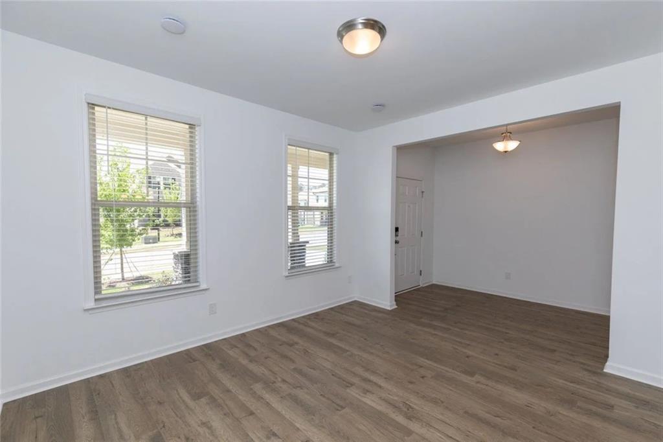
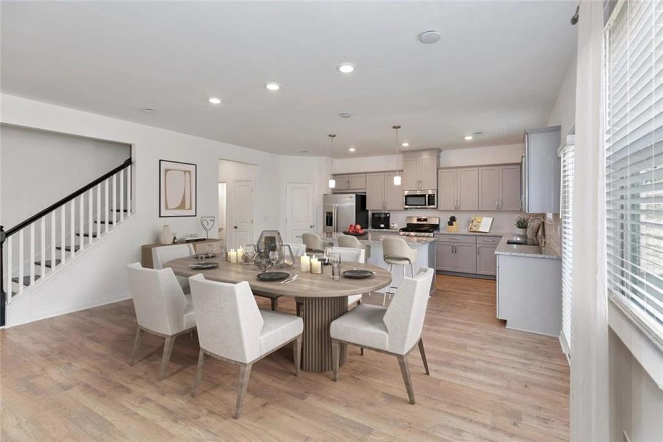
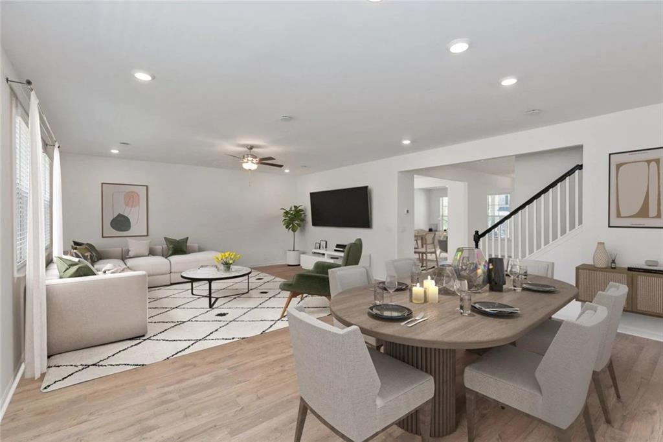
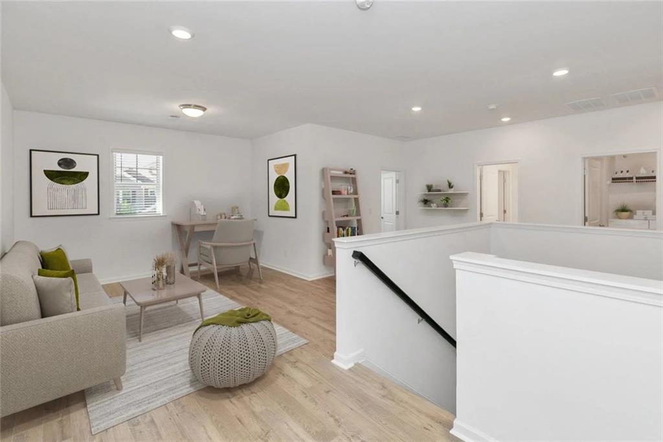
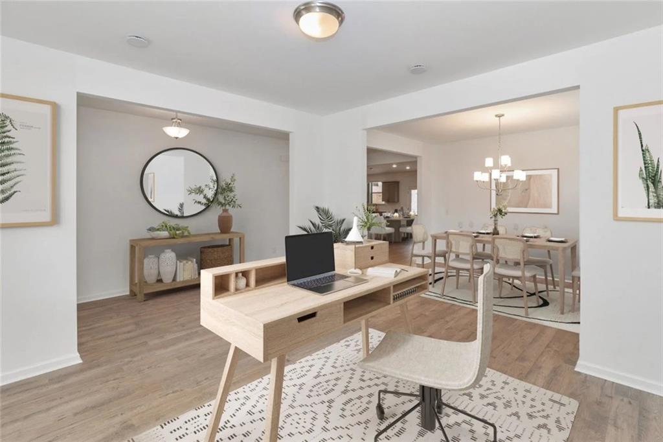
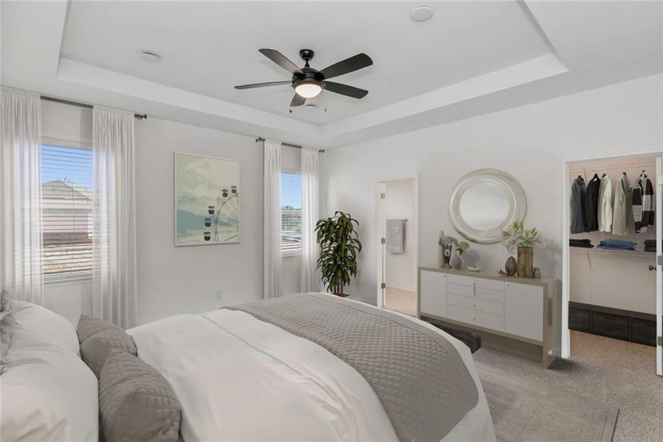
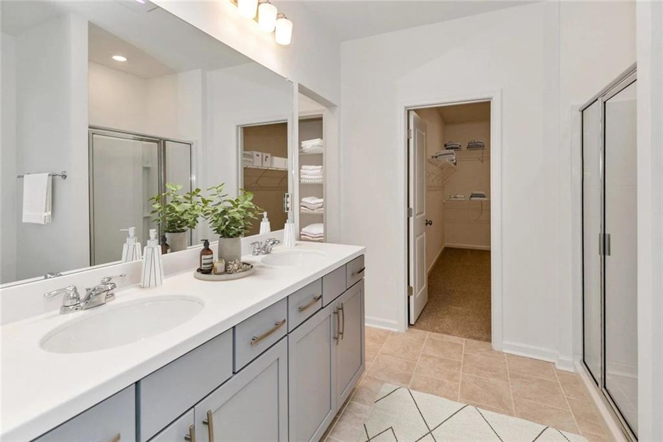
*Up to 4 Weeks FREE Rent! Don't miss this incredible limited time offer available on the next 3 signed leases only. Once those 3 leases are gone, this special ends. Act fast before it's gone! Schedule your showing today!* The four-bedroom Atwood Floor Plan is the epitome of luxury living in our Grayson homes. Our Grayson rentals will change your definition of quality living. They come in four-bedroom layouts that cover between 2,486 and 3,057 square feet of space adorned with premium amenities. In the kitchens, you’ll find linen white/ stone grey shaker style cabinets with matte black/brushed nickel hardware, stainless-steel gas ranges, refrigerators with filtered water/ice dispensers, and touchless faucets, as well as islands with USB charging ports and pendant lights. The bathrooms showcase tile floors and marble countertops, while the primary bedrooms await you with luxury carpets and tray ceilings. But that’s not all - all our houses include ample yards, access to attic space, walk-in closets, energy-efficient windows, Z-Wave smart locks, Honeywell wi-fi enabled thermostats, and attached garages with remote and app control. You may also enjoy unfinished basements, covered patios, flex spaces, and dual-sink vanities in select homes. Make the most of our common areas. Stroll around the lake, enjoy refreshing dips in the pool, or take your furry friend for a walk on the beautifully landscaped sidewalks. If you feel like socializing with neighbors, invite them to the multi-purpose green spaces to chit-chat over a cup of joe. Photos are representative of model home, and not actual home. Listing address is actual address of home.
Details
| MLS # | 7820201 |
|---|---|
| Listing Type | For Lease |
| Style | House |
| Status | Active |
| Year | 2023 |
| Days On Site | 12 |
| Listing Provided By | Berkshire Hathaway HomeServices Georgia Properties | Logan Holcomb |
Features
| Bed(s) | 4 |
|---|---|
| Bath(s) | 3 Total |
| SQ Feet | 2,696 |
| Garage | 2 |
| Pool | Yes |
| Story(s) | 2 |
| Acreage | 0.25 |
| Water Front | Yes |
| Property View | Other |
Interior
| Appliances | Dishwasher, Disposal, Gas Range, Microwave, Refrigerator, Other |
|---|---|
| Interior Features | Other |
| Cooling | Central Air |
| Heating | Central |
| Fireplaces Total | 0 |
| Fireplace Features | None |
| Window Features | ENERGY STAR Qualified Windows |
| Furnished | Unfurnished |
| Room Kitchen Features | Kitchen Island, Other, Stone Counters, View to Family Room |
| Room Dining Room Features | Open Concept, Other |
| Laundry Features | Laundry Room, Other |
Exterior
| Accessibility Features | None |
|---|---|
| Exterior Features | Other |
| Lot Features | Other |
| Construction Materials | Wood Siding |
| Roof | Composition |
| Fencing | None |
| Waterfront Features | None |
| Patio And Porch Features | Covered |
| Security Features | Smoke Detector(s) |
Parking
| Garage Spaces | 2 |
|---|---|
| Parking Features | Attached, Garage Door Opener, Garage |
Utilities
| Utilities | Other |
|---|
Taxes
| Tax Parcel Letter | R5089-388 |
|---|
Location
| Community Features | Lake, Other, Pool, Sidewalks |
|---|
Area Information
| State | GA |
|---|---|
| County | Gwinnett GA |
| City | Grayson |
| Zip Code | 30017 |
| Area | Gwinnett GA |
| Community Name | Overlook at Kennerly Lake |
| School District | Grayson |
| Elementary School | Pharr |
| High School | Grayson |
| Listing VS Median (in Overlook at Kennerly Lake) | |
Price: $2,995 low | high Med: $3,250 sqft: 2,696 low | high Med: 3,057 $ / sqft: $1 low | high Med: $1 On site: 12 low | high Med: 362 | |
Market Activity 30017
Request a showing
Request a showing
 Listings identified with the FMLS IDX logo come from FMLS and are held by brokerage firms other than the owner of this website. The listing brokerage is identified in any listing details. Information is deemed reliable but is not guaranteed. If you believe any FMLS listing contains material that infringes your copyrighted work please click here to review our DMCA policy and learn how to submit a takedown request. © 2022 First Multiple Listing Service, Inc.
Contact
Learn More About This Property

| State | GA |
|---|---|
| County | Gwinnett GA |
| City | Grayson |
| Zip Code | 30017 |
| Area | Gwinnett GA |
| Community Name | Overlook at Kennerly Lake |
| School District | Grayson |
| Elementary School | Pharr |
| High School | Grayson |
| Listing VS Median (in Overlook at Kennerly Lake) | |
Price: $2,995 low | high Med: $3,250 sqft: 2,696 low | high Med: 3,057 $ / sqft: $1 low | high Med: $1 On site: 12 low | high Med: 362 | |