2236 Caledonia Drive,Lawrenceville, GA 30045
Lawrenceville, GA 30045

Description
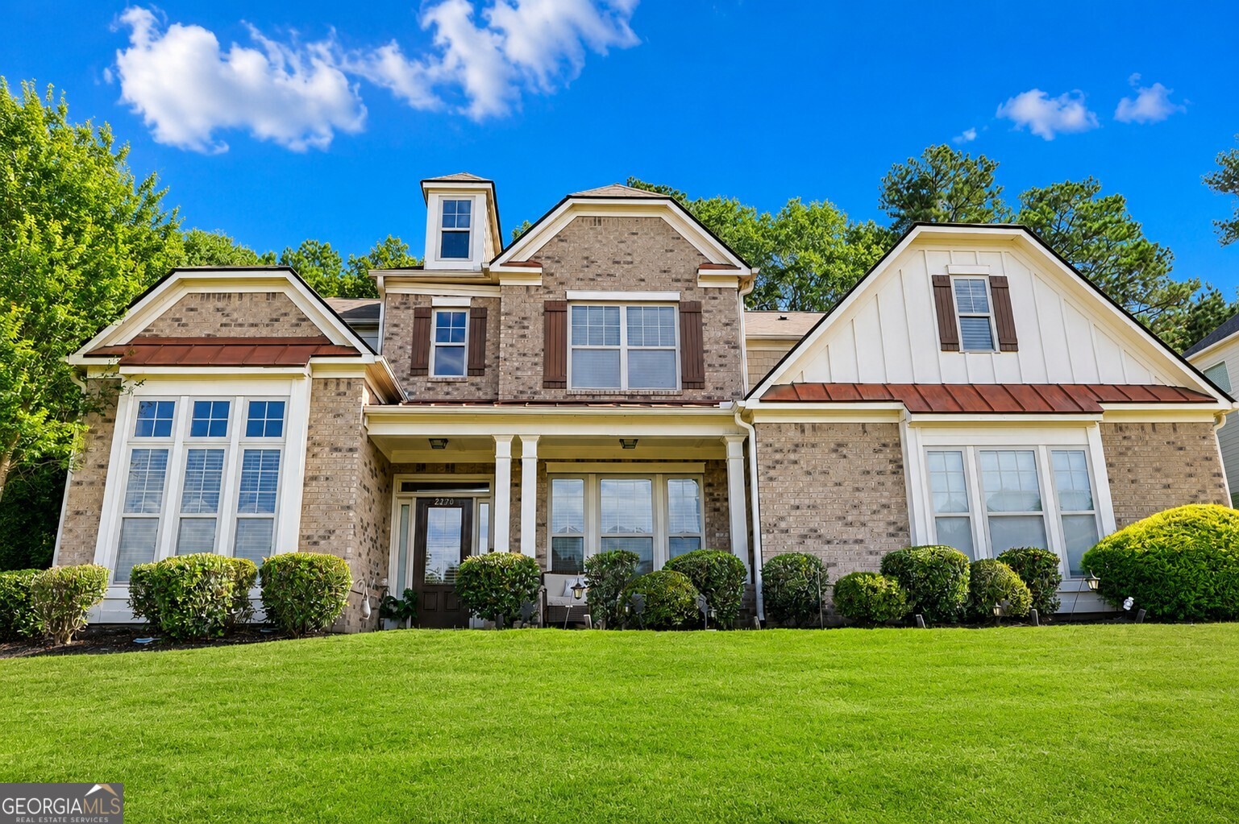
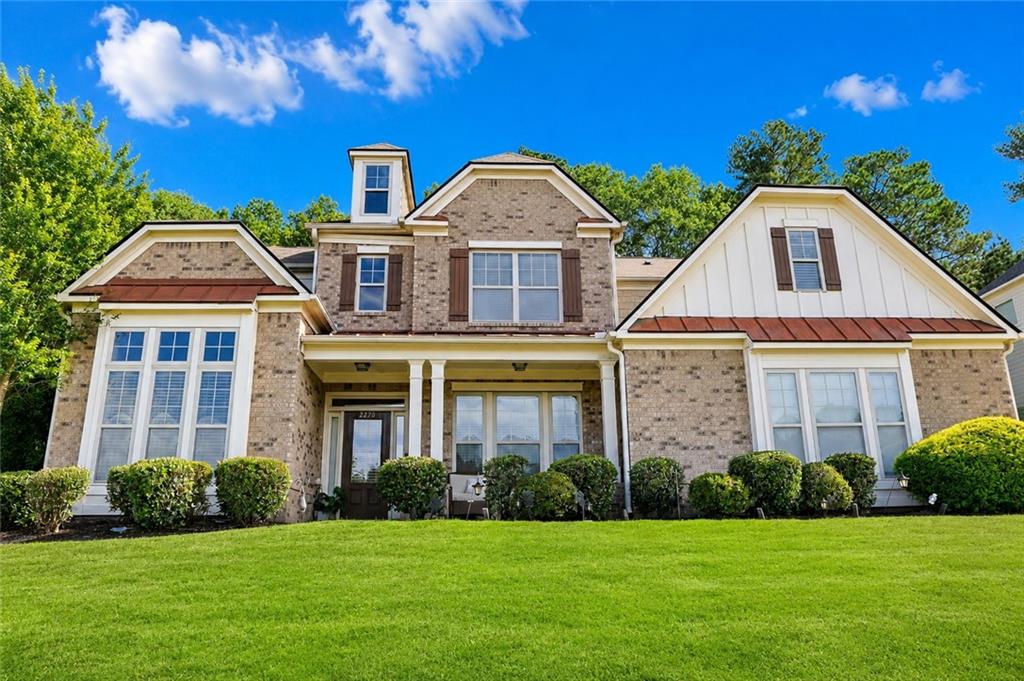
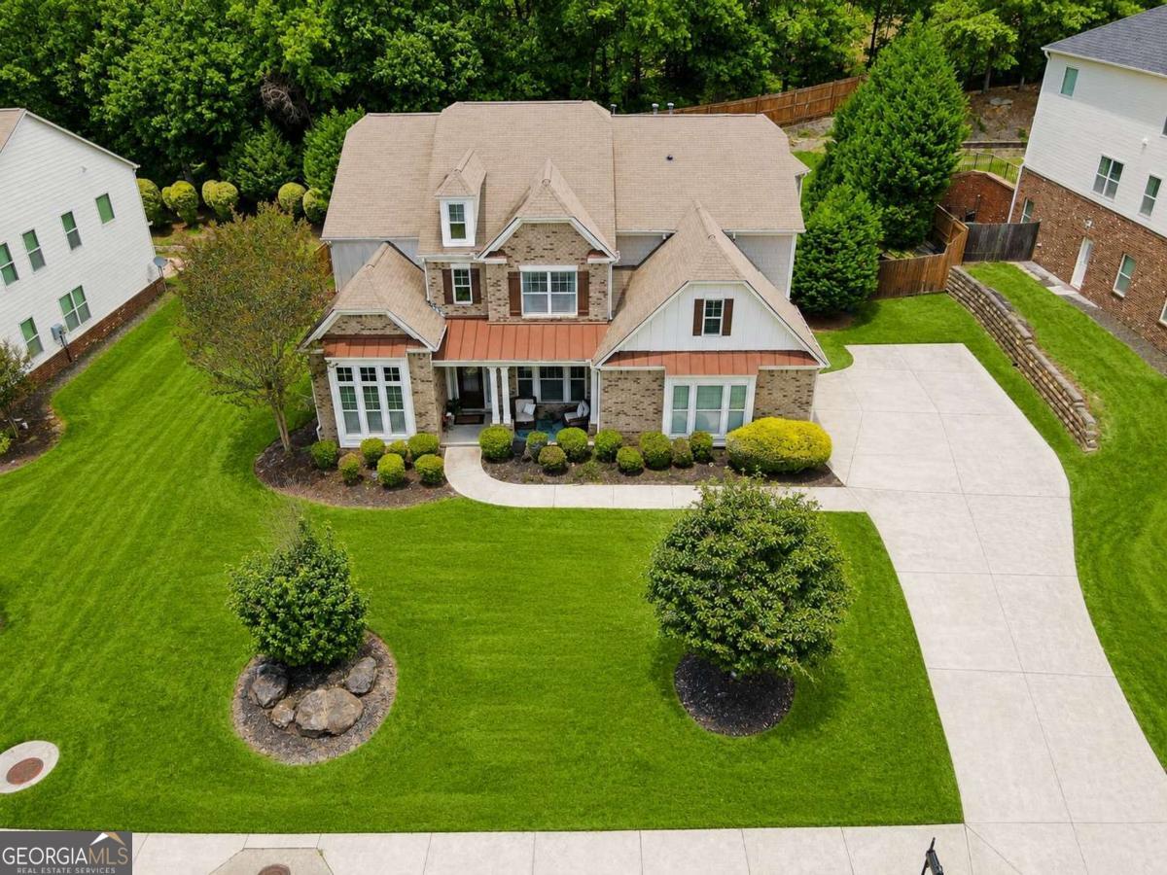
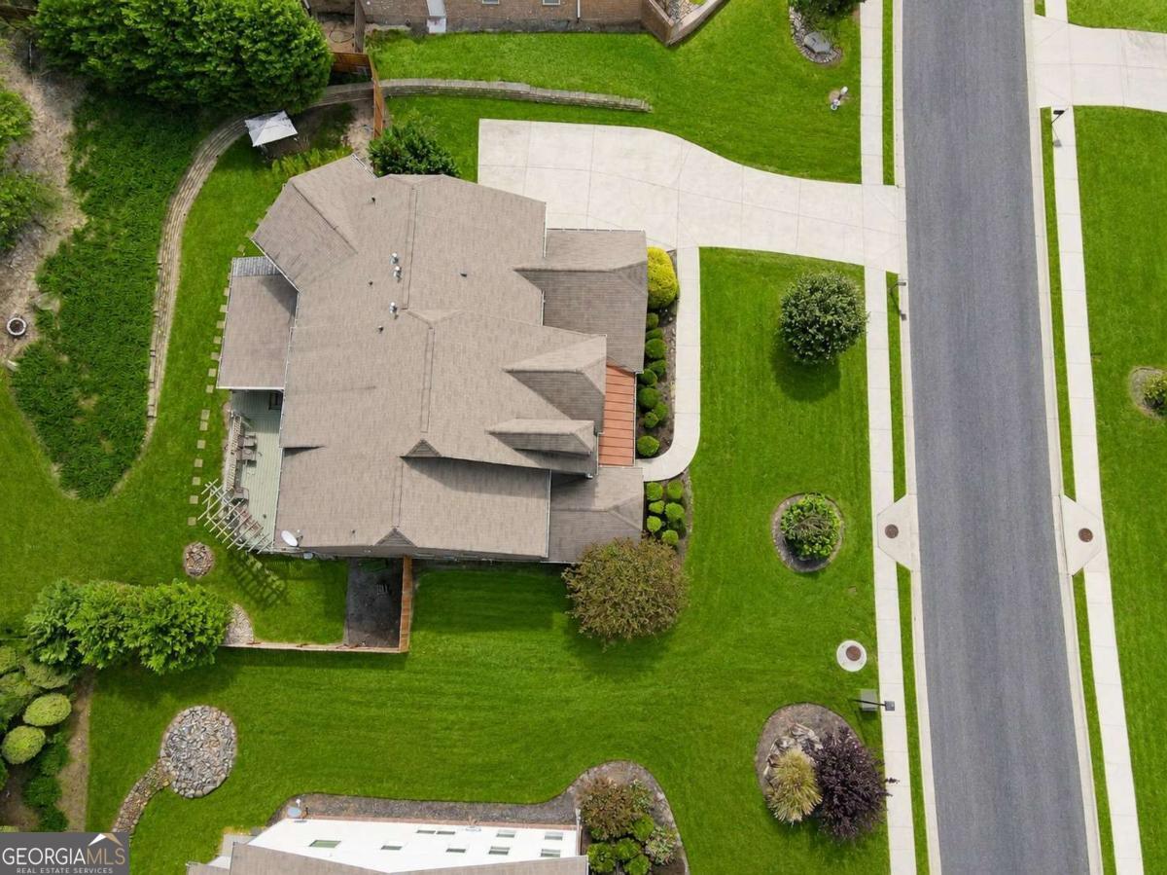
AMAZING 5BR/4.5BA rental home in a sought after gated community in Gwinnett County, featuring 2 owner suites w/sitting areas in both. Main level: An open floor plan that boasts hardwood and tile floors, spacious junior owner suite w/sitting area, large gourmet kitchen with central island overlooking family room great for entertaining, double ovens, granite countertops, mudroom, formal dining room w/coffered ceiling, keeping room w/fireplace, butler's pantry, and executive office. Upstairs: oversized owner's suite with trey ceiling, dual vanities, separate oversize tub and large in tiled dual shower and massive closet. Bonus room that can be used for many purposes. Large secondary suite with a private bath and two other bedrooms joined with a full bath. Exterior includes, large entertaining enclosed patio w/TV connection, that leads to an amazing deck w/private backyard, plus a pergola patio overlooking huge level fenced backyard that awaits your pool ideas, and private community entrance to Tribble Mill Park (700-acre park featuring a lake for fishing & boating, plus horseback riding & biking trails). This home has several upgrades and has been designed to check all boxes.
Details
| MLS # | 10822111 |
|---|---|
| Listing Type | For Lease |
| Style | House |
| Status | Active |
| Year | 2014 |
| Days On Site | 16 |
| Listing Provided By | AUOR Properties | Shalitia N Smith |
Features
| Bed(s) | 5 |
|---|---|
| Bath(s) | 5 Total |
| SQ Feet | 4,293 |
| Story(s) | 2 |
| Acreage | 0.34 |
Interior
| Appliances | Dishwasher, Disposal, Microwave, Oven, Refrigerator, Stainless Steel Appliance(s) |
|---|---|
| Interior Features | Master On Main Level, Separate Shower, Split Foyer, Tile Bath, Tray Ceiling(s), Entrance Foyer, Walk-In Closet(s) |
| Cooling | Central Air, Dual, Electric, Zoned |
| Cooling Yes / No | Yes |
| Heating | Dual, Forced Air, Natural Gas, Zoned |
| Heating Yes / No | Yes |
| Fireplace Yes / No | Yes |
| Fireplaces Total | 1 |
| Fireplace Features | Factory Built, Family Room |
| Furnished | Unfurnished |
| Room Kitchen Features | Breakfast Bar, Breakfast Room, Pantry, Solid Surface Counters, Walk-in Pantry |
| Room Dining Room Features | Seats 12+, Separate Room |
| Laundry Features | Upper Level |
Exterior
| Exterior Features | Other |
|---|---|
| Lot Features | Level |
| Construction Materials | Concrete |
| Roof | Composition |
| Fencing | Fenced |
| Foundation Details | Slab |
| Patio And Porch Features | Patio, Porch, Screened |
| Security Features | Carbon Monoxide Detector(s), Gated Community, Smoke Detector(s) |
Parking
| Attached Garage Yes / No | Yes |
|---|---|
| Garage Yes / No | Yes |
| Parking Features | Garage, Attached, Garage Door Opener, Side/Rear Entrance |
Utilities
| Utilities | Sewer Connected, Underground Utilities |
|---|---|
| Sewer | Public Sewer |
Location
| Community Features | Gated, Sidewalks, Street Lights |
|---|
Area Information
| State | GA |
|---|---|
| County | Gwinnett |
| City | Lawrenceville |
| Zip Code | 30045 |
| Area | Gwinnett |
| Community Name | Highland Manor |
| School District | Archer |
| Elementary School | Cooper |
| High School | Archer |
| Listing VS Median (in Highland Manor) | |
Price: $3,900 low | high Med: $599,000 sqft: 4,293 low | high Med: 4,293 $ / sqft: $1 low | high Med: $140 On site: 16 low | high Med: 50 | |
Market Activity 30045
Request a showing
Request a showing
Contact
Learn More About This Property

| State | GA |
|---|---|
| County | Gwinnett |
| City | Lawrenceville |
| Zip Code | 30045 |
| Area | Gwinnett |
| Community Name | Highland Manor |
| School District | Archer |
| Elementary School | Cooper |
| High School | Archer |
| Listing VS Median (in Highland Manor) | |
Price: $3,900 low | high Med: $599,000 sqft: 4,293 low | high Med: 4,293 $ / sqft: $1 low | high Med: $140 On site: 16 low | high Med: 50 | |