
Description
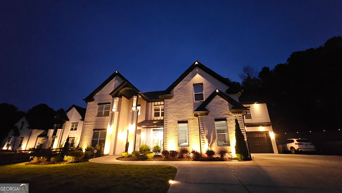
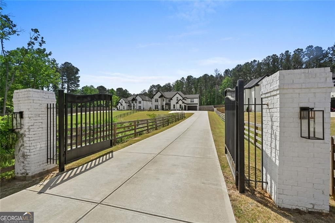
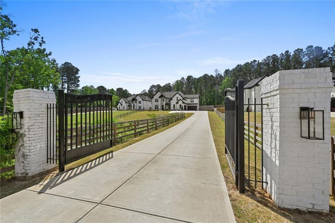
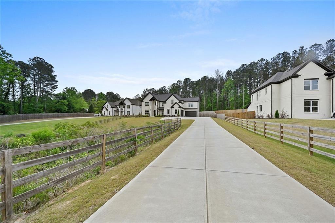
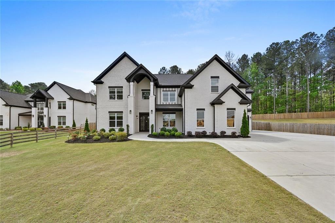
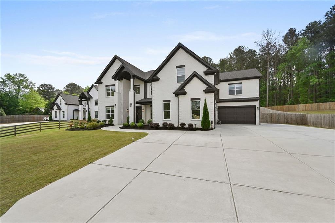
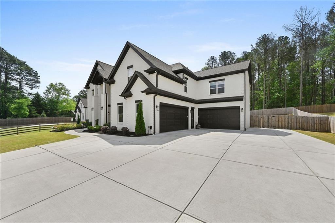
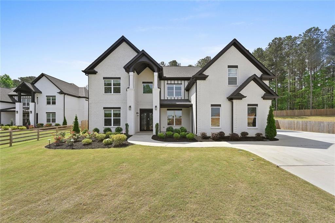
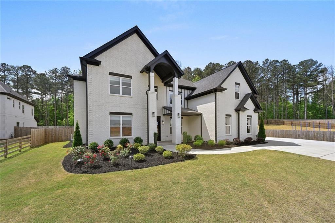
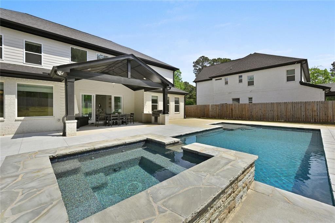
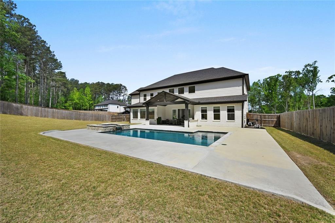
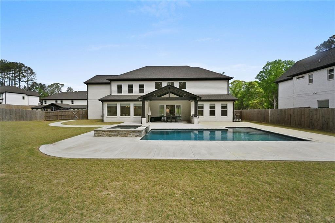
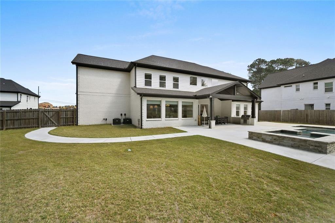
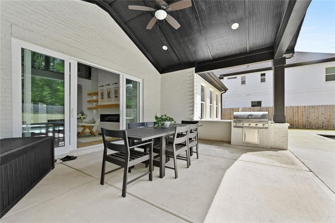
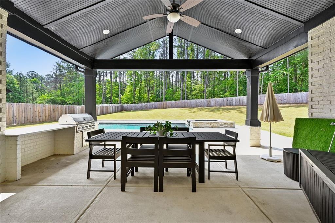
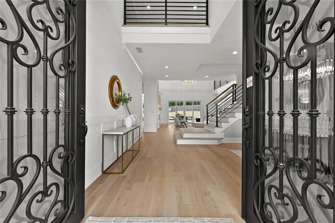
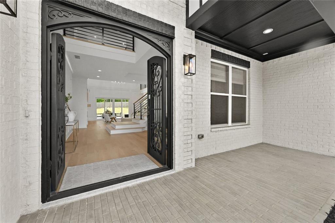
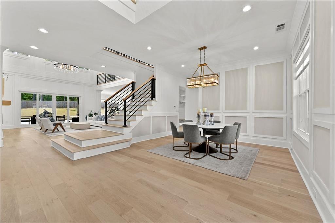
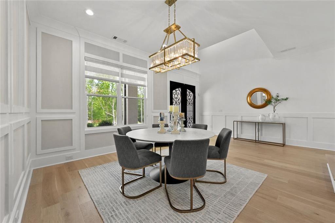
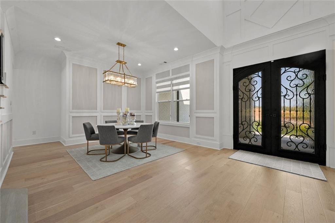
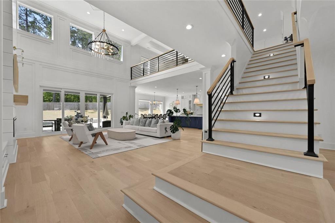
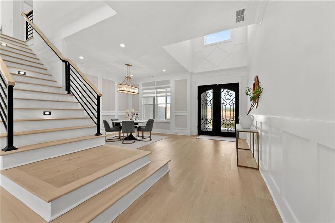
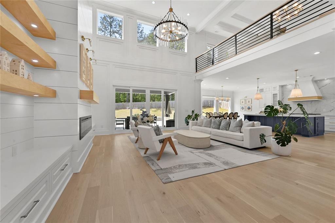
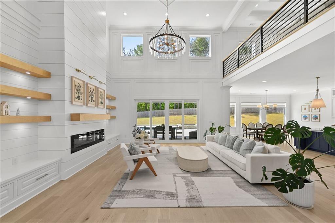
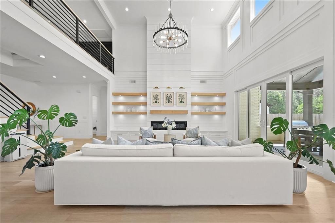
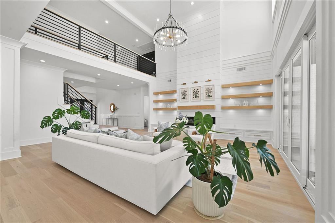
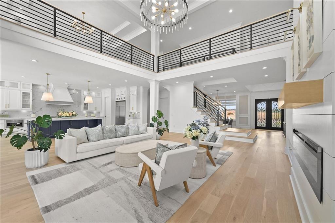
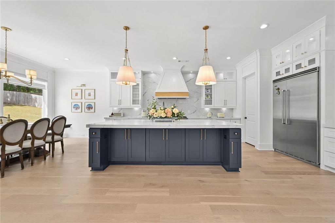
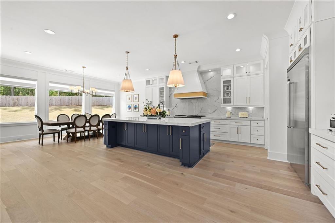
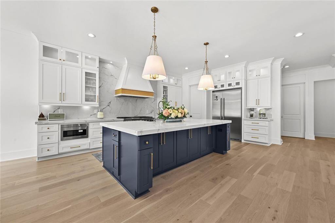
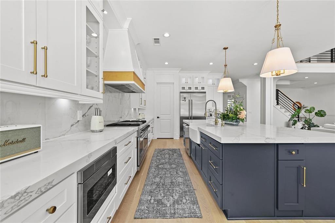
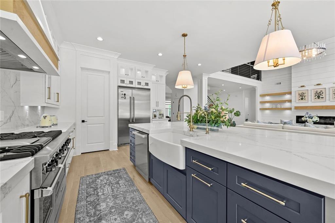
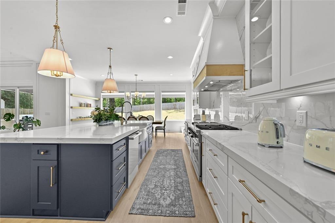
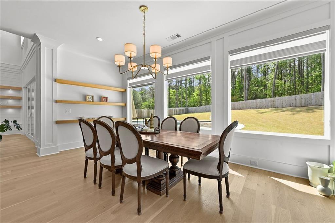
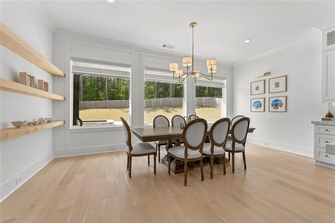
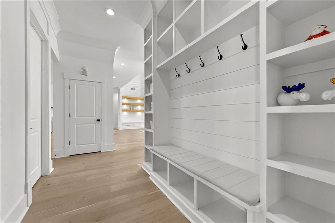
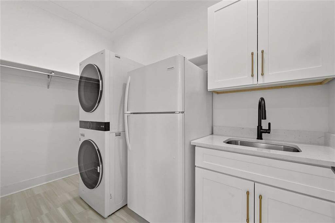
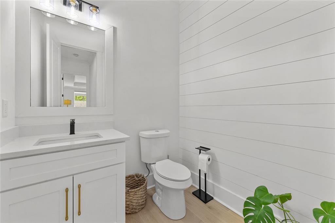
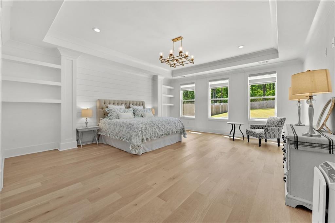
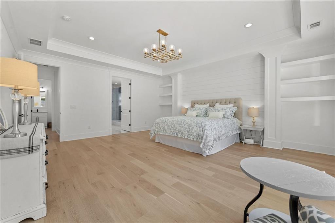
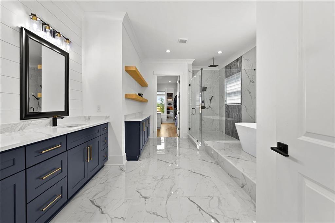
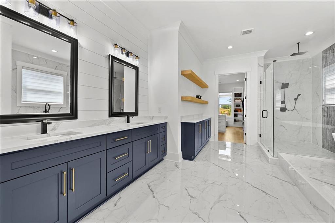
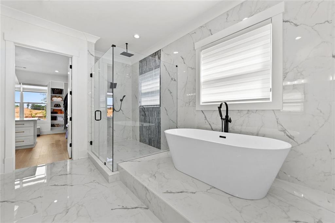
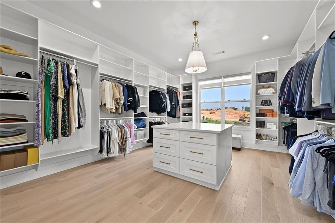
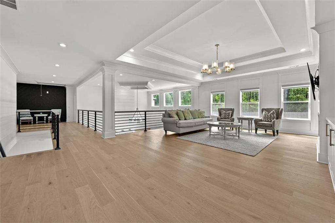
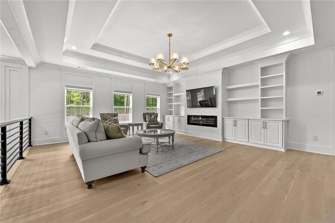
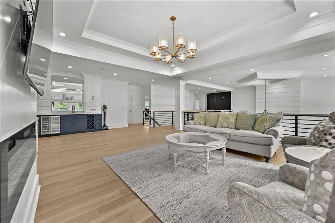
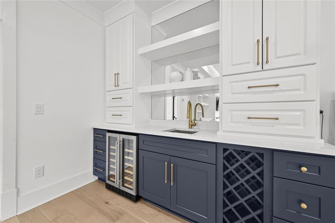
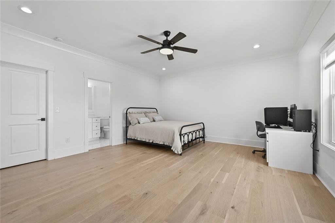
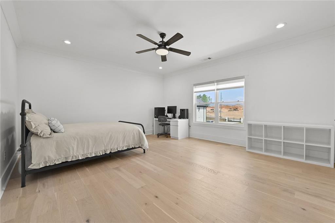
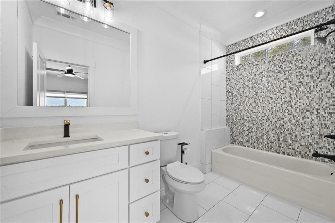
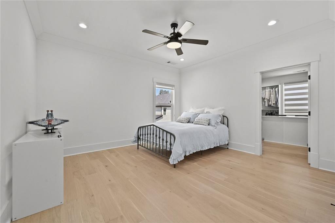
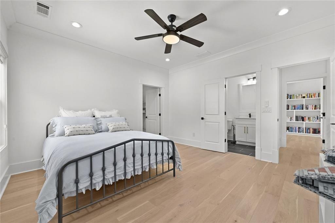
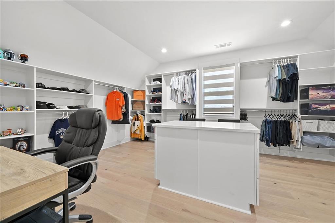
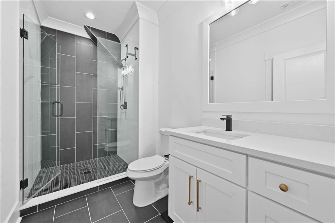
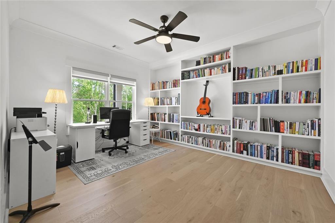
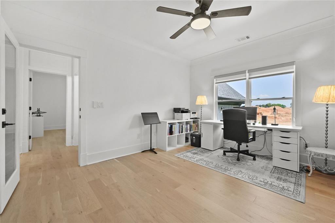
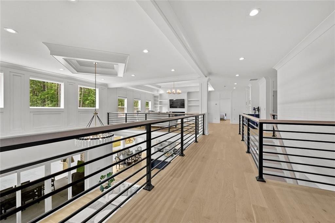
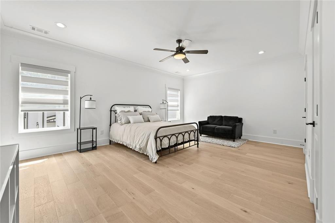
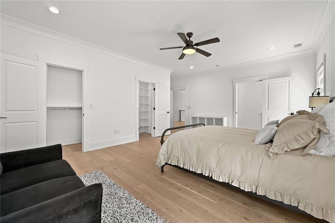
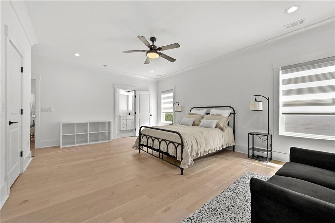
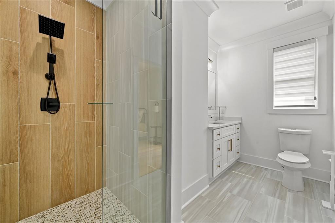
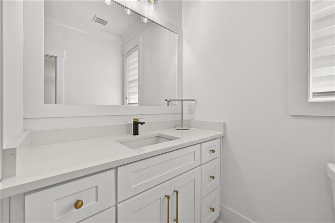
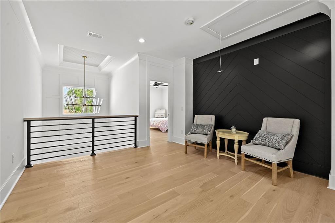
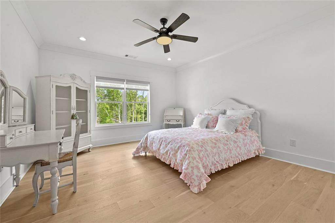
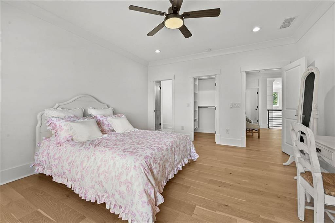
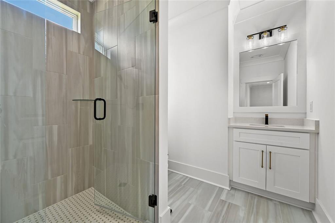
Included landscaping and pool maintenance! Welcome to your private oasis in the heart of Buford. Nestled on a sprawling, fully gated 1.22-acre lot with absolutely no HOA restrictions, this 2023 custom-built modern farmhouse offers a level of privacy, freedom, and luxury that traditional country club subdivisions simply cannot match. This turn-key estate represents an unparalleled value in today’s luxury market, allowing you to bypass the steep dues and restrictive covenants of a neighborhood while keeping the premium lifestyle. The main level living areas seamlessly expand via massive glass sliders to a covered back loggia complete with a built-in outdoor grill station. Step out onto your sun deck to enjoy a heated saltwater pool and elevated jacuzzi spa, all enveloped by a massive, professionally fenced backyard. Whether you are hosting grand-scale events or enjoying quiet family weekends, this outdoor space was designed for entertaining on your own terms. Spanning over 5,800 square feet of flawless architectural design, the home greets you with wide-plank light oak flooring and a spectacular two-story grand room accented by a custom shiplap fireplace. The culinary enthusiast's kitchen is a true showstopper, boasting a massive navy blue prep island, striking gold accents, and a professional-grade Viking appliance suite. Tucked away on this main level, the owner’s retreat serves as a sanctuary of its own, featuring an opulent spa bath and a boutique-style walk-in closet anchoring a custom center island dresser. The thoughtful layout continues upstairs, where an open-air catwalk bridges to four expansive secondary bedroomseach with its own dedicated en-suite bathoffering ultimate comfort for family and guests. Working from home is a pleasure in the private executive office, while the massive media room serves as the ultimate hangout space, complete with a second cozy fireplace and an integrated wet bar. Car enthusiasts and hobbyists will marvel at the rare, attached four-car garage, and modern details shine everywhere, right down to the custom-tiled dog wash station designed to keep your furry family members pampered. Enjoy the absolute best of both worlds: extreme acreage privacy paired with top-tier suburban convenience. This estate is located just minutes from premier dining and shopping, carrying elite educational bragging rights in the highly sought-after Ivy Creek Elementary, Jones Middle, and the next-generation Seckinger High School cluster. Skip the construction delays and country club crowds, and secure your own gated estate today. Small pet only.
Details
| MLS # | 7816214 |
|---|---|
| Listing Type | For Lease |
| Style | House |
| Status | Active |
| Year | 2022 |
| Days On Site | 20 |
| Listing Provided By | Keller Williams Realty Atlanta Partners | Esther Chong |
Features
| Bed(s) | 5 |
|---|---|
| Bath(s) | 6 Total |
| SQ Feet | 5,805 |
| Garage | 4 |
| Story(s) | 2 |
| Acreage | 1.01 |
| Water Front | Yes |
| Property View | Trees, Woods, Neighborhood |
Interior
| Appliances | Dishwasher, Disposal, Gas Oven, Gas Range, Range Hood, Refrigerator |
|---|---|
| Interior Features | Coffered Ceiling(s), Crown Molding, Disappearing Attic Stairs, Double Vanity |
| Cooling | Central Air |
| Heating | Forced Air |
| Fireplaces Total | 1 |
| Fireplace Features | Masonry |
| Window Features | Double Pane Windows, Window Treatments |
| Furnished | Unfurnished |
| Room Kitchen Features | Breakfast Bar, Cabinets Other, Kitchen Island, Pantry Walk-In |
| Room Dining Room Features | Separate Dining Room, Open Concept |
| Laundry Features | In Hall |
Exterior
| Accessibility Features | None |
|---|---|
| Exterior Features | Gas Grill, Other |
| Lot Features | Private |
| Construction Materials | Brick, Other |
| Roof | Composition |
| Fencing | Fenced |
| Waterfront Features | None |
| Patio And Porch Features | Patio |
| Security Features | Carbon Monoxide Detector(s), Smoke Detector(s) |
Parking
| Garage Spaces | 4 |
|---|---|
| Parking Features | Attached, Garage |
Utilities
| Utilities | Other |
|---|
Taxes
| Tax Parcel Letter | R1002-031 |
|---|
Location
| Community Features | None |
|---|
Area Information
| State | GA |
|---|---|
| County | Gwinnett GA |
| City | Buford |
| Zip Code | 30519 |
| Area | Gwinnett GA |
| Community Name | THOMPSON MILL RD |
| School District | Seckinger |
| Elementary School | Ivy Creek |
| High School | Seckinger |
| Listing VS Median (in THOMPSON MILL RD) | |
Price: $9,000 low | high Med: $1,104,000 sqft: 5,805 low | high Med: 6,103 $ / sqft: $2 low | high Med: $173 On site: 20 low | high Med: 125.5 | |
Market Activity 30519
Request a showing
Request a showing
 Listings identified with the FMLS IDX logo come from FMLS and are held by brokerage firms other than the owner of this website. The listing brokerage is identified in any listing details. Information is deemed reliable but is not guaranteed. If you believe any FMLS listing contains material that infringes your copyrighted work please click here to review our DMCA policy and learn how to submit a takedown request. © 2022 First Multiple Listing Service, Inc.
Contact
Learn More About This Property

| State | GA |
|---|---|
| County | Gwinnett GA |
| City | Buford |
| Zip Code | 30519 |
| Area | Gwinnett GA |
| Community Name | THOMPSON MILL RD |
| School District | Seckinger |
| Elementary School | Ivy Creek |
| High School | Seckinger |
| Listing VS Median (in THOMPSON MILL RD) | |
Price: $9,000 low | high Med: $1,104,000 sqft: 5,805 low | high Med: 6,103 $ / sqft: $2 low | high Med: $173 On site: 20 low | high Med: 125.5 | |