

Description
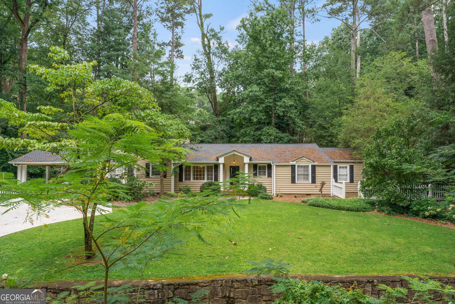
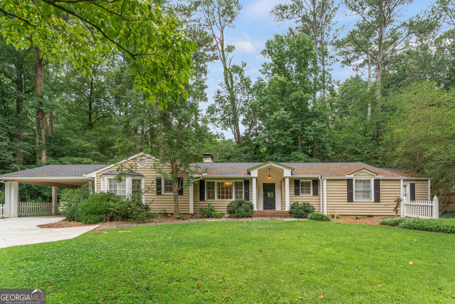
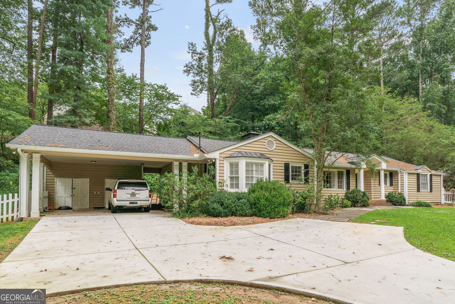
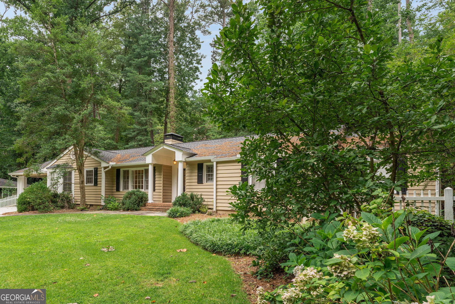
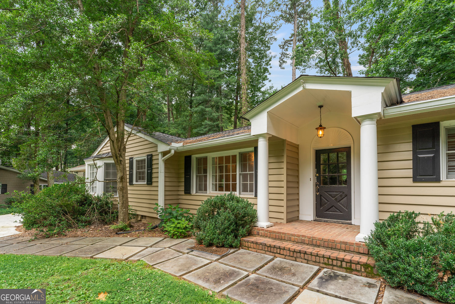
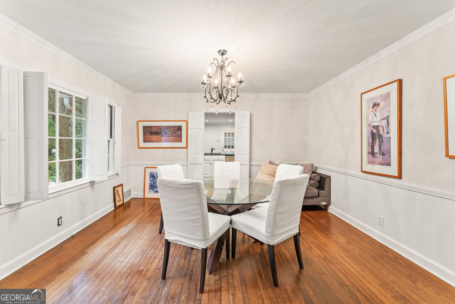
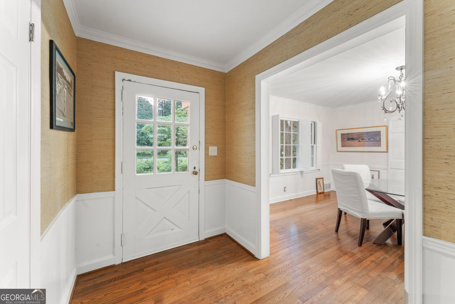
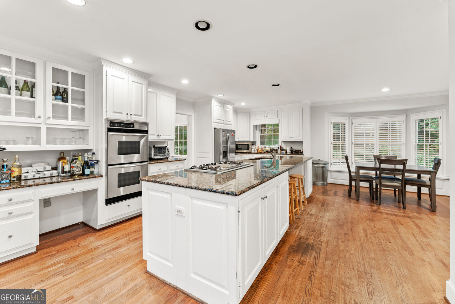
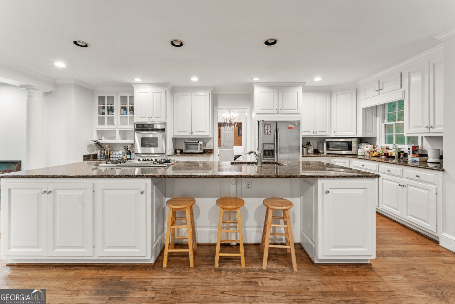
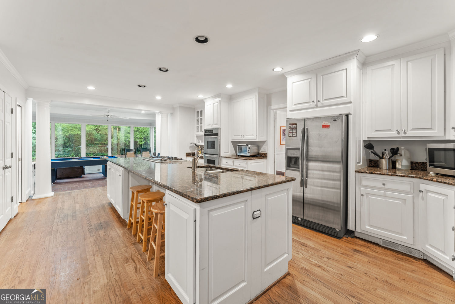
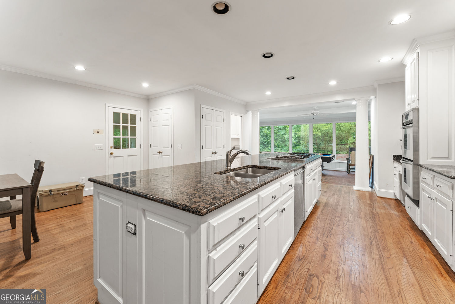
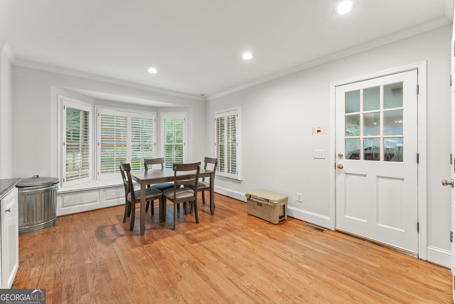
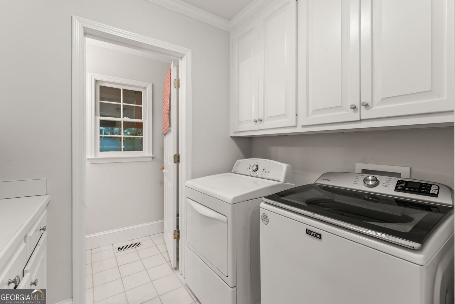
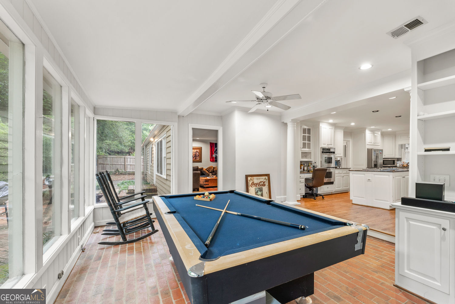
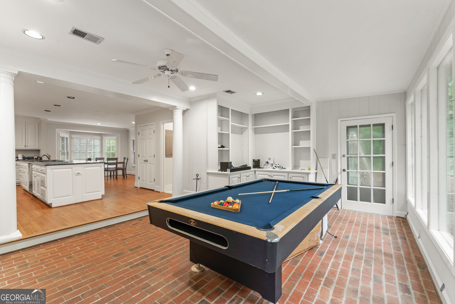
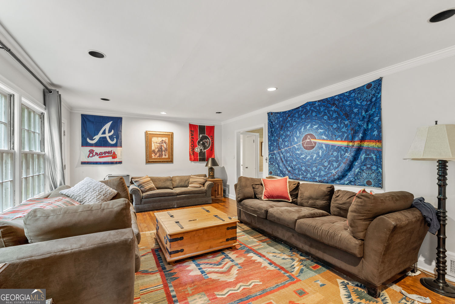
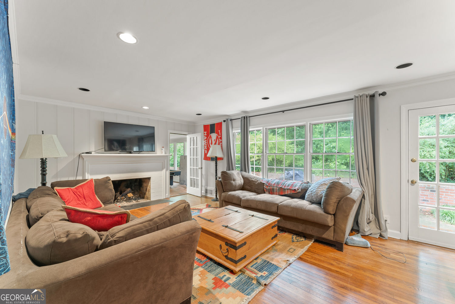
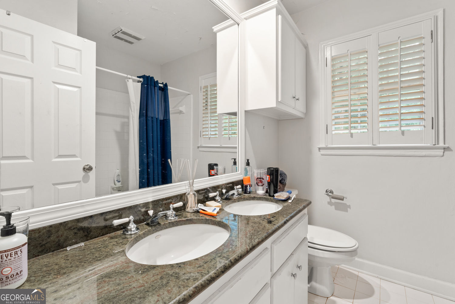
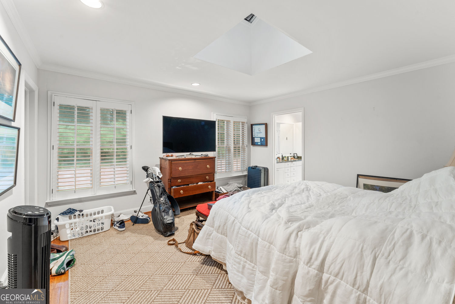
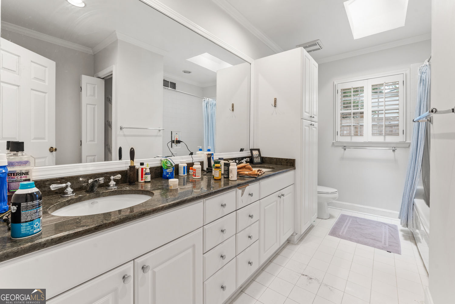
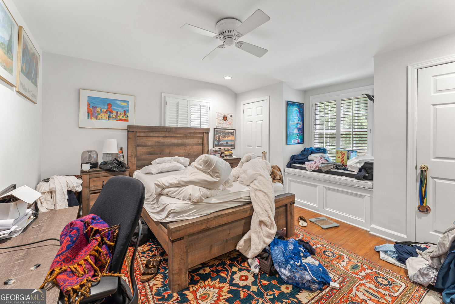
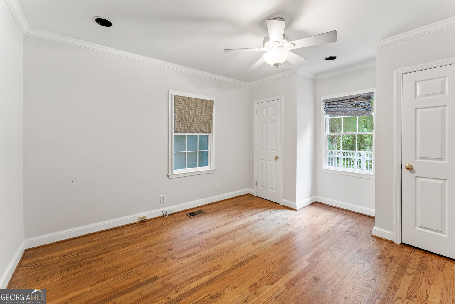
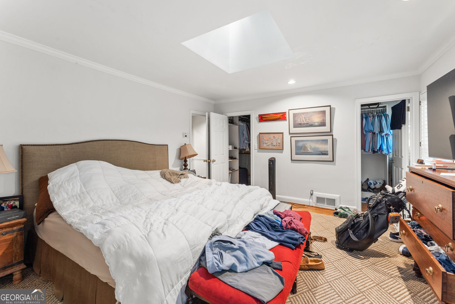
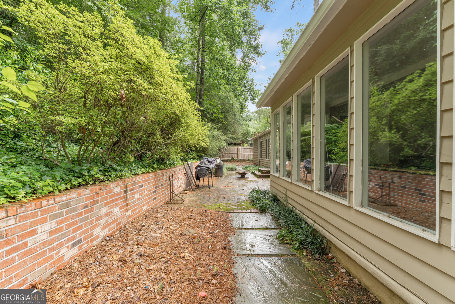
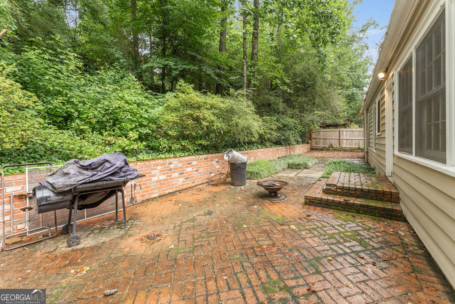
Large one-level home with 3 large bedrooms and 2.5 bathrooms. The living space includes a formal front entry, a separate dining room, a large fireside family room, and a bright open kitchen with a large breakfast room that leads to a bonus/sun room. Off of the kitchen is a full laundry room, 1/2 bath, and direct access to the two-car carport with bonus closet storage. The primary suite features 2 walk-in closets and an updated bathroom with double vanity. Two additional bedrooms and a large additional bathroom with double vanity finish the interior. The entire home features hardwood flooring and there is a wall of windows across the back of the living space that overlooks a private patio. Located on a dead-end street with no through traffic and only half a mile to the Morris Brandon main campus and Sutton 7th/8th grade campus. Located close to restaurants, shops, and the Northside public library with very quick access to the highway. Pets are allowed with prior approval and a pet deposit. Home is having some work done ahead of the next tenant.
Details
| MLS # | 10820333 |
|---|---|
| Listing Type | For Lease |
| Style | House |
| Status | Pending |
| Year | 1945 |
| Days On Site | 19 |
| Listing Provided By | Dorsey Alston, Realtors | Karen Anderson |
Features
| Bed(s) | 3 |
|---|---|
| Bath(s) | 3 Total |
| SQ Feet | 4,552 |
| Car Port | Yes |
| Basement | Y |
| Story(s) | 1 |
| Acreage | 0.43 |
Interior
| Appliances | Dishwasher, Disposal, Double Oven, Refrigerator |
|---|---|
| Interior Features | Walk-In Closet(s), High Ceilings, Master On Main Level |
| Cooling | Central Air |
| Cooling Yes / No | Yes |
| Heating | Central |
| Heating Yes / No | Yes |
| Fireplace Yes / No | Yes |
| Fireplaces Total | 1 |
| Fireplace Features | Living Room |
| Furnished | Unfurnished |
| Room Kitchen Features | Breakfast Bar, Breakfast Room, Kitchen Island, Pantry |
| Room Dining Room Features | Seats 12+, Separate Room |
| Laundry Features | In Hall |
Exterior
| Exterior Features | Other |
|---|---|
| Lot Features | Private, Level |
| Construction Materials | Other |
| Roof | Composition |
| Fencing | Fenced |
| Patio And Porch Features | Patio |
| Security Features | Smoke Detector(s) |
Parking
| Attached Garage Yes / No | No |
|---|---|
| Garage Yes / No | No |
| Parking Features | Carport |
Utilities
| Utilities | Cable Available, Electricity Available, Natural Gas Available, Phone Available, Sewer Available, Water Available |
|---|---|
| Sewer | Public Sewer |
Location
| Community Features | Walk To Schools, Near Shopping |
|---|
Area Information
| State | GA |
|---|---|
| County | Fulton |
| City | Atlanta |
| Zip Code | 30327 |
| Area | Fulton |
| Community Name | CASTLEWOOD ESTATES |
| School District | North Atlanta |
| Elementary School | Brandon |
| High School | North Atlanta |
| Listing VS Median (in CASTLEWOOD ESTATES) | |
Price: $4,500 low | high Med: $4,500 sqft: 4,552 low | high Med: 4,552 $ / sqft: $1 low | high Med: $1 On site: 19 low | high Med: 19 | |
Market Activity 30327
Request a showing
Request a showing
Contact
Learn More About This Property

| State | GA |
|---|---|
| County | Fulton |
| City | Atlanta |
| Zip Code | 30327 |
| Area | Fulton |
| Community Name | CASTLEWOOD ESTATES |
| School District | North Atlanta |
| Elementary School | Brandon |
| High School | North Atlanta |
| Listing VS Median (in CASTLEWOOD ESTATES) | |
Price: $4,500 low | high Med: $4,500 sqft: 4,552 low | high Med: 4,552 $ / sqft: $1 low | high Med: $1 On site: 19 low | high Med: 19 | |
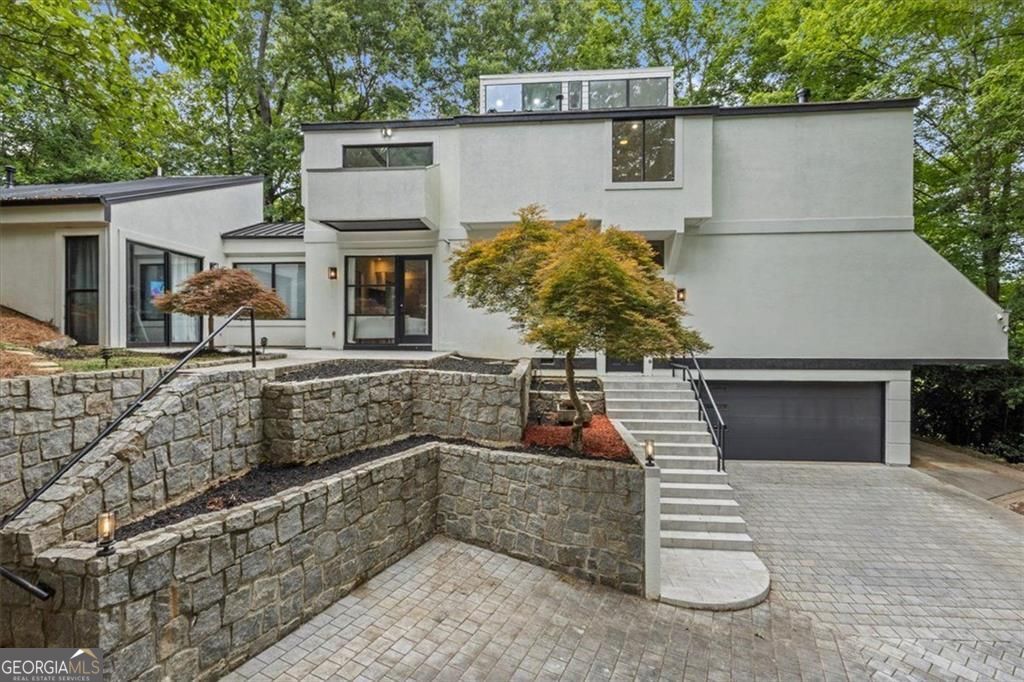 | $1,450,0002810 Northside Drive NwAtlanta, GA 30305 |
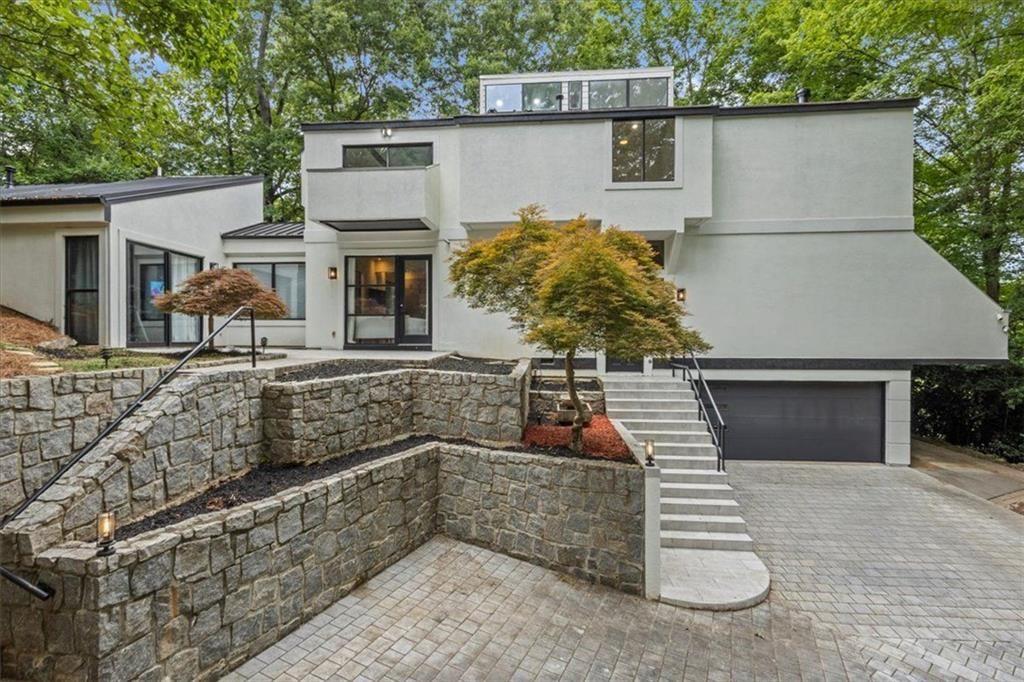 | $1,450,0002810 Northside Drive NwAtlanta, GA 30305 |