
 New Listing
$2,500 $13 est/mo Sourced by Back At You
3008 Donamire Avenue NW,Kennesaw, GA 30144
Kennesaw, GA 30144

Traditional two-story residence featuring a two-car garage, white siding, and a classic portico entrance with columns

White siding exterior with black window shutters and a covered porch

Foyer with wood-finish flooring, wainscoting, and a panel door with sidelights

White paneled door with glass side panels, wood-finish flooring, decorative chandelier, and wainscoting


Hardwood flooring, decorative wainscoting, crown molding, double window, and a chandelier

Hardwood flooring, crown molding, wainscoting, front entry door with sidelights, and an ornate chandelier


Built-in vanity with integrated sink, chrome faucet, framed mirror, and natural light from a window

Light wood-finish flooring, carpeted staircase with wood handrails, white kitchen cabinetry with stainless steel appliances, and a chandelier lighting fixture

Hardwood flooring, neutral wall tones, ceiling fan, and window with blinds

Wood-finish flooring with white trim, double French doors, and neutral wall tones

Hardwood-finish flooring, staircase with carpeted treads and wood handrail, white paneled entry door with sidelights, kitchen with white cabinetry and stainless steel appliances, and crown molding

Hardwood-finish flooring, vaulted ceilings, and a fireplace with a detailed mantel

Vaulted ceiling with a ceiling fan, hardwood flooring, multiple windows, and a fireplace with a white mantel and dark hearth


Wood-finish flooring throughout, white trim, and a ceiling fan

Hardwood-style flooring throughout, white cabinetry, dark countertops, an integrated kitchen island, and stainless steel appliances

Kitchen featuring an island with a dark countertop, white cabinetry with dark hardware, stainless steel appliances, and wood-finish flooring

Kitchen featuring granite countertops, white cabinetry, stainless steel appliances, a tile backsplash, and light wood-finish flooring

Kitchen featuring white cabinetry, dark granite countertops, and a tiled backsplash

Carpeted flooring, single window with blinds, ceiling fan with light fixture, and neutral gray wall paint

Carpeted flooring, ceiling fan with integrated lighting, paneled interior doors, and neutral wall paint

Carpeted flooring, window with blinds, ceiling fan with integrated lighting, and neutral wall tones
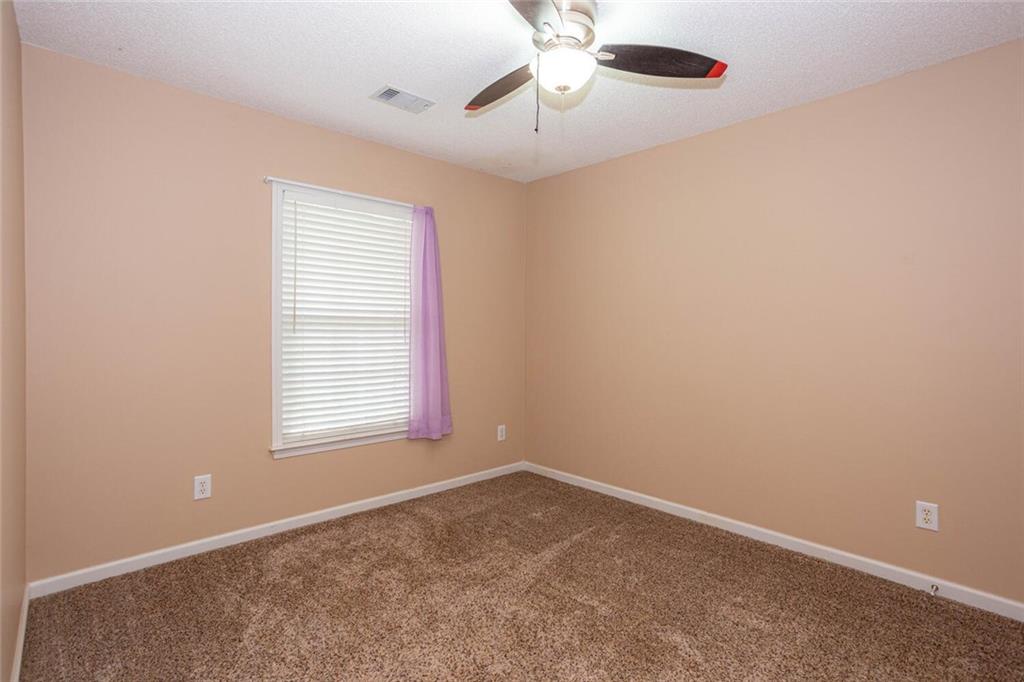
Neutral-toned walls complement the textured carpeting


Carpeted room with a single window, ceiling fan with integrated lighting, and a white paneled door

Dual vanity with white cabinetry, a large mirror, and a single window with blinds

Neutral-toned walls, textured carpeting, window with blinds, and flush-mount ceiling light fixture


Soft-toned carpeted flooring, neutral wall finish, window with horizontal blinds, and a flush-mount ceiling light fixture

Hallway with carpet flooring, white paneled doors, light wall paint, and recessed lighting
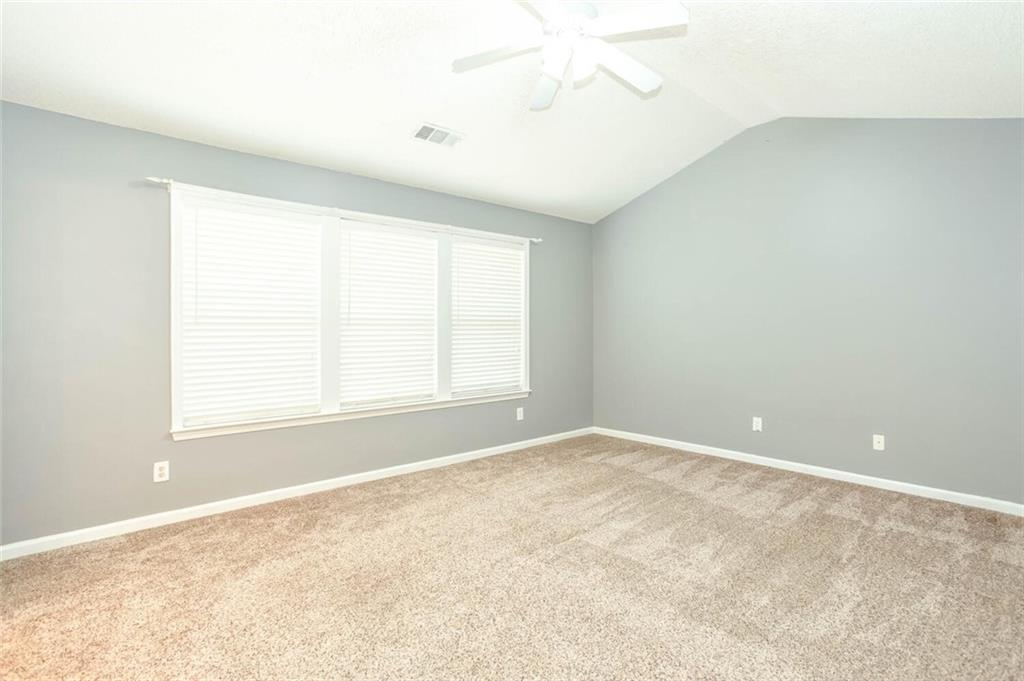
Vaulted ceiling with a ceiling fan, light gray wall paint, three large windows with white blinds, and carpet flooring

Vaulted ceiling, ceiling fan, triple window unit, neutral wall color, and plush carpet

Vaulted ceiling with ceiling fan, wall-to-wall carpeting, double doors opening to a bathroom, dual vanity with undermount sinks, and tile flooring in the bathroom

Dual vanity with white cabinetry and integrated sinks, a built-in shower enclosure, a separate soaking tub, and tile flooring
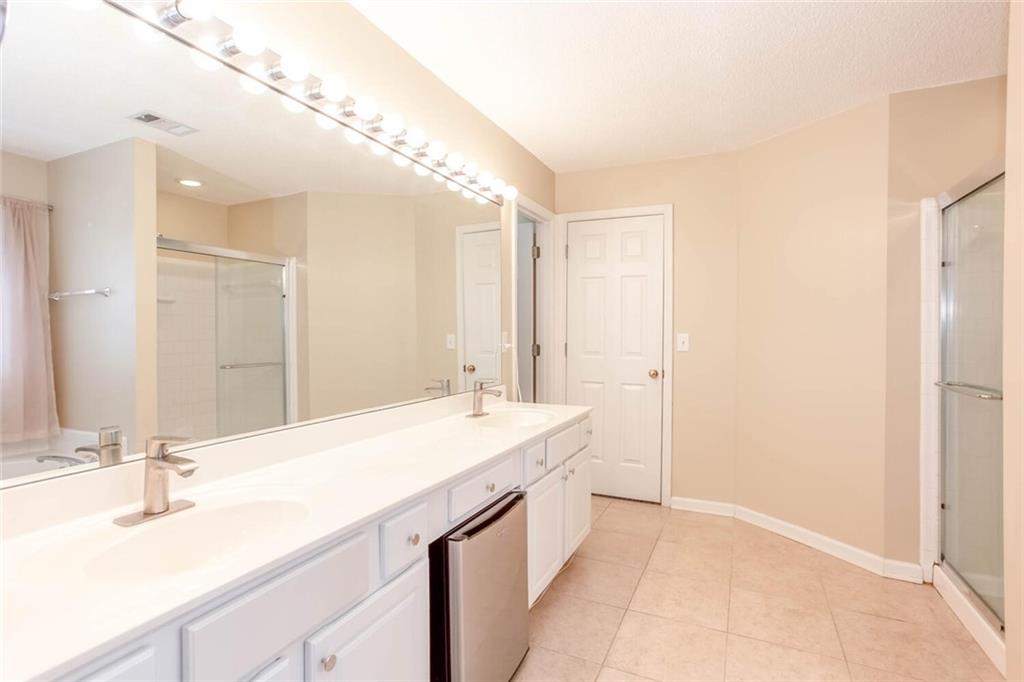
Dual vanity with integrated sinks, brushed nickel faucets, and under-counter storage

Tiled flooring, glass-enclosed shower, built-in soaking tub, vanity with a rectangular sink, and an adjacent room with vaulted ceilings

Dual vanity with undermount sinks, tile flooring, built-in tub, and glass-enclosed shower

Walk-in closet featuring carpeted flooring and white wire shelving

Built-in wire shelving, plush carpet flooring, white painted walls, and a full-length mirror

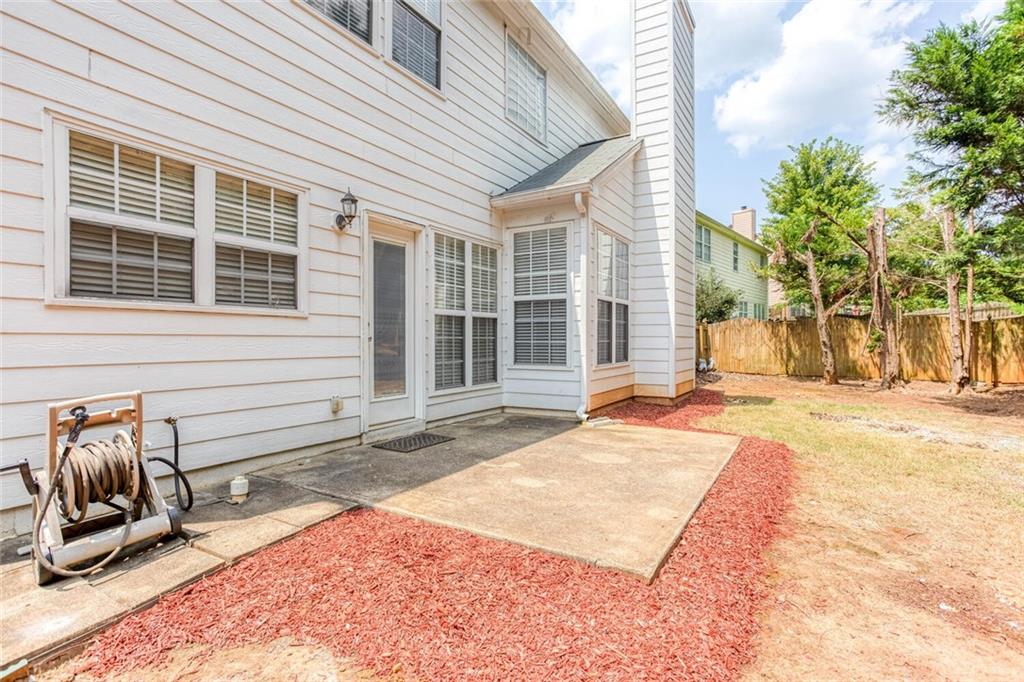

White siding exterior with multiple windows and a central chimney
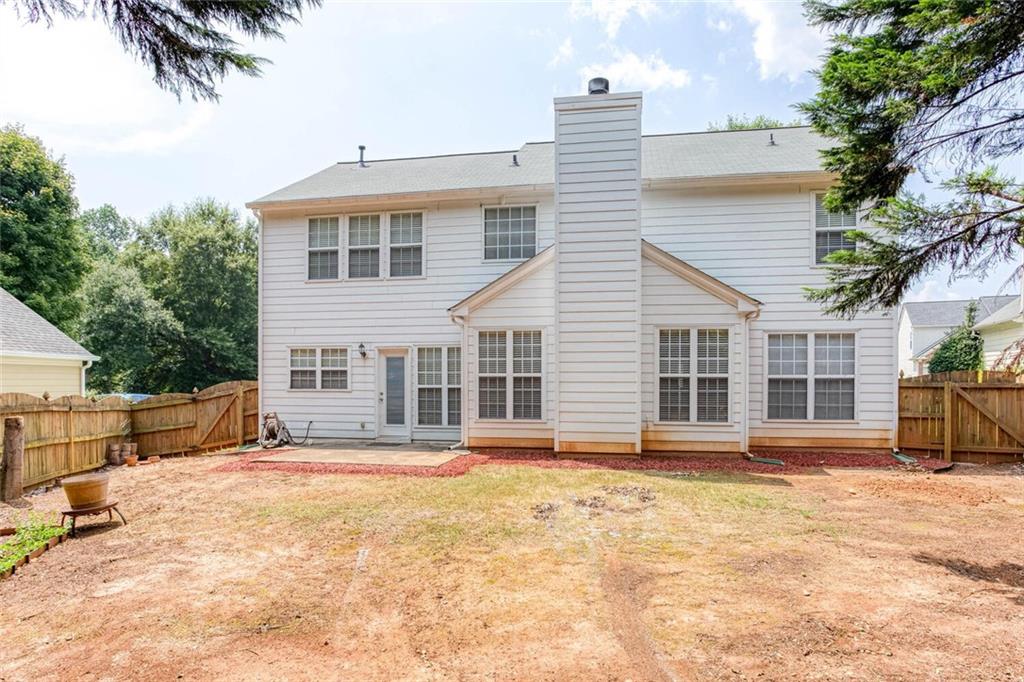
White siding exterior with a prominent chimney structure

Wood-finish flooring with white trim

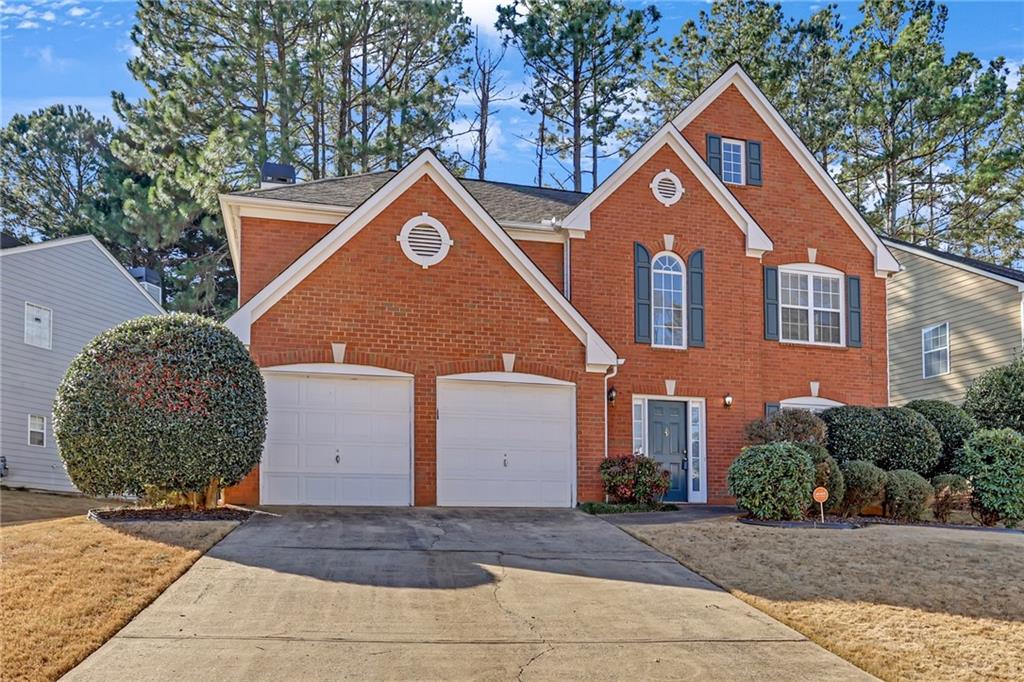
Two-story white exterior, prominent tree, two-car garage, manicured shrubs, paved driveway

Two-story residence featuring a portico entry, dual garage doors, and a front lawn with mature trees
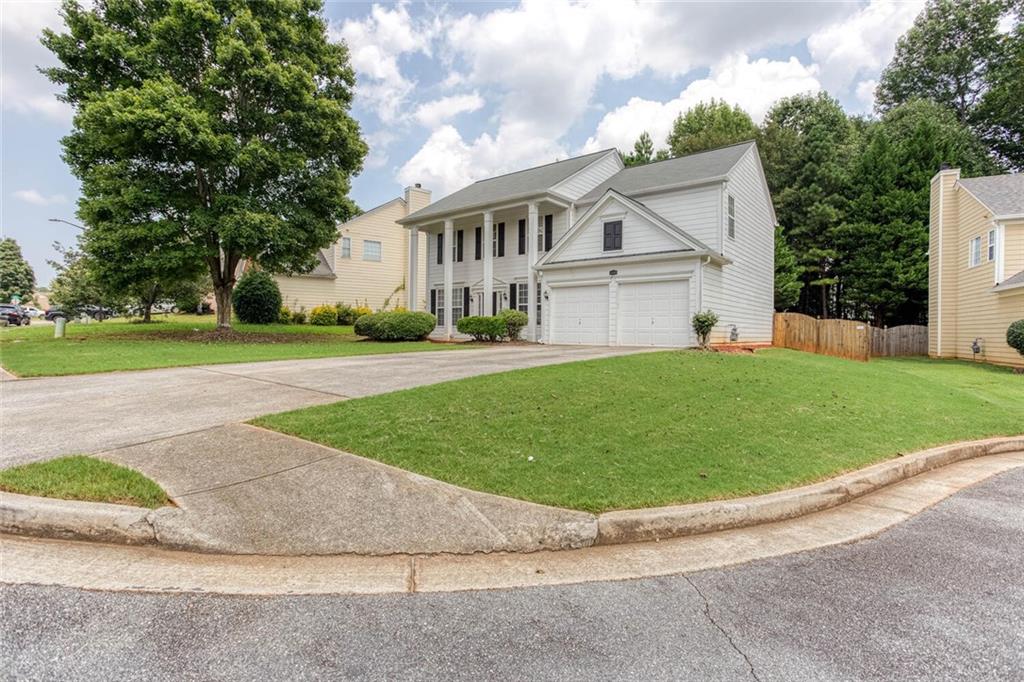
Two-story exterior with white siding, a two-car garage, and a columned front entrance

Description
4BD, 2 & 1/2BA move in ready home in quiet cul-de-sac with private, fully fenced, backyard. Between 2 historic city downtowns (Kennesaw & Acworth). Convenient to everything: shopping, entertainment, dining, museum, walking trails, professional skate park, tennis, basketball, baseball, volleyball, golf, disc golf, schools, new library, 2 community centers, micro breweries, and so much. Easy application process. Professionally managed. No pets. No smokers. No students. No roommates. No exceptions. Back yard photos are from winter.
Details
| MLS # | 7825167 |
|---|---|
| Listing Type | For Lease |
| Style | House |
| Status | Active |
| Year | 1999 |
| Days On Site | 5 |
| Listing Provided By | Slyman Real Estate, LLC. | PAIGE SLYMAN |
Features
| Bed(s) | 4 |
|---|---|
| Bath(s) | 3 Total |
| SQ Feet | 2,355 |
| Garage | 2 |
| Story(s) | 2 |
| Acreage | 0.19 |
| Water Front | Yes |
| Property View | Other |
Interior
| Appliances | Dishwasher, Disposal, Gas Cooktop, Microwave, Self Cleaning Oven |
|---|---|
| Interior Features | Double Vanity, Entrance Foyer, Entrance Foyer 2 Story, High Ceilings 9 ft Main, High Speed Internet, Tray Ceiling(s), Walk-In Closet(s), Other |
| Cooling | Ceiling Fan(s), Central Air |
| Heating | Central, Natural Gas |
| Fireplaces Total | 1 |
| Fireplace Features | Factory Built, Family Room, Gas Log, Gas Starter |
| Window Features | Insulated Windows |
| Furnished | Unfurnished |
| Room Kitchen Features | Breakfast Room, Cabinets White, Eat-in Kitchen, Kitchen Island, Pantry, Stone Counters, View to Family Room |
| Room Dining Room Features | Seats 12+, Separate Dining Room |
| Laundry Features | Laundry Room, Upper Level |
Exterior
| Accessibility Features | None |
|---|---|
| Exterior Features | Private Yard, Other |
| Lot Features | Back Yard, Cul-De-Sac, Private, Wooded |
| Construction Materials | Cement Siding |
| Roof | Composition, Ridge Vents, Shingle |
| Fencing | Back Yard, Fenced, Stone, Wood |
| Waterfront Features | None |
| Patio And Porch Features | Covered, Front Porch |
| Security Features | None |
Parking
| Garage Spaces | 2 |
|---|---|
| Parking Features | Driveway, Garage, Garage Faces Front, Kitchen Level, Level Driveway |
| Open Parking Yes / No | Yes |
Utilities
| Utilities | Cable Available, Electricity Available, Natural Gas Available |
|---|
Taxes
| Tax Parcel Letter | 20-0103-0-142-0 |
|---|
Location
| Community Features | Homeowners Assoc, Near Schools, Near Shopping, Near Trails/Greenway, Park, Playground, Pool, Sidewalks, Street Lights, Swim Team, Tennis Court(s) |
|---|
Area Information
| State | GA |
|---|---|
| County | Cobb GA |
| City | Kennesaw |
| Zip Code | 30144 |
| Area | Cobb GA |
| Community Name | Heritage Club |
| School District | North Cobb |
| Elementary School | Kennesaw/Big Shanty |
| High School | North Cobb |
| Listing VS Median (in Heritage Club) | |
Price: $2,500 low | high Med: $427,500 sqft: 2,355 low | high Med: 2,790 $ / sqft: $1 low | high Med: $154 On site: 5 low | high Med: 58.5 | |
Market Activity 30144
Request a showing
Request a showing
 Listings identified with the FMLS IDX logo come from FMLS and are held by brokerage firms other than the owner of this website. The listing brokerage is identified in any listing details. Information is deemed reliable but is not guaranteed. If you believe any FMLS listing contains material that infringes your copyrighted work please click here to review our DMCA policy and learn how to submit a takedown request. © 2022 First Multiple Listing Service, Inc.
Contact
Learn More About This Property

| State | GA |
|---|---|
| County | Cobb GA |
| City | Kennesaw |
| Zip Code | 30144 |
| Area | Cobb GA |
| Community Name | Heritage Club |
| School District | North Cobb |
| Elementary School | Kennesaw/Big Shanty |
| High School | North Cobb |
| Listing VS Median (in Heritage Club) | |
Price: $2,500 low | high Med: $427,500 sqft: 2,355 low | high Med: 2,790 $ / sqft: $1 low | high Med: $154 On site: 5 low | high Med: 58.5 | |
Nearby Listings (Within 1/2 mile)
Price: $1K - $3K
sqft: 1,500 - 2,500

Listing Updated: August 22, 2026 at 2:51:10 PM PDT