

Description
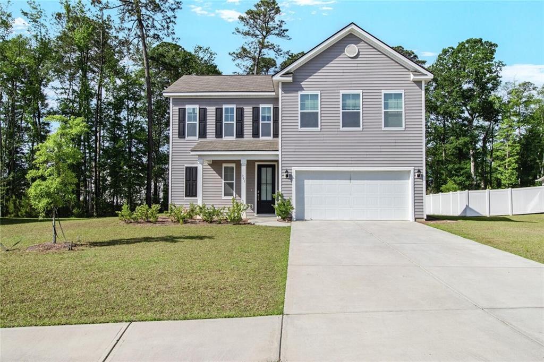
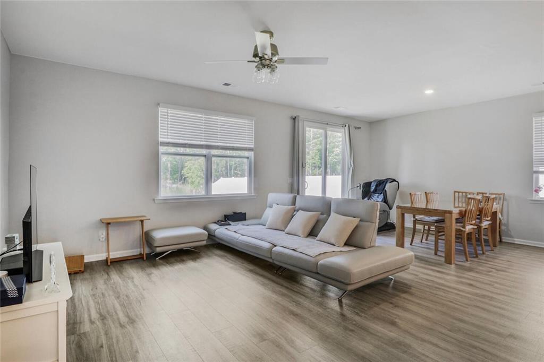
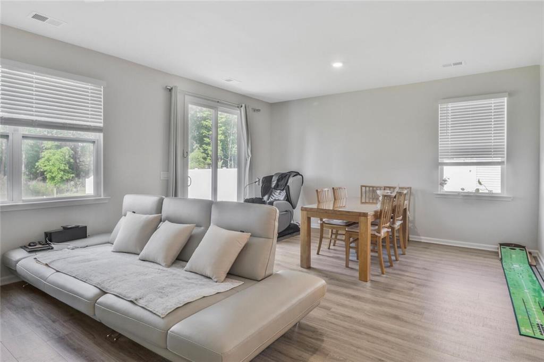
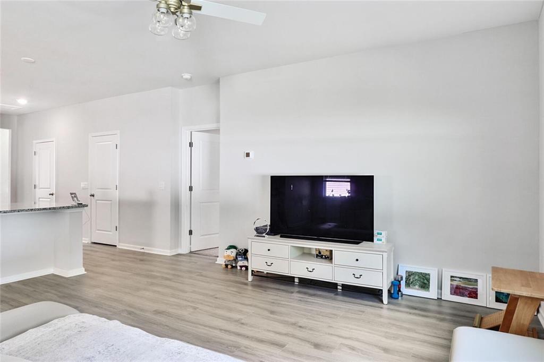
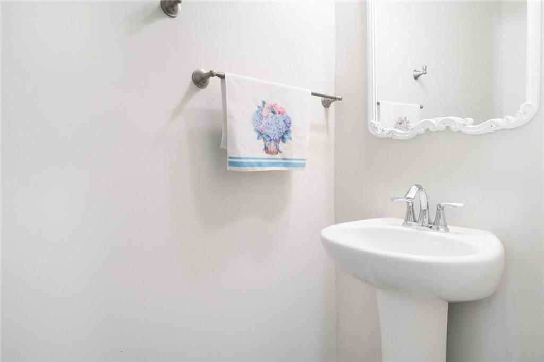
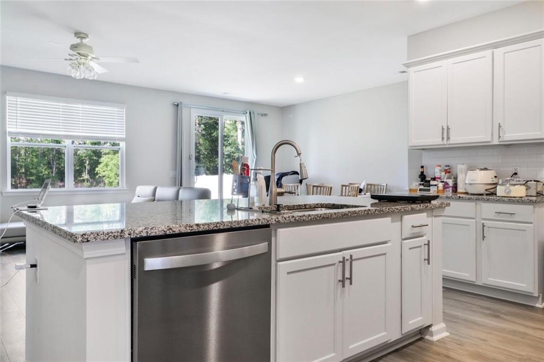
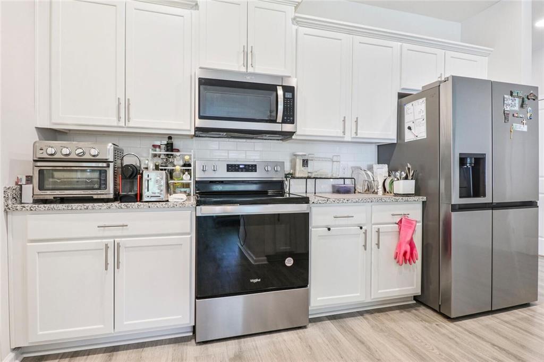
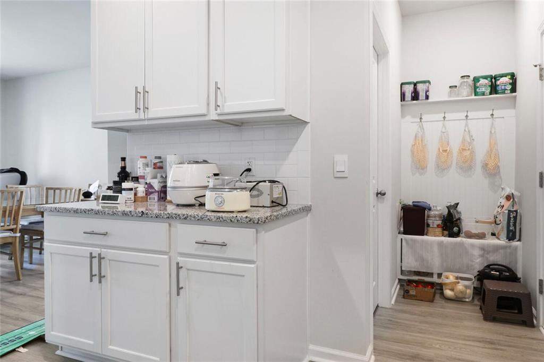
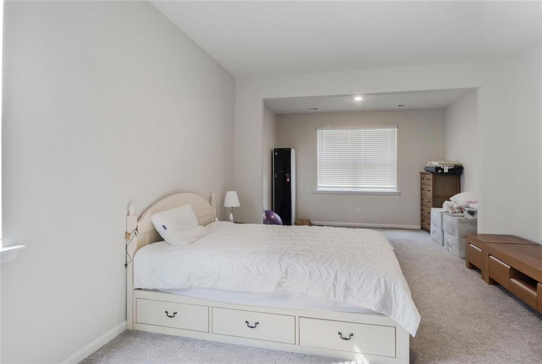
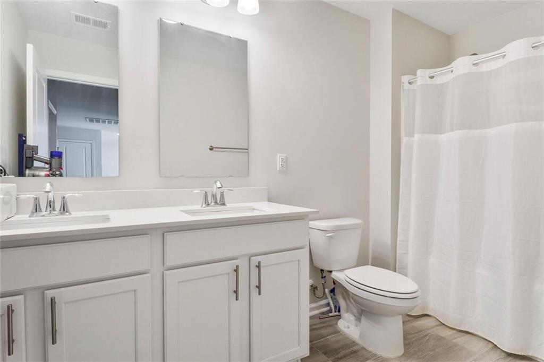
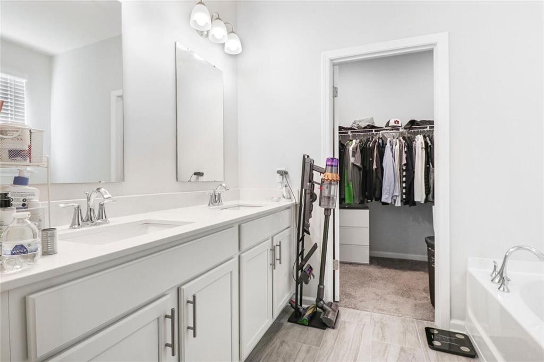
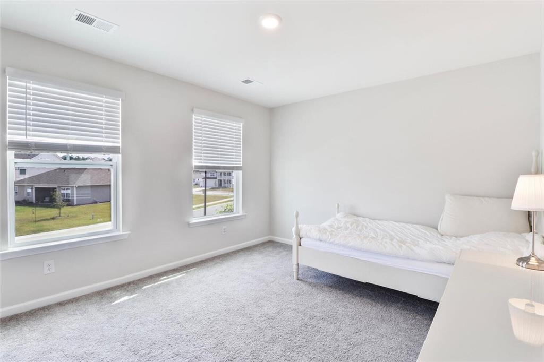
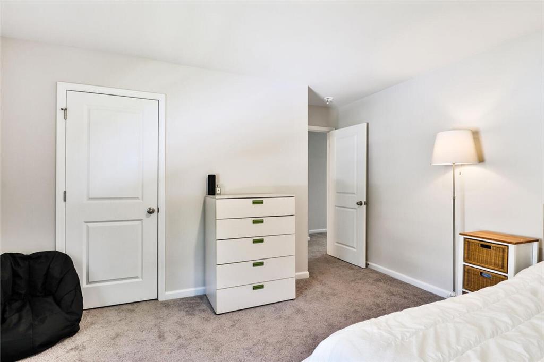
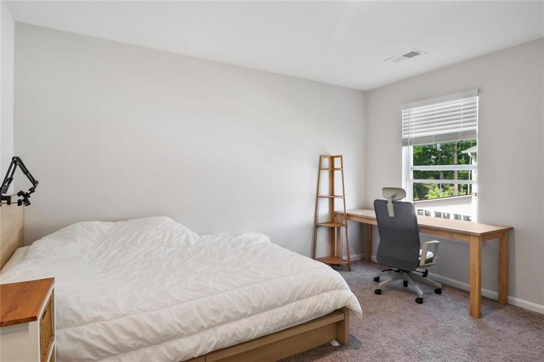
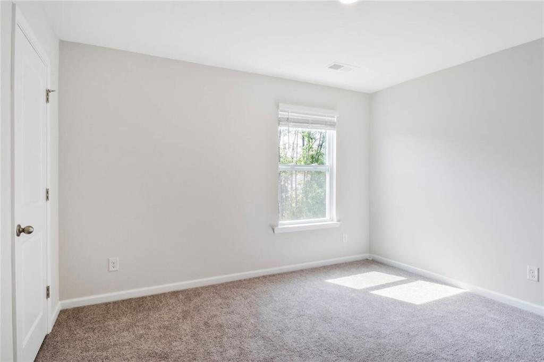
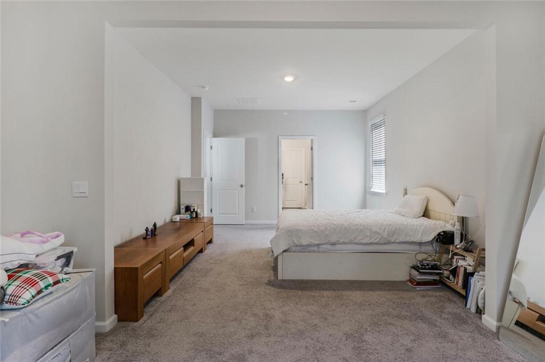
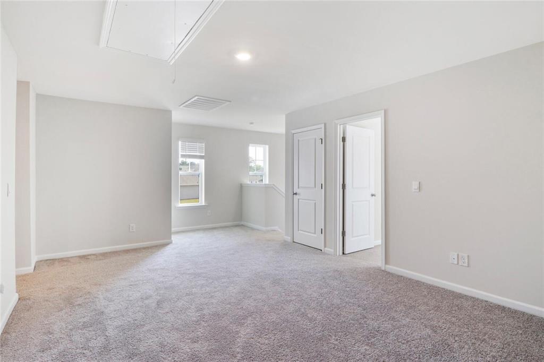
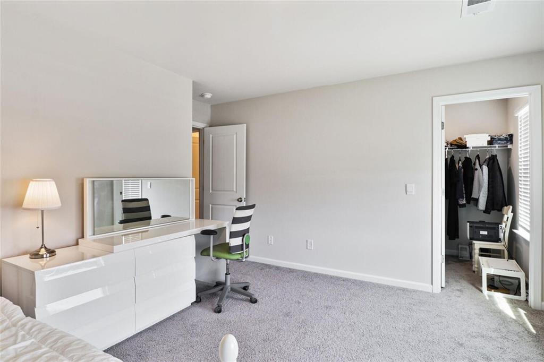
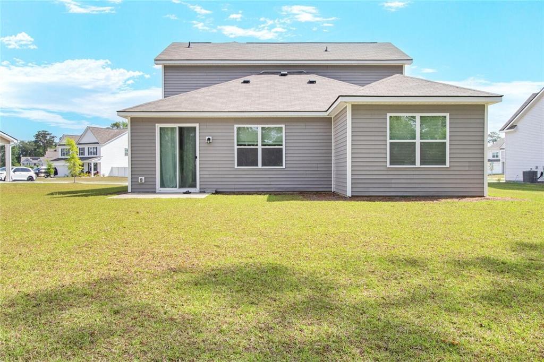
This beautiful two-story home features modern design, an open-concept layout, and the perfect balance of convenience and tranquility. Built just two years ago, this 4-bedroom, 2.5-bathroom home is move-in ready and suited for any lifestyle. The spacious primary suite is located on the main level, making it ideal for multi-generational living or a shared home with roommates. The open-concept kitchen and living areas flow seamlessly, creating a warm and inviting spaceperfect for family gatherings or entertaining guests. Upstairs, you'll find generously sized secondary bedrooms and a large second living area, offering plenty of room for everyone. Step out onto the back porch and enjoy a peaceful retreat with views of a private wooded areaan ideal spot for relaxation. And let’s not forget the unbeatable locationclose to shopping, dining, and entertainment, with easy access to major highways for a smooth and convenient commute. Don’t miss your chance to own one of the premier lots in this sought-after subdivision!
Details
| MLS # | 7822849 |
|---|---|
| Listing Type | For Lease |
| Style | House |
| Status | Active |
| Year | 2022 |
| Days On Site | 7 |
| Listing Provided By | Gracehaven Realty | Jungmi Merritt |
Features
| Bed(s) | 4 |
|---|---|
| Bath(s) | 3 Total |
| SQ Feet | 2,257 |
| Story(s) | 2 |
| Acreage | 0.32 |
| Water Front | Yes |
| Property View | Other |
Interior
| Appliances | Dishwasher, Disposal, Dryer, Electric Cooktop, Electric Oven, Electric Range, Electric Water Heater, Other |
|---|---|
| Interior Features | Entrance Foyer, Other |
| Cooling | Ceiling Fan(s), Central Air |
| Heating | Central, Other |
| Fireplaces Total | 1 |
| Fireplace Features | Family Room |
| Window Features | Aluminum Frames, Double Pane Windows |
| Furnished | Unfurnished |
| Room Kitchen Features | Cabinets White, Eat-in Kitchen, Kitchen Island, Pantry, View to Family Room |
| Room Dining Room Features | Open Concept |
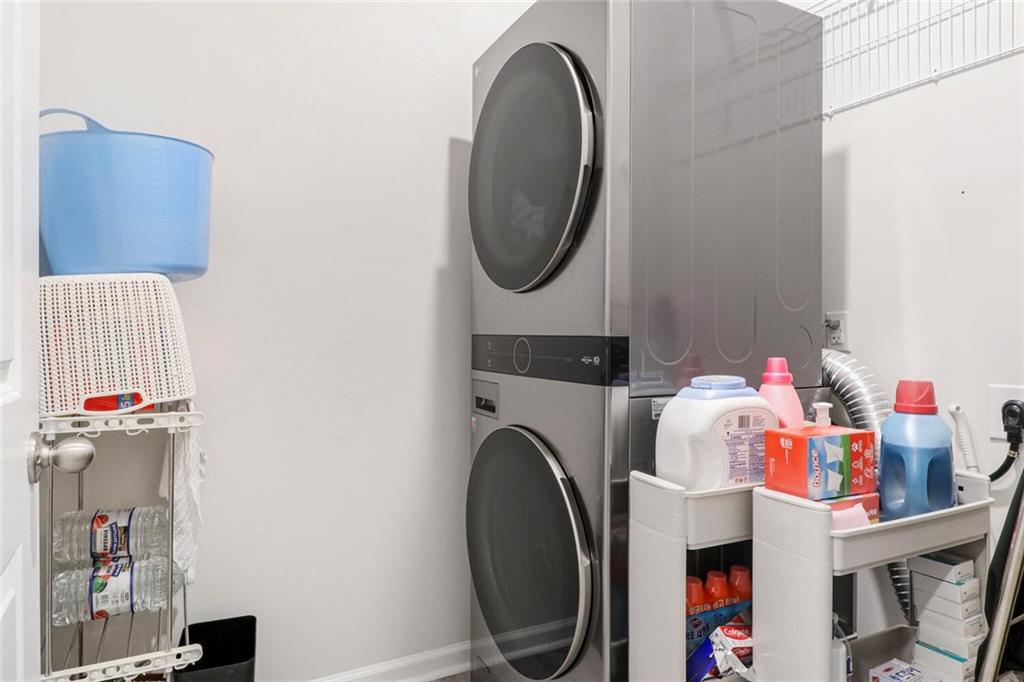
| Laundry Features | Laundry Room, Main Level |
Exterior
| Accessibility Features | None |
|---|---|
| Exterior Features | None |
| Lot Features | Back Yard |
| Construction Materials | Cement Siding, Concrete, Vinyl Siding |
| Roof | Composition, Shingle |
| Fencing | None |
| Waterfront Features | None |
| Patio And Porch Features | None |
| Security Features | Carbon Monoxide Detector(s), Fire Alarm, Smoke Detector(s) |
Parking
| Parking Features | Attached |
|---|
Utilities
| Utilities | Cable Available, Electricity Available, Phone Available, Sewer Available, Underground Utilities, Water Available |
|---|
Taxes
| Tax Parcel Letter | 51010G05024 |
|---|
Location
| Community Features | Other |
|---|
Area Information
| State | GA |
|---|---|
| County | Chatham GA |
| City | Pooler |
| Zip Code | 31322 |
| Area | Chatham GA |
| Community Name | Westwood Reserve |
| School District | New Hampstead |
| Elementary School | West Chatham |
| High School | New Hampstead |
| Listing VS Median (in Westwood Reserve) | |
Price: $2,700 low | high Med: $2,600 sqft: 2,257 low | high Med: 1,979 $ / sqft: $1 low | high Med: $1 On site: 7 low | high Med: 7 | |
Market Activity 31322
Request a showing
Request a showing
 Listings identified with the FMLS IDX logo come from FMLS and are held by brokerage firms other than the owner of this website. The listing brokerage is identified in any listing details. Information is deemed reliable but is not guaranteed. If you believe any FMLS listing contains material that infringes your copyrighted work please click here to review our DMCA policy and learn how to submit a takedown request. © 2022 First Multiple Listing Service, Inc.
Contact
Learn More About This Property

| State | GA |
|---|---|
| County | Chatham GA |
| City | Pooler |
| Zip Code | 31322 |
| Area | Chatham GA |
| Community Name | Westwood Reserve |
| School District | New Hampstead |
| Elementary School | West Chatham |
| High School | New Hampstead |
| Listing VS Median (in Westwood Reserve) | |
Price: $2,700 low | high Med: $2,600 sqft: 2,257 low | high Med: 1,979 $ / sqft: $1 low | high Med: $1 On site: 7 low | high Med: 7 | |
