New Listing
320 Peters Street SW Unit 10,Atlanta, GA 30313
Atlanta, GA 30313




Description
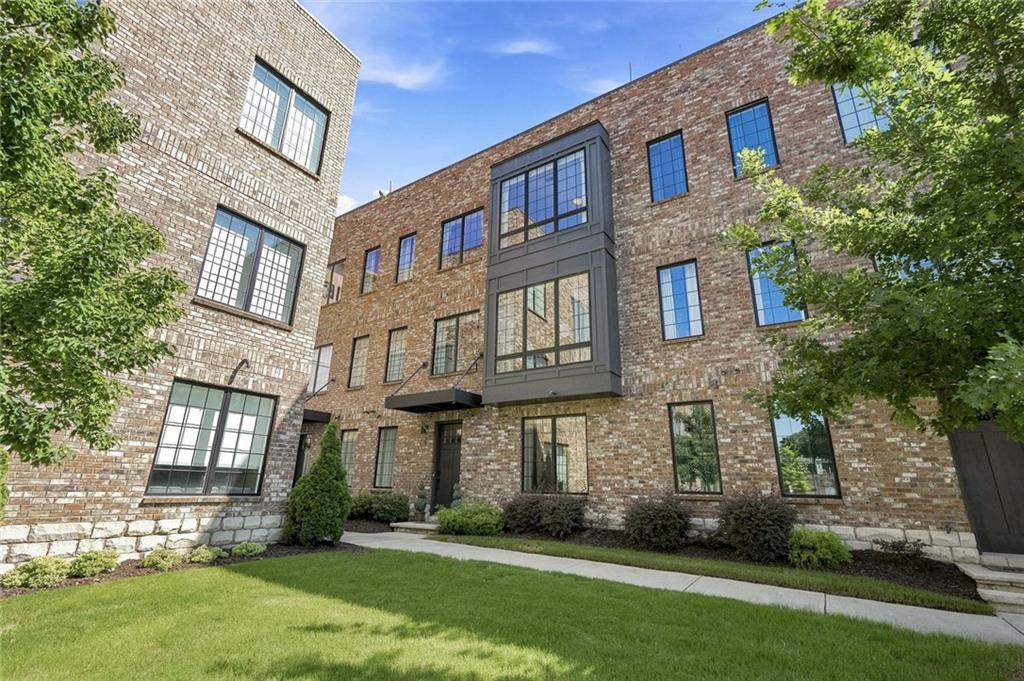
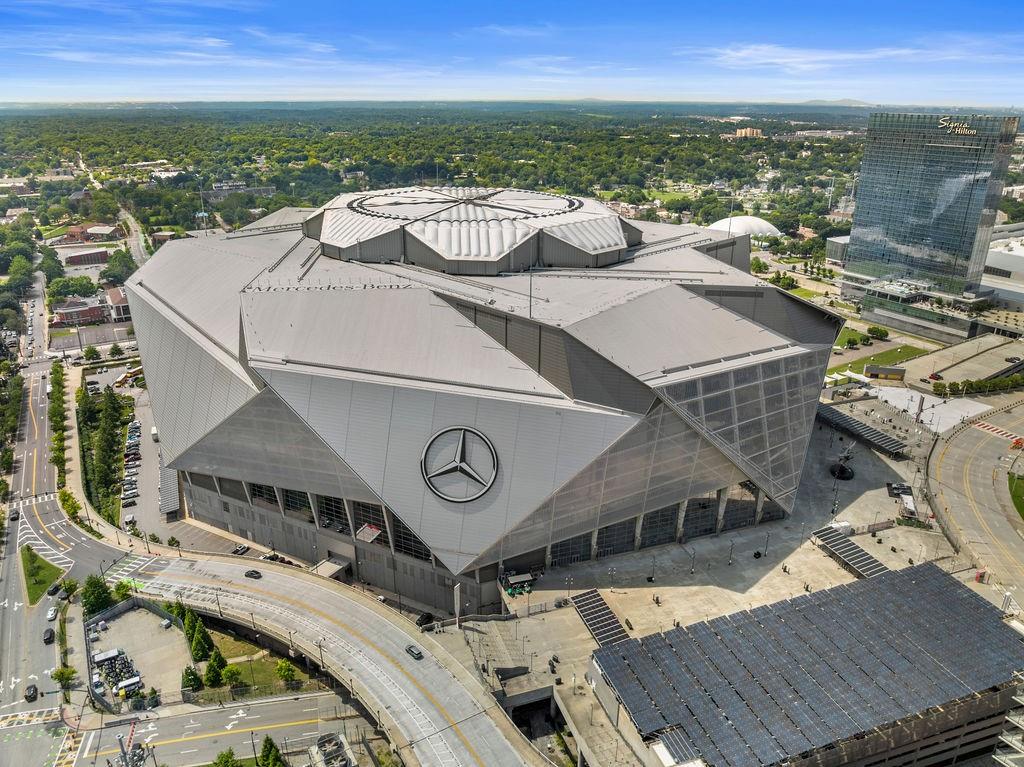
Some lofts imitate history. This one lived it. Originally built in 1929 as the West Lumber Company and later transformed into just 15 distinctive residences, West Lumber Lofts offers something increasingly difficult to find in Atlanta: authentic industrial architecture, beautifully preserved and completely reimagined for modern luxury living. Recently renovated throughout, Unit 10 pairs nearly a century of character with sophisticated, move-in-ready design. Soaring timber ceilings, original exposed brick, oversized warehouse windows and expansive open living spaces preserve the soul of the building, while thoughtful updates deliver the comfort, function and finish expected today. And unlike so many historic lofts, there is no compromise between character and livability. The residence offers a flexible floor plan with a bedroom and full bath on the main level, dedicated office space, private guest accommodations and an impressive primary suite upstairs. The primary bath becomes its own retreat with a steam shower, while the suite opens directly to a private covered outdoor living area, an intimate extension of the home made for quiet mornings and evenings outdoors. Beyond the main living space, doors open to one of the home’s most extraordinary features: private outdoor living in the heart of the city. Gather around the outdoor fireplace, cook dinner on the built-in gas grill, dine beneath the stars or simply let the doors remain open and allow indoor and outdoor living to become one. It is the kind of space rarely associated with a downtown residence, and even more rarely found within a historic loft. Adding to that rarity is a coveted private two-car garage, providing the convenience that city living so often asks you to sacrifice. Set in the heart of Castleberry Hill, Unit 10 places you moments from Mercedes-Benz Stadium, State Farm Arena, the BeltLine, neighborhood markets, galleries, restaurants and Downtown Atlanta, while positioning you at the center of one of the city’s most consequential periods of investment and transformation. With billions of dollars reshaping Centennial Yards, South Downtown and the surrounding downtown corridor, an entirely new chapter is taking shape around this historic neighborhood through new residences, restaurants, retail, hospitality, entertainment and public spaces. That is what makes this moment particularly compelling. You are not buying after the story has been written. You have the opportunity to own while it is being written. 320 Peters Street SW, Unit 10 is the rare intersection of authentic Atlanta history, recent renovation, remarkable private outdoor living, a two-car garage and a front-row seat to what Atlanta is becoming. Own the history. Live the lifestyle. Invest in what’s next.
Details
| MLS # | 7822617 |
|---|---|
| Listing Type | For Lease |
| Style | Condominium |
| Status | Active |
| Year | 1929 |
| Days On Site | 2 |
| Listing Provided By | Keller Wms Re Atl Midtown | Morgan Whittemore |
Features
| Bed(s) | 3 |
|---|---|
| Bath(s) | 3 Total |
| SQ Feet | 2,814 |
| Garage | 2 |
| Story(s) | 2 |
| Acreage | 0.03 |
| Water Front | Yes |
| Property View | City |
Interior
| Appliances | Dishwasher, Disposal, Dryer, Gas Range, Microwave, Refrigerator, Washer |
|---|---|
| Interior Features | Beamed Ceilings |
| Cooling | Central Air |
| Heating | Central |
| Fireplaces Total | 1 |
| Fireplace Features | Other Room, Outside |
| Window Features | ENERGY STAR Qualified Windows |
| Furnished | Furnished |
| Room Kitchen Features | Breakfast Bar, Kitchen Island, Pantry, Stone Counters, View to Family Room |
| Room Dining Room Features | Seats 12+ |
| Laundry Features | In Hall, Main Level |
Exterior
| Accessibility Features | None |
|---|---|
| Exterior Features | Balcony, Courtyard, Gas Grill, Private Entrance |
| Lot Features | Other |
| Construction Materials | Aluminum Siding, Brick 3 Sides |
| Roof | Composition |
| Fencing | None |
| Waterfront Features | None |
| Patio And Porch Features | Covered, Deck, Patio, Rear Porch |
| Security Features | Carbon Monoxide Detector(s), Fire Alarm, Fire Sprinkler System, Secured Garage/Parking, Security Gate, Security Lights, Security System Owned, Smoke Detector(s) |
Parking
| Garage Spaces | 2 |
|---|---|
| Parking Features | Garage, Garage Door Opener, Parking Lot |
Utilities
| Utilities | Electricity Available, Natural Gas Available, Water Available |
|---|
Taxes
| Tax Parcel Letter | 14-0085-0002-069-2 |
|---|
Location
| Community Features | Gated |
|---|
Area Information
| State | GA |
|---|---|
| County | Fulton GA |
| City | Atlanta |
| Zip Code | 30313 |
| Area | Fulton GA |
| Community Name | Castleberry Hill |
| School District | Centennial |
| Elementary School | Centennial Place |
| High School | Centennial |
| Listing VS Median (in Castleberry Hill) | |
Price: $6,200 low | high Med: $632,000 sqft: 2,814 low | high Med: 2,195 $ / sqft: $2 low | high Med: $315 On site: 2 low | high Med: 153.5 | |
Market Activity 30313
Request a showing
Request a showing
 Listings identified with the FMLS IDX logo come from FMLS and are held by brokerage firms other than the owner of this website. The listing brokerage is identified in any listing details. Information is deemed reliable but is not guaranteed. If you believe any FMLS listing contains material that infringes your copyrighted work please click here to review our DMCA policy and learn how to submit a takedown request. © 2022 First Multiple Listing Service, Inc.
Contact
Learn More About This Property

| State | GA |
|---|---|
| County | Fulton GA |
| City | Atlanta |
| Zip Code | 30313 |
| Area | Fulton GA |
| Community Name | Castleberry Hill |
| School District | Centennial |
| Elementary School | Centennial Place |
| High School | Centennial |
| Listing VS Median (in Castleberry Hill) | |
Price: $6,200 low | high Med: $632,000 sqft: 2,814 low | high Med: 2,195 $ / sqft: $2 low | high Med: $315 On site: 2 low | high Med: 153.5 | |