




Description
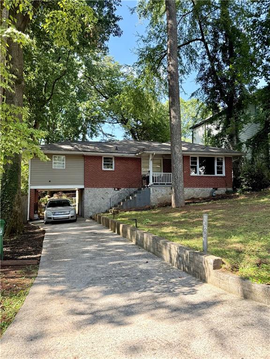
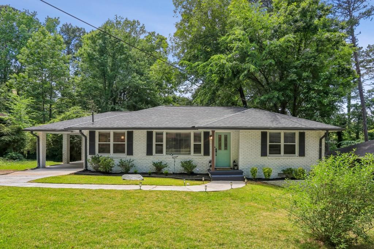
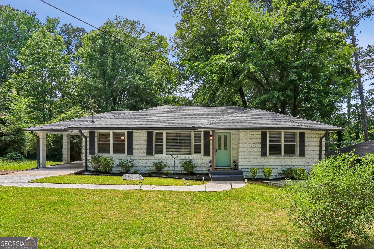
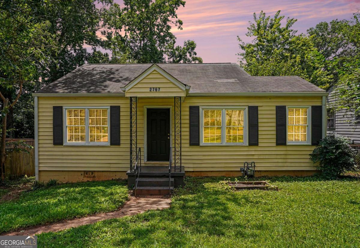
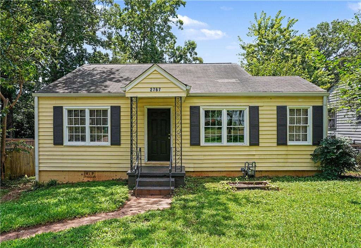
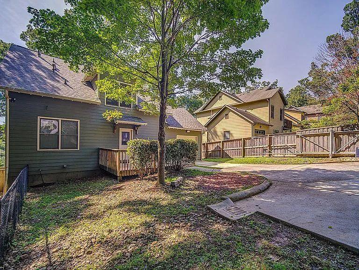
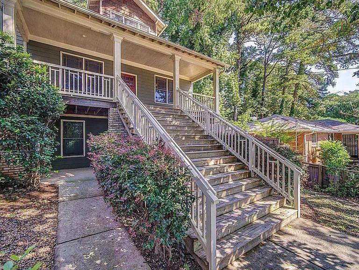
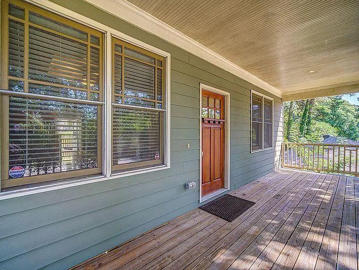
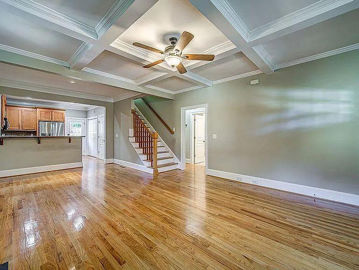
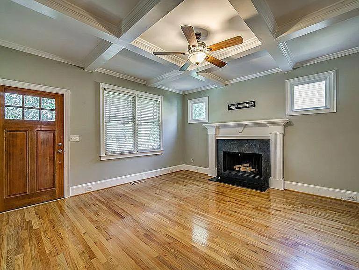
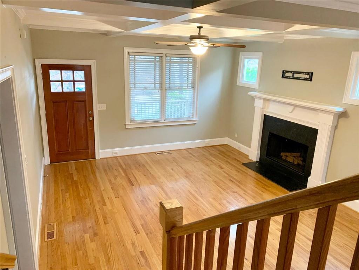
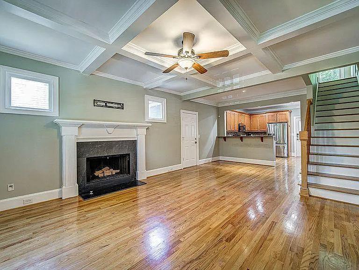
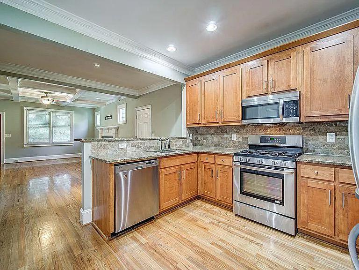
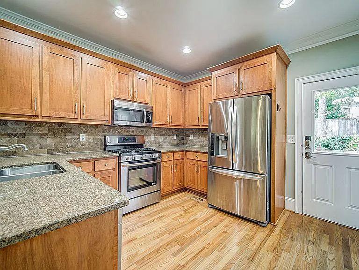
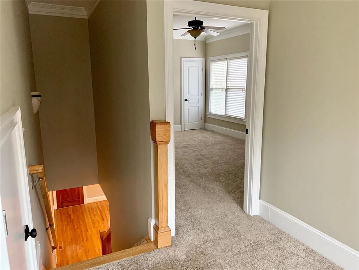
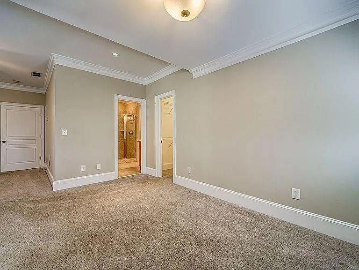
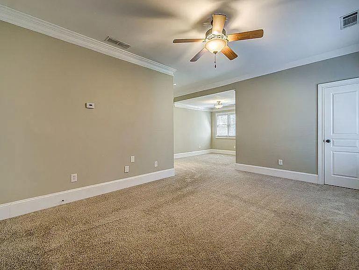
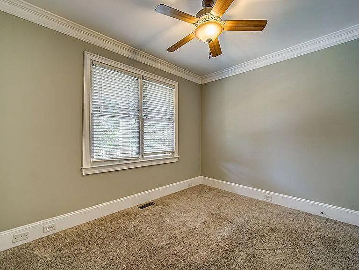
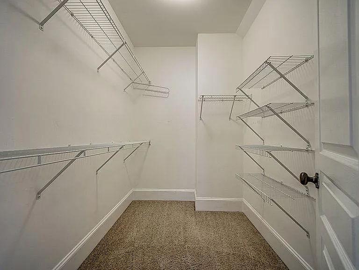
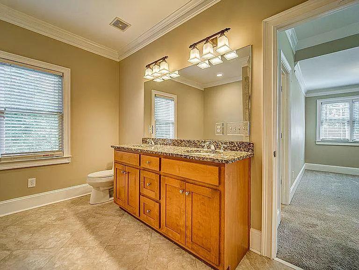
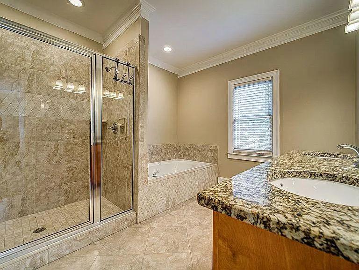
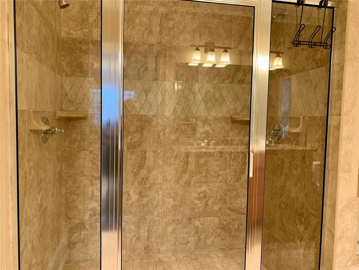
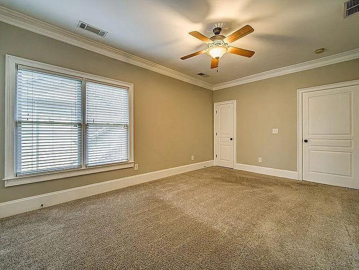
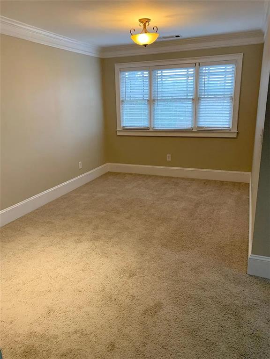
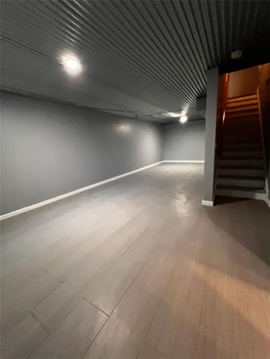
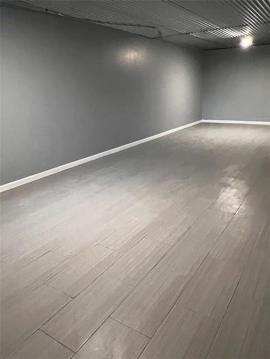
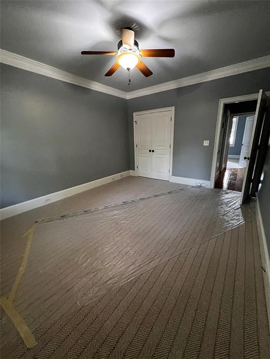
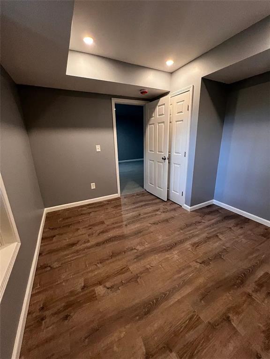
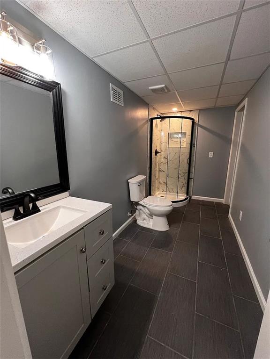
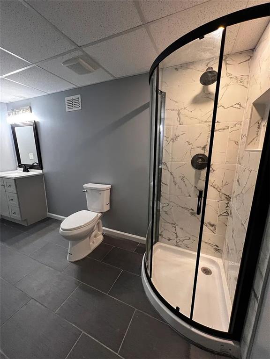
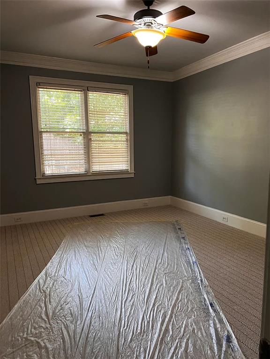
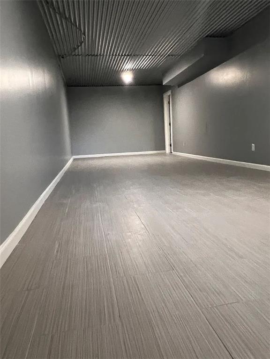
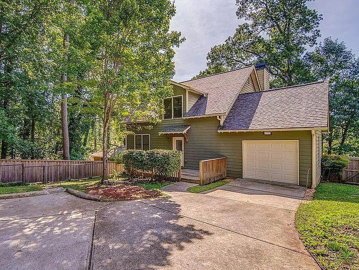
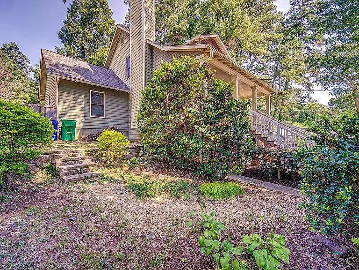
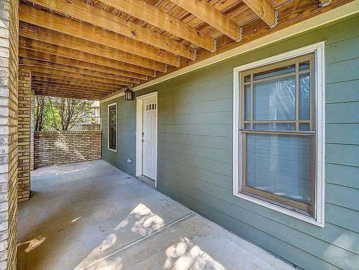
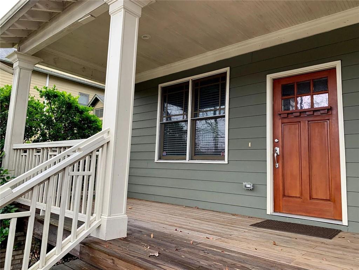
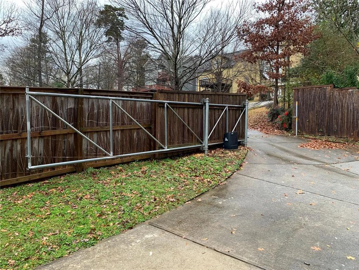
Craftsman in East Lake Terrace with 5 bedrooms, 3 full baths, and 3 levels that can work independently when you need them to. The front porch runs the length of the house and is deep enough for real furniture. A wide staircase brings you up to it.Inside you get hardwood floors, coffered ceilings, granite counters, and a kitchen with newer stainless appliances. Two bedrooms and a full bath sit on the main level, which is more useful than most people expect until they have it.Upstairs, the owner's suite is oversized and opens into a sitting room. Three walk-in closets, which is not a typo.The terrace level has two more bedrooms, a full bath, and a big open playroom, plus its own door to the outside. That makes three entrances not counting the garage, so extended stays and multi-generational setups are simple here.There's a built-in computer nook and real storage space, not just closets. Out back, the porch looks over a fenced garden that stays private, and there's a patio with furniture already in it. The entire lot is fenced with an automatic gate.Great bones, good light, and you're in town.
Details
| MLS # | 7815597 |
|---|---|
| Listing Type | For Lease |
| Style | House |
| Status | Active |
| Year | 2006 |
| Days On Site | 20 |
| Listing Provided By | Harry Norman REALTORS | Fritz Germain |
Features
| Bed(s) | 5 |
|---|---|
| Bath(s) | 3 Total |
| SQ Feet | 1,772 |
| Garage | 1 |
| Basement | Y |
| Pool | Yes |
| Acreage | 0.23 |
| Water Front | Yes |
| Property View | City, Neighborhood |
Interior
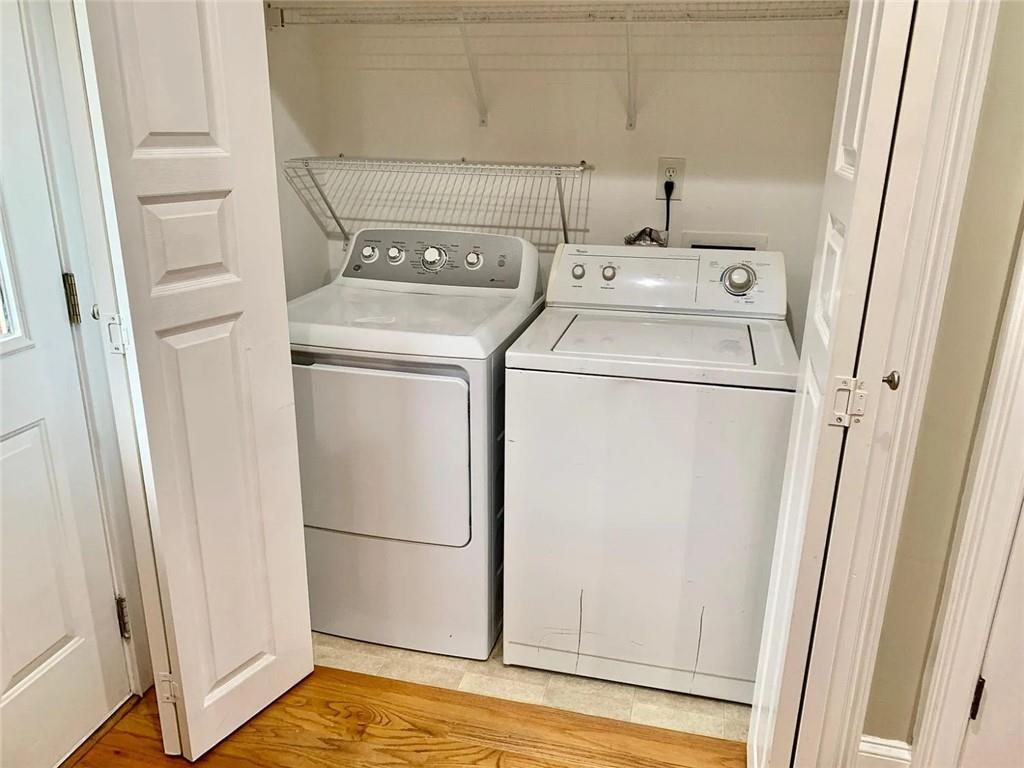
| Appliances | Dishwasher, Gas Cooktop, Gas Water Heater, Microwave, Refrigerator, Washer, Dryer, Gas Oven |
|---|---|
| Interior Features | Coffered Ceiling(s), Crown Molding, Double Vanity, High Ceilings 9 ft Upper, High Ceilings 10 ft Main, Tray Ceiling(s), Walk-In Closet(s) |
| Cooling | Central Air |
| Heating | Central |
| Fireplaces Total | 1 |
| Fireplace Features | Family Room |
| Window Features | Double Pane Windows, Insulated Windows |
| Furnished | Unfurnished |
| Room Kitchen Features | Cabinets Other, Cabinets Stain, Kitchen Island, Other Surface Counters, Pantry |
| Room Dining Room Features | Open Concept, Other |
| Laundry Features | In Kitchen |
Exterior
| Accessibility Features | None |
|---|---|
| Exterior Features | Private Yard, Private Entrance, Courtyard, Garden |
| Lot Features | Private |
| Construction Materials | Vinyl Siding |
| Roof | Shingle, Other |
| Fencing | Back Yard, Front Yard, Wood, Chain Link, Fenced |
| Waterfront Features | None |
| Patio And Porch Features | Patio |
| Security Features | Security Gate |
Parking
| Garage Spaces | 1 |
|---|---|
| Parking Features | Garage |
Utilities
| Utilities | Cable Available, Electricity Available, Natural Gas Available, Sewer Available, Water Available |
|---|
Taxes
| Tax Parcel Letter | 15-184-10-011 |
|---|
Location
| Community Features | None |
|---|
Area Information
| State | GA |
|---|---|
| County | Dekalb GA |
| City | Decatur |
| Zip Code | 30032 |
| Area | Dekalb GA |
| Community Name | ALEXANDER ESTATES |
| School District | Towers |
| Elementary School | Peachcrest |
| High School | Towers |
| Listing VS Median (in ALEXANDER ESTATES) | |
Price: $3,300 low | high Med: $139,150 sqft: 1,772 low | high Med: 1,802 $ / sqft: $2 low | high Med: $76 On site: 20 low | high Med: 26 | |
Market Activity 30032
Request a showing
Request a showing
 Listings identified with the FMLS IDX logo come from FMLS and are held by brokerage firms other than the owner of this website. The listing brokerage is identified in any listing details. Information is deemed reliable but is not guaranteed. If you believe any FMLS listing contains material that infringes your copyrighted work please click here to review our DMCA policy and learn how to submit a takedown request. © 2022 First Multiple Listing Service, Inc.
Contact
Learn More About This Property

| State | GA |
|---|---|
| County | Dekalb GA |
| City | Decatur |
| Zip Code | 30032 |
| Area | Dekalb GA |
| Community Name | ALEXANDER ESTATES |
| School District | Towers |
| Elementary School | Peachcrest |
| High School | Towers |
| Listing VS Median (in ALEXANDER ESTATES) | |
Price: $3,300 low | high Med: $139,150 sqft: 1,772 low | high Med: 1,802 $ / sqft: $2 low | high Med: $76 On site: 20 low | high Med: 26 | |