3748 Southfield Court,Loganville, GA 30052
Loganville, GA 30052

Description
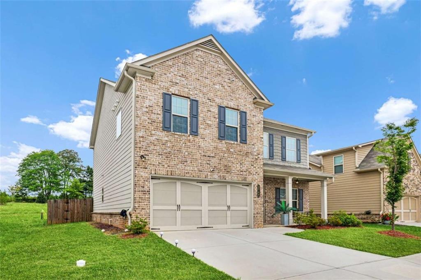
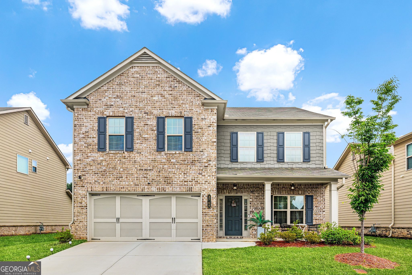
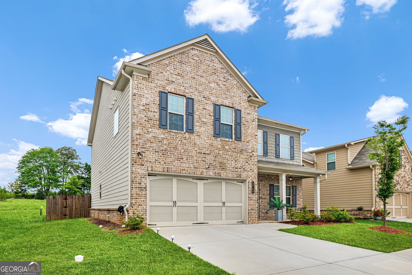
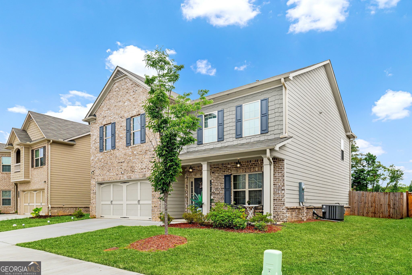
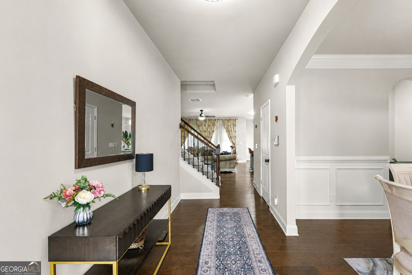
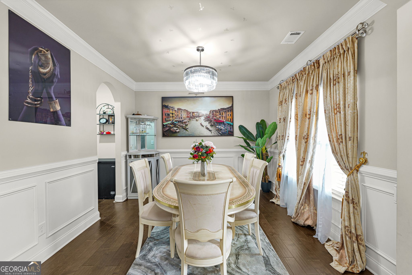
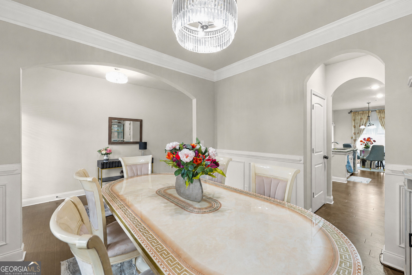
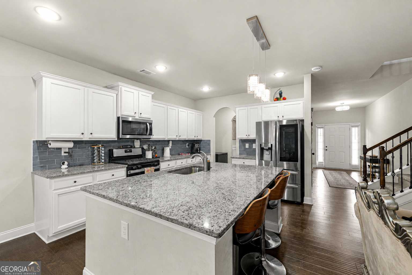
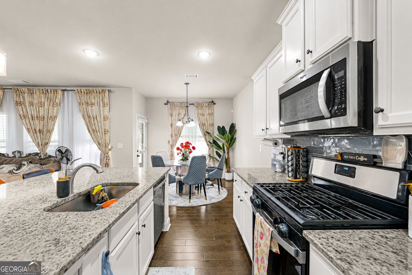
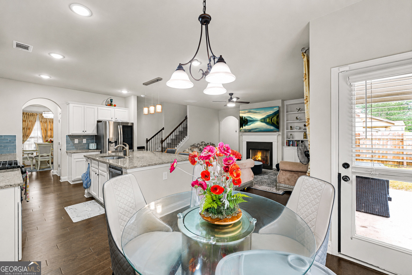
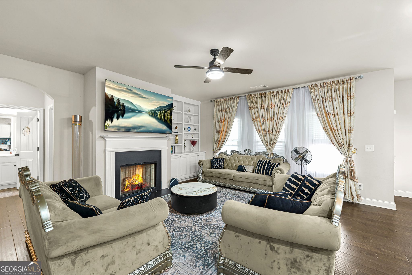
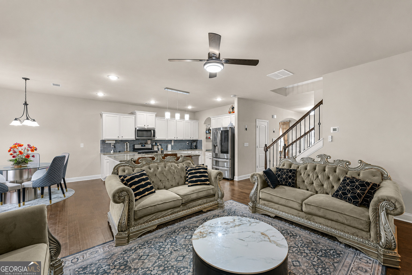
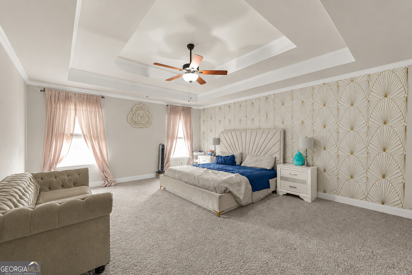
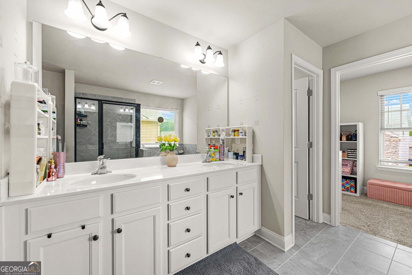
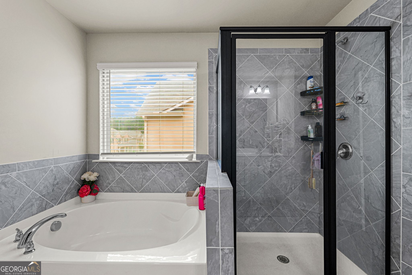
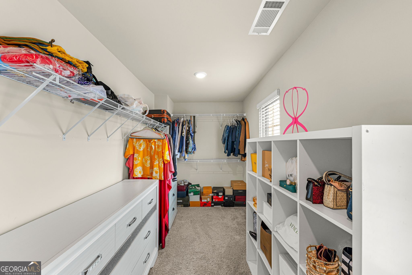
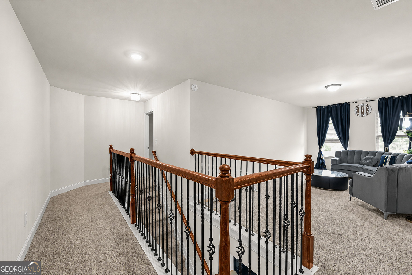
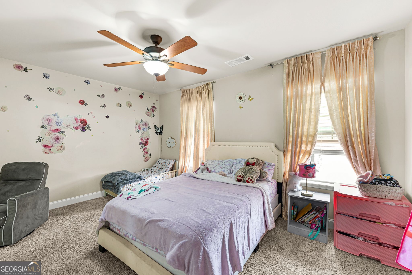
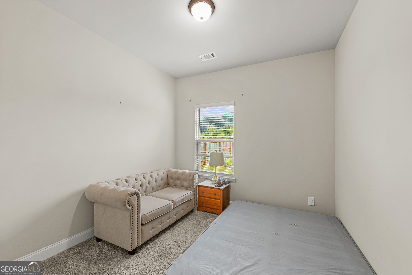
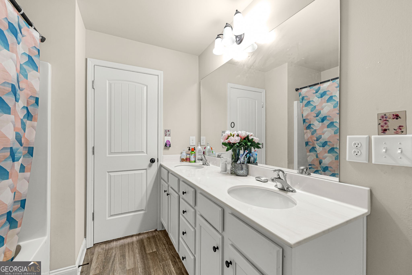
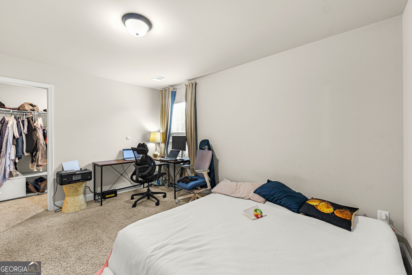
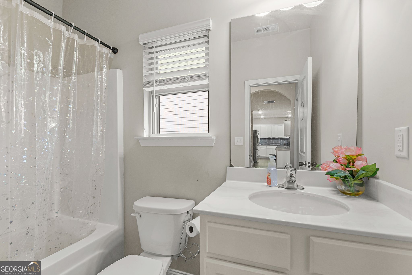
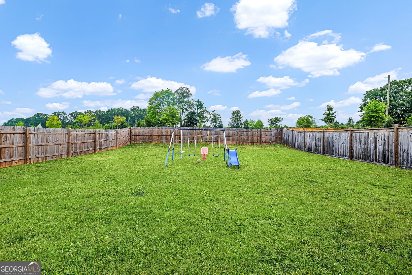
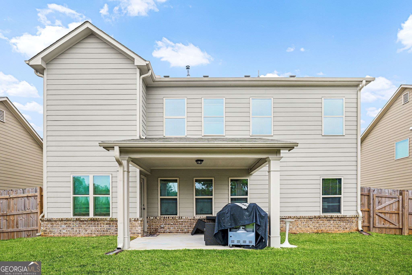
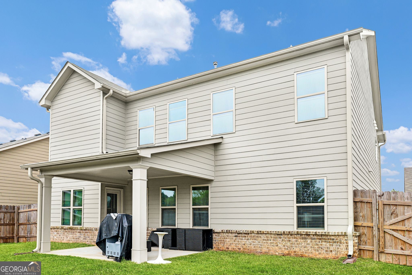
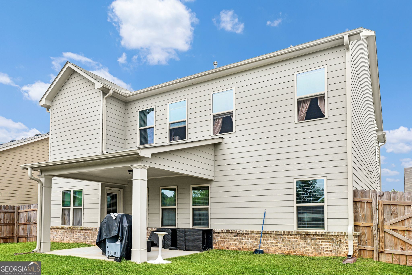
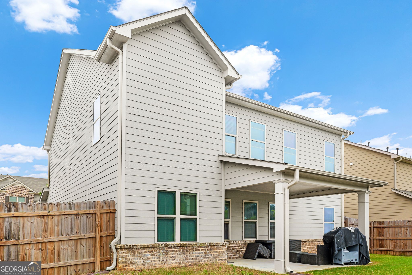
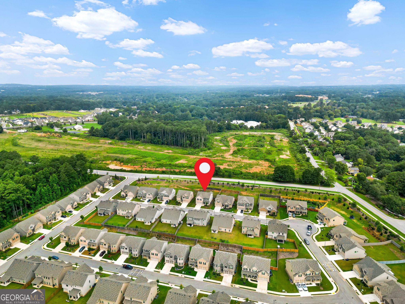
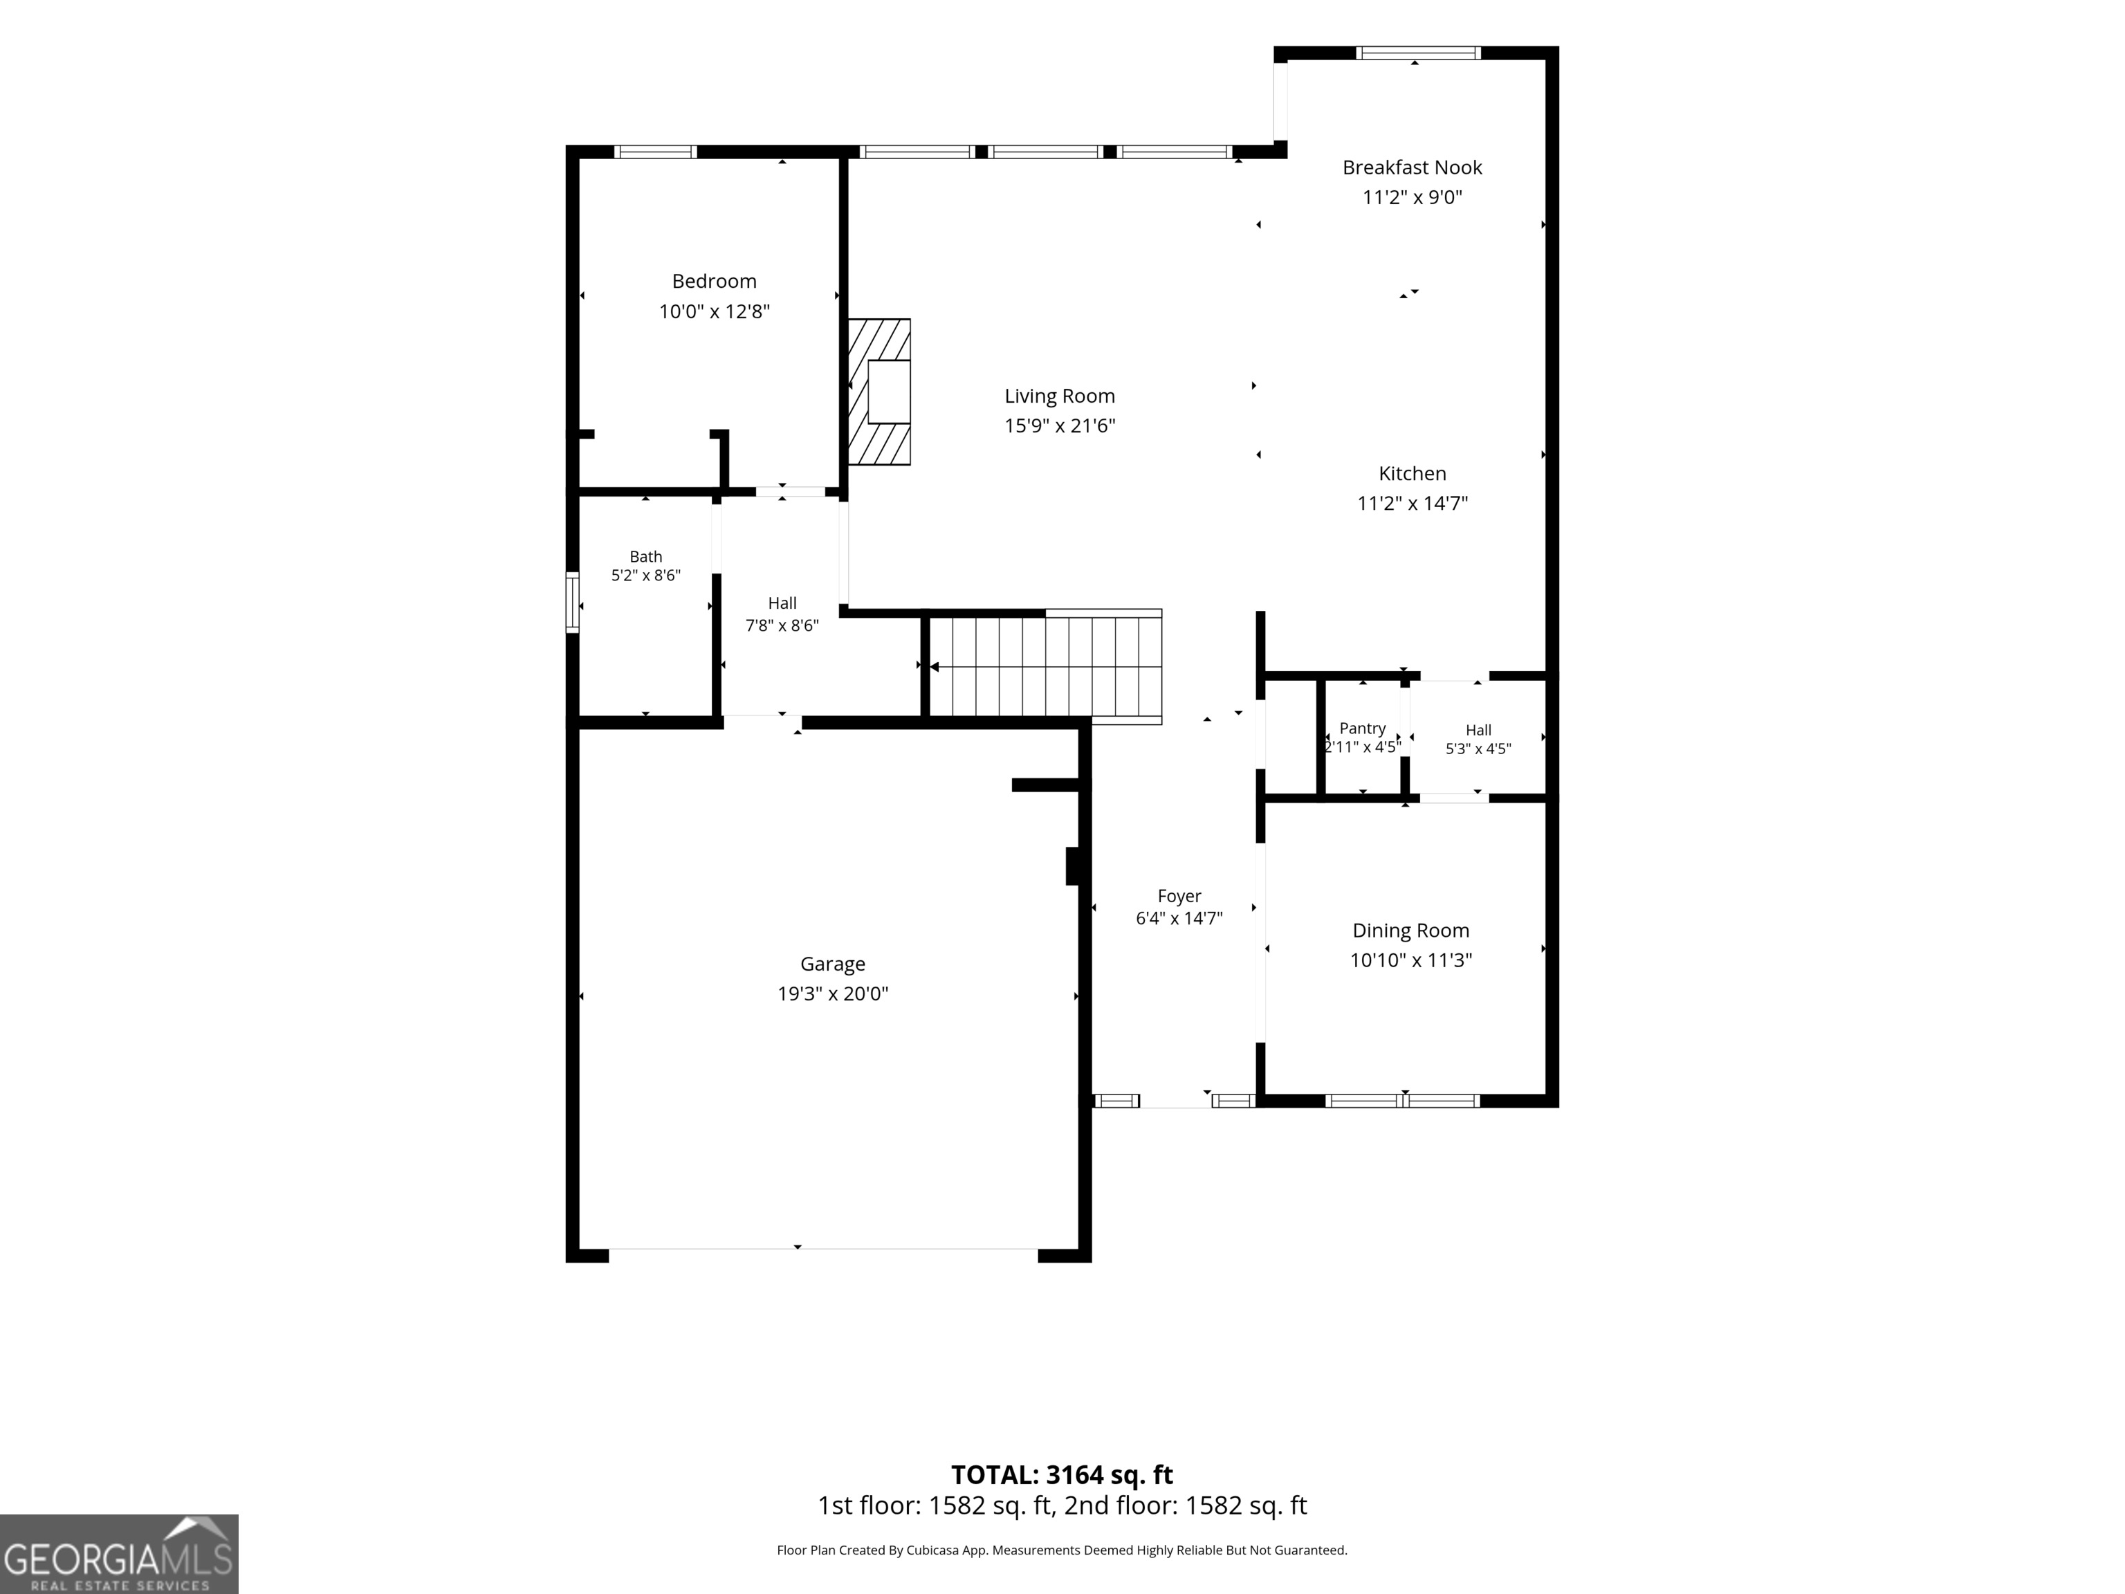
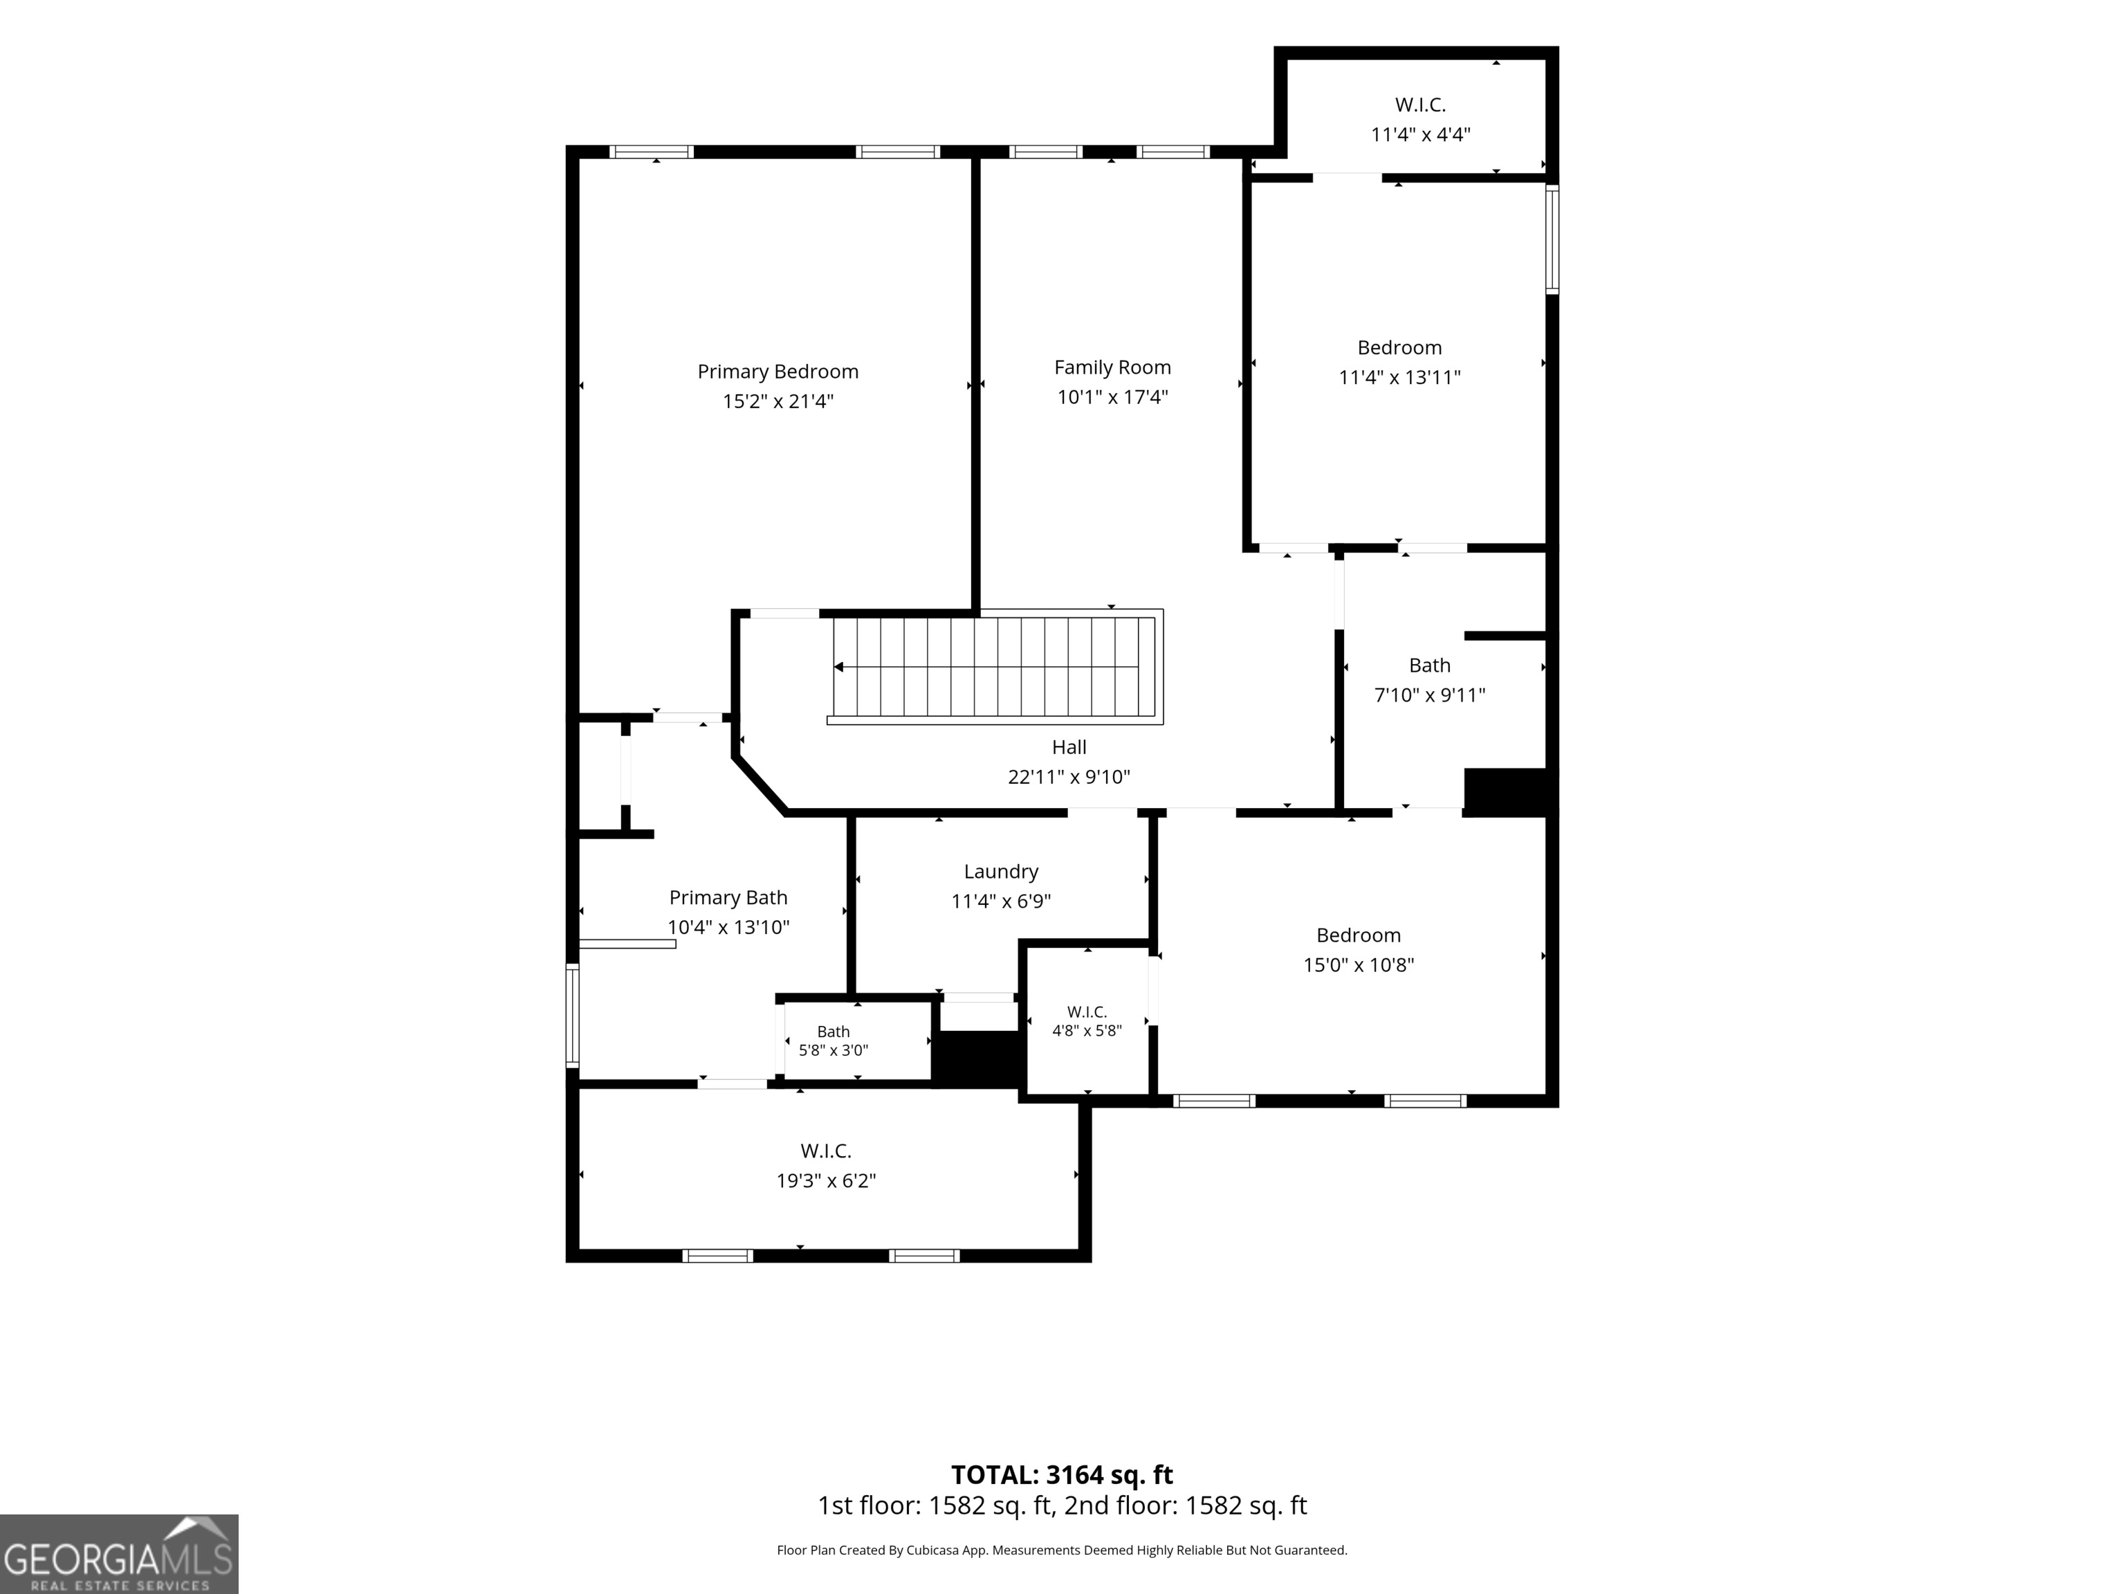
Welcome home to the elegant Newport Plan in the gorgeous Estates at Brushy Fork! This traditional 4-bedroom, 3-bathroom sanctuary offers an ideal blend of warmth and sophisticated design. From the charming front porch and spacious driveway to the wrought-iron staircase and warm hardwood floors, attention to detail shines throughout. At the heart of the home, the gourmet kitchen boasts a versatile central island, granite countertops, custom cabinetry, tile backsplash, and stainless steel appliances-all opening directly to a cozy family room centered around a romantic fireplace. Upstairs, a versatile loft offers extra space to relax or play. The primary suite is a true retreat, featuring dramatic tray ceilings with crown molding, an expansive walk-in closet, and a spa-like bath with a garden tub, tile finishes, and a glass-enclosed shower. Outside, the covered rear patio provides a peaceful backdrop for hosting guests or unwinding at sunset. Conveniently located near local schools and vibrant shopping centers! Rental Requirements: 12 - 24 month lease, Credit Check, Background Check, Security Deposit and 1st Month's Rent.
Details
| MLS # | 10820074 |
|---|---|
| Listing Type | For Lease |
| Style | House |
| Status | Active |
| Year | 2022 |
| Days On Site | 20 |
| Listing Provided By | eXp Realty | Shonnie Alridge |
Features
| Bed(s) | 4 |
|---|---|
| Bath(s) | 3 Total |
| SQ Feet | 2,712 |
| Pool | Yes |
| Story(s) | 2 |
| Acreage | 0.18 |
Interior
| Appliances | Dishwasher, Disposal, Range, Refrigerator |
|---|---|
| Interior Features | Double Vanity, Tray Ceiling(s), Walk-In Closet(s) |
| Cooling | Central Air |
| Cooling Yes / No | Yes |
| Heating | Central, Forced Air |
| Heating Yes / No | Yes |
| Fireplace Yes / No | Yes |
| Fireplaces Total | 1 |
| Fireplace Features | Living Room |
| Window Features | Double Pane Windows |
| Room Kitchen Features | Kitchen Island, Solid Surface Counters |
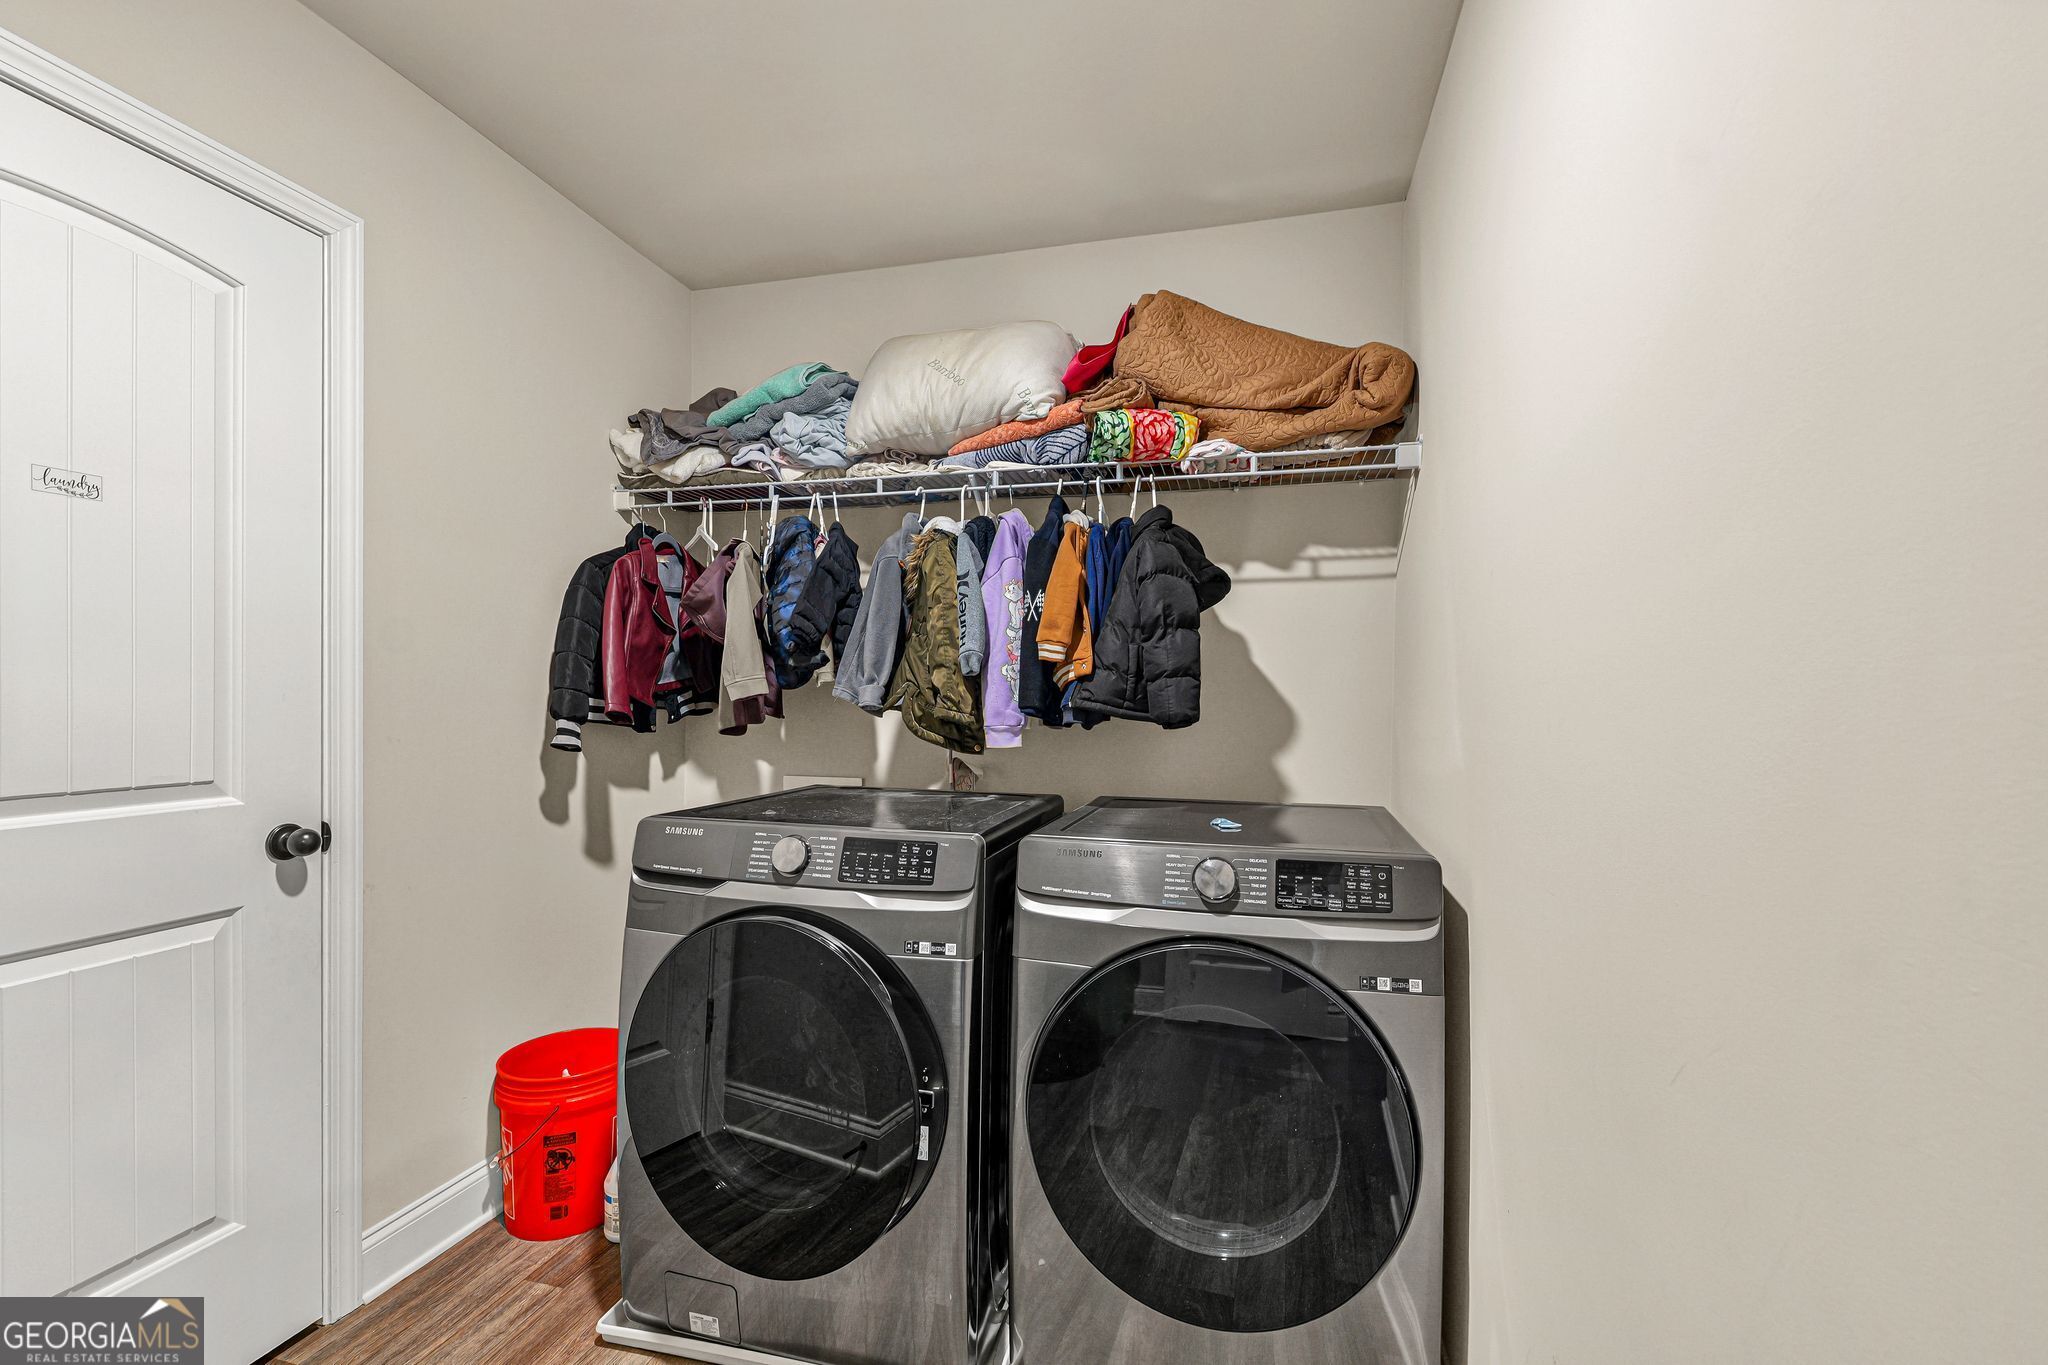
| Laundry Features | In Hall, Upper Level |
Exterior
| Exterior Features | Other |
|---|---|
| Lot Features | Level, Other |
| Construction Materials | Other |
| Roof | Composition |
| Patio And Porch Features | Patio, Porch |
Parking
| Attached Garage Yes / No | No |
|---|---|
| Garage Yes / No | Yes |
| Parking Features | Garage |
Utilities
| Utilities | Electricity Available, Sewer Available, Underground Utilities |
|---|---|
| Sewer | Public Sewer |
Location
| Community Features | Sidewalks, Street Lights |
|---|
Area Information
| State | GA |
|---|---|
| County | Gwinnett |
| City | Loganville |
| Zip Code | 30052 |
| Area | Gwinnett |
| Community Name | Estates At Brushy Fork |
| School District | South Gwinnett |
| Elementary School | Magill |
| High School | South Gwinnett |
| Listing VS Median (in Estates At Brushy Fork) | |
Price: $3,200 low | high Med: $3,200 sqft: 2,712 low | high Med: 2,712 $ / sqft: $1 low | high Med: $1 On site: 20 low | high Med: 20 | |
Market Activity 30052
Request a showing
Request a showing
Contact
Learn More About This Property

| State | GA |
|---|---|
| County | Gwinnett |
| City | Loganville |
| Zip Code | 30052 |
| Area | Gwinnett |
| Community Name | Estates At Brushy Fork |
| School District | South Gwinnett |
| Elementary School | Magill |
| High School | South Gwinnett |
| Listing VS Median (in Estates At Brushy Fork) | |
Price: $3,200 low | high Med: $3,200 sqft: 2,712 low | high Med: 2,712 $ / sqft: $1 low | high Med: $1 On site: 20 low | high Med: 20 | |