

3924 Ashford Dunwoody Road NE,Atlanta, GA 30319
Atlanta, GA 30319








Description
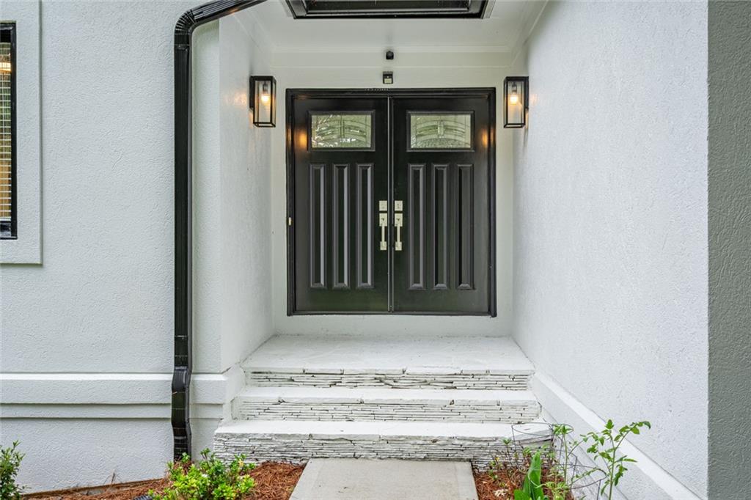
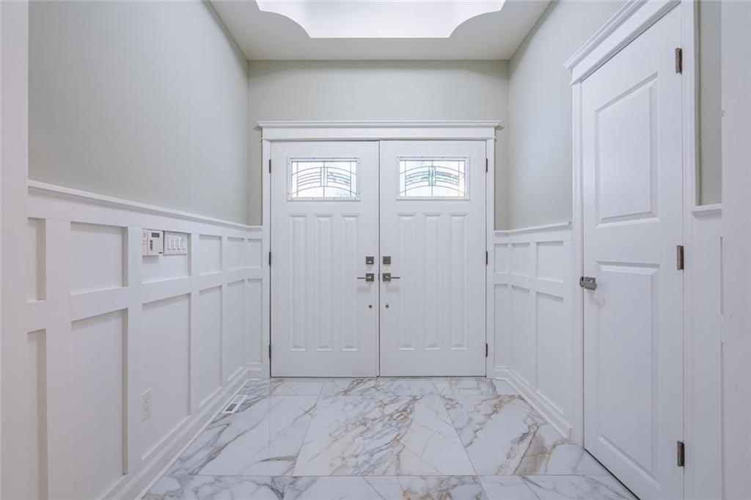
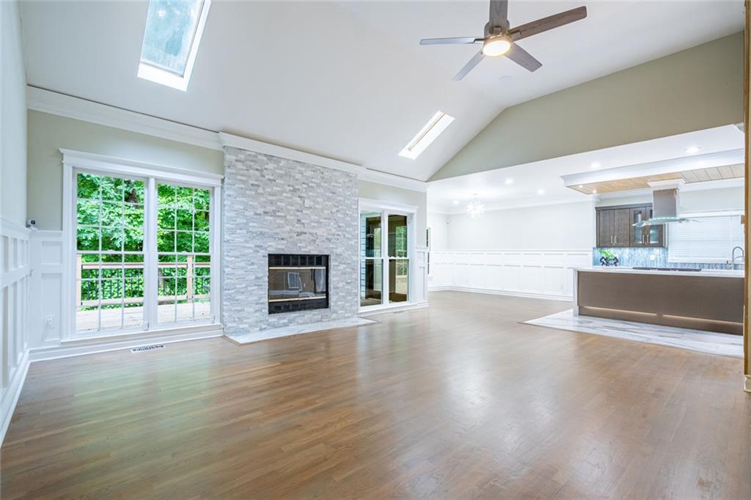
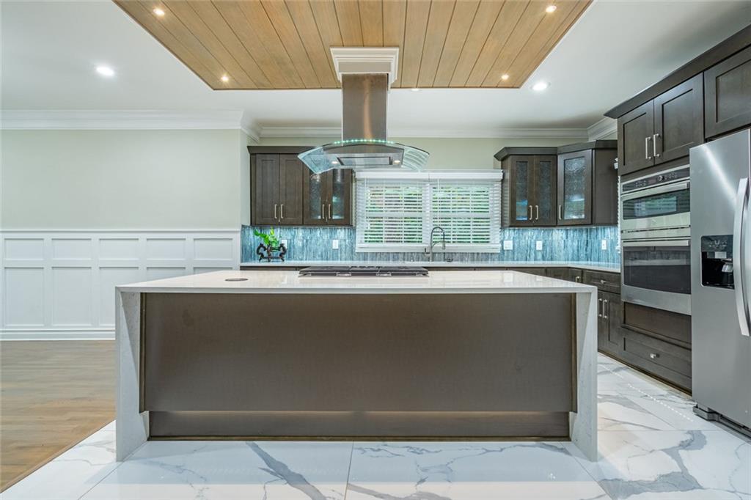
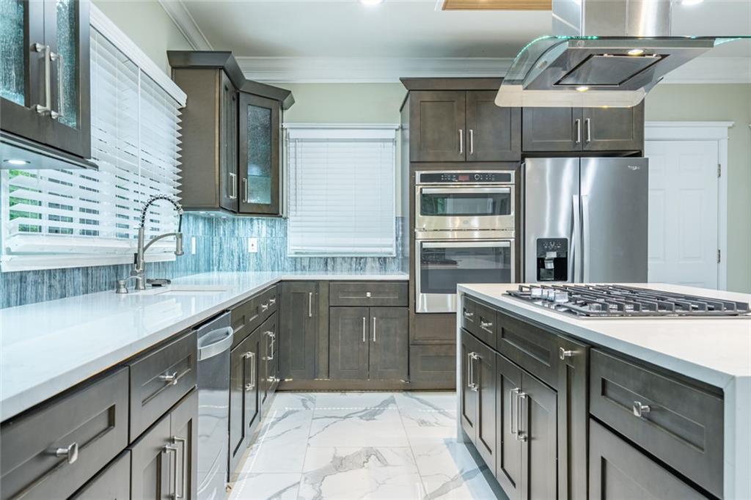
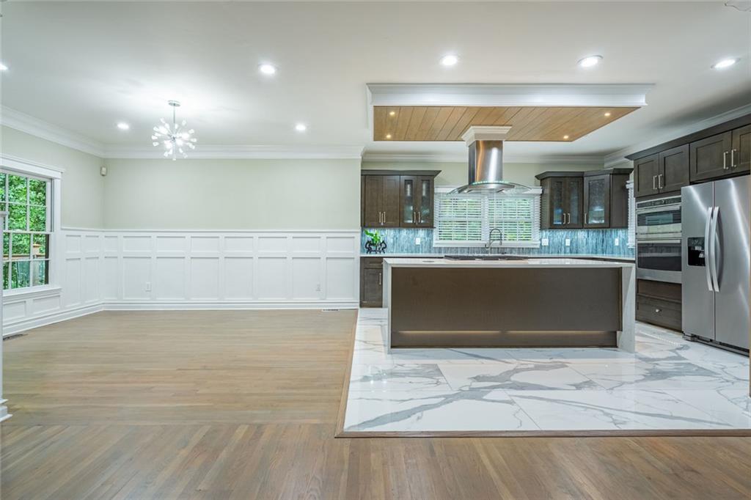
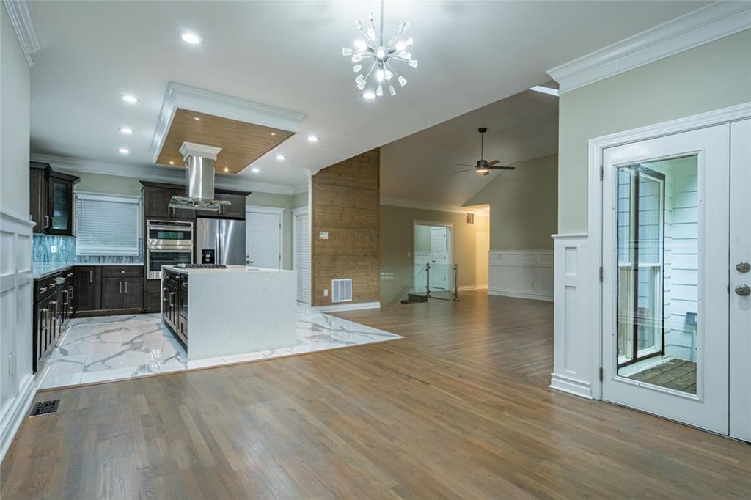
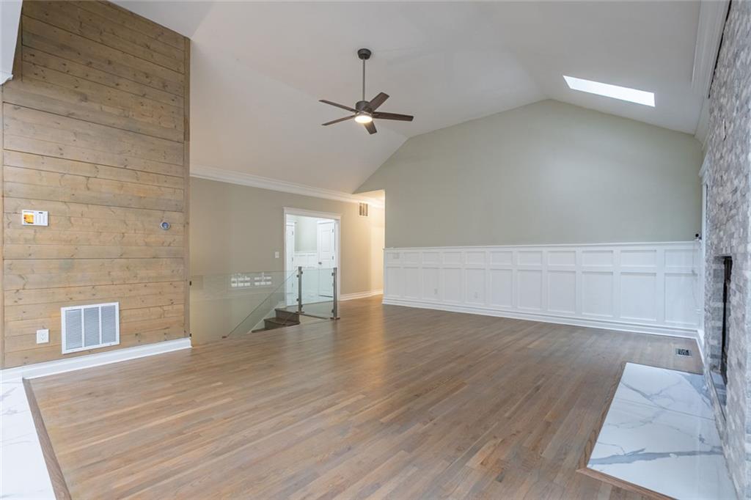
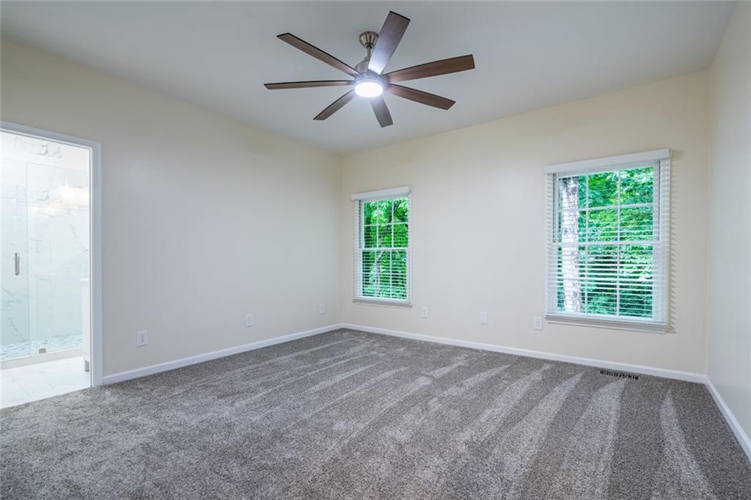
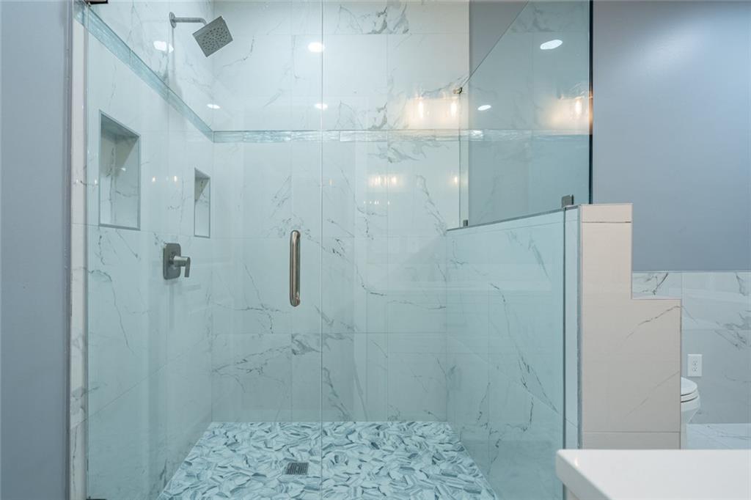
Stunning renovated Ranch the perfect blend of modern luxury and functionality. In a prime Brookhaven location, sited on a private, wooded lot, the home boasts expansive deck stretching across the entire rear of the propertyideal for entertaining or relaxing while taking in the wooded natural views. Inside, the main level features a striking vaulted ceiling in the great room open to a sleek kitchen with a waterfall island, stainless steel appliances, and modern finishes. A stone fireplace adds warmth and character to the open-concept living space, all enhanced by custom accents and details throughout. The crown jewel of the four bedroom wing is the primary suite that is enhanced by a beautiful spa like bath with green wooded views and spacious walk-in closet. Additional highlights include a top-of-the-line Ventless All-in-One Washer/Dryer, 2-car garage, ample parking, and a sought-after Brookhaven address with quick access to I-285, Perimeter Business District, and Perimeter Mall. Close proximity to top-rated public and private schools, and just minutes to major medical centers including CHOA, Northside, and Emory St. Joseph’s. Rental is for main level and includes utilities. Small dogs considered. No cats.
Details
| MLS # | 7805145 |
|---|---|
| Listing Type | For Lease |
| Style | House |
| Status | Active |
| Year | 1989 |
| Days On Site | 42 |
| Listing Provided By | Compass | Monica Parker |
Features
| Bed(s) | 4 |
|---|---|
| Bath(s) | 3 Total |
| SQ Feet | 2,010 |
| Garage | 2 |
| Basement | Y |
| Story(s) | 2 |
| Acreage | 0.49 |
| Water Front | Yes |
| Property View | Trees, Woods |
Interior
| Appliances | Dishwasher, Disposal, Double Oven, Electric Cooktop, Gas Water Heater, Microwave, Range Hood, Refrigerator |
|---|---|
| Interior Features | Cathedral Ceiling(s), Crown Molding, Double Vanity, Entrance Foyer, Recessed Lighting, Smart Home, Walk-In Closet(s) |
| Cooling | Ceiling Fan(s), Central Air, Electric |
| Heating | Central, Forced Air |
| Fireplaces Total | 1 |
| Fireplace Features | Gas Starter |
| Window Features | None |
| Furnished | Unfurnished |
| Room Kitchen Features | Cabinets Stain, Kitchen Island |
| Room Dining Room Features | Separate Dining Room |
| Laundry Features | Laundry Closet, Main Level |
Exterior
| Accessibility Features | None |
|---|---|
| Exterior Features | Private Entrance, Private Yard |
| Lot Features | Back Yard, Front Yard, Sloped, Wooded |
| Construction Materials | Frame, Stucco |
| Roof | Composition |
| Fencing | None |
| Waterfront Features | None |
| Patio And Porch Features | Deck |
| Security Features | None |
Parking
| Garage Spaces | 2 |
|---|---|
| Parking Features | Attached, Garage |
Utilities
| Utilities | Cable Available, Electricity Available, Natural Gas Available, Phone Available, Sewer Available, Water Available |
|---|
Taxes
| Tax Parcel Letter | 18-327-07-002 |
|---|
Location
| Community Features | None |
|---|
Area Information
| State | GA |
|---|---|
| County | Dekalb GA |
| City | Atlanta |
| Zip Code | 30319 |
| Area | Dekalb GA |
| Community Name | DEVONSHIRE |
| School District | Chamblee |
| Elementary School | Montgomery |
| High School | Chamblee |
| Listing VS Median (in DEVONSHIRE) | |
Price: $4,300 low | high Med: $302,500 sqft: 2,010 low | high Med: 1,465 $ / sqft: $2 low | high Med: $214 On site: 42 low | high Med: 72.5 | |
Market Activity 30319
Request a showing
Request a showing
 Listings identified with the FMLS IDX logo come from FMLS and are held by brokerage firms other than the owner of this website. The listing brokerage is identified in any listing details. Information is deemed reliable but is not guaranteed. If you believe any FMLS listing contains material that infringes your copyrighted work please click here to review our DMCA policy and learn how to submit a takedown request. © 2022 First Multiple Listing Service, Inc.
Contact
Learn More About This Property

| State | GA |
|---|---|
| County | Dekalb GA |
| City | Atlanta |
| Zip Code | 30319 |
| Area | Dekalb GA |
| Community Name | DEVONSHIRE |
| School District | Chamblee |
| Elementary School | Montgomery |
| High School | Chamblee |
| Listing VS Median (in DEVONSHIRE) | |
Price: $4,300 low | high Med: $302,500 sqft: 2,010 low | high Med: 1,465 $ / sqft: $2 low | high Med: $214 On site: 42 low | high Med: 72.5 | |

