
Description
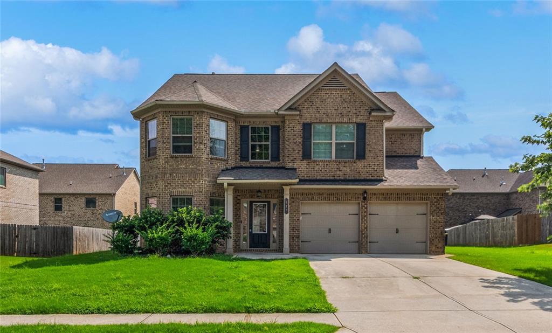
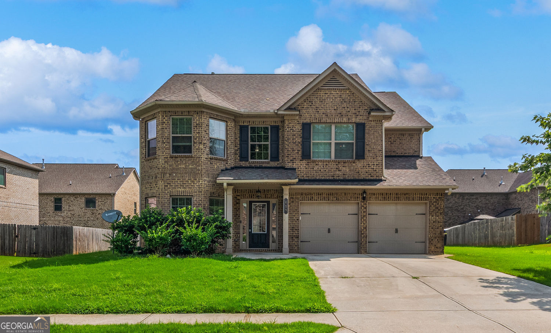
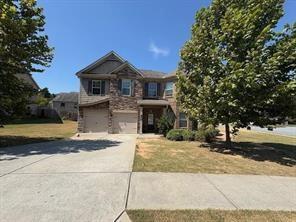
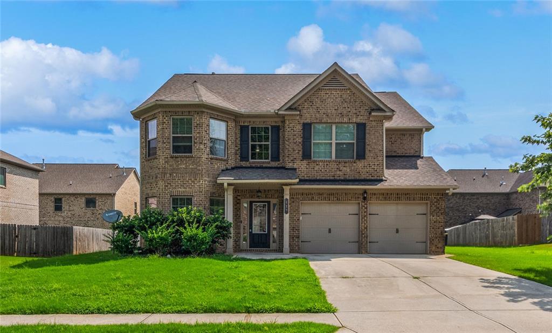
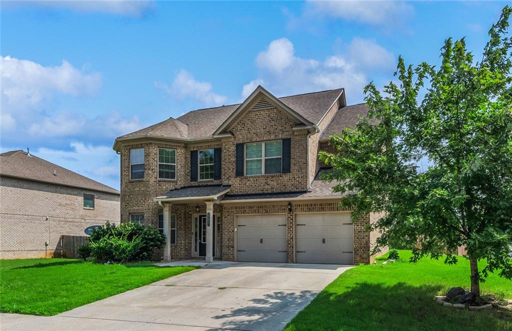
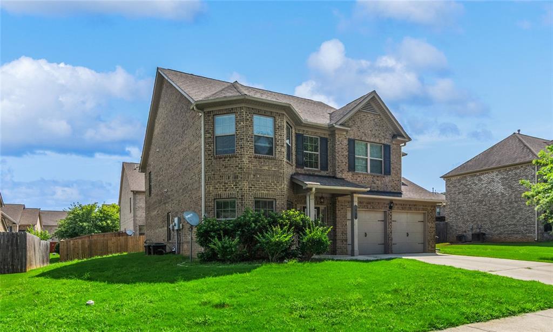
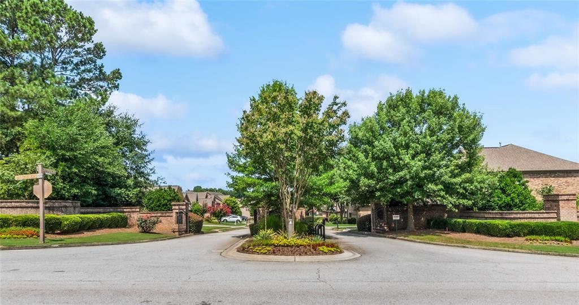
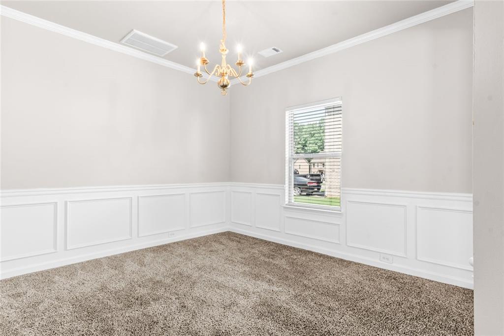
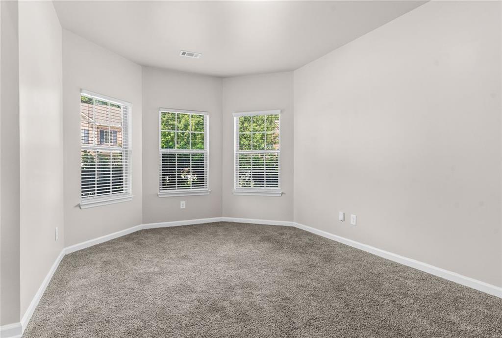
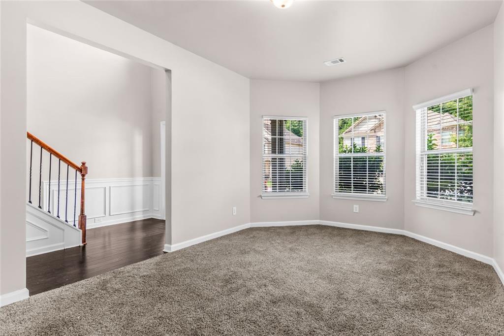
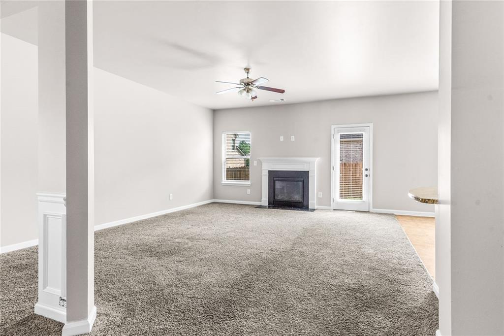
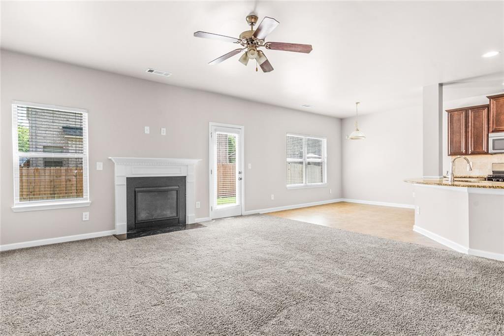
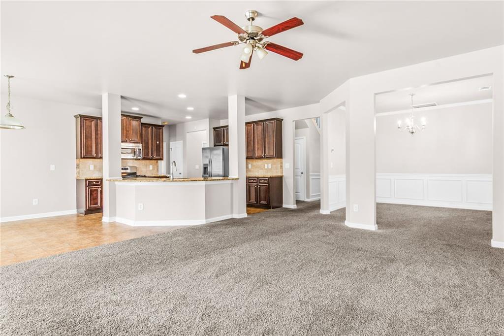
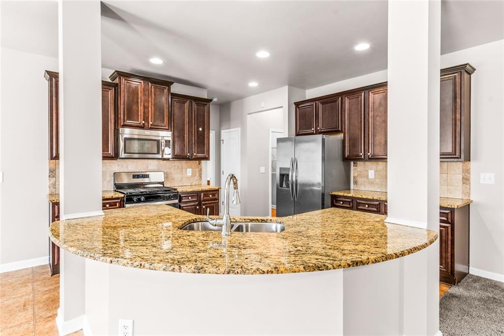
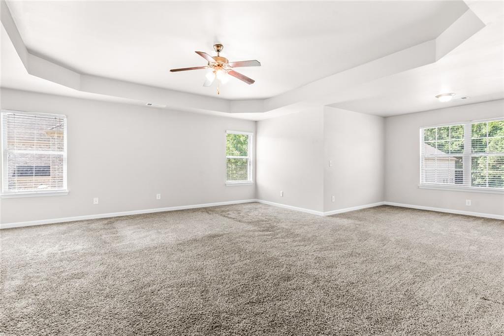
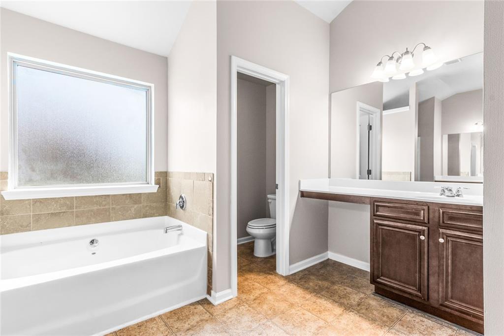
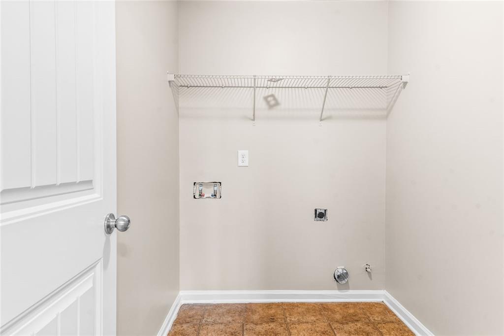
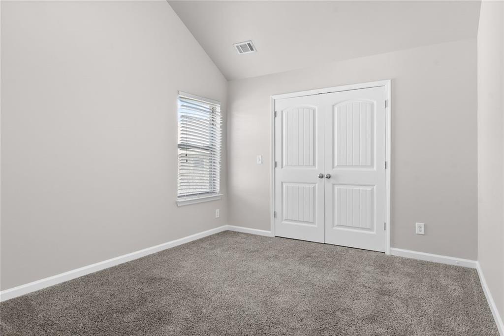
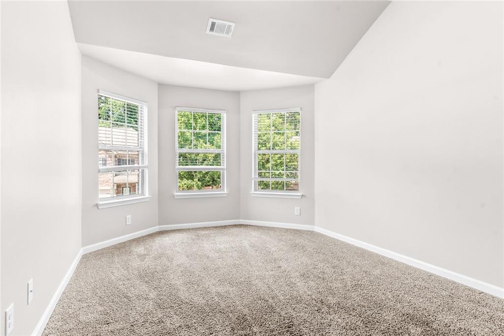
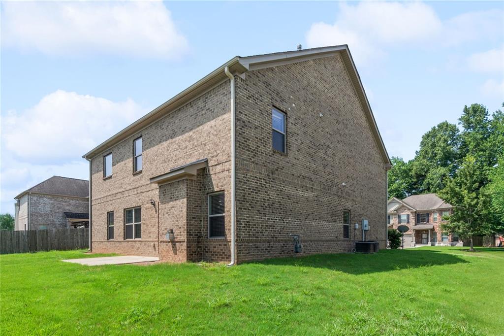
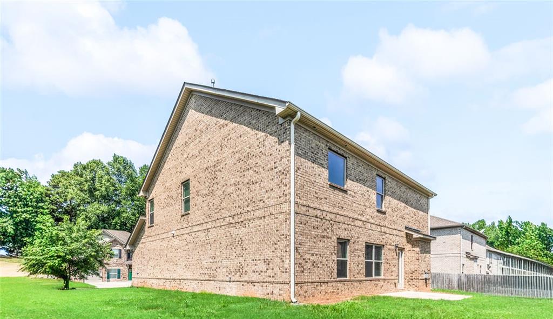
Welcome home to this beautifully designed four-sided brick residence offering the perfect blend of space, comfort, and functionality. With 5 bedrooms and 3 full bathrooms, this home provides plenty of room for growing families, multi-generational living, or those who simply love extra space. Step inside to discover a welcoming floor plan featuring a formal living room, elegant dining room, and a cozy family room complete with a fireplaceperfect for relaxing evenings or entertaining guests. The oversized primary suite is a true retreat, featuring a private sitting area, his-and-her walk-in closets, and ample space to unwind at the end of the day. The conveniently located upstairs laundry room makes everyday living a breeze, while the generously sized secondary bedrooms offer comfort and flexibility for family, guests, or a home office. Whether you're hosting gatherings, enjoying quiet evenings by the fire, or simply appreciating the spacious layout, this home offers everything you need to live comfortably. Don't miss the opportunity to make this exceptional property your next home!
Details
| MLS # | 7815094 |
|---|---|
| Listing Type | For Lease |
| Style | House |
| Status | Active |
| Year | 2016 |
| Days On Site | 22 |
| Listing Provided By | S&J Real Estate Associates | Sabrina Joyce |
Features
| Bed(s) | 5 |
|---|---|
| Bath(s) | 3 Total |
| SQ Feet | 3,289 |
| Garage | 2 |
| Story(s) | 2 |
| Acreage | 0.18 |
| Water Front | Yes |
| Property View | Neighborhood |
Interior
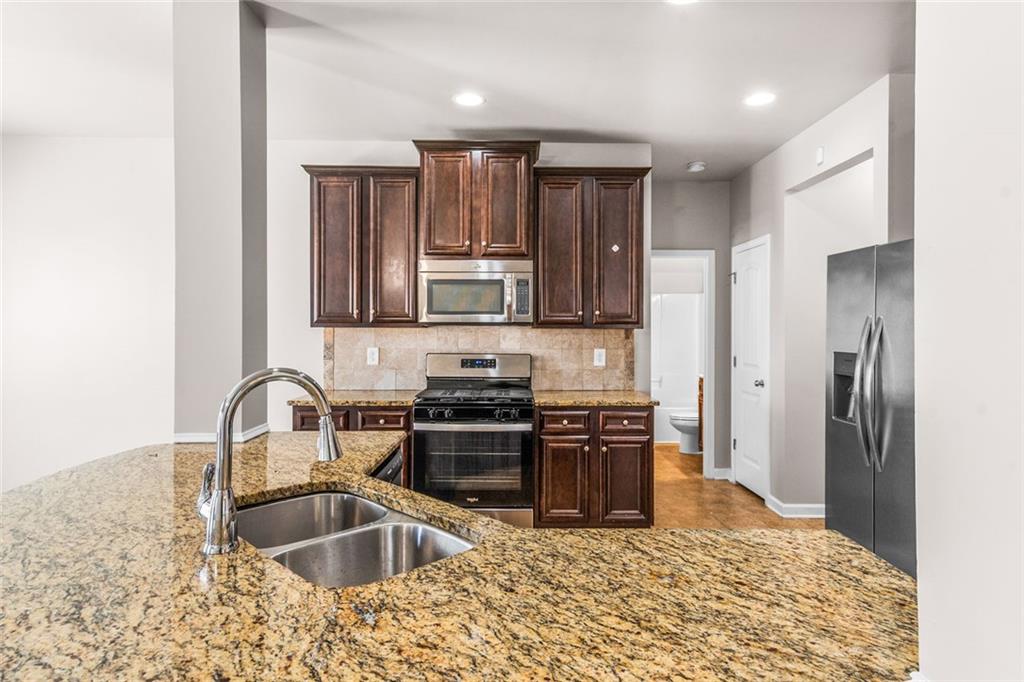
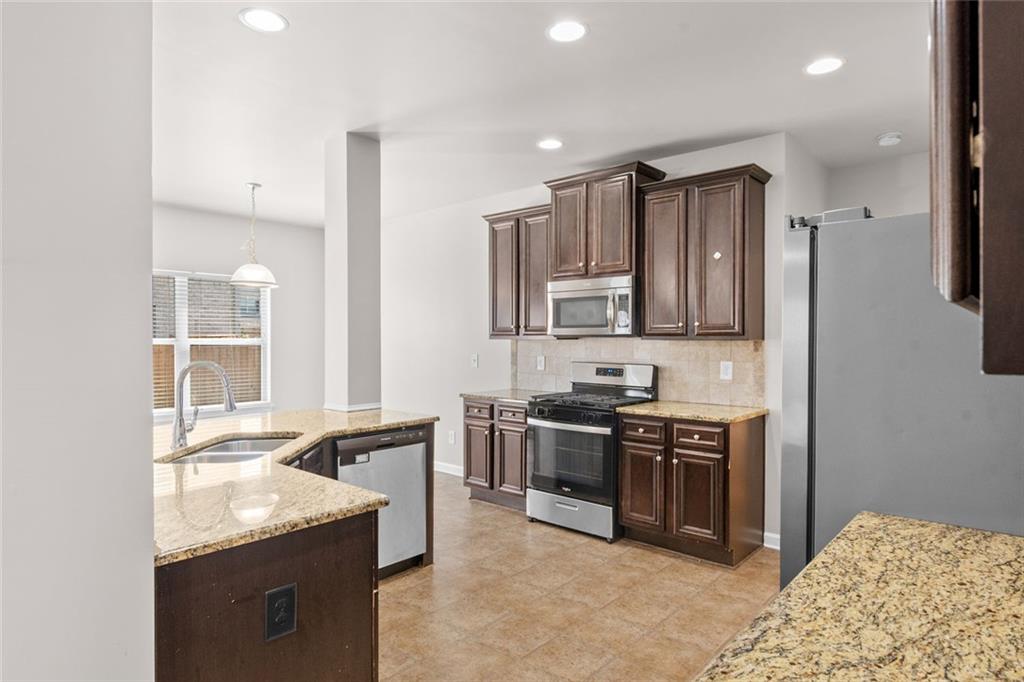
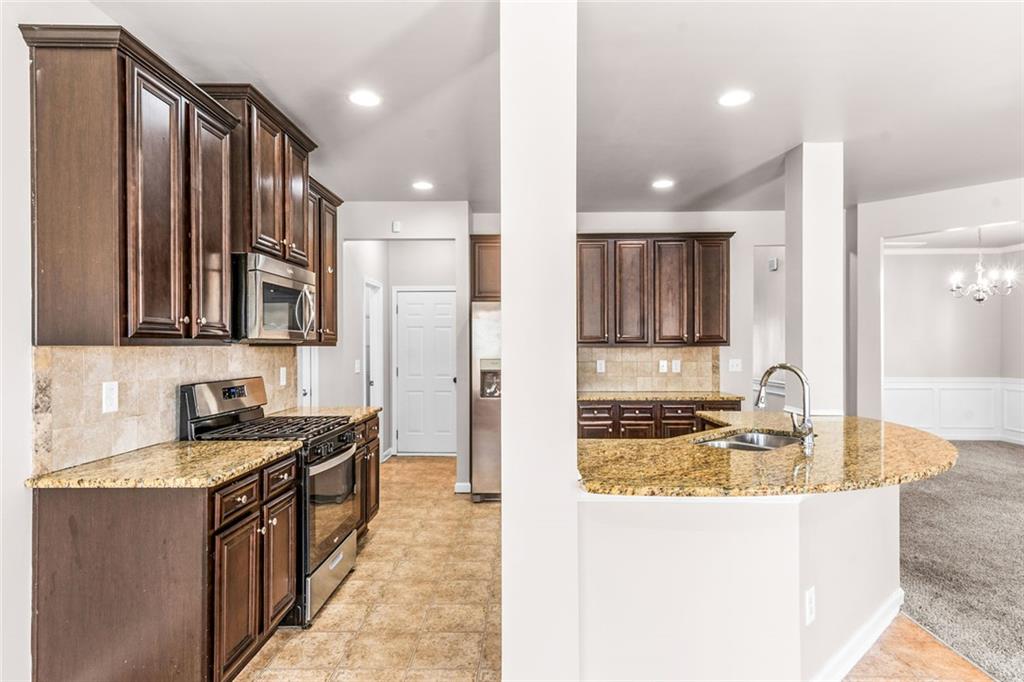
| Appliances | Dishwasher, Disposal, Gas Range, Microwave, Refrigerator |
|---|---|
| Interior Features | Double Vanity, Entrance Foyer, Walk-In Closet(s) |
| Cooling | Central Air |
| Heating | Central |
| Fireplaces Total | 1 |
| Fireplace Features | Family Room, Factory Built |
| Window Features | Double Pane Windows |
| Furnished | Unfurnished |
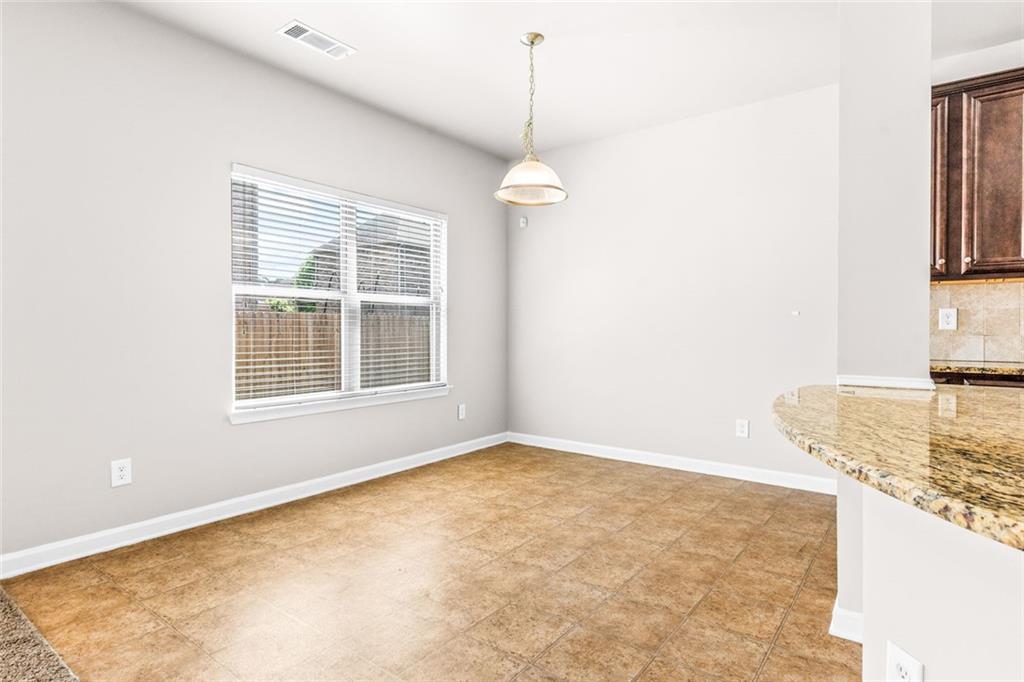
| Room Kitchen Features | Cabinets Stain, Eat-in Kitchen, Pantry Walk-In, View to Family Room, Breakfast Room |
| Room Dining Room Features | Separate Dining Room, Seats 12+ |
| Laundry Features | Other, Laundry Room, Upper Level |
Exterior
| Accessibility Features | None |
|---|---|
| Exterior Features | Other |
| Lot Features | Back Yard, Level |
| Construction Materials | Brick, Other |
| Roof | Composition |
| Fencing | None |
| Waterfront Features | None |
| Patio And Porch Features | Patio |
| Security Features | Smoke Detector(s) |
Parking
| Garage Spaces | 2 |
|---|---|
| Parking Features | Garage |
Utilities
| Utilities | Underground Utilities |
|---|
Taxes
| Tax Parcel Letter | NL10F00000097000 |
|---|
Location
| Community Features | Homeowners Assoc, Playground, Sidewalks, Street Lights |
|---|
Area Information
| State | GA |
|---|---|
| County | Walton GA |
| City | Loganville |
| Zip Code | 30052 |
| Area | Walton GA |
| Community Name | RETREAT @ BAYCREEK |
| School District | Loganville |
| Elementary School | Bay Creek |
| High School | Loganville |
| Listing VS Median (in RETREAT @ BAYCREEK) | |
Price: $2,495 low | high Med: $217,198 sqft: 3,289 low | high Med: 3,289 $ / sqft: $1 low | high Med: $66 On site: 22 low | high Med: 22 | |
Market Activity 30052
Request a showing
Request a showing
 Listings identified with the FMLS IDX logo come from FMLS and are held by brokerage firms other than the owner of this website. The listing brokerage is identified in any listing details. Information is deemed reliable but is not guaranteed. If you believe any FMLS listing contains material that infringes your copyrighted work please click here to review our DMCA policy and learn how to submit a takedown request. © 2022 First Multiple Listing Service, Inc.
Contact
Learn More About This Property

| State | GA |
|---|---|
| County | Walton GA |
| City | Loganville |
| Zip Code | 30052 |
| Area | Walton GA |
| Community Name | RETREAT @ BAYCREEK |
| School District | Loganville |
| Elementary School | Bay Creek |
| High School | Loganville |
| Listing VS Median (in RETREAT @ BAYCREEK) | |
Price: $2,495 low | high Med: $217,198 sqft: 3,289 low | high Med: 3,289 $ / sqft: $1 low | high Med: $66 On site: 22 low | high Med: 22 | |