
Description
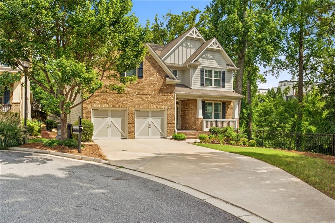
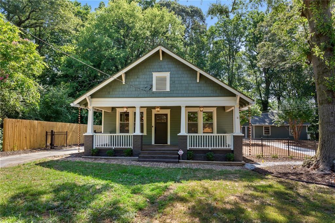
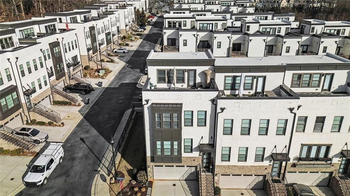
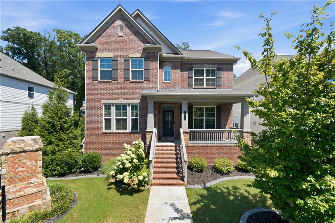
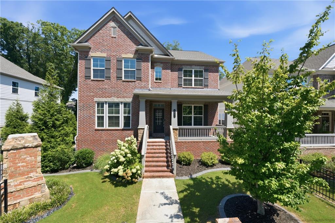
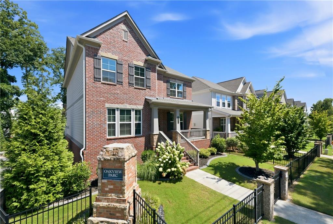
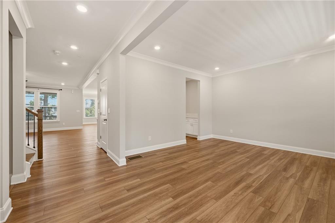
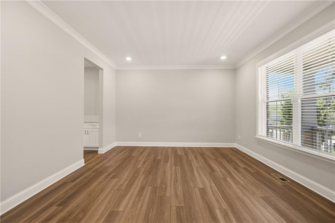
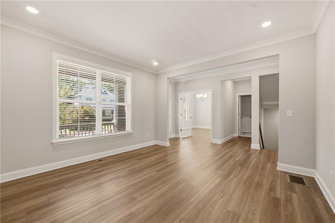
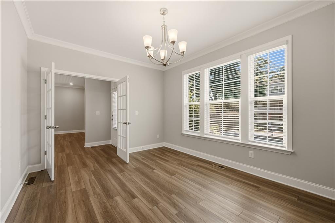
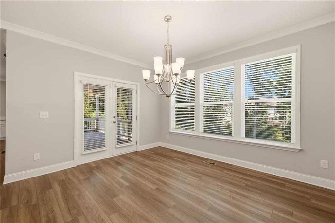
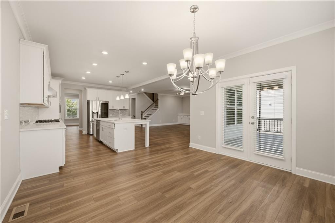
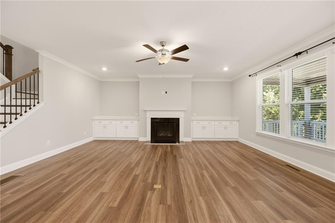
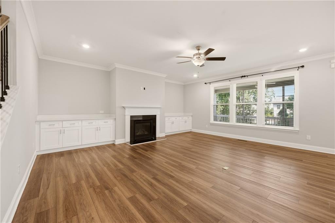
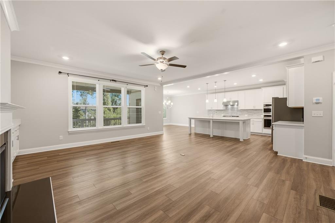
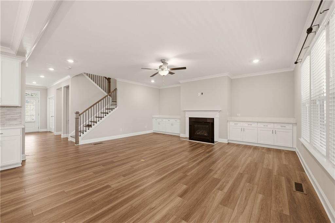
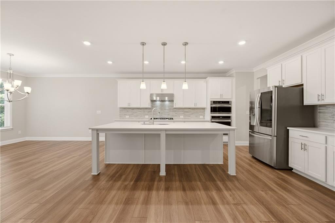
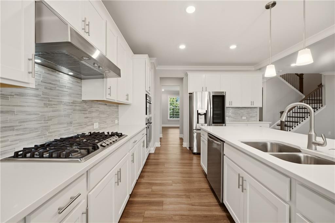
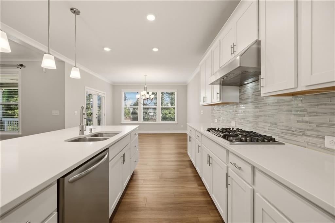
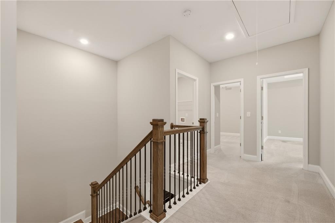
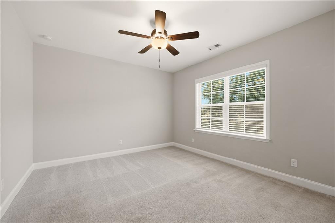
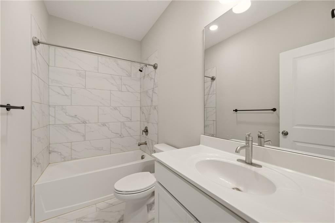
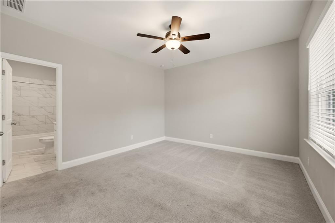
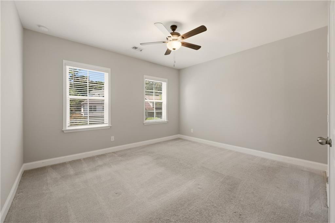
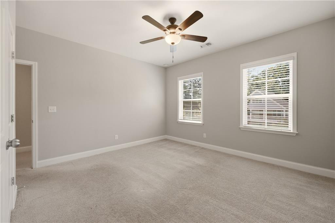
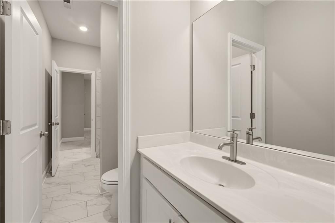
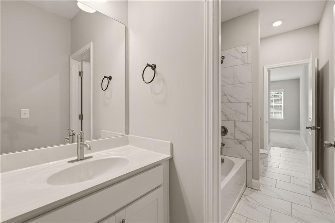
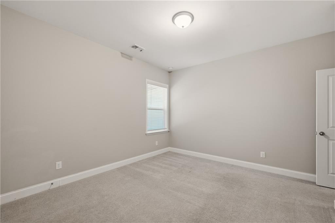
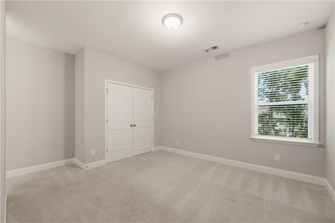
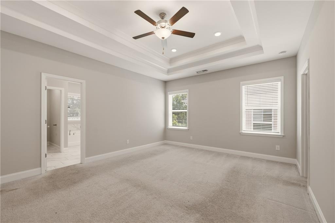
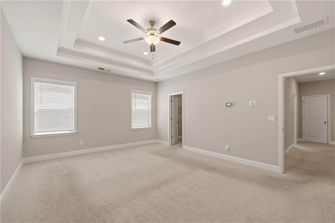
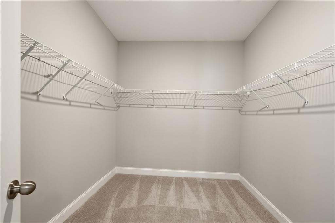
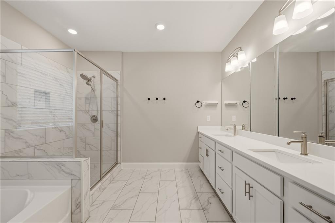
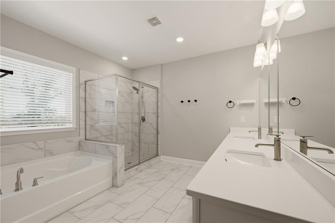
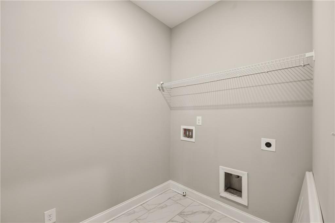
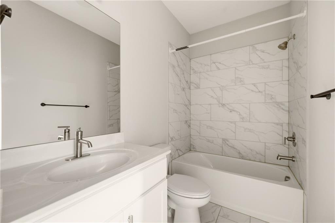
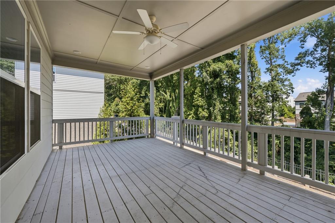
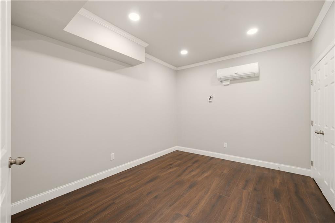
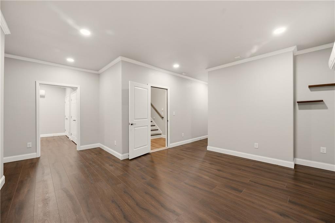
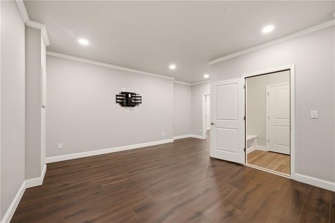
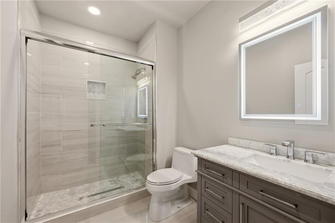
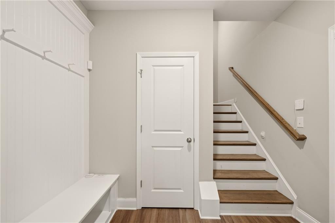
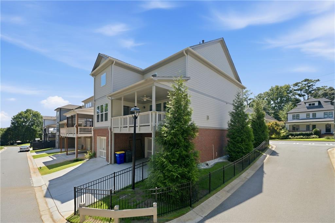
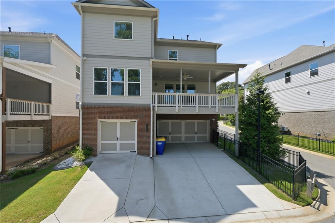
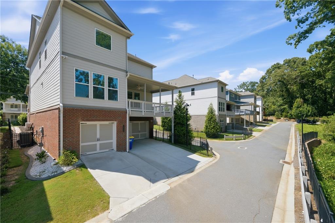
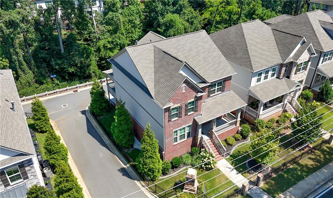
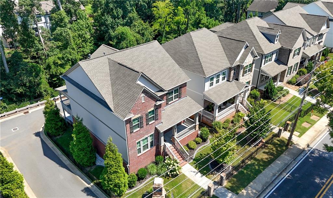
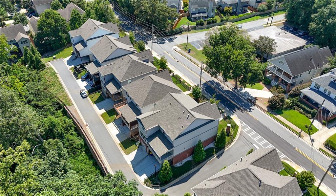
This beautifully appointed rental home offers an exceptional combination of comfort, style, and convenience. Ideally located within walking distance of West Village, Starbucks, shopping, and dining, with easy access to I-285, Cumberland Mall, and Truist Park. The home features a spacious 3-car tandem garage, 9-foot ceilings, and elegant Quartz countertops in both the gourmet kitchen and primary bathroom. The kitchen boasts a gas cooktop and generous workspace, while hardwood flooring flows throughout the main level, home office, stairways, and basement entry. Enjoy outdoor living on the large covered deck and main-level balcony, perfect for relaxing or entertaining. The expansive primary suite includes a luxurious bathroom with dual vanities, a separate soaking tub, and walk-in shower. A fully finished basement provides additional versatile living space, complemented by a dedicated laundry room conveniently located near the primary suite. A wonderful opportunity to enjoy modern living in a highly desirable location! Monthly HOA of 150 is paid by Tennat
Details
| MLS # | 7822805 |
|---|---|
| Listing Type | For Lease |
| Style | House |
| Status | Active |
| Year | 2021 |
| Days On Site | 8 |
| Listing Provided By | Virtual Properties Realty. Biz | ChaoYang You |
Features
| Bed(s) | 4 |
|---|---|
| Bath(s) | 5 Total |
| SQ Feet | 4,322 |
| Garage | 3 |
| Basement | Y |
| Story(s) | 2 |
| Acreage | 0.10 |
| Water Front | Yes |
| Property View | Trees, Woods |
Interior
| Appliances | Dishwasher, Disposal, Electric Oven, Gas Cooktop, Microwave, Range Hood, Refrigerator, Self Cleaning Oven |
|---|---|
| Interior Features | Disappearing Attic Stairs, High Ceilings 9 ft Lower, High Ceilings 9 ft Main, High Ceilings 9 ft Upper, Smart Home, Walk-In Closet(s) |
| Cooling | Ceiling Fan(s), Central Air |
| Heating | Central, Natural Gas |
| Fireplaces Total | 1 |
| Fireplace Features | Gas Log, Glass Doors, Living Room |
| Window Features | Double Pane Windows |
| Furnished | Unfurnished |
| Room Kitchen Features | Breakfast Bar, Cabinets White, Eat-in Kitchen, Kitchen Island, Pantry Walk-In, Stone Counters, View to Family Room |
| Room Dining Room Features | Dining L, Open Concept |
| Laundry Features | Laundry Room, Upper Level |
Exterior
| Accessibility Features | None |
|---|---|
| Exterior Features | Balcony |
| Lot Features | Front Yard |
| Construction Materials | Brick Front, Wood Siding |
| Roof | Shingle |
| Fencing | None |
| Waterfront Features | None |
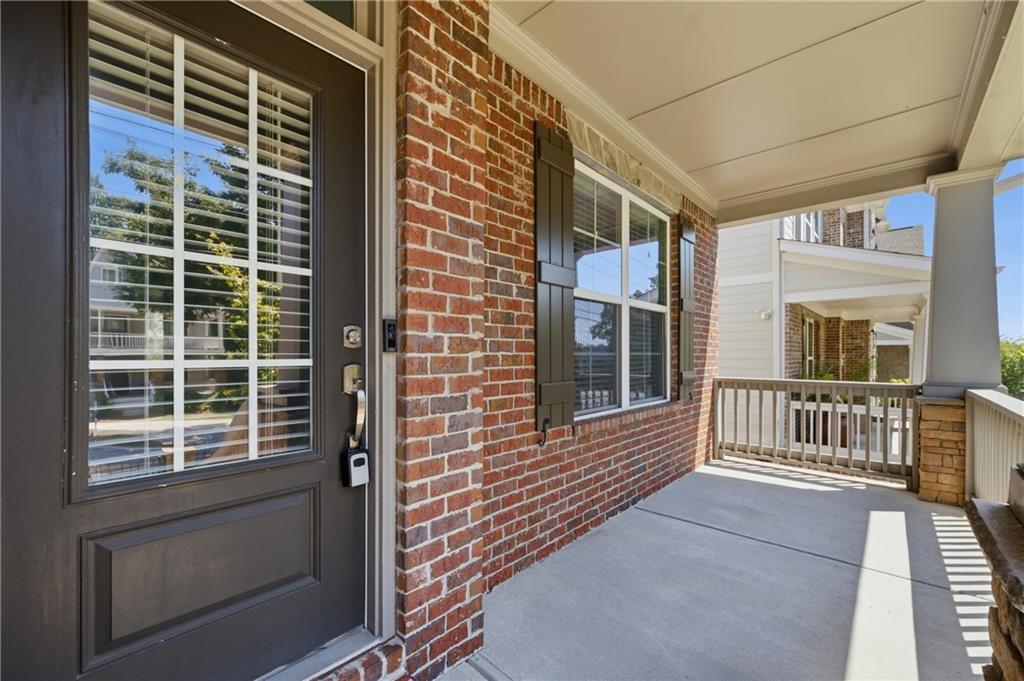
| Patio And Porch Features | Covered, Deck, Front Porch |
| Security Features | Carbon Monoxide Detector(s), Security System Owned, Smoke Detector(s) |
Parking
| Garage Spaces | 3 |
|---|---|
| Parking Features | Attached, Covered, Driveway, Garage, Garage Door Opener, Garage Faces Rear |
| Open Parking Yes / No | Yes |
Utilities
| Utilities | Cable Available, Electricity Available, Natural Gas Available, Phone Available, Sewer Available, Underground Utilities, Water Available |
|---|
Taxes
| Tax Parcel Letter | 17-0693-0-153-0 |
|---|
Location
| Community Features | Sidewalks, Street Lights |
|---|
Area Information
| State | GA |
|---|---|
| County | Cobb GA |
| City | Smyrna |
| Zip Code | 30080 |
| Area | Cobb GA |
| Community Name | OAKVIEW PARC |
| School District | Campbell |
| Elementary School | Nickajack |
| High School | Campbell |
| Listing VS Median (in OAKVIEW PARC) | |
Price: $4,500 low | high Med: $4,500 sqft: 4,322 low | high Med: 4,322 $ / sqft: $1 low | high Med: $1 On site: 8 low | high Med: 8 | |
Market Activity 30080
Request a showing
Request a showing
 Listings identified with the FMLS IDX logo come from FMLS and are held by brokerage firms other than the owner of this website. The listing brokerage is identified in any listing details. Information is deemed reliable but is not guaranteed. If you believe any FMLS listing contains material that infringes your copyrighted work please click here to review our DMCA policy and learn how to submit a takedown request. © 2022 First Multiple Listing Service, Inc.
Contact
Learn More About This Property

| State | GA |
|---|---|
| County | Cobb GA |
| City | Smyrna |
| Zip Code | 30080 |
| Area | Cobb GA |
| Community Name | OAKVIEW PARC |
| School District | Campbell |
| Elementary School | Nickajack |
| High School | Campbell |
| Listing VS Median (in OAKVIEW PARC) | |
Price: $4,500 low | high Med: $4,500 sqft: 4,322 low | high Med: 4,322 $ / sqft: $1 low | high Med: $1 On site: 8 low | high Med: 8 | |