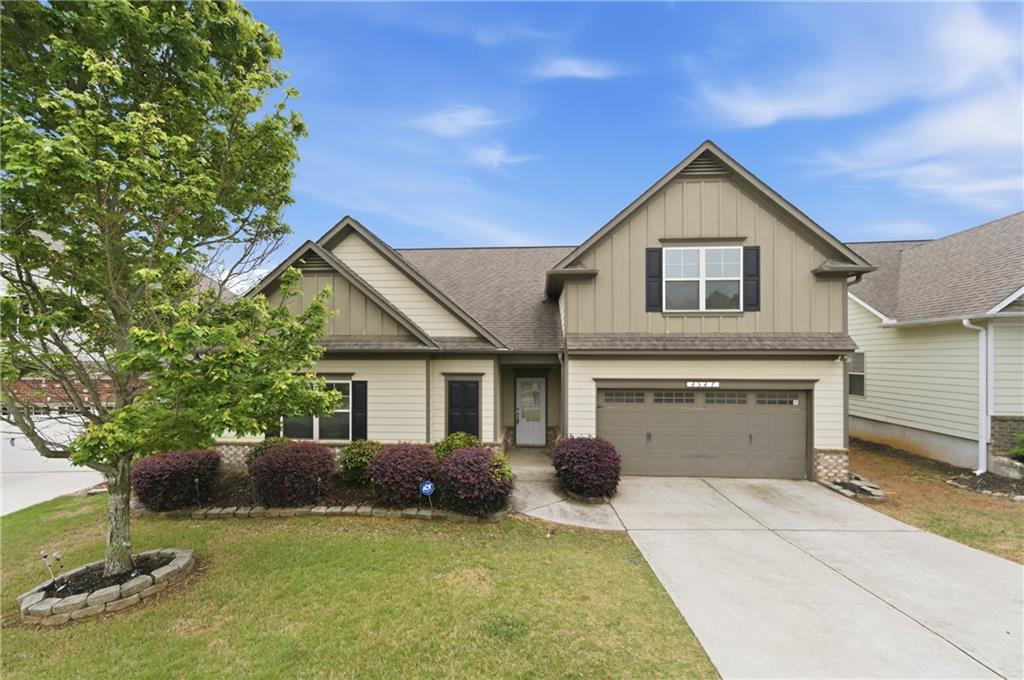
4502 Big Rock Ridge Trail SW,Gainesville, GA 30504
Gainesville, GA 30504

Description
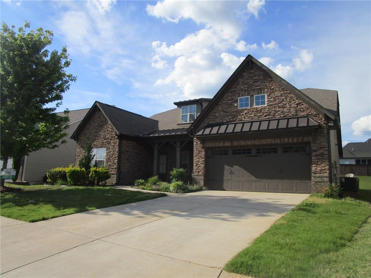
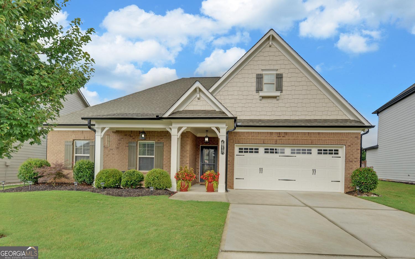
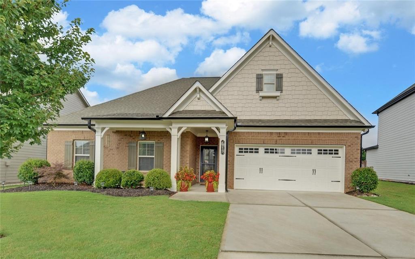
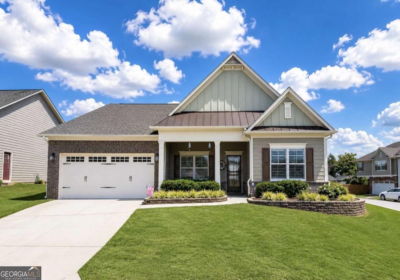
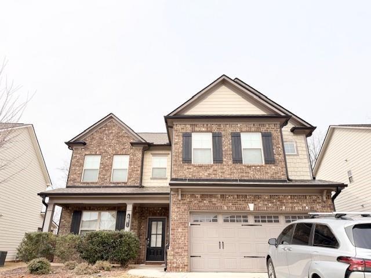
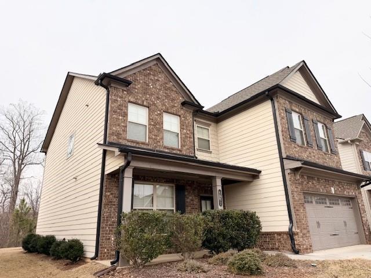
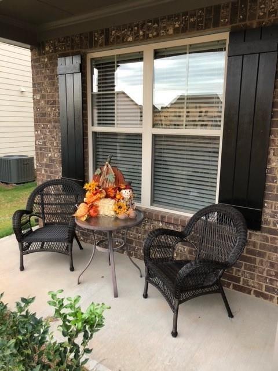
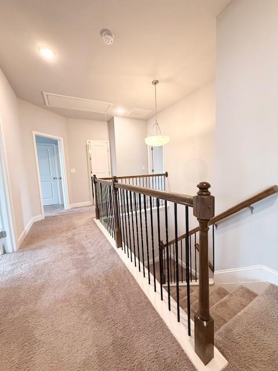
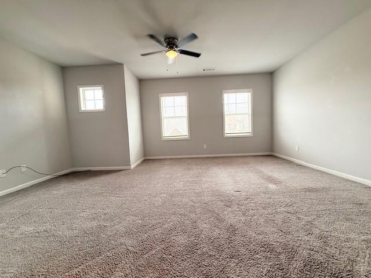
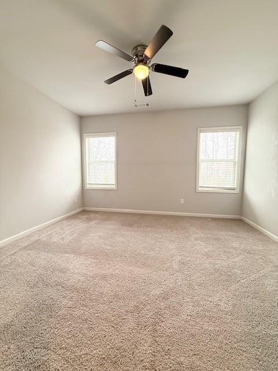
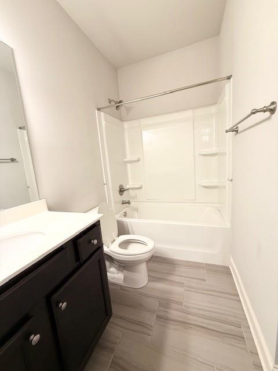
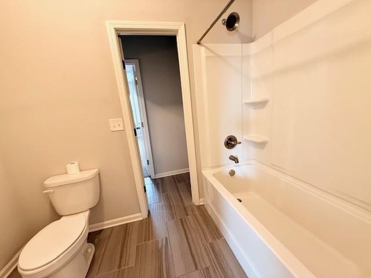
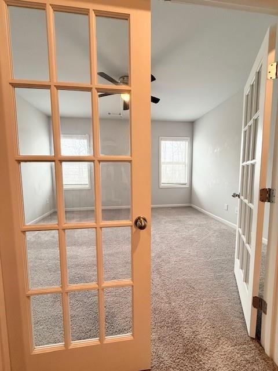
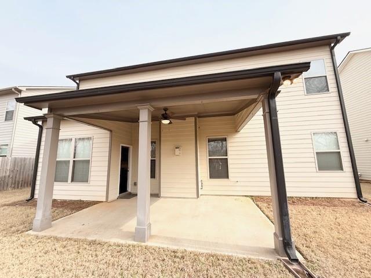
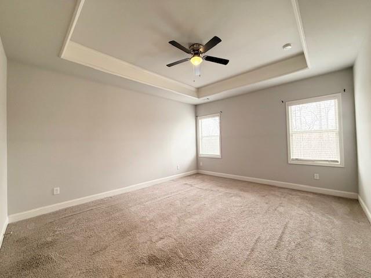
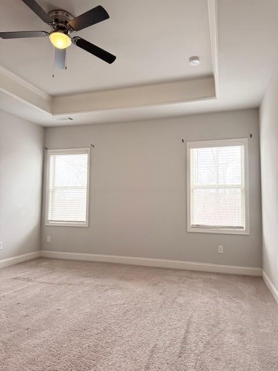
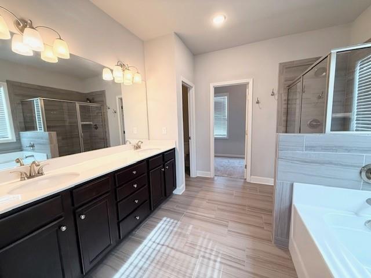
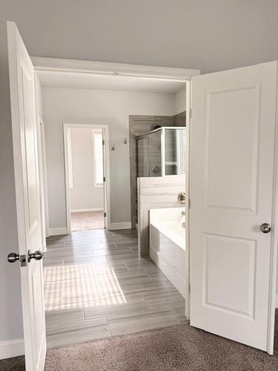
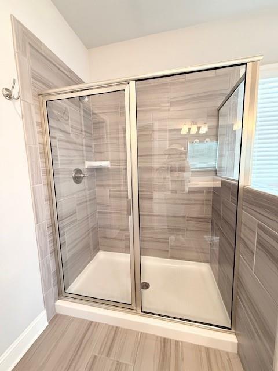
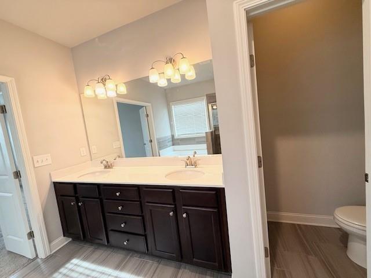
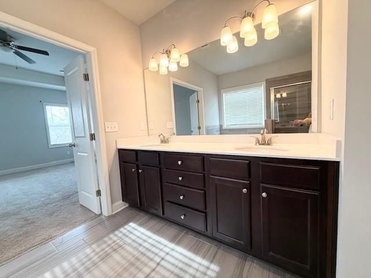
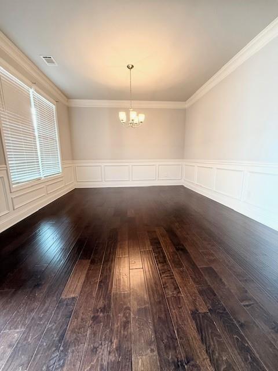
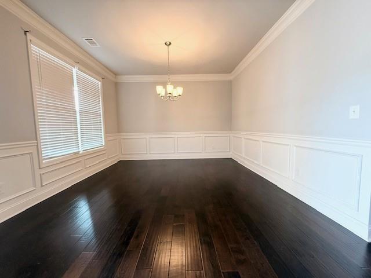
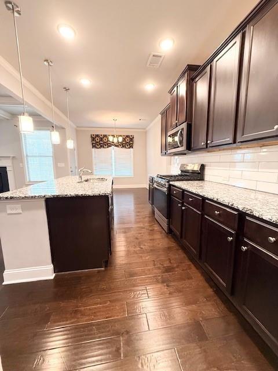
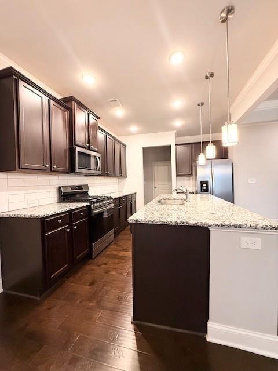
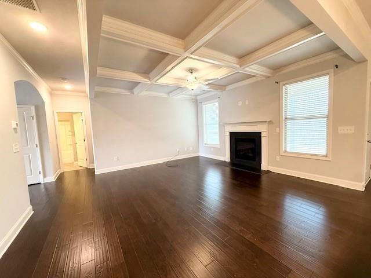
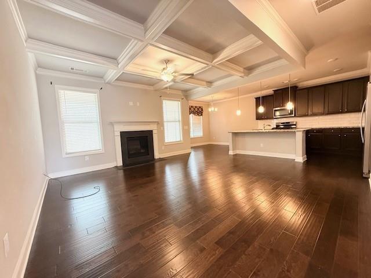
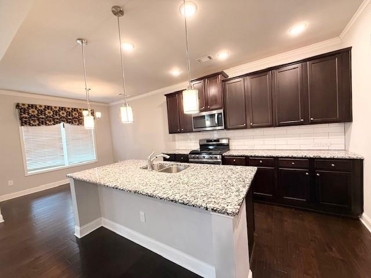
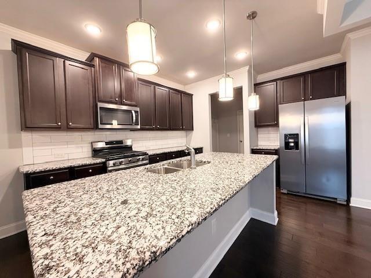
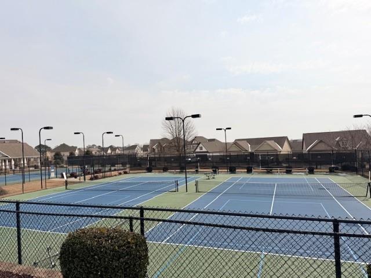
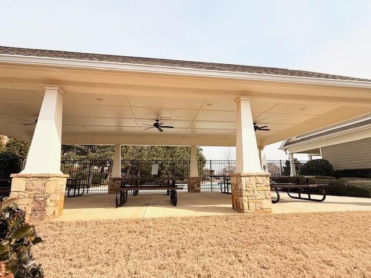
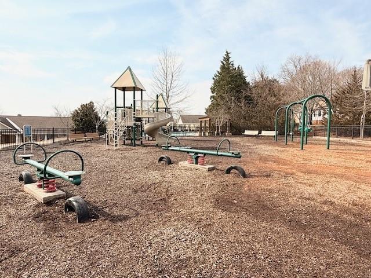
***Home available September 30, 2026*** Welcome to 4502 Big Rock Ridge, a stunning and spacious home located in a quiet, established neighborhood in the heart of Gainesville. This 5-bedroom, 3-bathroom residence offers the perfect blend of comfort, style, and functionality. The home features a gourmet kitchen with stainless steel appliances, gorgeous granite countertops, and a large island, ideal for entertaining and everyday living. Open-concept living spaces create a bright and welcoming atmosphere. A bedroom and full bathroom on the main level provide added convenienceperfect for guests or multi-generational living. Upstairs, the beautiful primary suite offers a true retreat with a separate shower and soaking tub, double vanity, and a large walk-in closet. The Bonus room can be used as Loft or Media room or another bedroom (bedroom number 5). Enjoy outdoor living on the covered rear patio, ideal for relaxing or entertaining. Additional highlights include a 2-car garage and ample storage throughout the home. Residents enjoy access to fantastic community amenities, including three tennis courts, a swimming pool, and a clubhouse. Centrally located in Gainesville, this home offers easy access to shopping, dining, schools, and major roadways. This home truly has it allschedule your showing today before it’s gone!
Details
| MLS # | 7819068 |
|---|---|
| Listing Type | For Lease |
| Style | House |
| Status | Active |
| Year | 2019 |
| Days On Site | 13 |
| Listing Provided By | International Real Estate Dream, LLC. | Hannah Nguyen |
Features
| Bed(s) | 4 |
|---|---|
| Bath(s) | 3 Total |
| SQ Feet | 2,749 |
| Garage | 2 |
| Story(s) | 2 |
| Acreage | 0.16 |
| Water Front | Yes |
| Property View | Other |
Interior
| Appliances | Dishwasher, Disposal, Electric Water Heater, Gas Oven, Gas Range, Microwave, Refrigerator |
|---|---|
| Interior Features | Coffered Ceiling(s), Disappearing Attic Stairs, Double Vanity, Entrance Foyer, Tray Ceiling(s), Walk-In Closet(s) |
| Cooling | Ceiling Fan(s), Central Air |
| Heating | Central |
| Fireplaces Total | 1 |
| Fireplace Features | Factory Built, Family Room |
| Window Features | Insulated Windows |
| Furnished | Unfurnished |
| Room Kitchen Features | Breakfast Bar, Cabinets Other, Pantry, Solid Surface Counters, View to Family Room |
| Room Dining Room Features | Great Room, Separate Dining Room |
| Laundry Features | Laundry Room, Upper Level |
Exterior
| Accessibility Features | None |
|---|---|
| Exterior Features | Gas Grill |
| Lot Features | Level, Private |
| Construction Materials | Brick Front, Cement Siding |
| Roof | Composition |
| Fencing | None |
| Waterfront Features | None |
| Patio And Porch Features | Covered, Front Porch, Patio, Rear Porch |
| Security Features | Smoke Detector(s) |
Parking
| Garage Spaces | 2 |
|---|---|
| Parking Features | Garage |
Utilities
| Utilities | Cable Available, Electricity Available, Natural Gas Available, Phone Available, Sewer Available, Underground Utilities, Water Available |
|---|
Taxes
| Tax Parcel Letter | 08-00024-05-138 |
|---|
Location
| Community Features | Clubhouse, Homeowners Assoc, Pool, Street Lights, Tennis Court(s) |
|---|
Area Information
| State | GA |
|---|---|
| County | Hall GA |
| City | Gainesville |
| Zip Code | 30504 |
| Area | Hall GA |
| Community Name | Mundy Mill |
| School District | Gainesville |
| Elementary School | Gainesville Exploration Academy |
| High School | Gainesville |
| Listing VS Median (in Mundy Mill) | |
Price: $2,400 low | high Med: $429,000 sqft: 2,749 low | high Med: 1,677 $ / sqft: $1 low | high Med: $256 On site: 13 low | high Med: 22 | |
Market Activity 30504
Request a showing
Request a showing
 Listings identified with the FMLS IDX logo come from FMLS and are held by brokerage firms other than the owner of this website. The listing brokerage is identified in any listing details. Information is deemed reliable but is not guaranteed. If you believe any FMLS listing contains material that infringes your copyrighted work please click here to review our DMCA policy and learn how to submit a takedown request. © 2022 First Multiple Listing Service, Inc.
Contact
Learn More About This Property

| State | GA |
|---|---|
| County | Hall GA |
| City | Gainesville |
| Zip Code | 30504 |
| Area | Hall GA |
| Community Name | Mundy Mill |
| School District | Gainesville |
| Elementary School | Gainesville Exploration Academy |
| High School | Gainesville |
| Listing VS Median (in Mundy Mill) | |
Price: $2,400 low | high Med: $429,000 sqft: 2,749 low | high Med: 1,677 $ / sqft: $1 low | high Med: $256 On site: 13 low | high Med: 22 | |