


Description
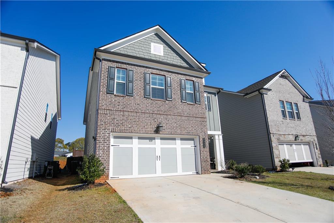
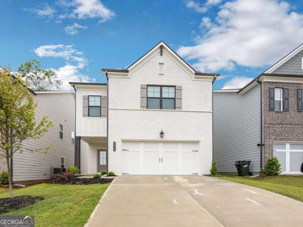
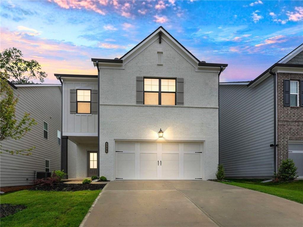
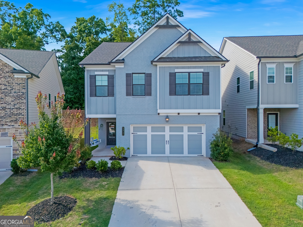
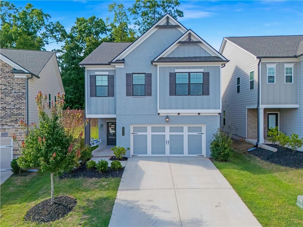
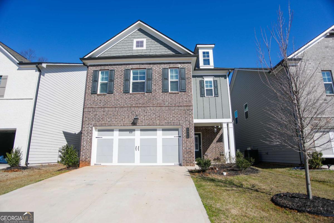
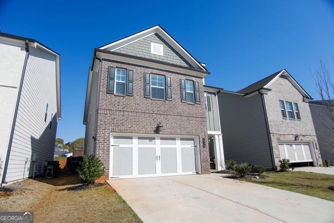
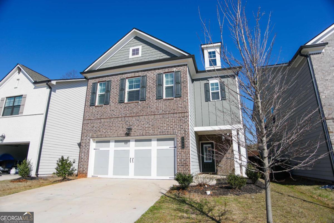
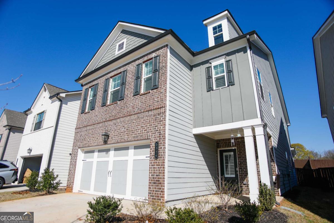
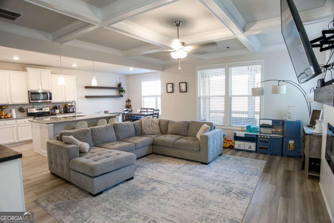
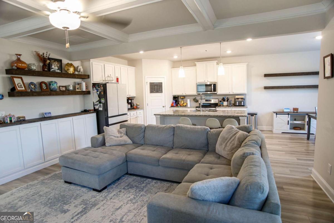
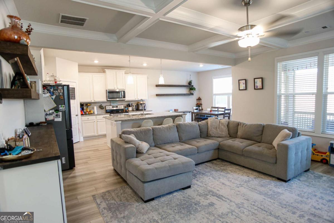

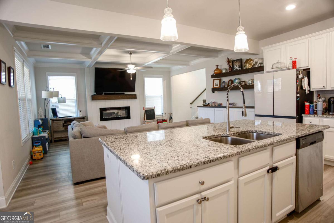
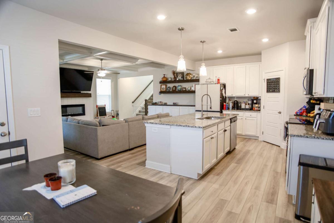
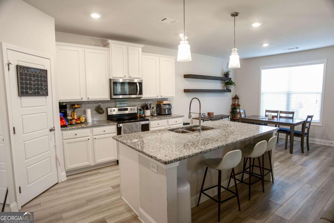
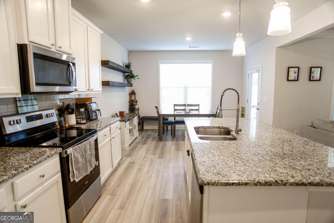
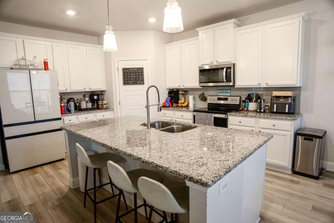
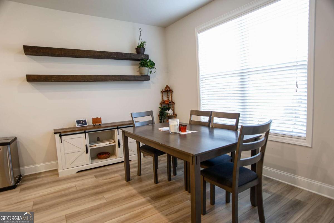
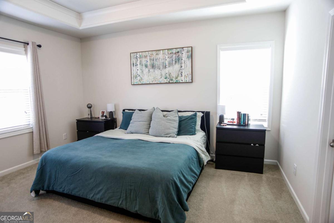
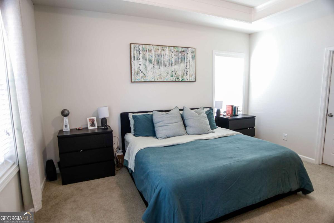
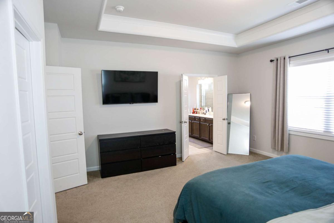
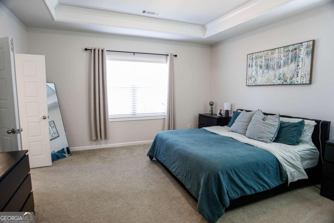
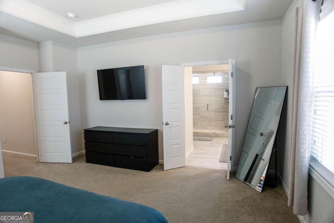
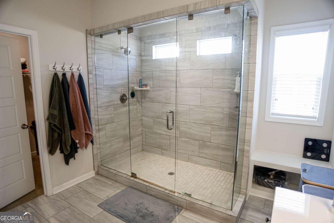
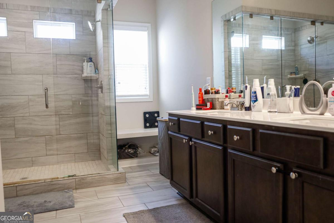
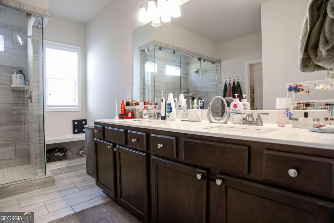
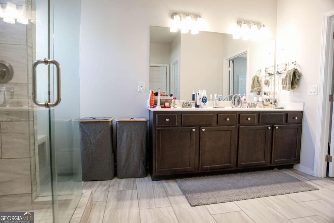
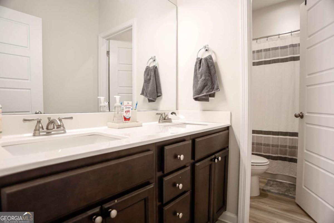
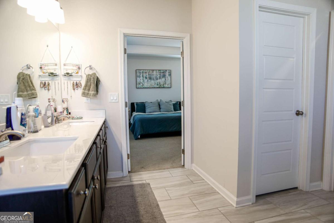
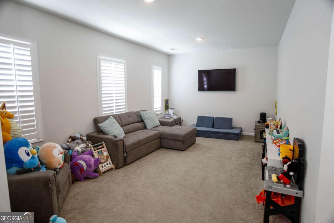
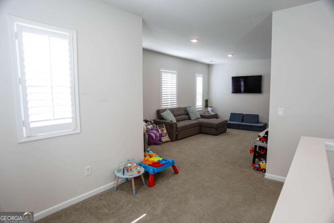
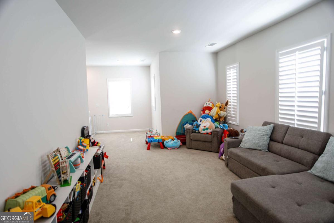
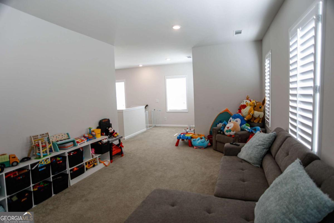
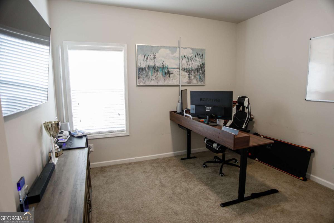
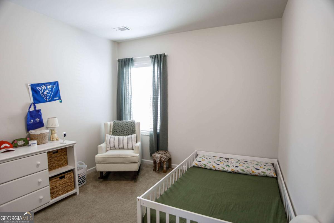
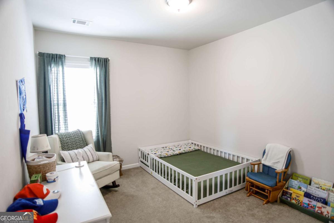
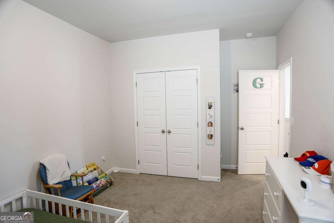
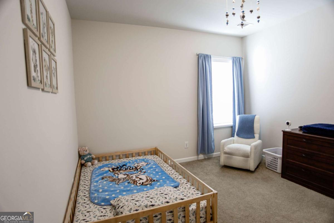
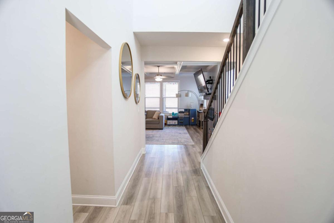
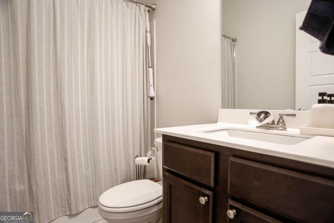
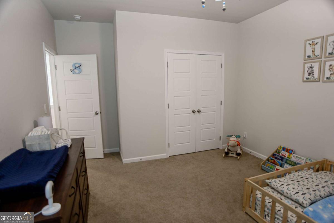
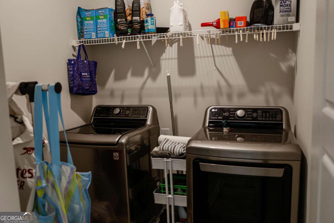
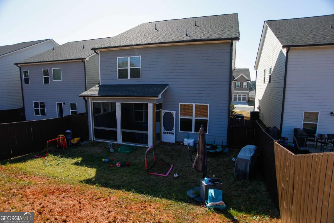
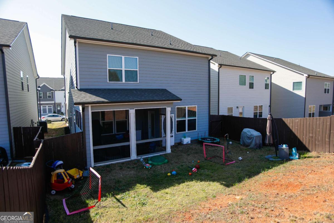
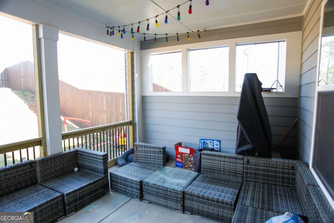
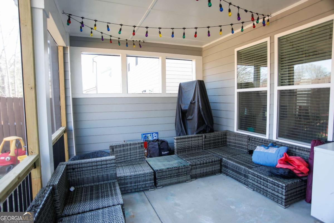
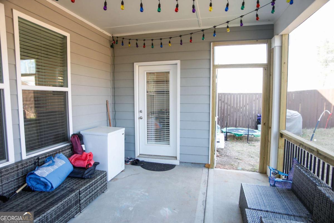
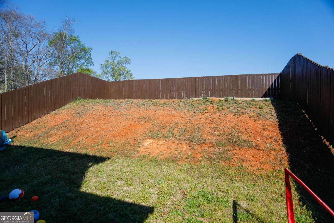
You have found your dream home in downtown Oakwood! Welcome home to your beautiful 4-bedroom, 3-bath residence. Nearly new construction and very lightly lived in-- This spacious home features a versatile loft area and a private 2-car garage, offering both comfort and functionality for modern living. The main level includes a convenient guest suite with a full bathroom, perfect for visitors or multi-generational living. The open-concept floor plan has a great room that flows seamlessly into the kitchen, which features a large center island & bar-stool seating. This home is perfectly ideal for entertaining guests as well as everyday living. A dining area just off the kitchen provides a great space for gatherings. Enjoy a private outdoor lifestyle from your screened-in back porch, a large rear patio/deck, and a fully fenced backyard, perfect for relaxing or hosting friends and family. Upstairs, you'll find the primary suite, a spacious loft area, a hall bathroom, and a conveniently located laundry room. Located just minutes from local schools and easy access to Interstate 985, this home offers both convenience and comfort. Residents also enjoy access to the community's large swimming pool, perfect for summer days. Don't miss the opportunity to make this wonderful home yours!
Details
| MLS # | 10826101 |
|---|---|
| Listing Type | For Lease |
| Style | House |
| Status | Active |
| Year | 2023 |
| Days On Site | 10 |
| Listing Provided By | Keller Williams Realty First Atlanta | Steven Parker |
Features
| Bed(s) | 4 |
|---|---|
| Bath(s) | 3 Total |
| SQ Feet | 2,731 |
| Story(s) | 2 |
| Acreage | 0.11 |
| Water Front | Yes |
Interior
| Appliances | Dishwasher, Disposal, Microwave |
|---|---|
| Interior Features | Double Vanity, High Ceilings, In-Law Floorplan, Tray Ceiling(s), Walk-In Closet(s) |
| Cooling | Ceiling Fan(s), Central Air, Zoned |
| Cooling Yes / No | Yes |
| Heating | Central, Zoned |
| Heating Yes / No | Yes |
| Fireplace Yes / No | Yes |
| Fireplaces Total | 1 |
| Fireplace Features | Factory Built, Living Room |
| Window Features | Double Pane Windows |
| Furnished | Unfurnished |
| Room Kitchen Features | Breakfast Bar, Kitchen Island, Solid Surface Counters, Walk-in Pantry |
| Room Dining Room Features | Seats 12+ |
| Laundry Features | Upper Level |
Exterior
| Exterior Features | Veranda |
|---|---|
| Lot Features | Private |
| Construction Materials | Concrete |
| Roof | Composition |
| Fencing | Back Yard, Fenced, Wood |
| Foundation Details | Slab |
| Waterfront Features | No Dock Or Boathouse |
| Patio And Porch Features | Screened |
| Security Features | Carbon Monoxide Detector(s), Smoke Detector(s) |
Parking
| Attached Garage Yes / No | Yes |
|---|---|
| Garage Yes / No | Yes |
| Parking Features | Garage, Attached, Kitchen Level |
Utilities
| Utilities | Cable Available, Electricity Available, High Speed Internet, Phone Available, Sewer Available, Underground Utilities, Water Available |
|---|---|
| Sewer | Public Sewer |
| Electric | 220 Volts |
Location
| Community Features | Pool, Sidewalks, Street Lights, Walk To Schools |
|---|
Area Information
| State | GA |
|---|---|
| County | Hall |
| City | Oakwood |
| Zip Code | 30566 |
| Area | Hall |
| Community Name | Silver Fox Reserve |
| School District | West Hall |
| Elementary School | Everwood |
| High School | West Hall |
| Listing VS Median (in Silver Fox Reserve) | |
Price: $2,300 low | high Med: $329,000 sqft: 2,731 low | high Med: 2,084 $ / sqft: $1 low | high Med: $158 On site: 10 low | high Med: 17 | |
Market Activity 30566
Request a showing
Request a showing
Contact
Learn More About This Property

| State | GA |
|---|---|
| County | Hall |
| City | Oakwood |
| Zip Code | 30566 |
| Area | Hall |
| Community Name | Silver Fox Reserve |
| School District | West Hall |
| Elementary School | Everwood |
| High School | West Hall |
| Listing VS Median (in Silver Fox Reserve) | |
Price: $2,300 low | high Med: $329,000 sqft: 2,731 low | high Med: 2,084 $ / sqft: $1 low | high Med: $158 On site: 10 low | high Med: 17 | |