Price Reduced Listing
615 Market Place Lane,Woodstock, GA 30188
Woodstock, GA 30188








Description
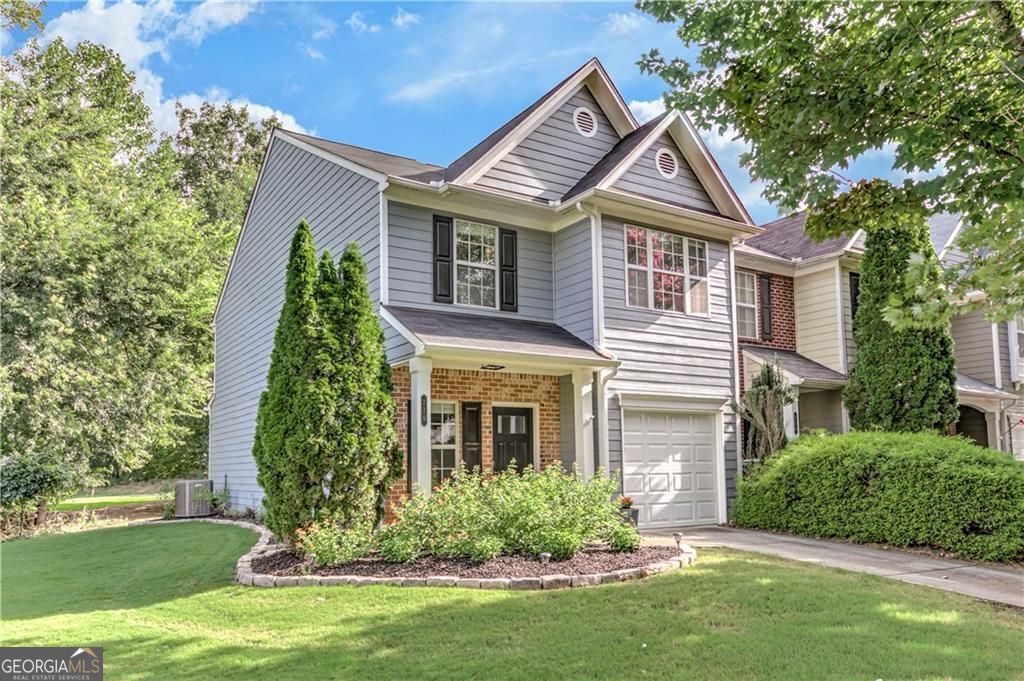
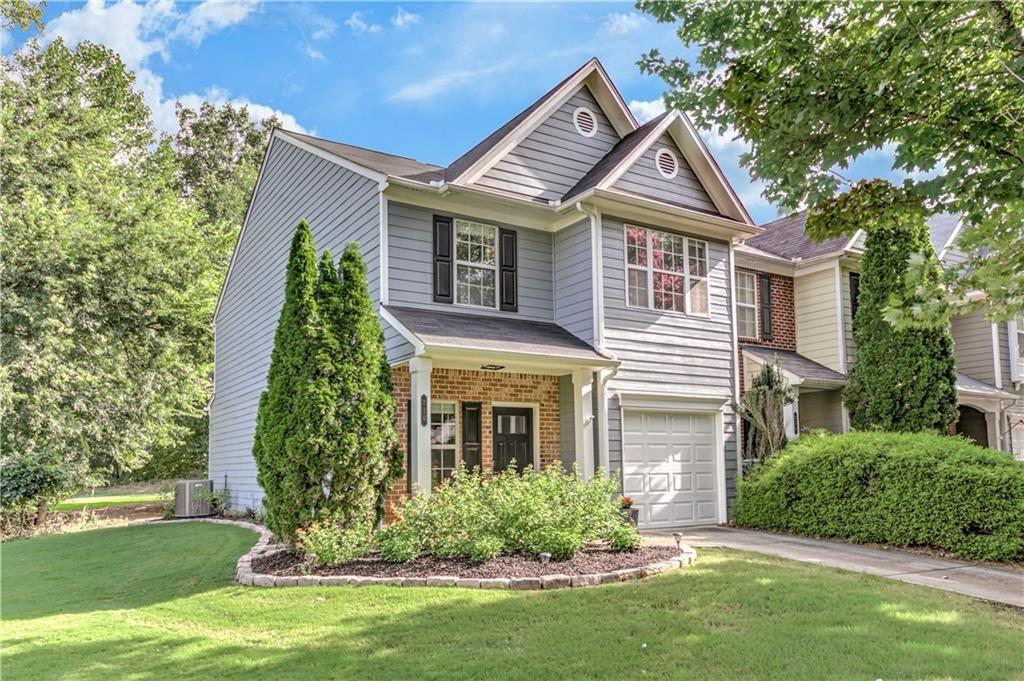
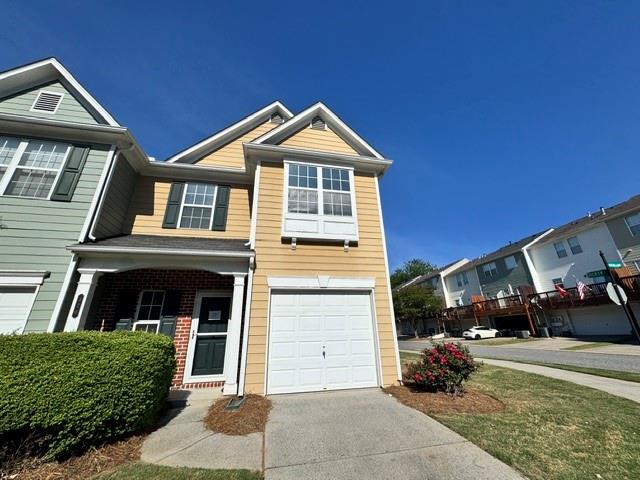
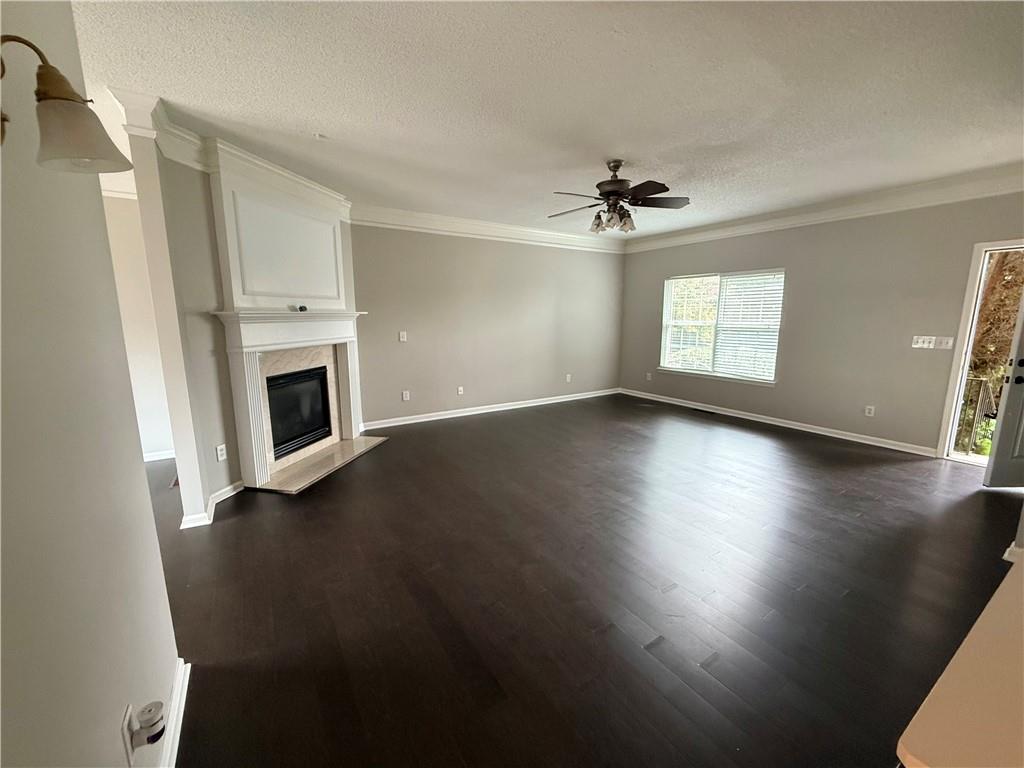
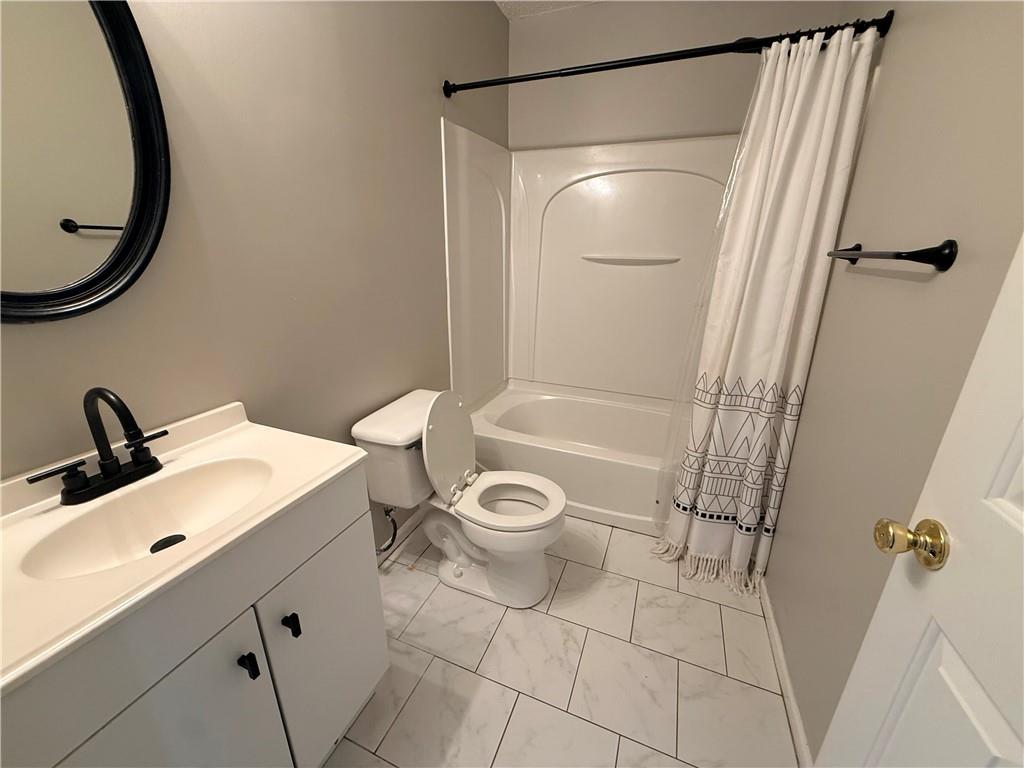
Welcome home to this beautifully updated 3-bedroom, 2.5-bath end-unit townhome with a bonus room, ideally located just minutes from Downtown Woodstock, shopping, dining, parks, and top-rated schools. This spacious and light-filled home features an open floor plan, beautiful hardwood floors, updated bathrooms, an updated kitchen, and new flooring in the terrace level. The inviting entry opens to a large fireside family room that flows seamlessly into the dining area, where sliding glass doors bring in abundant natural light. The well-appointed kitchen offers ample cabinet and counter space, all appliances included, and easy access to a large private deckperfect for grilling, entertaining, or simply relaxing outdoors. Upstairs, the spacious primary suite offers a large walk-in closet and an updated en-suite bathroom with double vanities, a separate garden tub, and shower. Two generously sized secondary bedrooms share an updated hall bath and provide plenty of closet space. The terrace level features a versatile bonus room ideal for a media room, home office, playroom, gym, or guest space. A spacious two-car garage provides ample parking and storage. Washer and dryer are included for your convenience. Residents will also enjoy access to the community's swim and tennis amenities. Don't miss this opportunity to lease a move-in-ready home in one of Woodstock's most convenient and desirable locations!
Details
| MLS # | 7791282 |
|---|---|
| Listing Type | For Lease |
| Style | Town House |
| Status | Active |
| Year | 2004 |
| Days On Site | 69 |
| Listing Provided By | NorthGroup Real Estate | Hadar Hazay |
Features
| Bed(s) | 4 |
|---|---|
| Bath(s) | 3 Total |
| SQ Feet | 1,870 |
| Garage | 2 |
| Basement | Y |
| Story(s) | 2 |
| Acreage | 0.10 |
| Water Front | Yes |
| Property View | Neighborhood |
Interior
| Appliances | Dishwasher, Disposal, Dryer, Gas Range, Microwave, Refrigerator, Washer |
|---|---|
| Interior Features | Other |
| Cooling | Ceiling Fan(s) |
| Heating | Central |
| Fireplaces Total | 1 |
| Fireplace Features | Family Room |
| Window Features | None |
| Furnished | Unfurnished |
| Room Kitchen Features | Cabinets White, Pantry |
| Room Dining Room Features | Open Concept |
| Laundry Features | Upper Level |
Exterior
| Accessibility Features | None |
|---|---|
| Exterior Features | None |
| Lot Features | Corner Lot |
| Construction Materials | Brick |
| Roof | Composition |
| Fencing | None |
| Waterfront Features | None |
| Patio And Porch Features | Rear Porch |
| Security Features | Smoke Detector(s) |
Parking
| Garage Spaces | 2 |
|---|---|
| Parking Features | Garage |
Utilities
| Utilities | Electricity Available, Sewer Available |
|---|
Taxes
| Tax Parcel Letter | 15N11H-00000-182-000 |
|---|
Location
| Community Features | Homeowners Assoc, Near Schools, Near Shopping, Playground, Pool, Tennis Court(s) |
|---|
Area Information
| State | GA |
|---|---|
| County | Cherokee GA |
| City | Woodstock |
| Zip Code | 30188 |
| Area | Cherokee GA |
| Community Name | Magnolias at Ridgewalk |
| School District | Woodstock |
| Elementary School | Woodstock |
| High School | Woodstock |
| Listing VS Median (in Magnolias at Ridgewalk) | |
Price: $2,200 low | high Med: $186,100 sqft: 1,870 low | high Med: 2,109 $ / sqft: $1 low | high Med: $79 On site: 69 low | high Med: 55 | |
Market Activity 30188
Request a showing
Request a showing
 Listings identified with the FMLS IDX logo come from FMLS and are held by brokerage firms other than the owner of this website. The listing brokerage is identified in any listing details. Information is deemed reliable but is not guaranteed. If you believe any FMLS listing contains material that infringes your copyrighted work please click here to review our DMCA policy and learn how to submit a takedown request. © 2022 First Multiple Listing Service, Inc.
Contact
Learn More About This Property

| State | GA |
|---|---|
| County | Cherokee GA |
| City | Woodstock |
| Zip Code | 30188 |
| Area | Cherokee GA |
| Community Name | Magnolias at Ridgewalk |
| School District | Woodstock |
| Elementary School | Woodstock |
| High School | Woodstock |
| Listing VS Median (in Magnolias at Ridgewalk) | |
Price: $2,200 low | high Med: $186,100 sqft: 1,870 low | high Med: 2,109 $ / sqft: $1 low | high Med: $79 On site: 69 low | high Med: 55 | |