
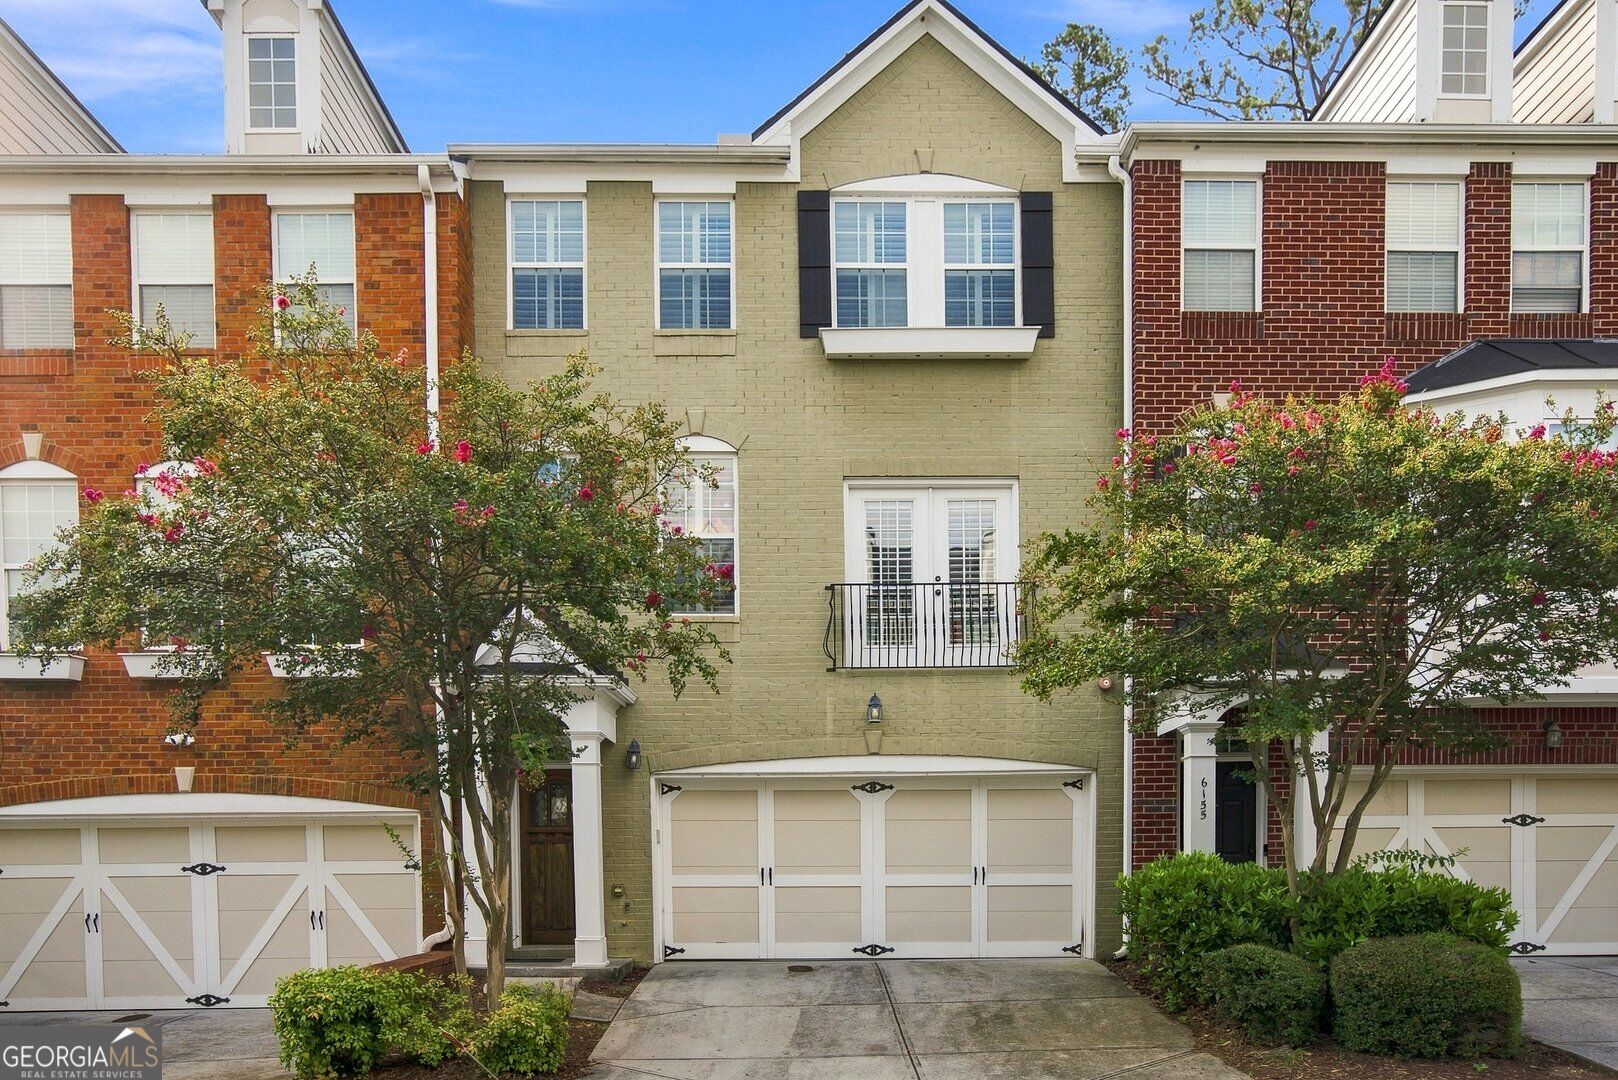
$2,700 $14 est/mo Sourced by Back At You
6153 Indian Wood Circle SE,Mableton, GA 30126
Mableton, GA 30126


Description
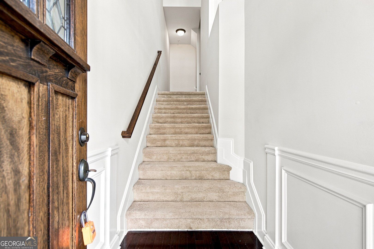
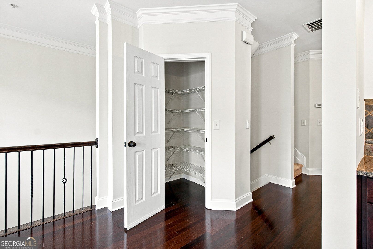
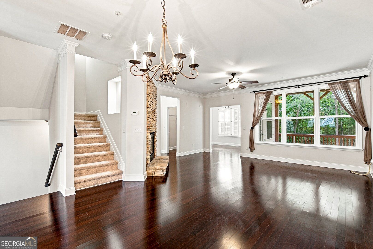
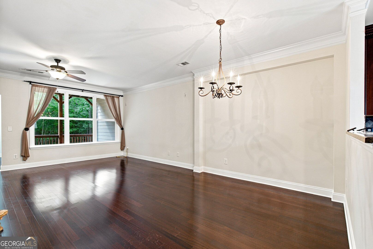
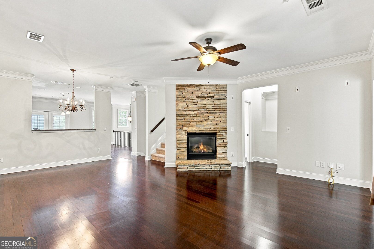
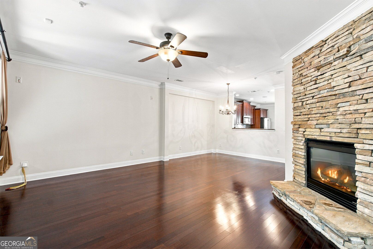
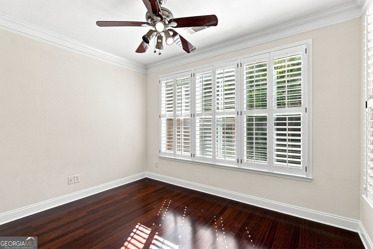
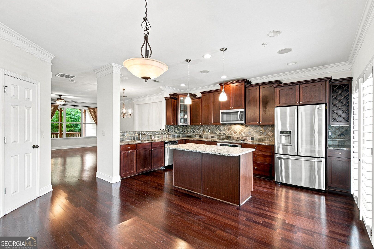
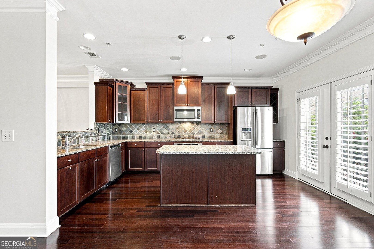
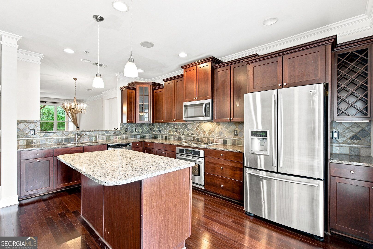
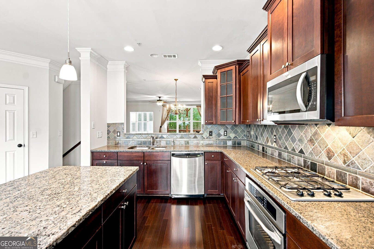
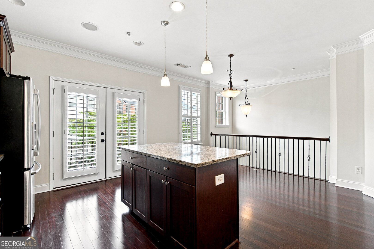
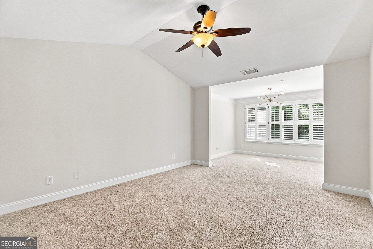
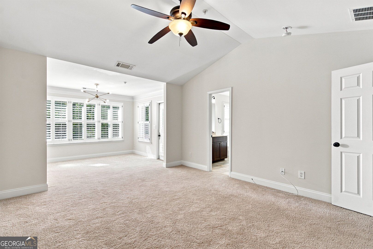
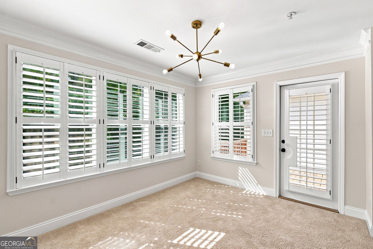
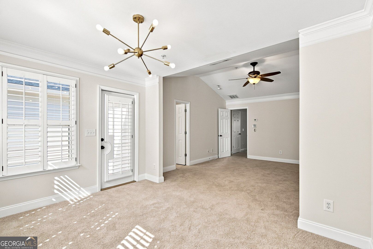
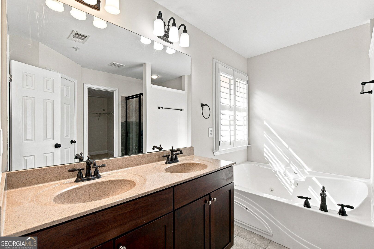
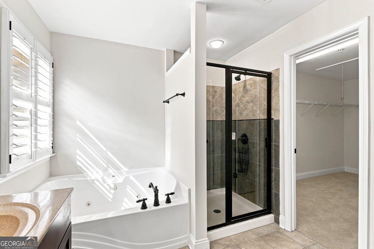
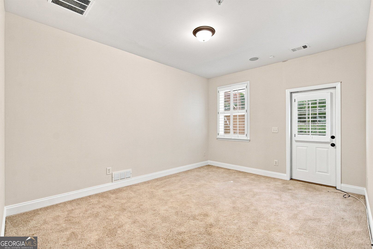
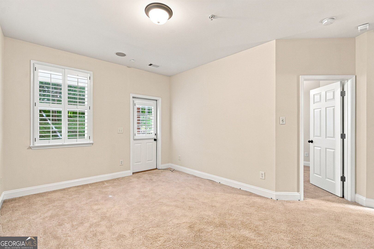
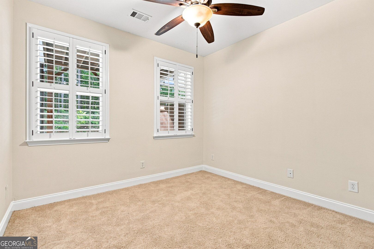
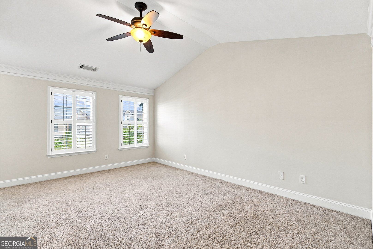
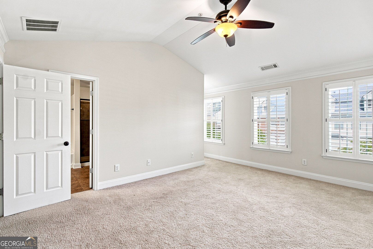
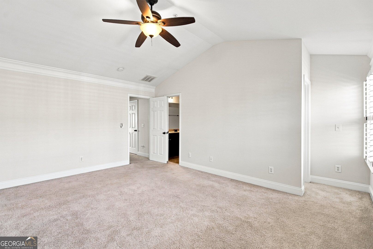
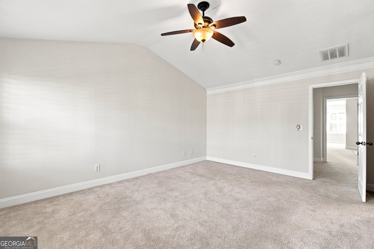
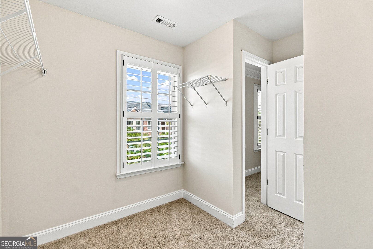
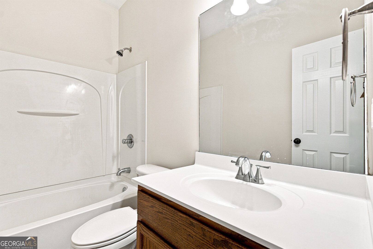
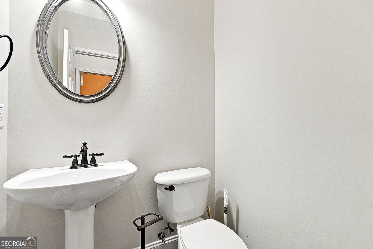
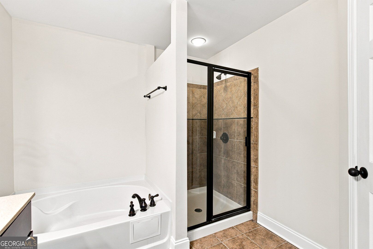
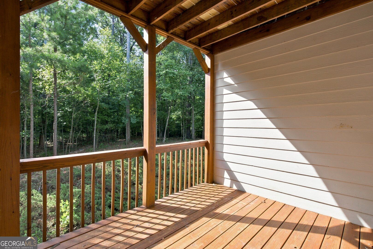
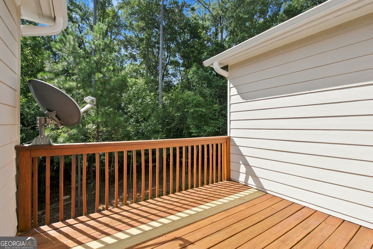
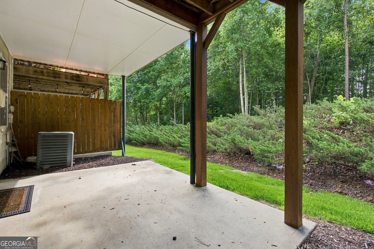
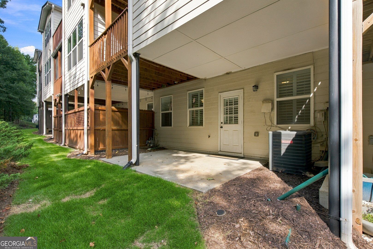
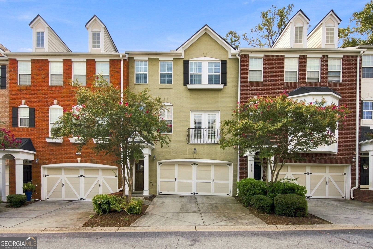
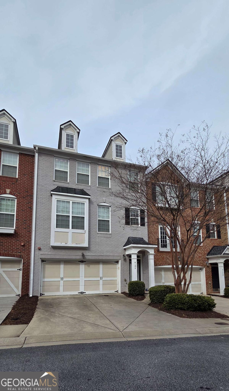
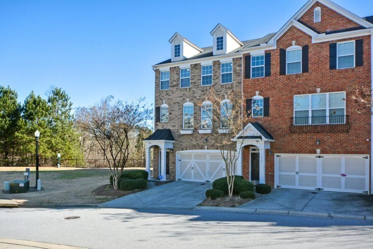
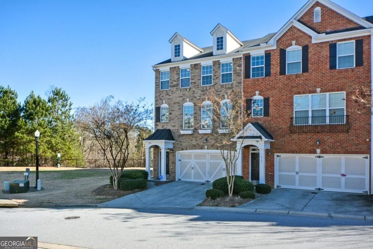
Absolutely stunning executive townhome with all the upgrades imaginable! Gleaming hardwood floors, tri-level living, plantation shutters, granite, wine rack, stainless steel appliances, sun room, stacked stone fireplace, surrround sound wiring, open flowing floor plan. Master suite with massive sitting room with private deck overlooking private wooded backyard. Finished terrace level with living extra living room, bedroom, bathroom and patio. Home has everything you could dream of and is in excellent shape.
Details
| MLS # | 10805176 |
|---|---|
| Listing Type | For Lease |
| Style | Town House |
| Status | Active |
| Year | 2007 |
| Days On Site | 44 |
| Listing Provided By | Floyd Realty Advisors | Allen A. Floyd |
Features
| Bed(s) | 3 |
|---|---|
| Bath(s) | 4 Total |
| SQ Feet | 2,798 |
| Acreage | 0.02 |
| Water Front | Yes |
Interior
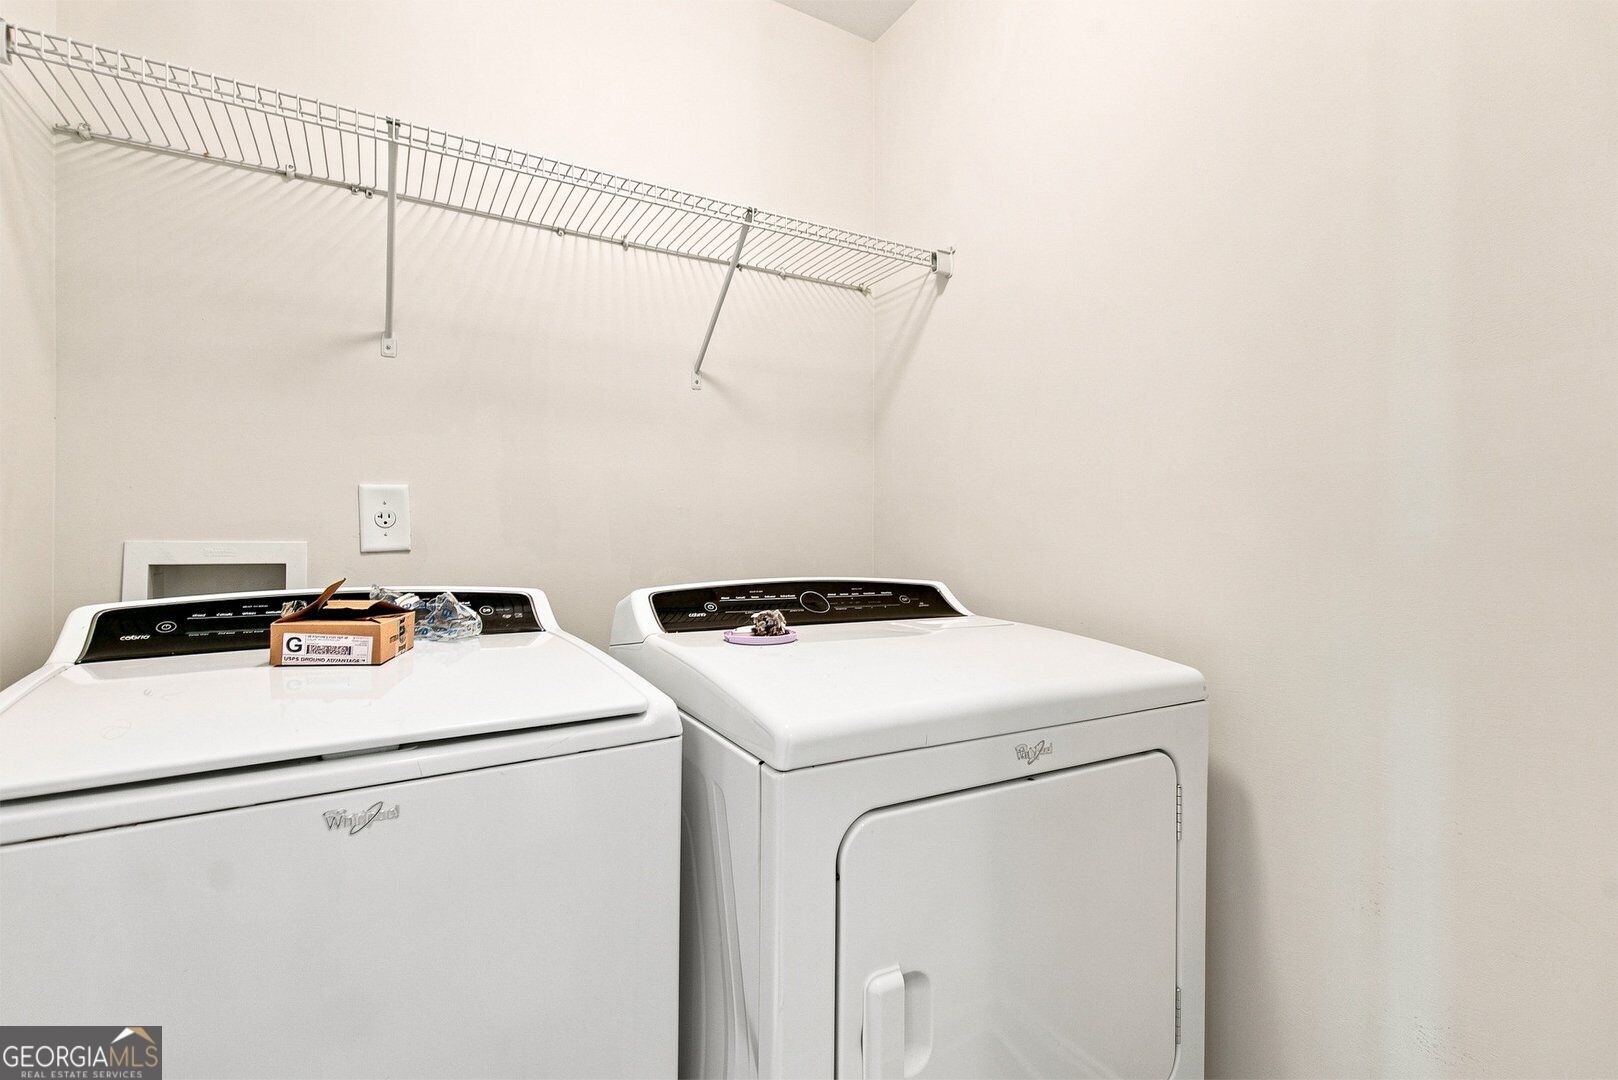
| Appliances | Dishwasher, Disposal, Gas Water Heater, Microwave, Refrigerator, Washer |
|---|---|
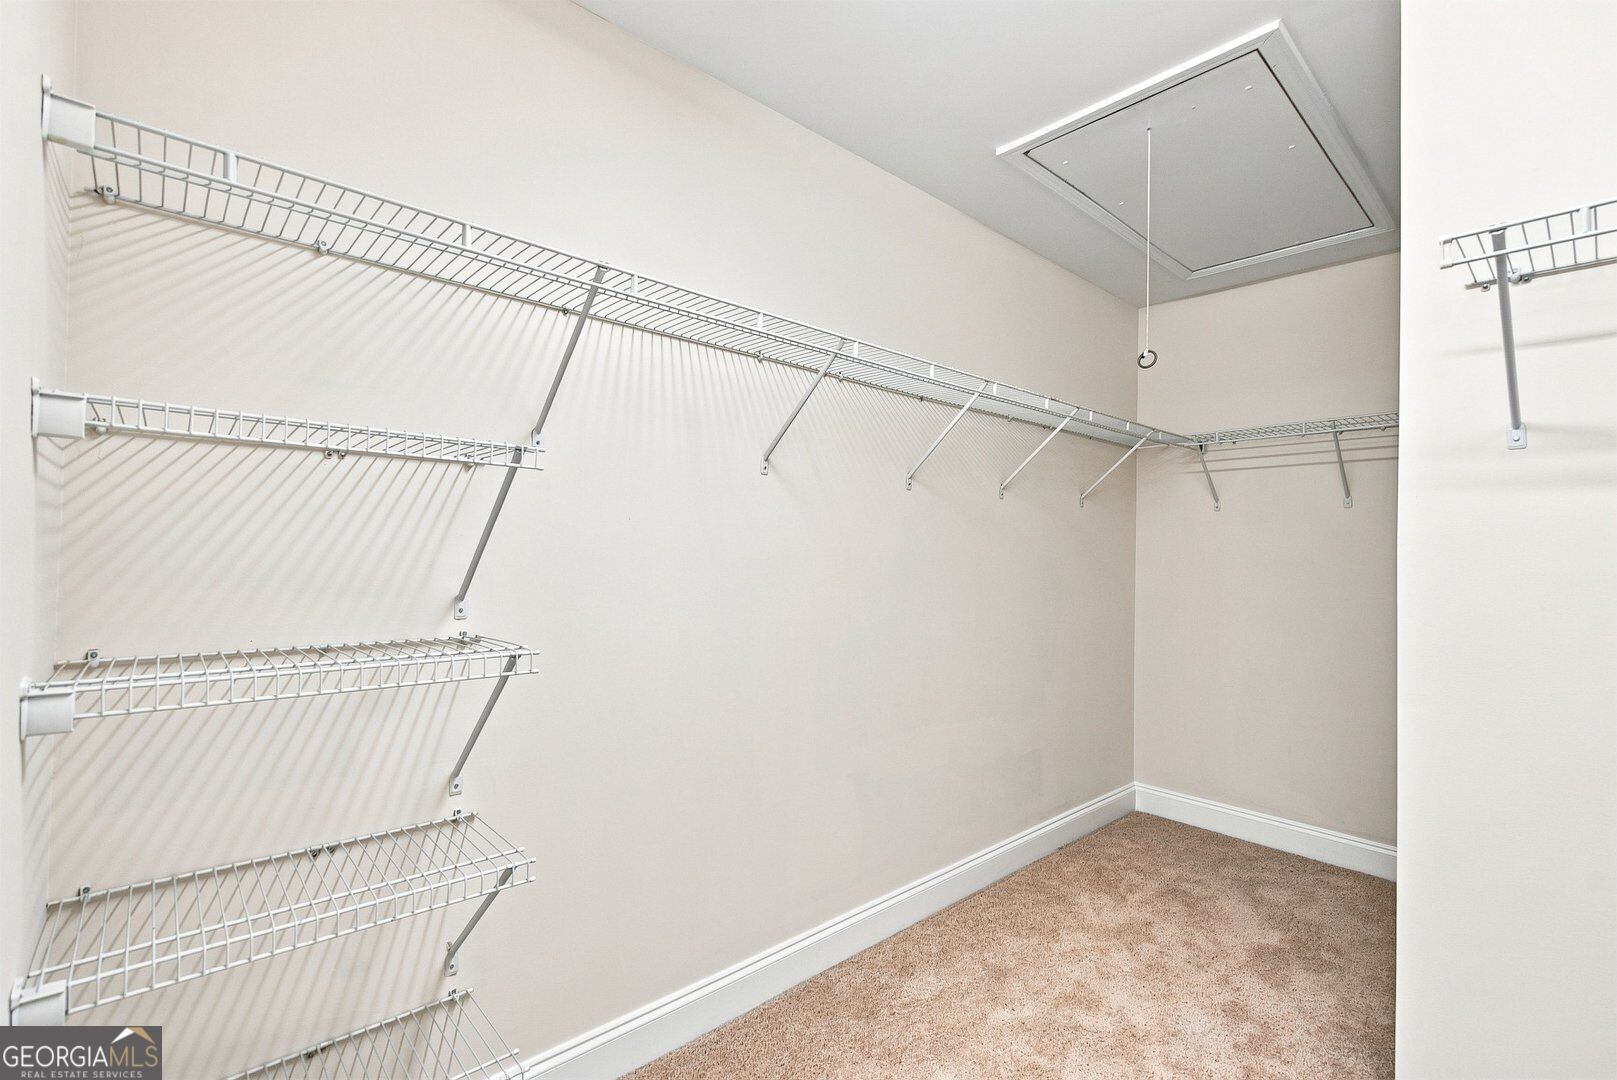
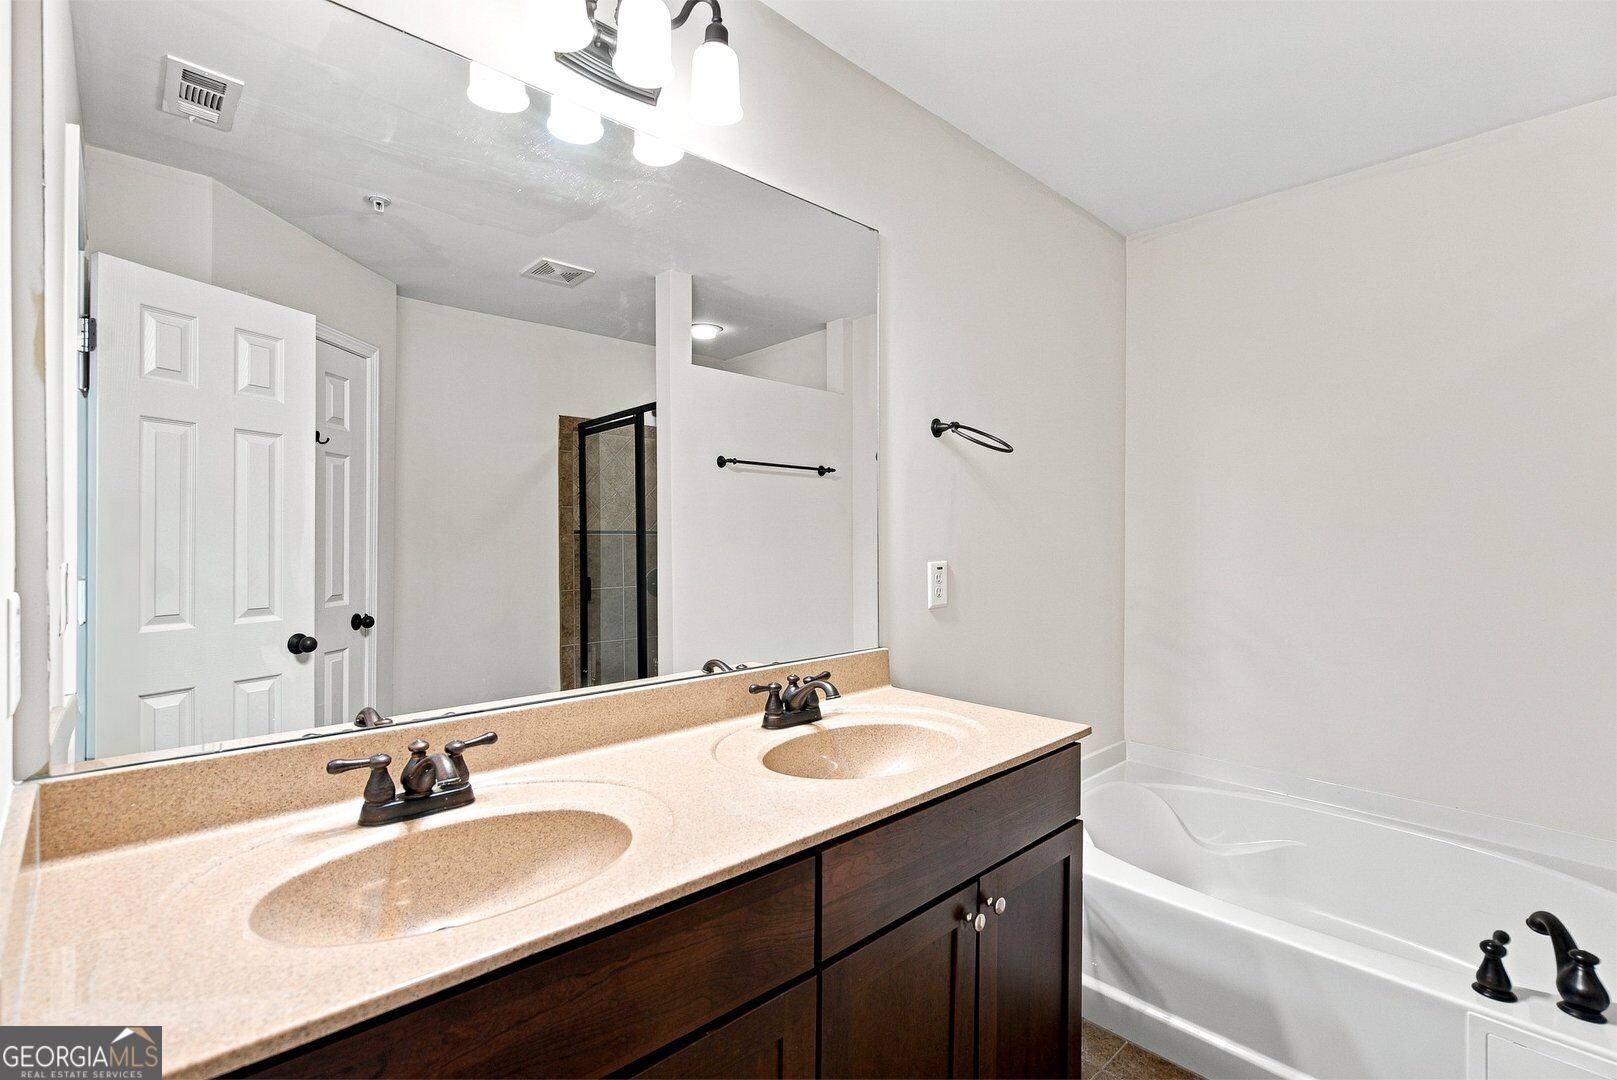
| Interior Features | Bookcases, Double Vanity, Roommate Plan, Vaulted Ceiling(s), Walk-In Closet(s) |
| Cooling | Ceiling Fan(s), Central Air |
| Cooling Yes / No | Yes |
| Heating | Central, Forced Air |
| Heating Yes / No | Yes |
| Fireplace Yes / No | Yes |
| Fireplaces Total | 1 |
| Fireplace Features | Family Room, Gas Log, Gas Starter |
| Window Features | Double Pane Windows |
| Furnished | Unfurnished |
| Room Kitchen Features | Breakfast Area, Kitchen Island, Walk-in Pantry |
| Laundry Features | Upper Level |
Exterior
| Exterior Features | Balcony |
|---|---|
| Lot Features | Private |
| Construction Materials | Concrete, Other |
| Roof | Composition |
| Waterfront Features | No Dock Or Boathouse |
| Patio And Porch Features | Deck, Patio |
| Security Features | Carbon Monoxide Detector(s), Security System, Smoke Detector(s) |
Parking
| Attached Garage Yes / No | Yes |
|---|---|
| Garage Yes / No | Yes |
| Parking Features | Garage, Basement, Garage Door Opener |
Utilities
| Utilities | Cable Available, Electricity Available, Natural Gas Available, Water Available |
|---|---|
| Sewer | Public Sewer |
Location
| Community Features | Clubhouse, Pool, Sidewalks, Street Lights |
|---|
Area Information
| State | GA |
|---|---|
| County | Cobb |
| City | Mableton |
| Zip Code | 30126 |
| Area | Cobb |
| Community Name | Oakdale Bluffs |
| School District | Pebblebrook |
| Elementary School | Harmony Leland |
| High School | Pebblebrook |
| Listing VS Median (in Oakdale Bluffs) | |
Price: $2,700 low | high Med: $2,800 sqft: 2,798 low | high Med: 2,798 $ / sqft: $1 low | high Med: $1 On site: 44 low | high Med: 23 | |
Market Activity 30126
Request a showing
Request a showing
Contact
Learn More About This Property

| State | GA |
|---|---|
| County | Cobb |
| City | Mableton |
| Zip Code | 30126 |
| Area | Cobb |
| Community Name | Oakdale Bluffs |
| School District | Pebblebrook |
| Elementary School | Harmony Leland |
| High School | Pebblebrook |
| Listing VS Median (in Oakdale Bluffs) | |
Price: $2,700 low | high Med: $2,800 sqft: 2,798 low | high Med: 2,798 $ / sqft: $1 low | high Med: $1 On site: 44 low | high Med: 23 | |
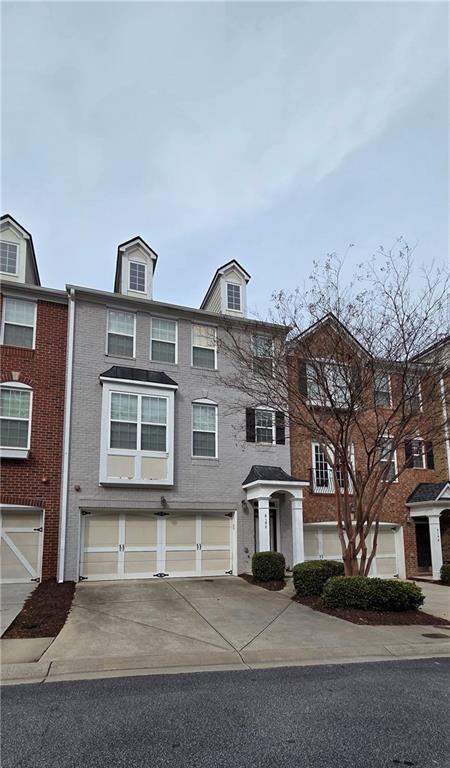
Nearby Listings (Within 1/10 mile)
Price: $2K - $3K
sqft: 2,000 - 3,000

Listing Updated: August 24, 2026 at 9:09:54 AM PDT