


Description
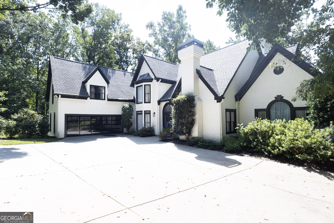
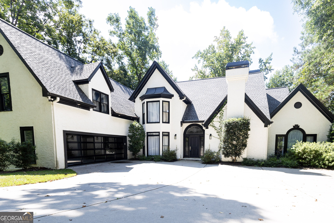
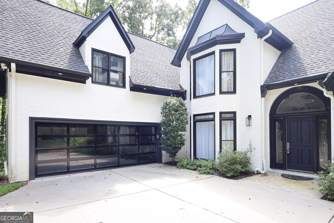
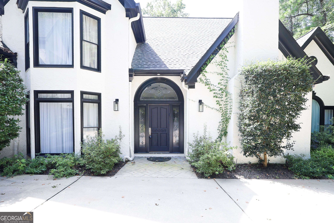
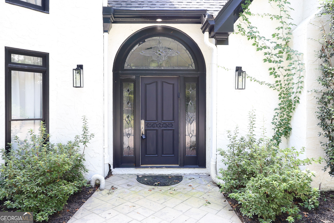
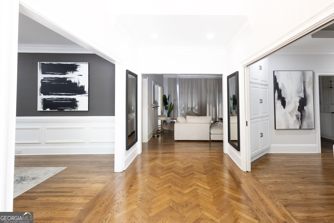
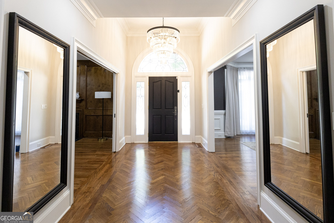
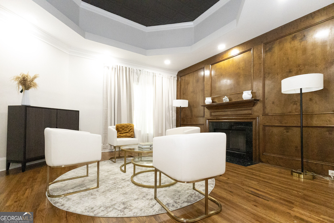
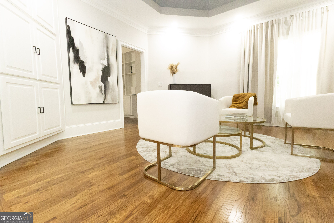
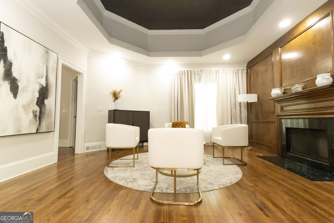
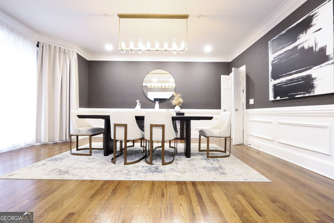
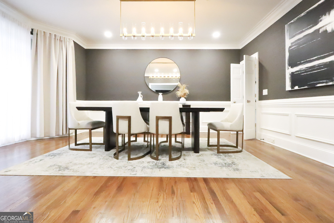
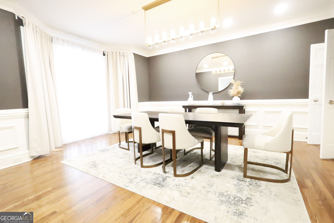
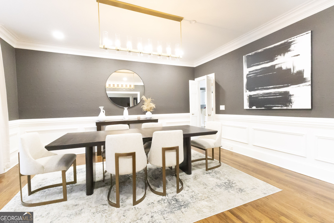
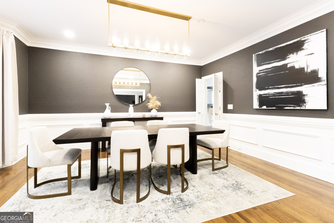
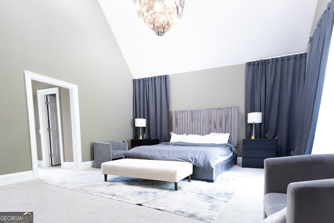
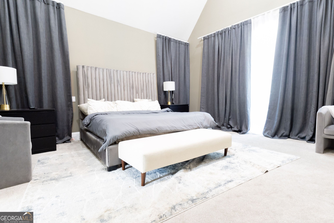
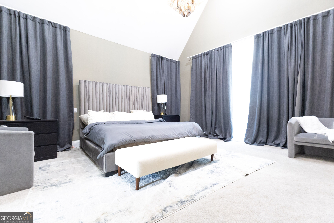
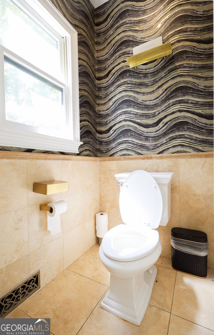
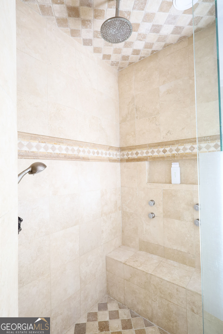
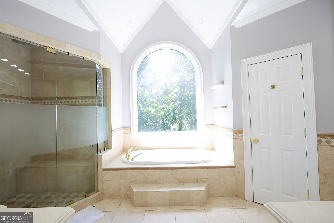
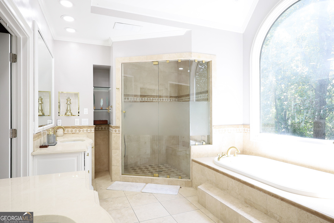
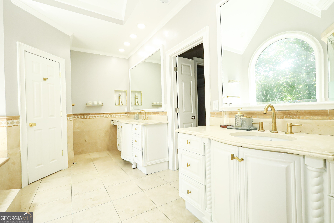
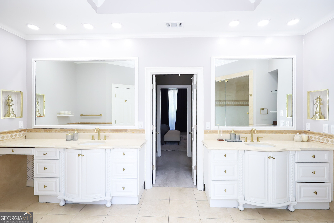
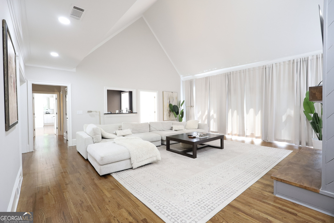
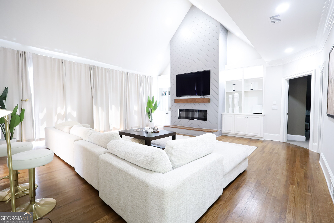
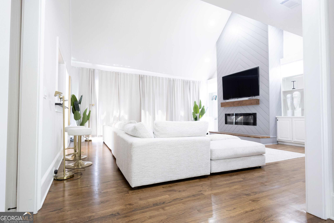
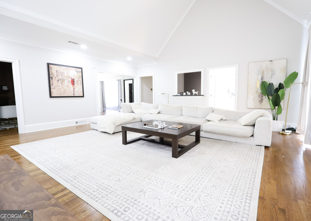
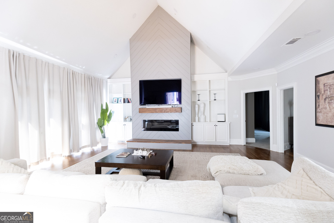
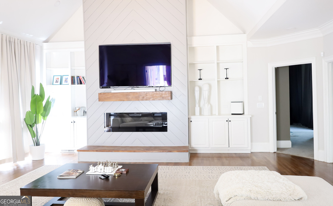
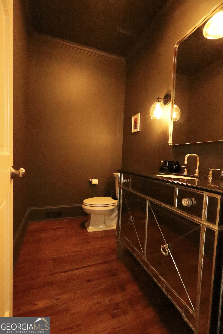
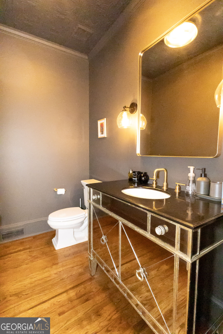
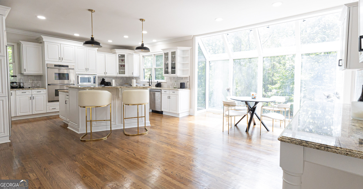
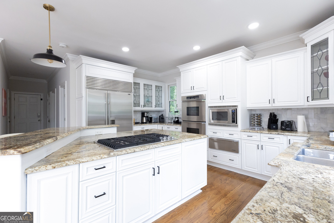
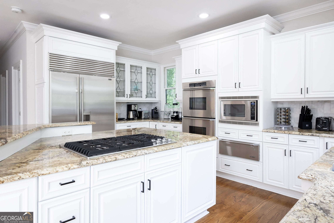
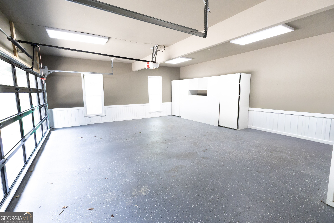
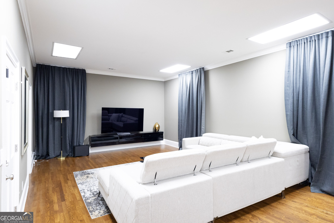
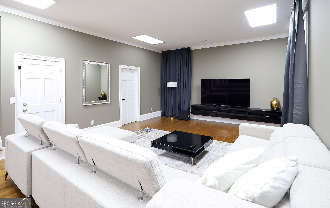
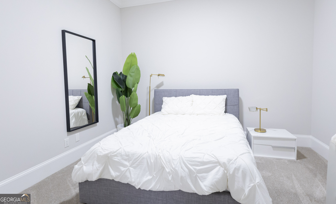
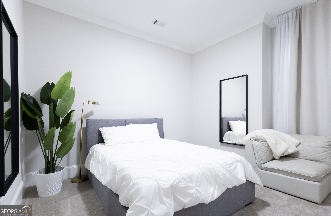
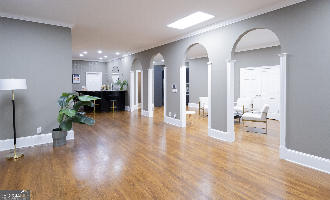
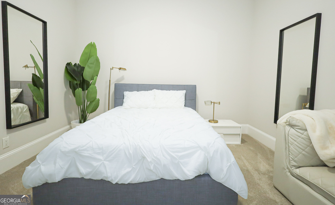
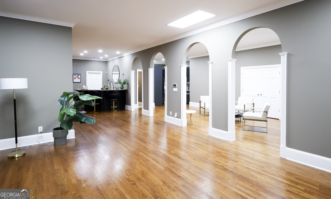
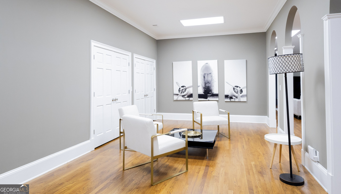
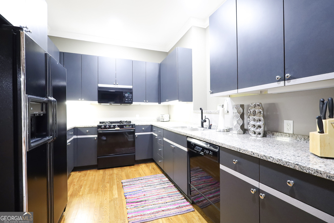
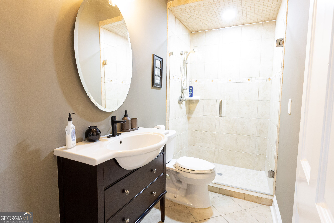
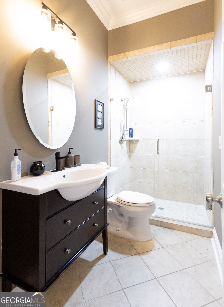
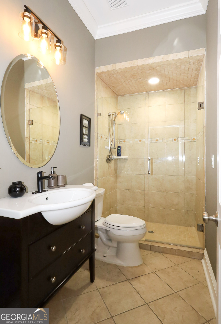
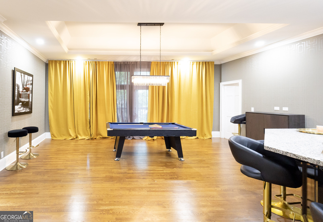
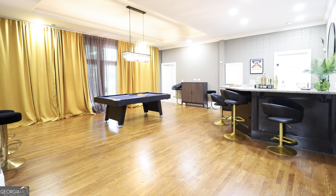
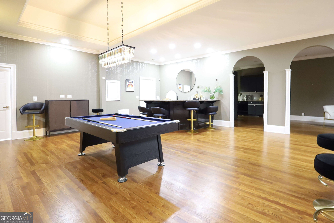
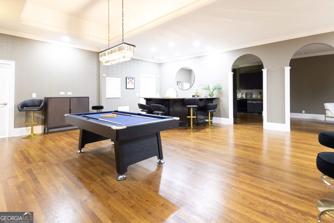
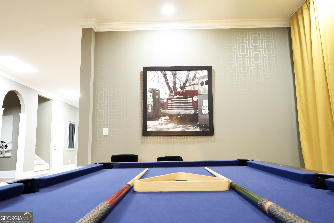
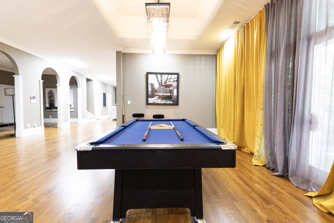
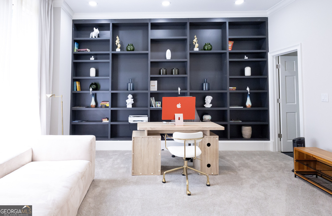
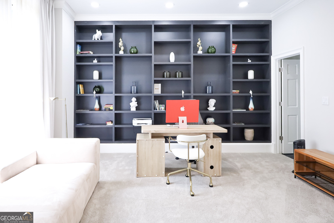
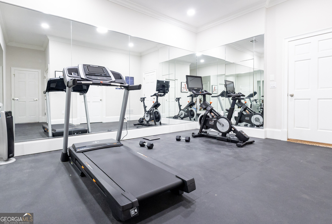
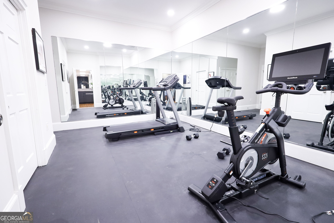
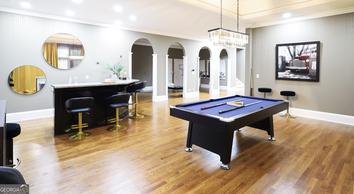
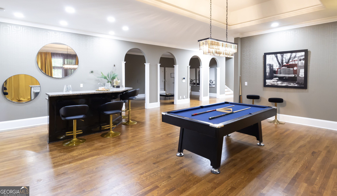
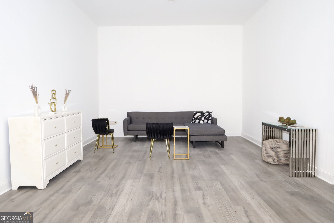
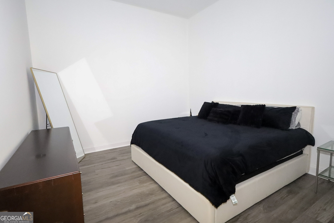
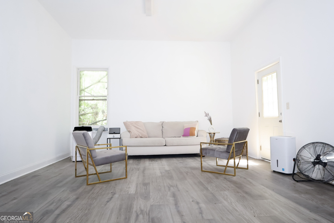
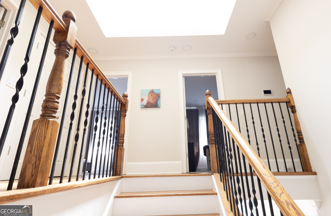
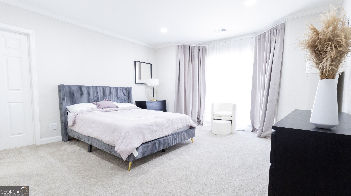
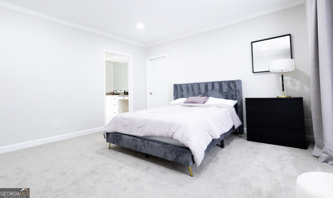
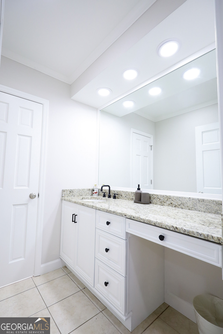
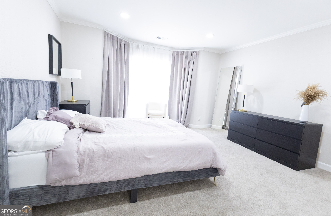
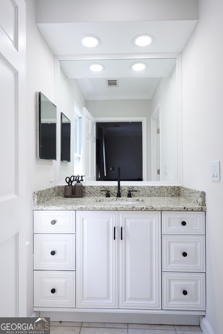
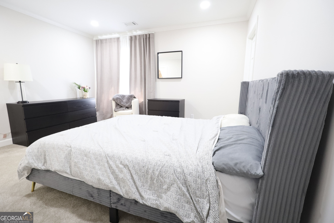
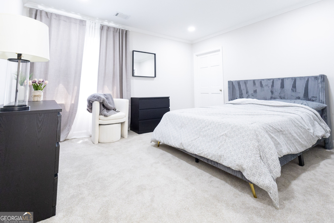
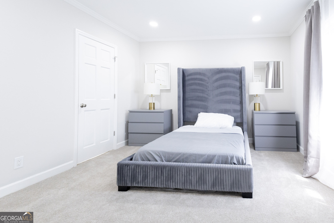
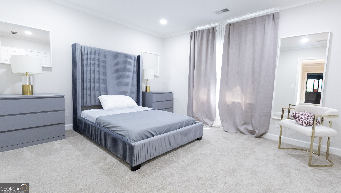
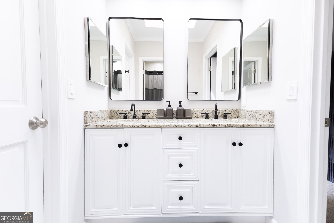
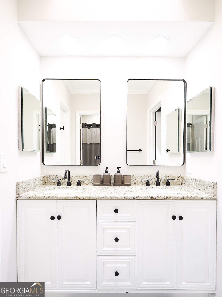
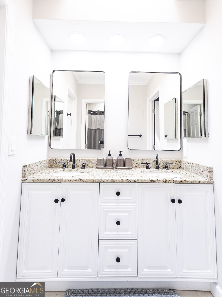
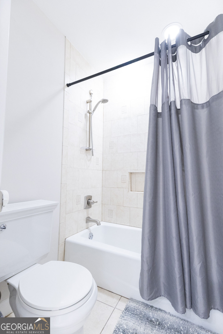
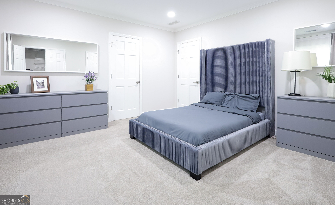
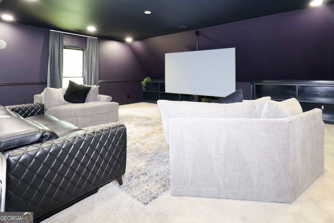
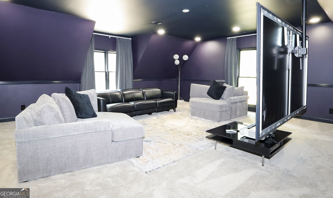
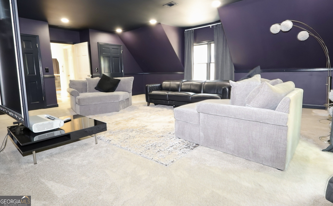
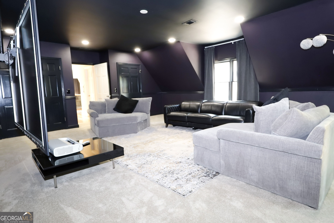

Timeless elegance meets modern comfort in this grand residence in the heart of Sandy Springs. Set on a beautifully landscaped lot, this six-bedroom, six-and-a-half-bath home offers privacy and flexible space that adapts to guest quarters, multiple home offices, or multigenerational living. From the classic French architectural details of the exterior to soaring ceilings and intricate millwork inside, the craftsmanship shows in every room. The main level opens with a welcoming foyer and flows into the family room, formal living and dining spaces, and a gourmet kitchen appointed with stainless steel appliances, double ovens, generous storage, and a center island, alongside a sunlit breakfast area overlooking the backyard. The primary suite is on the main level. Two expansive, fully finished lower levels significantly extend the living space. The first includes a full second kitchen, bar, full bath, bonus room or office, exercise room, and exterior entry to the patio. Additional features include a movie room, backyard patio, and trash chute. Minutes from premier dining, shopping, and parks, with public and private school options nearby; Showings by appointment only. Contact Strong Tower Realty for details.
Details
| MLS # | 10828725 |
|---|---|
| Listing Type | For Lease |
| Style | House |
| Status | Active |
| Year | 1985 |
| Days On Site | 9 |
| Listing Provided By | Strong Tower Realty | Bernice Rodriguez-Liriano |
Features
| Bed(s) | 6 |
|---|---|
| Bath(s) | 5 Total |
| SQ Feet | 7,980 |
| Basement | Y |
| Acreage | 0.74 |
Interior
| Appliances | Dishwasher, Disposal, Double Oven, Gas Water Heater, Microwave, Refrigerator |
|---|---|
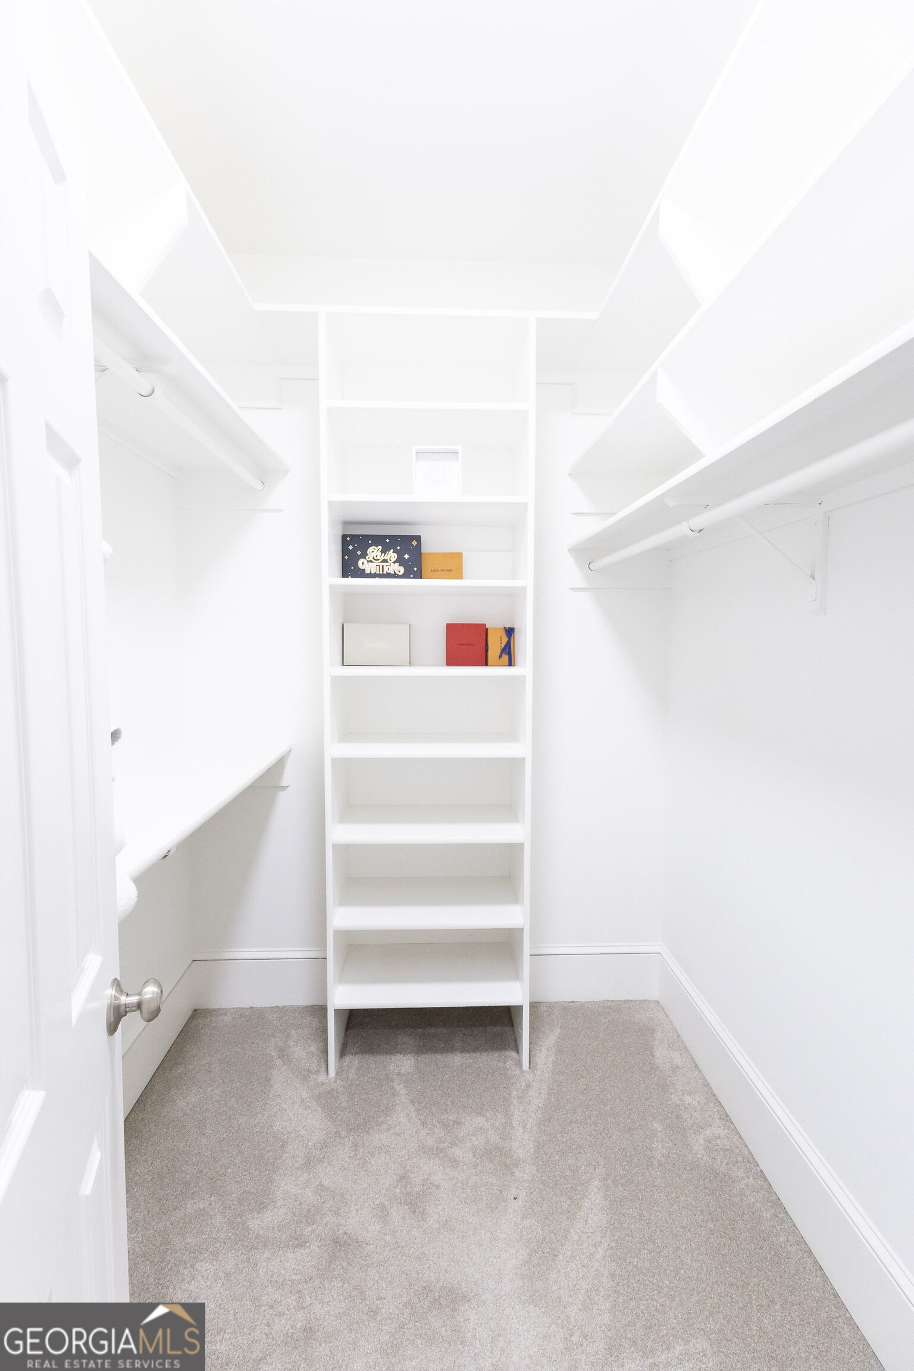
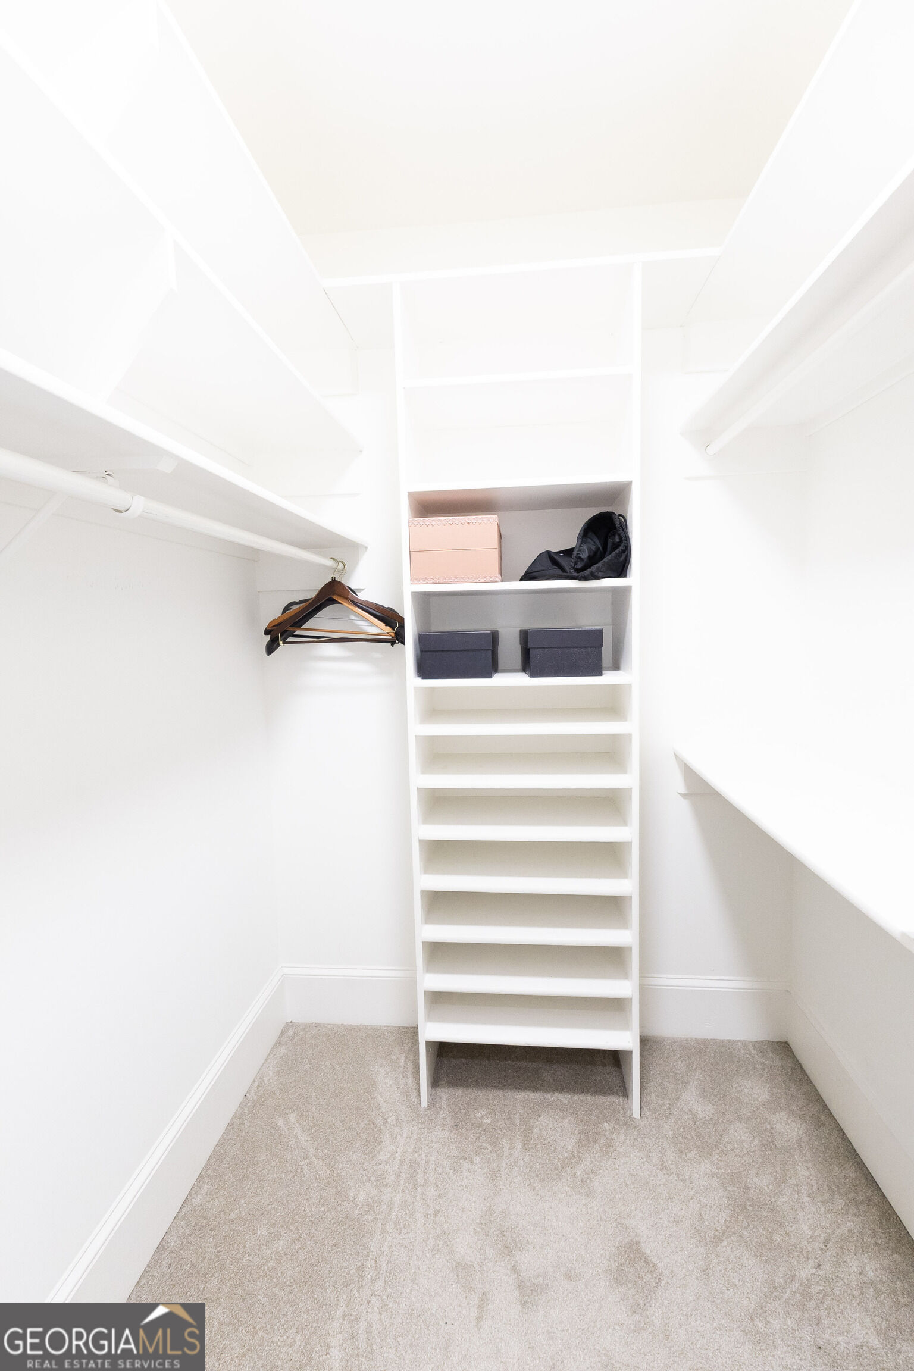
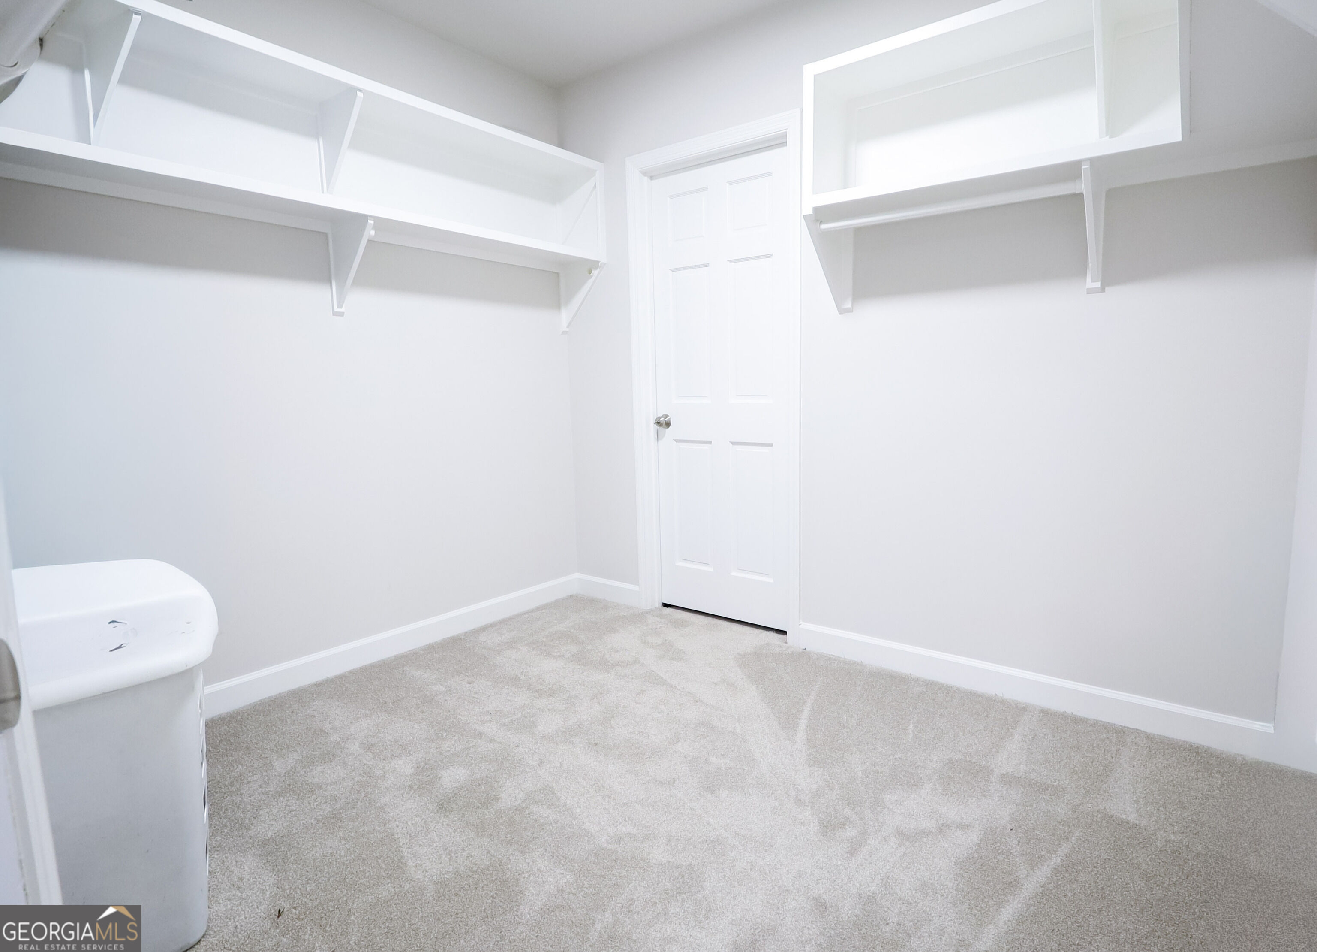
| Interior Features | Bookcases, Central Vacuum, Double Vanity, High Ceilings, In-Law Floorplan, Master On Main Level, Walk-In Closet(s) |
| Cooling | Attic Fan, Ceiling Fan(s), Central Air, Zoned |
| Cooling Yes / No | Yes |
| Heating | Central, Forced Air, Heat Pump, Natural Gas |
| Heating Yes / No | Yes |
| Fireplace Yes / No | Yes |
| Fireplaces Total | 2 |
| Fireplace Features | Factory Built, Gas Starter, Masonry, Other |
| Window Features | Skylight(s) |
| Furnished | Negotiable |
| Room Kitchen Features | Breakfast Area, Breakfast Bar, Breakfast Room, Kitchen Island, Second Kitchen, Walk-in Pantry |
| Room Dining Room Features | Seats 12+ |
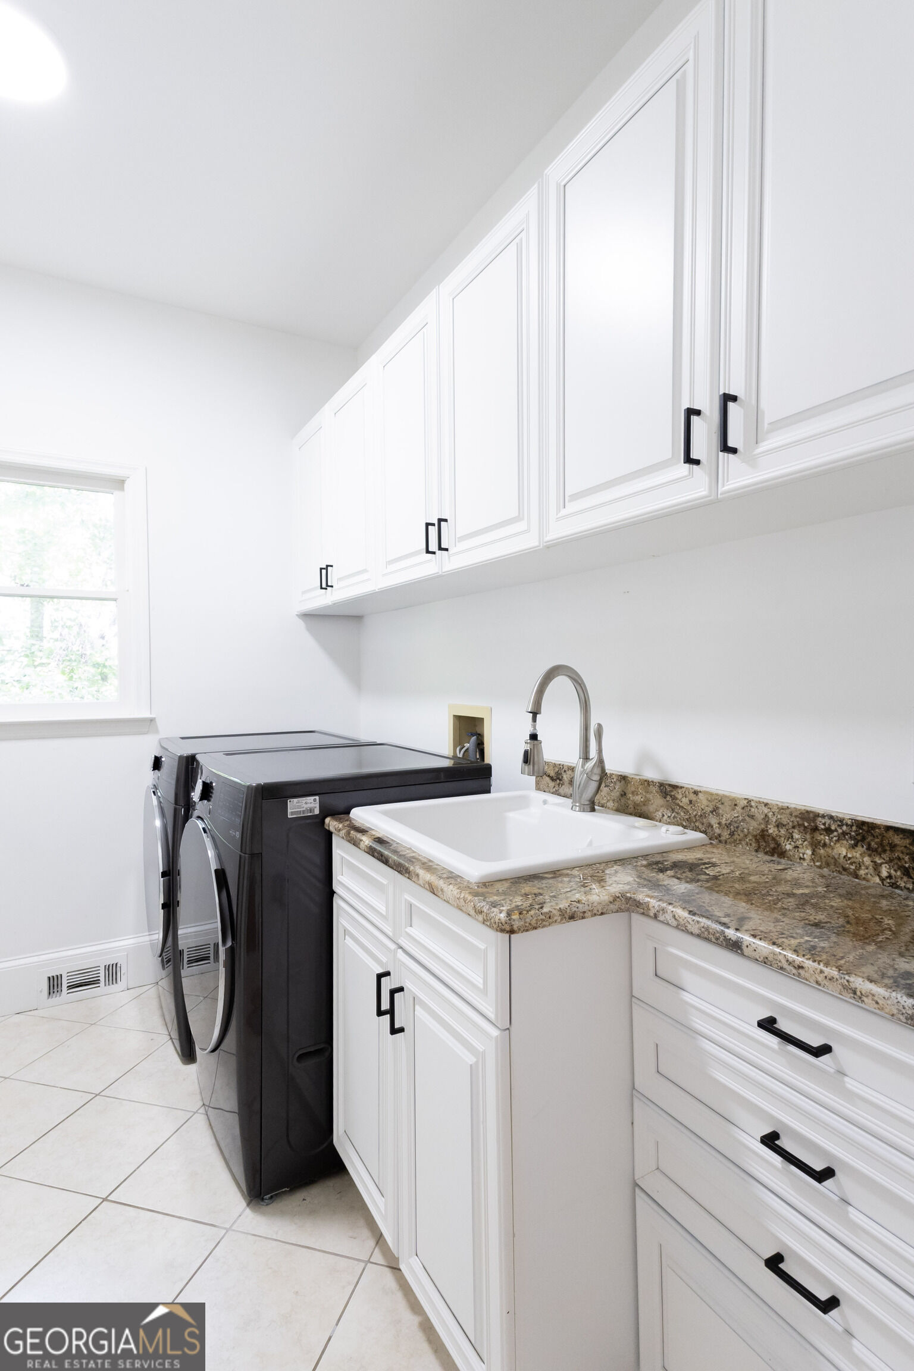
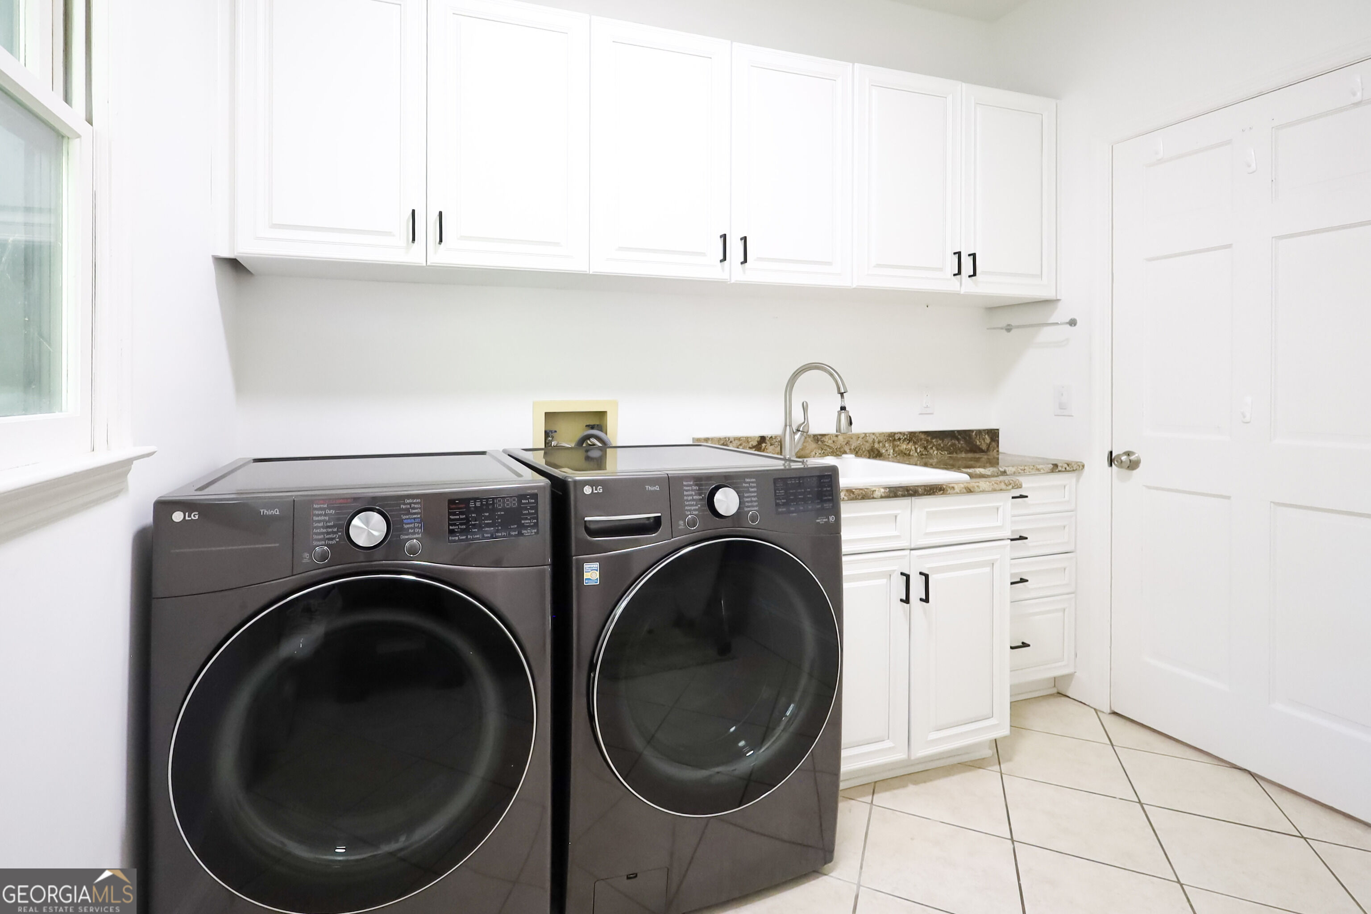
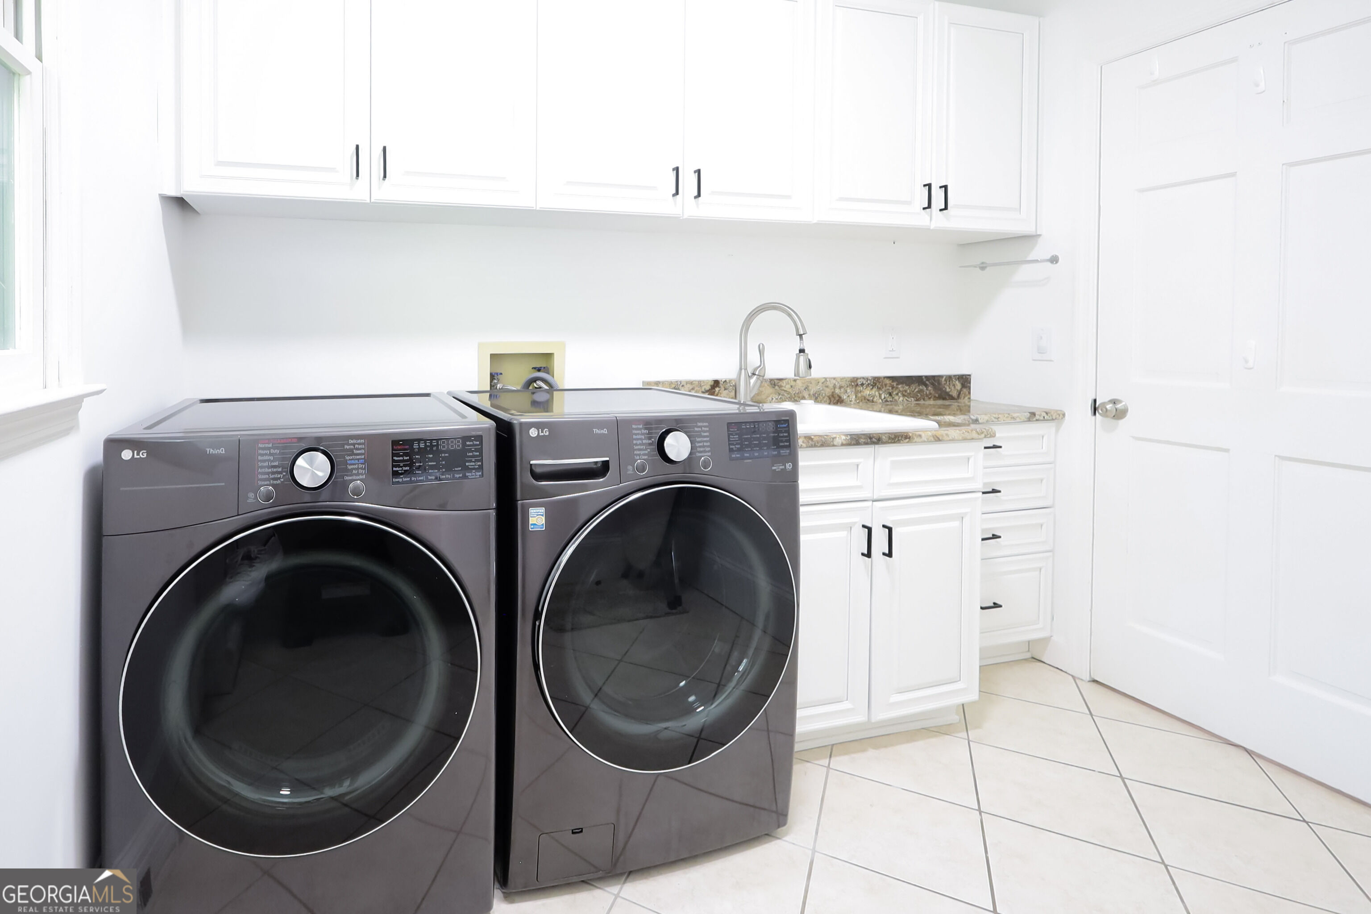
| Laundry Features | Mud Room |
Exterior
| Exterior Features | Other |
|---|---|
| Lot Features | Other |
| Construction Materials | Stucco |
| Roof | Composition |
| Patio And Porch Features | Deck |
| Security Features | Smoke Detector(s) |
Parking
| Attached Garage Yes / No | Yes |
|---|---|
| Garage Yes / No | Yes |
| Parking Features | Garage, Attached, Kitchen Level, Garage Door Opener, Side/Rear Entrance |
Utilities
| Utilities | Cable Available, Electricity Available, Natural Gas Available, Phone Available, Sewer Available, Underground Utilities, Water Available |
|---|---|
| Sewer | Public Sewer |
Location
| Community Features | Sidewalks, Street Lights, Walk To Schools, Near Shopping |
|---|
Area Information
| State | GA |
|---|---|
| County | Fulton |
| City | Atlanta |
| Zip Code | 30327 |
| Area | Fulton |
| Community Name | Glen Errol |
| School District | Riverwood |
| Elementary School | Heards Ferry |
| High School | Riverwood |
| Listing VS Median (in Glen Errol) | |
Price: $11,900 low | high Med: $11,900 sqft: 7,980 low | high Med: 7,980 $ / sqft: $1 low | high Med: $1 On site: 9 low | high Med: 9 | |
Market Activity 30327
Request a showing
Request a showing
Contact
Learn More About This Property

| State | GA |
|---|---|
| County | Fulton |
| City | Atlanta |
| Zip Code | 30327 |
| Area | Fulton |
| Community Name | Glen Errol |
| School District | Riverwood |
| Elementary School | Heards Ferry |
| High School | Riverwood |
| Listing VS Median (in Glen Errol) | |
Price: $11,900 low | high Med: $11,900 sqft: 7,980 low | high Med: 7,980 $ / sqft: $1 low | high Med: $1 On site: 9 low | high Med: 9 | |
