7107 Branch Creek Cove,Flowery Branch, GA 30542
Flowery Branch, GA 30542











Description
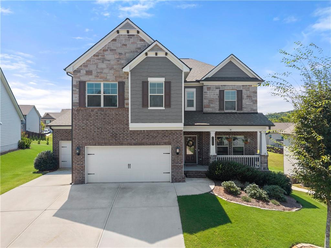
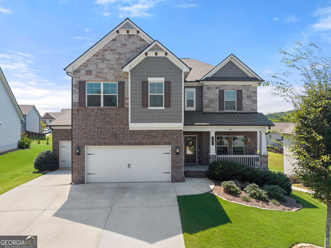
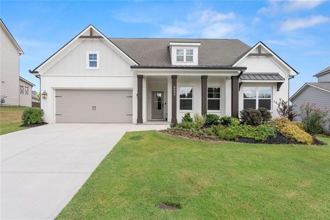
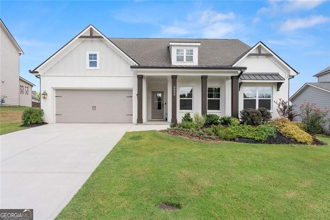
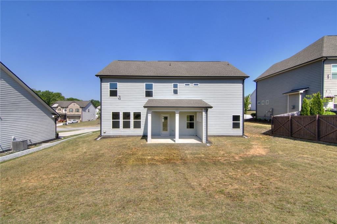
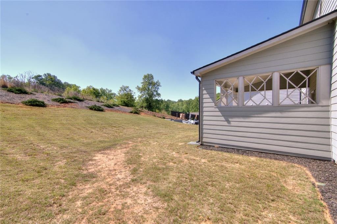
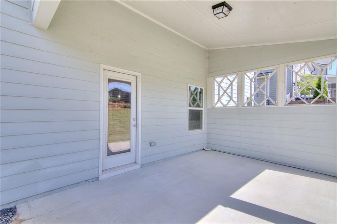
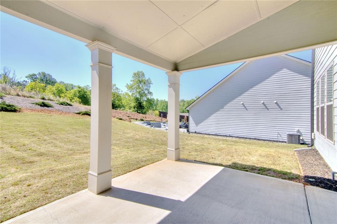
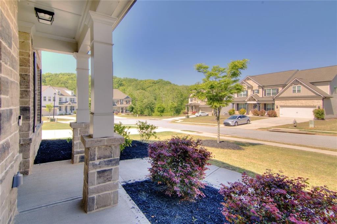
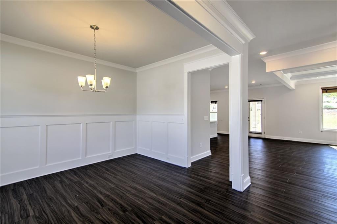
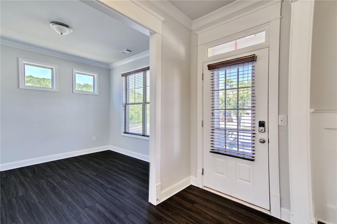
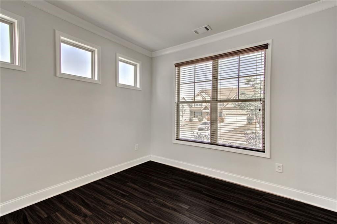
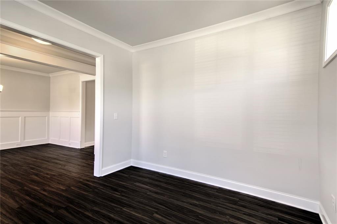
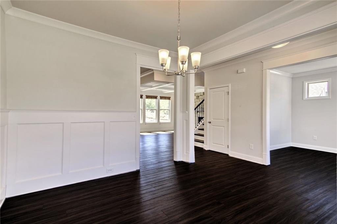
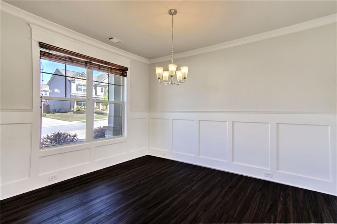
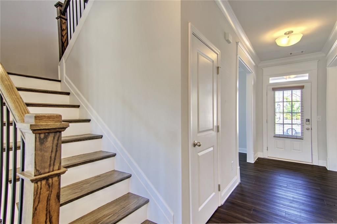
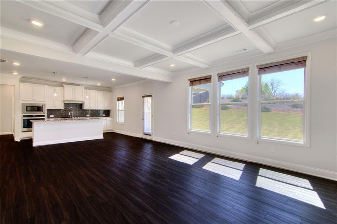
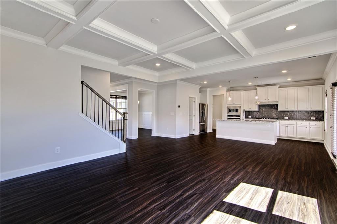
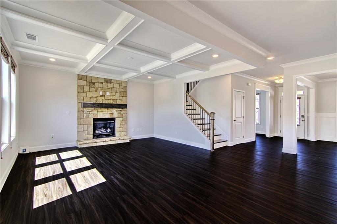
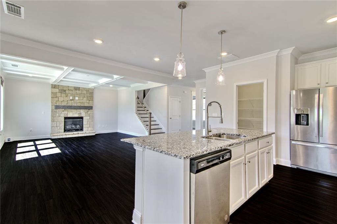
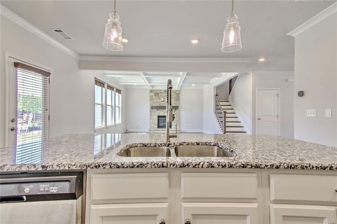
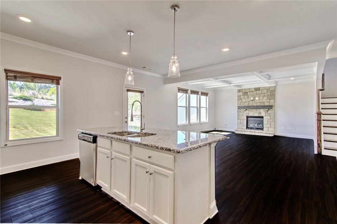
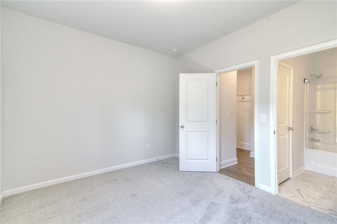
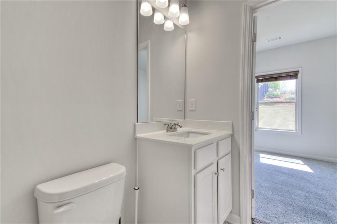
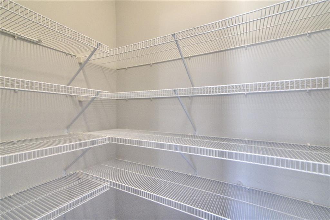
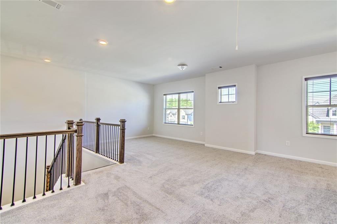
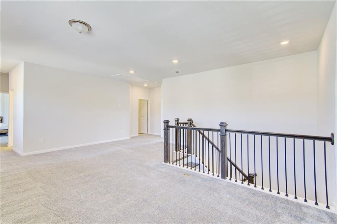
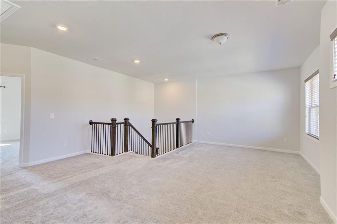
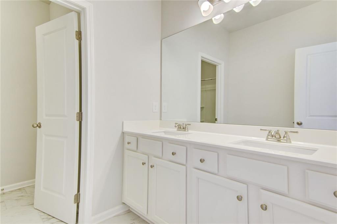
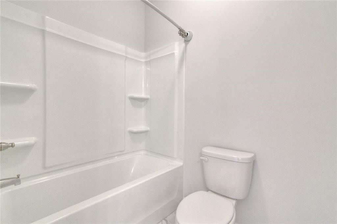
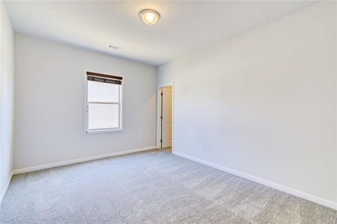
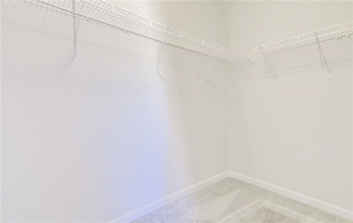
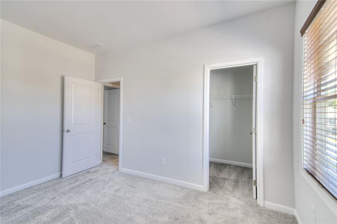
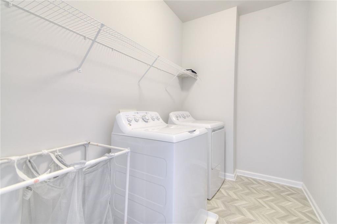
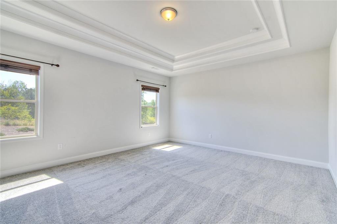
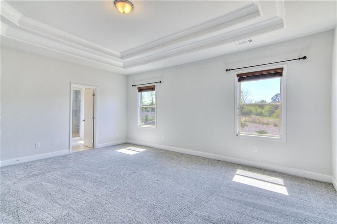
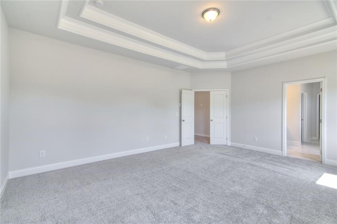
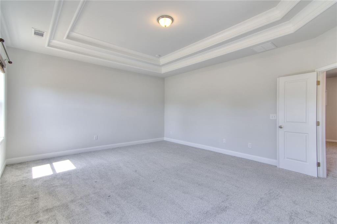
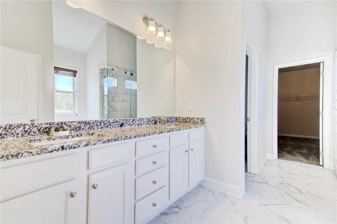
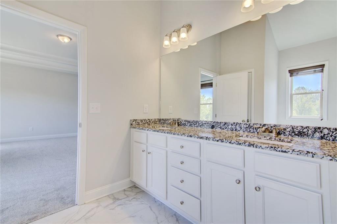
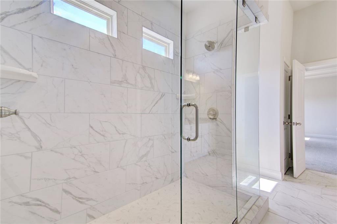
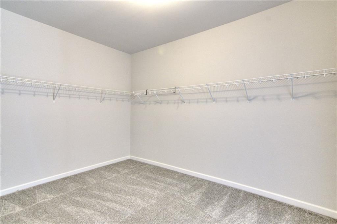
Welcome to this nearly new home next to the Cul-de-Sac. This home features formal dining and office on each side of the entrance, and spacious living and dining area with private view to the backyard. The oversized granite island with bar seating brings ease and entertainment to daily living while the walk-in pantry offers storage space next to the kitchen. A down stair bedroom with full bath provides a separate guestroom. A loft upstairs adds a second living room, along with an oversized Master and two bedrooms with a full bath. The Master suite includes a modern shower and a wide-open walk-in closet. This home is designed with covered porch both front and back for party, dining and relaxation. The subdivision is built with sidewalk and a swimming pool, in a well sought-after city of Flowery Branch with Golf-cart access everywhere. It is situated in an ideal location for schools, shopping, hospital facilities, highways 85/985 and entertainment to Lake Lanier and Golf Course.
Details
| MLS # | 7814524 |
|---|---|
| Listing Type | For Lease |
| Style | House |
| Status | Active |
| Year | 2022 |
| Days On Site | 21 |
| Listing Provided By | Horizon Real Properties, Inc. | Xiaoling He |
Features
| Bed(s) | 4 |
|---|---|
| Bath(s) | 3 Total |
| SQ Feet | 3,204 |
| Garage | 2 |
| Pool | Yes |
| Story(s) | 2 |
| Acreage | 0.25 |
| Water Front | Yes |
| Property View | Neighborhood |
Interior
| Appliances | Dishwasher, Disposal, Double Oven, Dryer, Gas Cooktop, Gas Range, Microwave, Range Hood |
|---|---|
| Interior Features | Cathedral Ceiling(s) |
| Cooling | Ceiling Fan(s), Central Air |
| Heating | Central |
| Fireplaces Total | 1 |
| Fireplace Features | Electric |
| Window Features | Aluminum Frames, Double Pane Windows |
| Furnished | Unfurnished |
| Room Kitchen Features | Cabinets White, Eat-in Kitchen, Kitchen Island, Pantry Walk-In, Stone Counters, View to Family Room |
| Room Dining Room Features | Open Concept |
| Laundry Features | Common Area, Electric Dryer Hookup, Laundry Room, Upper Level |
Exterior
| Accessibility Features | Accessible Bedroom, Accessible Closets, Accessible Doors, Accessible Electrical and Environmental Controls, Accessible Entrance, Accessible Full Bath, Accessible Hallway(s), Accessible Kitchen, Accessible Kitchen Appliances |
|---|---|
| Exterior Features | Private Yard |
| Lot Features | Back Yard, Cul-De-Sac |
| Construction Materials | Cement Siding, Stone |
| Roof | Composition |
| Fencing | None |
| Waterfront Features | None |
| Patio And Porch Features | Covered, Front Porch, Rear Porch |
| Security Features | None |
Parking
| Garage Spaces | 2 |
|---|---|
| Parking Features | Covered, Detached, Driveway, Garage, Garage Faces Front, Kitchen Level, Level Driveway |
| Open Parking Yes / No | Yes |
Utilities
| Utilities | Electricity Available, Natural Gas Available, Water Available |
|---|
Taxes
| Tax Parcel Letter | 15-00042-00-534 |
|---|
Location
| Community Features | Homeowners Assoc, Near Schools, Near Shopping, Near Trails/Greenway, Pool, Sidewalks |
|---|
Area Information
| State | GA |
|---|---|
| County | Hall GA |
| City | Flowery Branch |
| Zip Code | 30542 |
| Area | Hall GA |
| Community Name | Lancaster |
| School District | Cherokee Bluff |
| Elementary School | Spout Springs |
| High School | Cherokee Bluff |
| Listing VS Median (in Lancaster) | |
Price: $3,200 low | high Med: $520,000 sqft: 3,204 low | high Med: 2,300 $ / sqft: $1 low | high Med: $226 On site: 21 low | high Med: 21 | |
Market Activity 30542
Request a showing
Request a showing
 Listings identified with the FMLS IDX logo come from FMLS and are held by brokerage firms other than the owner of this website. The listing brokerage is identified in any listing details. Information is deemed reliable but is not guaranteed. If you believe any FMLS listing contains material that infringes your copyrighted work please click here to review our DMCA policy and learn how to submit a takedown request. © 2022 First Multiple Listing Service, Inc.
Contact
Learn More About This Property

| State | GA |
|---|---|
| County | Hall GA |
| City | Flowery Branch |
| Zip Code | 30542 |
| Area | Hall GA |
| Community Name | Lancaster |
| School District | Cherokee Bluff |
| Elementary School | Spout Springs |
| High School | Cherokee Bluff |
| Listing VS Median (in Lancaster) | |
Price: $3,200 low | high Med: $520,000 sqft: 3,204 low | high Med: 2,300 $ / sqft: $1 low | high Med: $226 On site: 21 low | high Med: 21 | |