Price Reduced Listing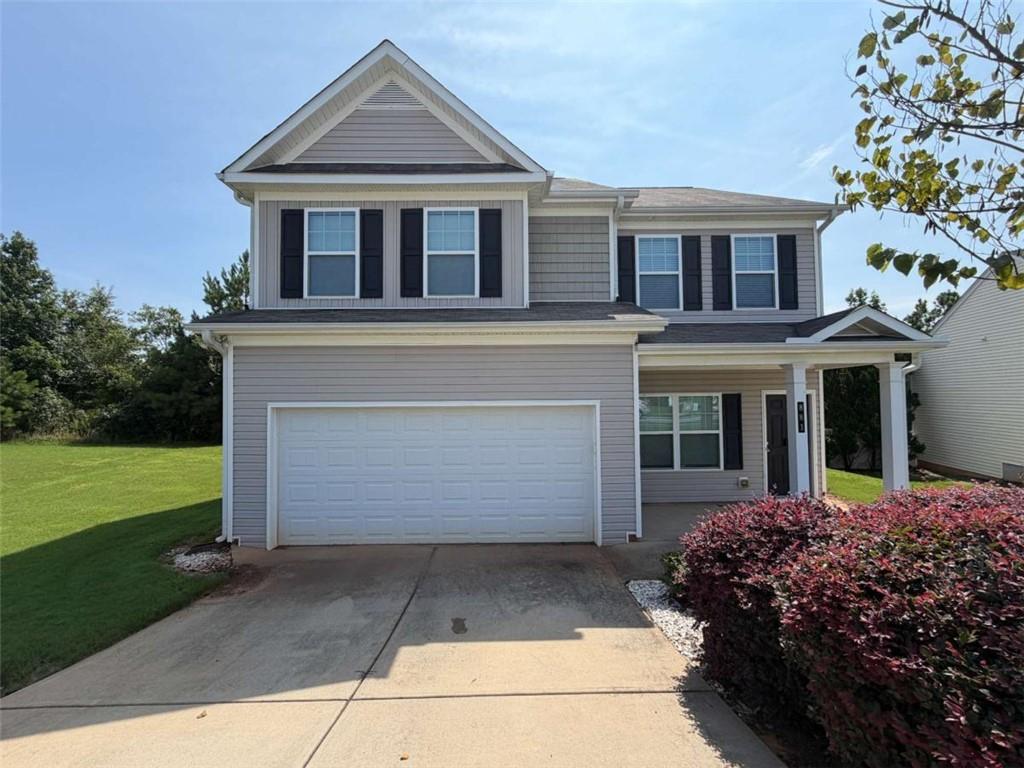
881 Franklin Mill Trace,Loganville, GA 30052
Loganville, GA 30052

Description
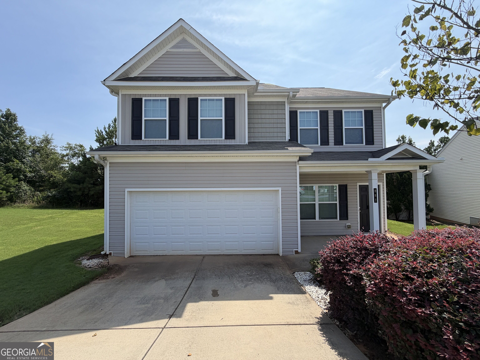
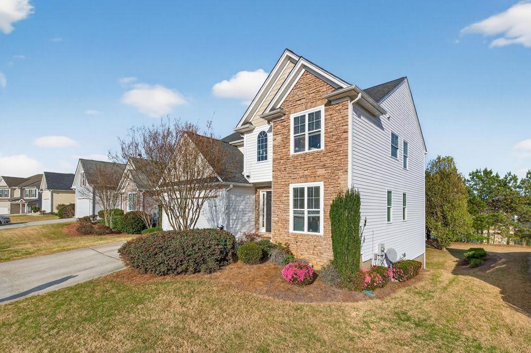
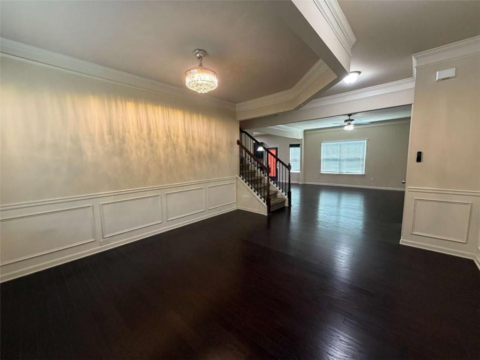
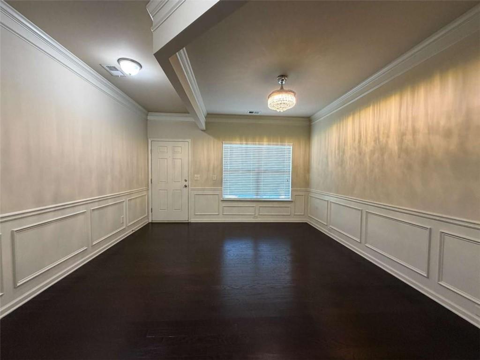
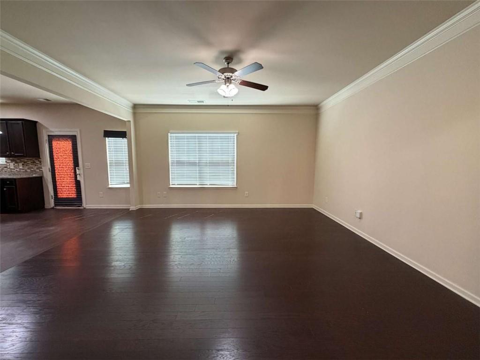
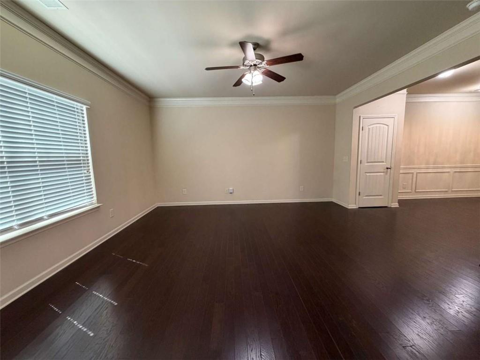
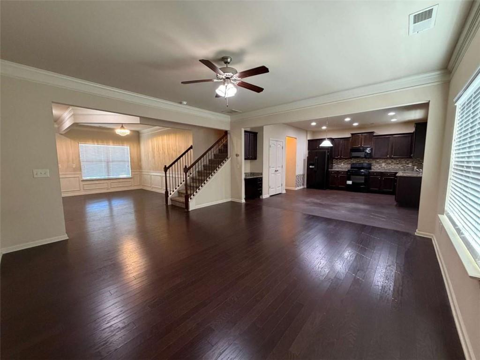
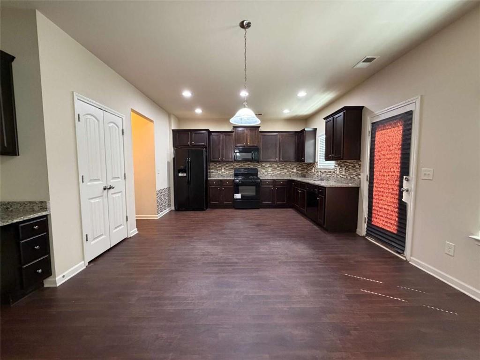
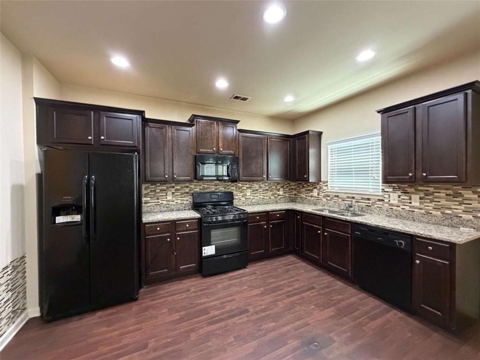

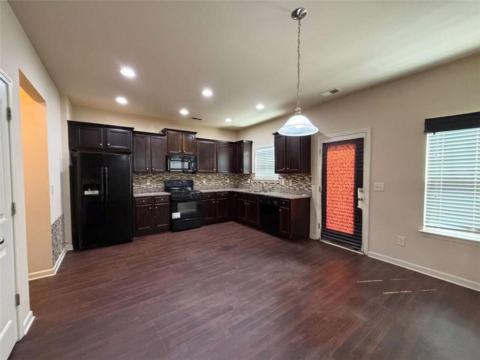


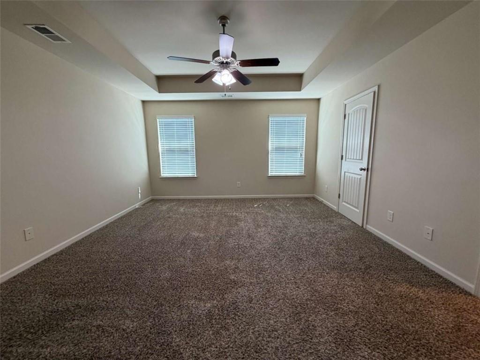
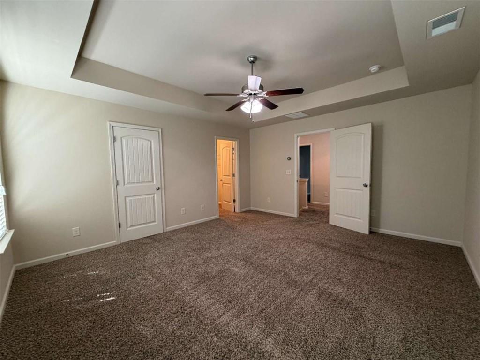



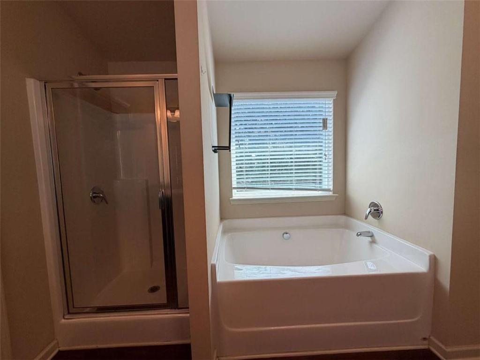



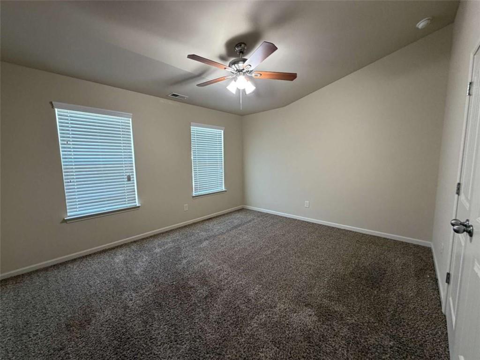
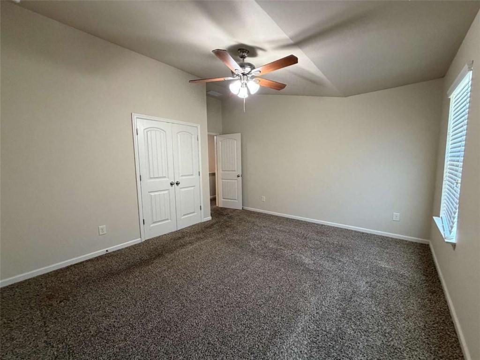




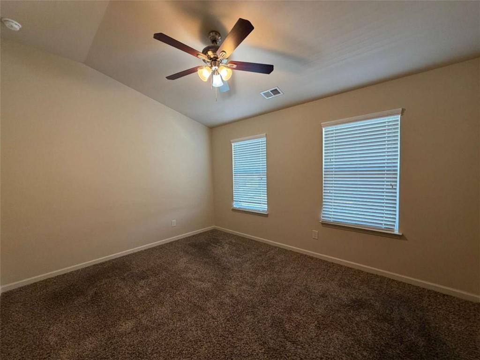
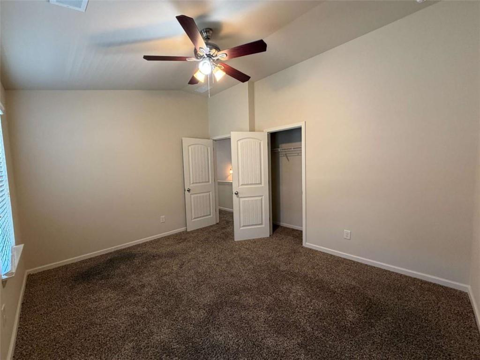
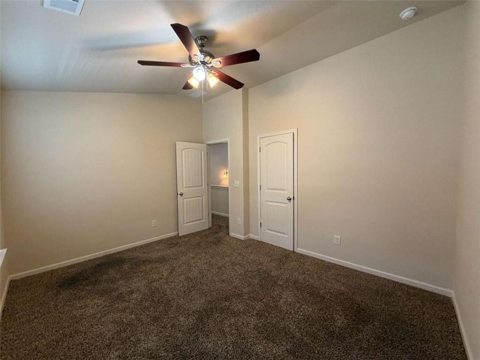


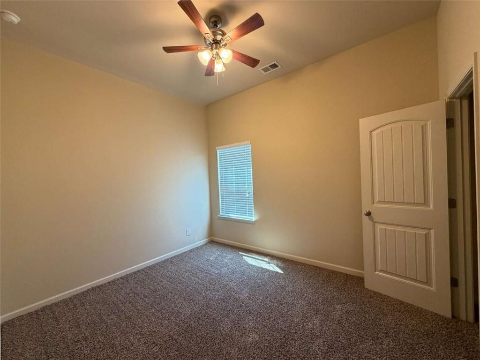
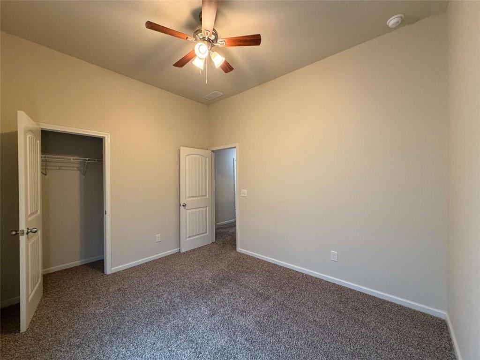


This is the perfect place to call home! Featuring rich dark wood flooring throughout the main level, perfectly complemented by espresso-stained cabinetry, sleek black appliances, and stunning granite counter-tops. The spacious kitchen flows seamlessly into a built-in desk nook, creating the ideal command center for working from home, organizing daily tasks, or managing busy schedules. The thoughtfully designed floor plan offers generous living and entertaining spaces on the main level, while upstairs you'll find four spacious bedrooms, including a private owner's suite with a luxurious en-suite bath and two walk-in closets. A conveniently located second-floor laundry room comes complete with a washer and dryer. Don't miss the opportunity to make this exceptional home yours! $75.00 non-refundable application fee per applicant. All occupants over 18 years of age must submit an application. Professionally managed. No smoking, subletting or short-term/corporate leasing. Schedule your tour today! Qualifications are as follows: MUST have VERIFIABLE INCOME. Applicants must gross 3x the monthly rent ($7,050/mo.+). Bankruptcies, car repossessions or collections in the last 24 months will require a higher deposit. No previous evictions, filings, judgements or housing collections will be accepted whatsoever. $75 application fee is non-refundable.
Details
| MLS # | 7821411 |
|---|---|
| Listing Type | For Lease |
| Style | House |
| Status | Active |
| Year | 2015 |
| Days On Site | 13 |
| Listing Provided By | C & R Innovations, Inc. | Lila Aguirre |
Features
| Bed(s) | 4 |
|---|---|
| Bath(s) | 3 Total |
| SQ Feet | 2,102 |
| Garage | 2 |
| Story(s) | 2 |
| Acreage | 0.18 |
| Water Front | Yes |
| Property View | Other |
Interior
| Appliances | Dishwasher, Dryer, Microwave, Refrigerator, Washer |
|---|---|
| Interior Features | Double Vanity, Walk-In Closet(s) |
| Cooling | Ceiling Fan(s), Central Air |
| Heating | Central |
| Fireplaces Total | 1 |
| Fireplace Features | Family Room |
| Window Features | Shutters |
| Furnished | Unfurnished |

| Room Kitchen Features | Pantry, View to Family Room |
| Room Dining Room Features | Open Concept |
| Laundry Features | In Hall, Mud Room, Upper Level |
Exterior
| Accessibility Features | None |
|---|---|
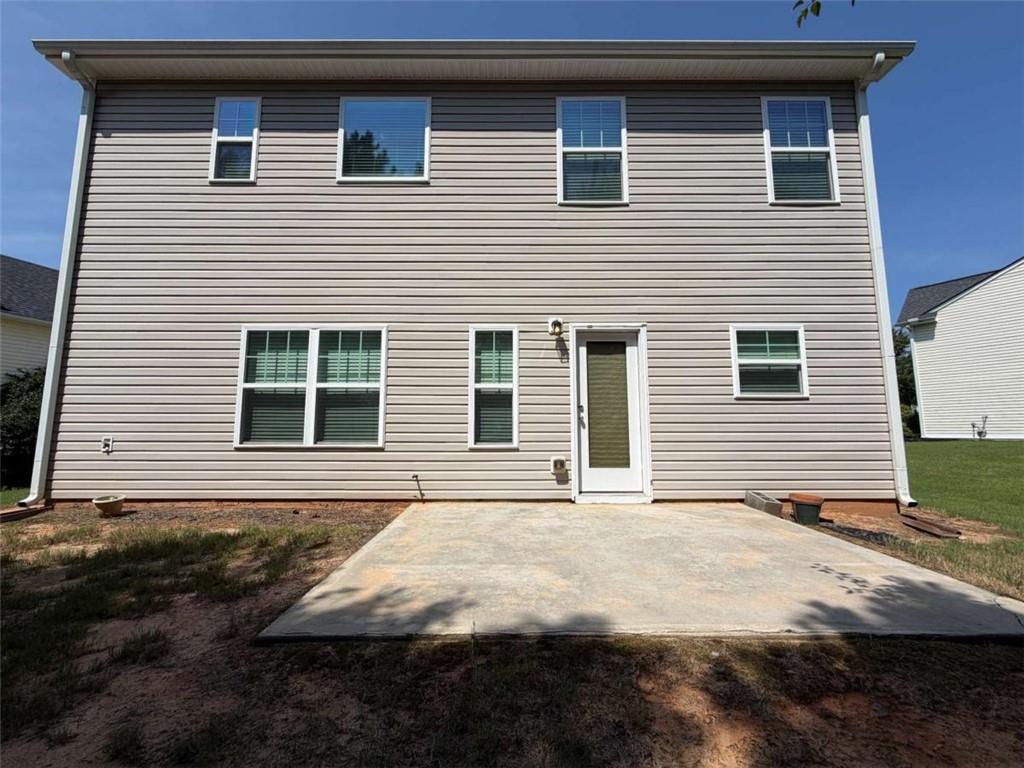
| Exterior Features | Rain Gutters |
| Construction Materials | Wood Siding |
| Roof | Shingle |
| Fencing | None |
| Waterfront Features | None |
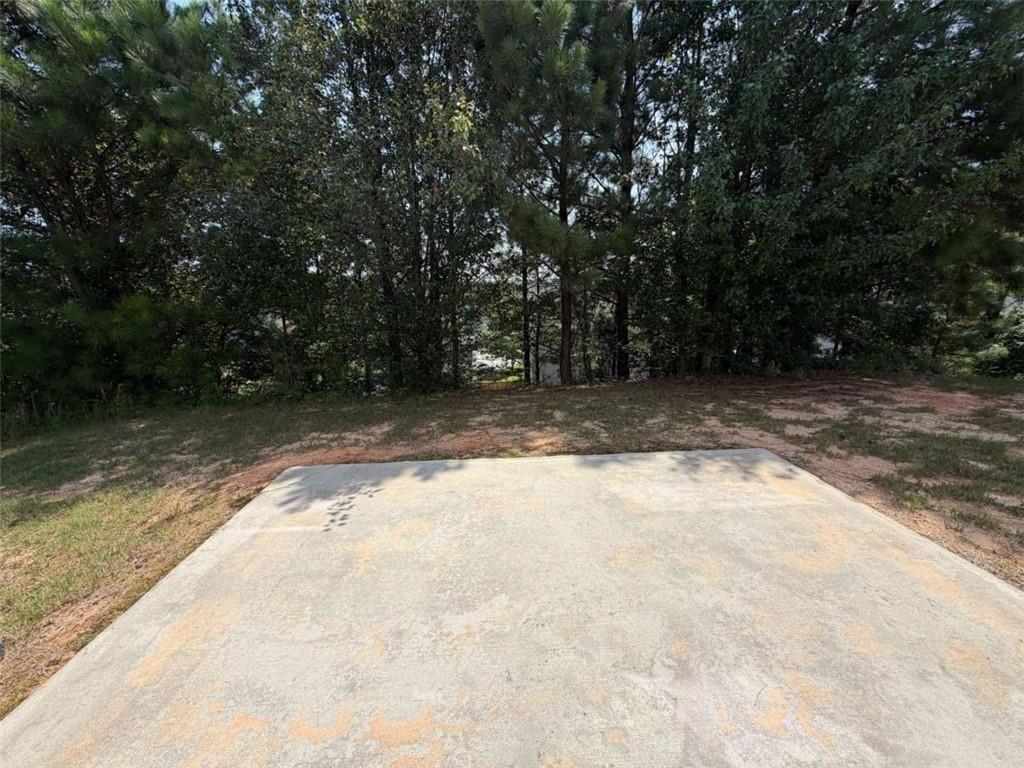
| Patio And Porch Features | Front Porch, Patio |
| Security Features | Smoke Detector(s) |
Parking
| Garage Spaces | 2 |
|---|---|
| Parking Features | Attached, Garage, Garage Faces Front, Kitchen Level |
Utilities
| Utilities | None |
|---|
Taxes
| Tax Parcel Letter | R5223-371 |
|---|
Location
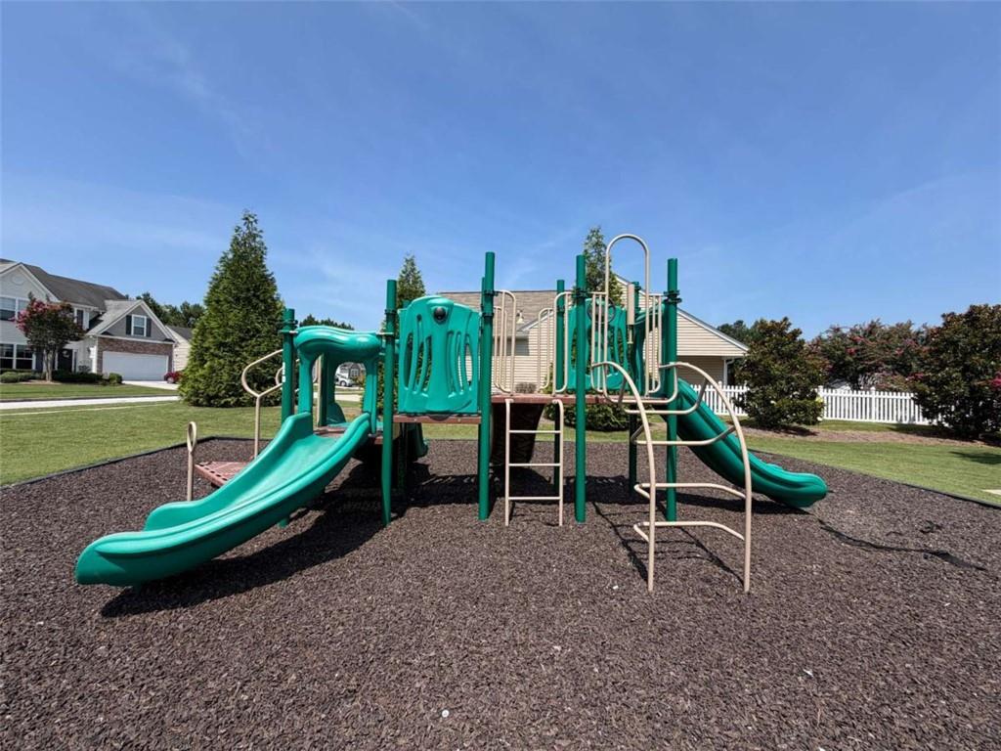
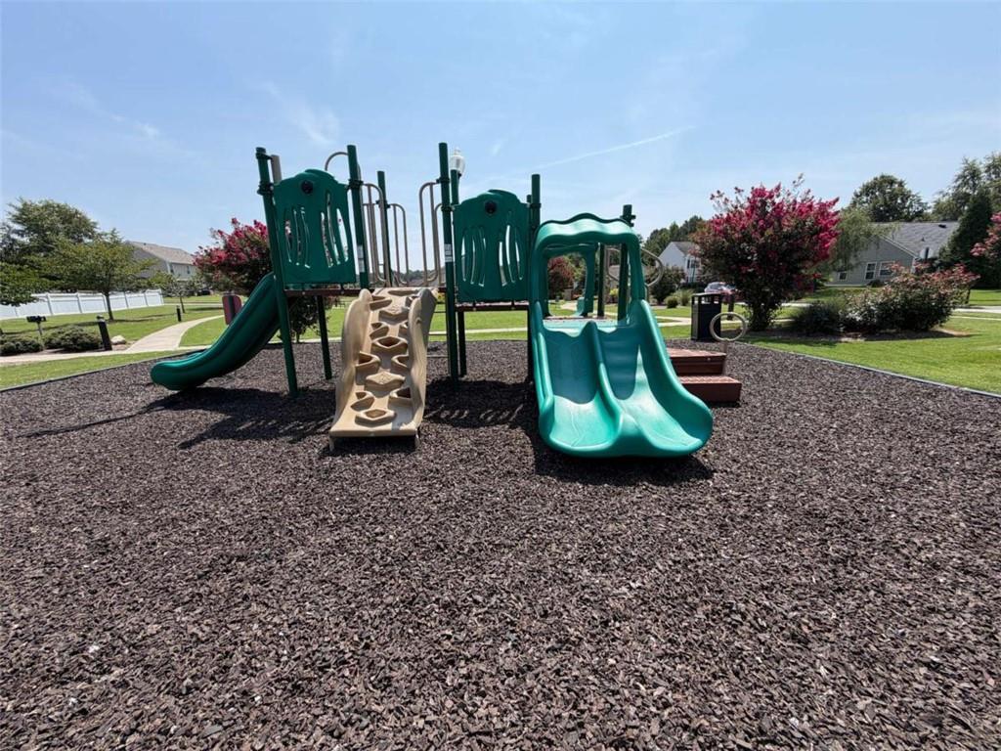
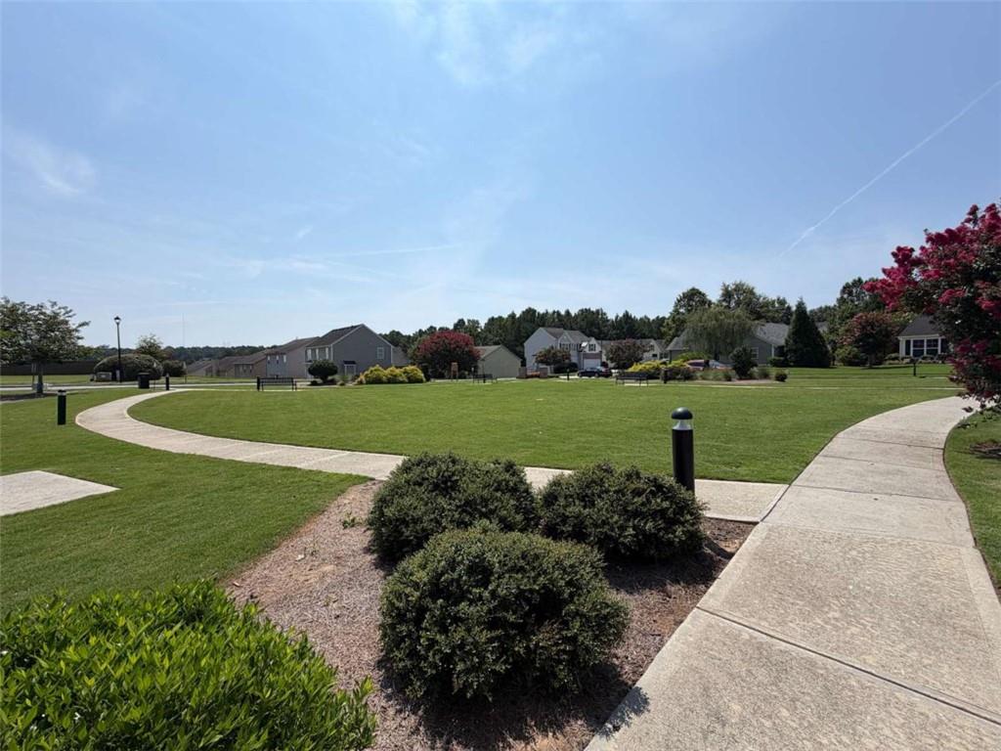
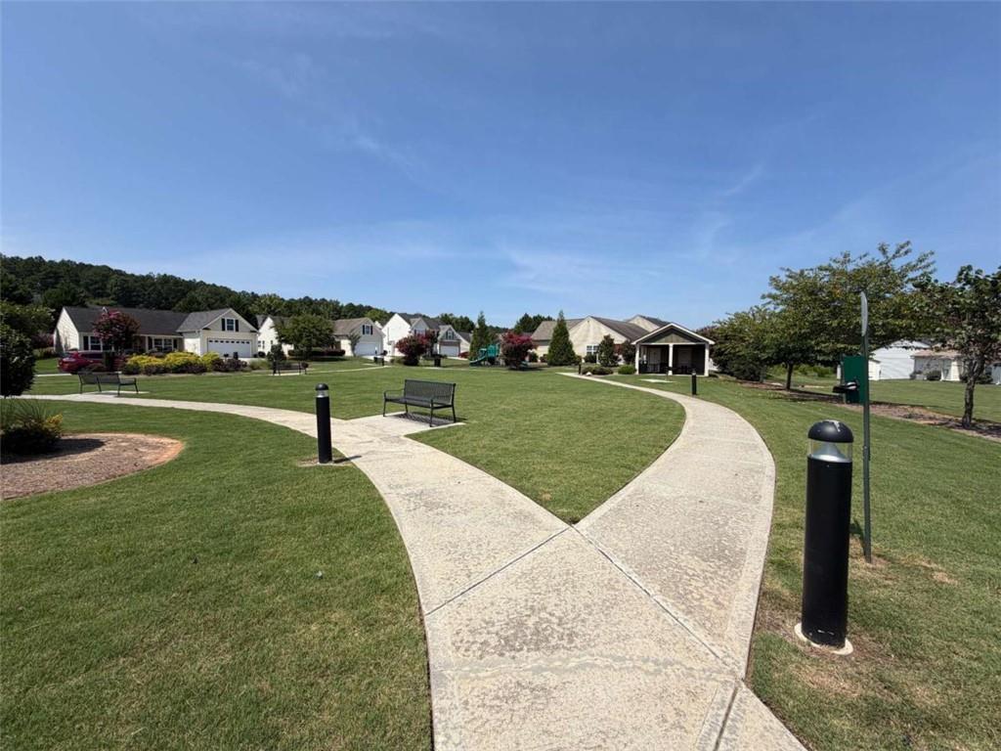
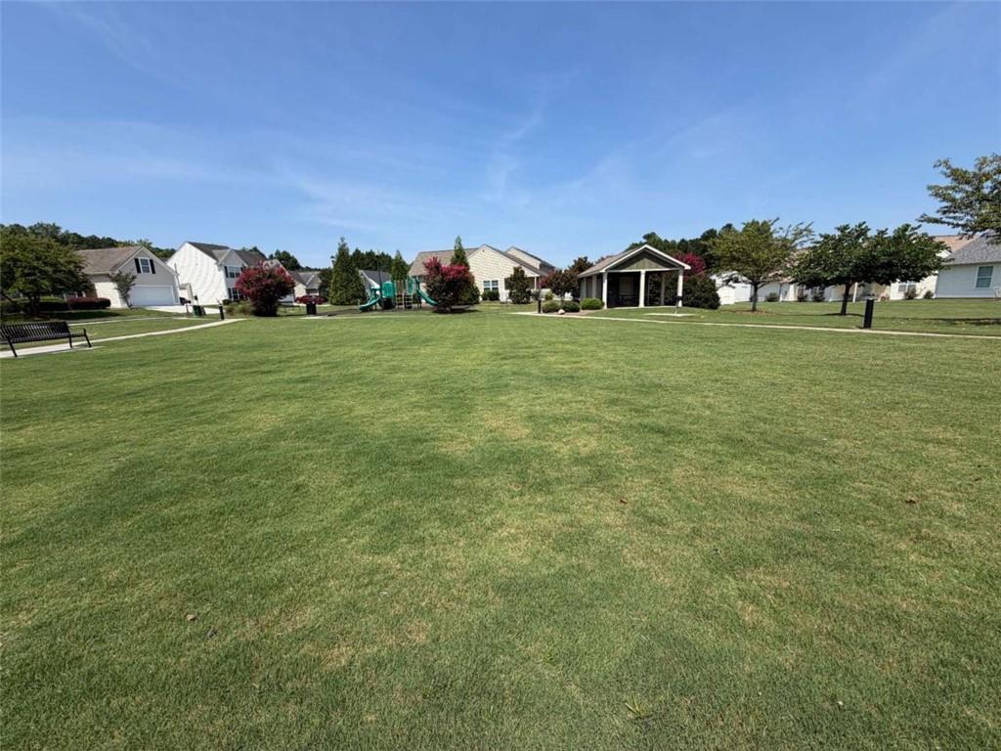
| Community Features | Homeowners Assoc, Playground, Sidewalks |
|---|
Area Information
| State | GA |
|---|---|
| County | Gwinnett GA |
| City | Loganville |
| Zip Code | 30052 |
| Area | Gwinnett GA |
| Community Name | Bay Creek Landings |
| School District | Archer |
| Elementary School | Cooper |
| High School | Archer |
| Listing VS Median (in Bay Creek Landings) | |
Price: $2,350 low | high Med: $2,350 sqft: 2,102 low | high Med: 2,102 $ / sqft: $1 low | high Med: $1 On site: 13 low | high Med: 13 | |
Market Activity 30052
Request a showing
Request a showing
 Listings identified with the FMLS IDX logo come from FMLS and are held by brokerage firms other than the owner of this website. The listing brokerage is identified in any listing details. Information is deemed reliable but is not guaranteed. If you believe any FMLS listing contains material that infringes your copyrighted work please click here to review our DMCA policy and learn how to submit a takedown request. © 2022 First Multiple Listing Service, Inc.
Contact
Learn More About This Property

| State | GA |
|---|---|
| County | Gwinnett GA |
| City | Loganville |
| Zip Code | 30052 |
| Area | Gwinnett GA |
| Community Name | Bay Creek Landings |
| School District | Archer |
| Elementary School | Cooper |
| High School | Archer |
| Listing VS Median (in Bay Creek Landings) | |
Price: $2,350 low | high Med: $2,350 sqft: 2,102 low | high Med: 2,102 $ / sqft: $1 low | high Med: $1 On site: 13 low | high Med: 13 | |