


Description
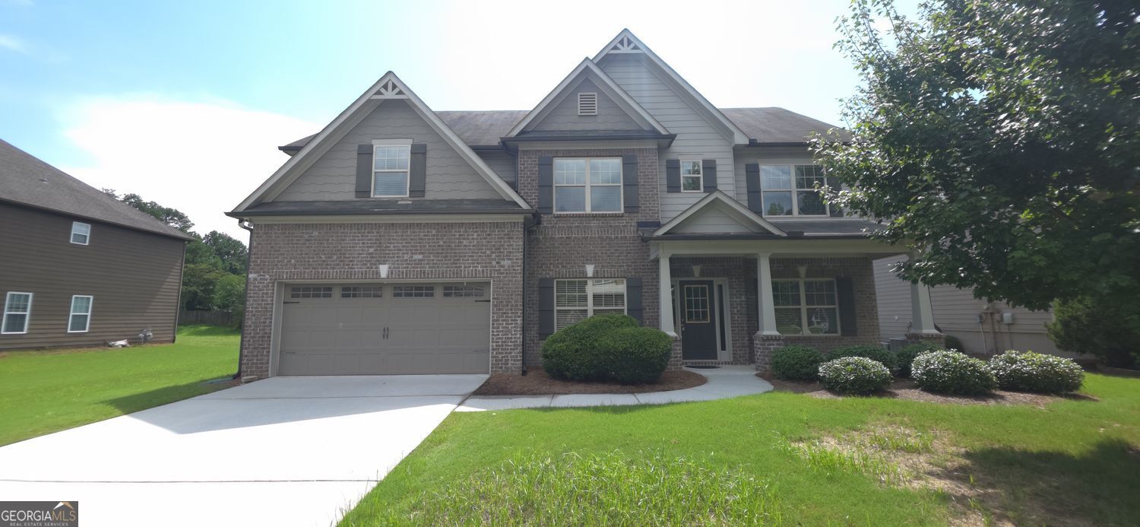
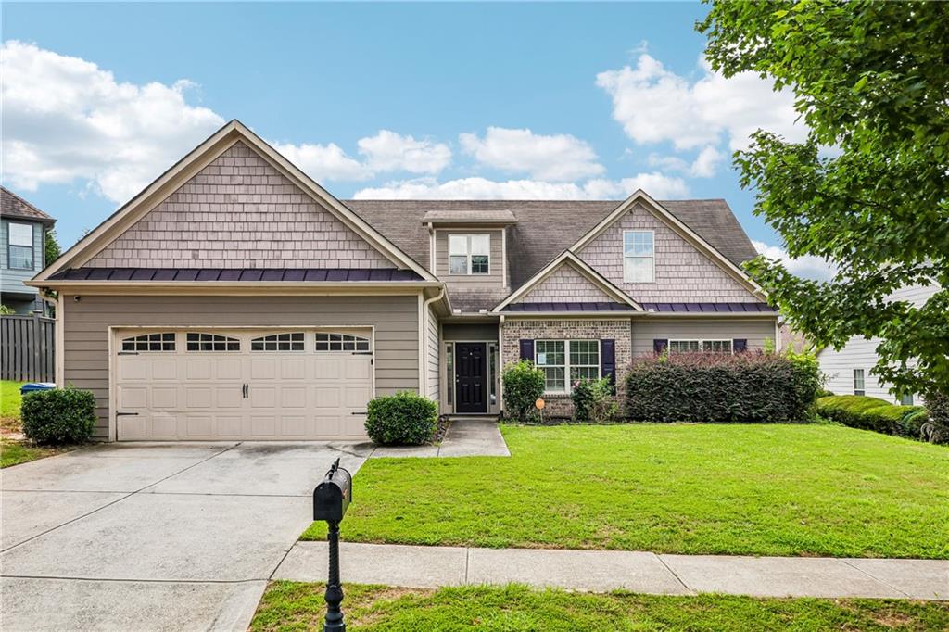
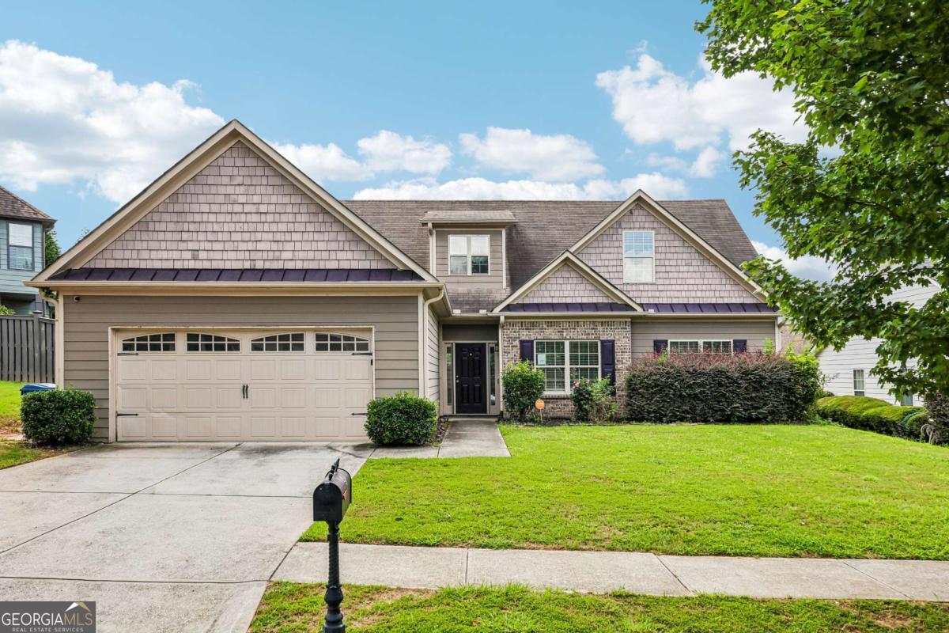
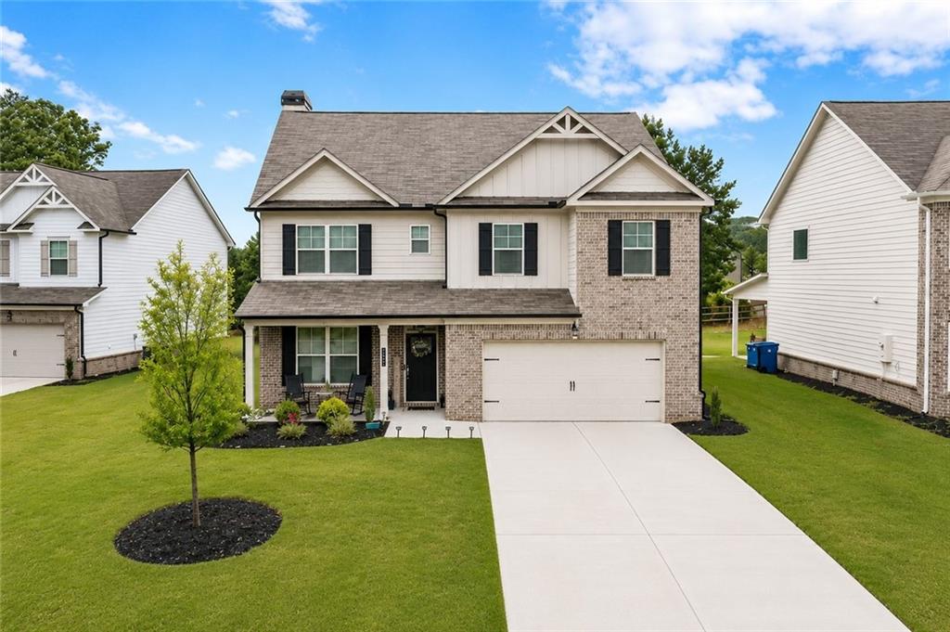
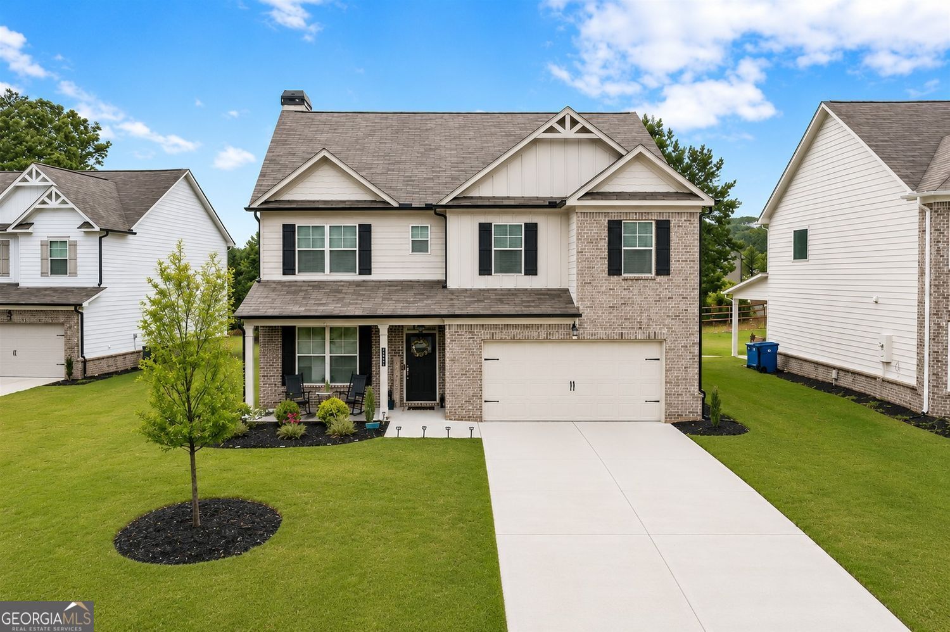
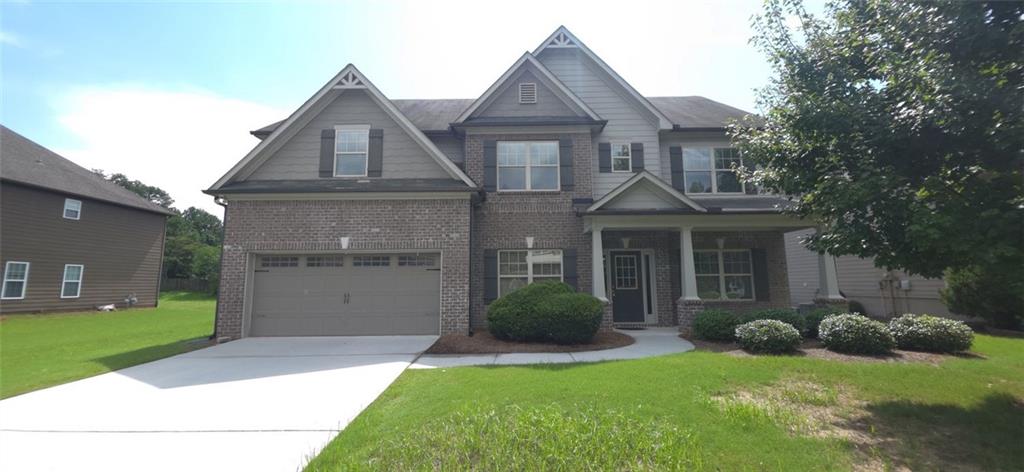
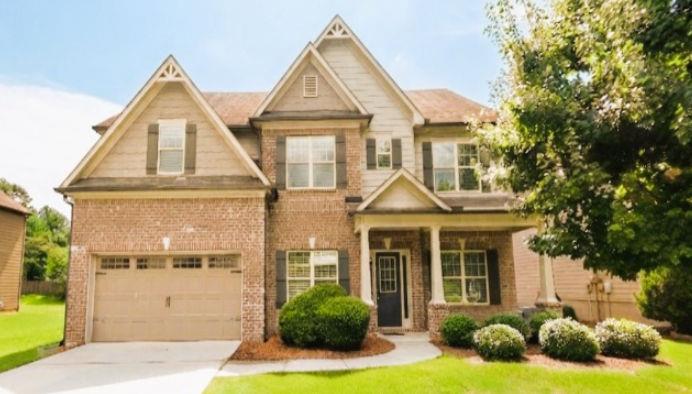
Luxurious 5-Bedroom Home with Community Amenities Welcome to your dream home! This stunning 5-bedroom, 3-bathroom residence offers an expansive open-concept layout designed for both effortless entertaining and comfortable everyday living. Featuring hardwoods, tile flooring, and elegant wrought iron railings, the main level welcomes you with a formal dining room, a convenient guest bedroom, and a full bathroom. The heart of the home is the gourmet kitchen, complete with stained cabinets, granite solid-surface counters, a center island, a walk-in pantry, a full suite of appliances, and an open view to the spacious family room. Upstairs, you'll find a versatile loft area and a massive master suite highlighted by trey ceilings and a spa-inspired bathroom with a double vanity, soaking tub, and separate shower. Step outside to enjoy your patio overlooking a spacious backyard, perfect for outdoor relaxation. Situated in a desirable neighborhood with a homeowners association, this home grants you access to fantastic community amenities including a swimming pool, tennis courts, sidewalks, and street lights. ($15/m technology fee)
Details
| MLS # | 7821664 |
|---|---|
| Listing Type | For Lease |
| Style | House |
| Status | Active |
| Year | 2015 |
| Days On Site | 10 |
| Listing Provided By | Real Property Management Executives Greater Atlanta | Beth Hunter |
Features
| Bed(s) | 5 |
|---|---|
| Bath(s) | 3 Total |
| SQ Feet | 3,074 |
| Garage | 2 |
| Story(s) | 2 |
| Acreage | 0.36 |
| Water Front | Yes |
| Property View | Other |
Interior
| Appliances | Gas Cooktop, Microwave, Refrigerator |
|---|---|
| Interior Features | Other |
| Cooling | Central Air |
| Heating | Forced Air |
| Fireplaces Total | 1 |
| Fireplace Features | Family Room, Living Room |
| Window Features | None |
| Furnished | Unfurnished |
| Room Kitchen Features | Kitchen Island |
| Room Dining Room Features | Other |
| Laundry Features | In Hall |
Exterior
| Accessibility Features | None |
|---|---|
| Exterior Features | Other |
| Lot Features | Other |
| Construction Materials | Other |
| Roof | Composition |
| Fencing | None |
| Waterfront Features | None |
| Patio And Porch Features | Patio, Covered |
| Security Features | None |
Parking
| Garage Spaces | 2 |
|---|---|
| Parking Features | Attached, Garage |
Utilities
| Utilities | Other |
|---|
Taxes
| Tax Parcel Letter | 0 |
|---|
Location
| Community Features | None |
|---|
Area Information
| State | GA |
|---|---|
| County | Gwinnett GA |
| City | Auburn |
| Zip Code | 30011 |
| Area | Gwinnett GA |
| Community Name | BE BROOKSIDE CROSSING UNIT 1 PHASE 2 |
| School District | Dacula |
| Elementary School | Mulberry |
| High School | Dacula |
| Listing VS Median (in BE BROOKSIDE CROSSING UNIT 1 PHASE 2) | |
Price: $2,595 low | high Med: $2,595 sqft: 3,074 low | high Med: 3,074 $ / sqft: $1 low | high Med: $1 On site: 10 low | high Med: 10 | |
Market Activity 30011
Request a showing
Request a showing
 Listings identified with the FMLS IDX logo come from FMLS and are held by brokerage firms other than the owner of this website. The listing brokerage is identified in any listing details. Information is deemed reliable but is not guaranteed. If you believe any FMLS listing contains material that infringes your copyrighted work please click here to review our DMCA policy and learn how to submit a takedown request. © 2022 First Multiple Listing Service, Inc.
Contact
Learn More About This Property

| State | GA |
|---|---|
| County | Gwinnett GA |
| City | Auburn |
| Zip Code | 30011 |
| Area | Gwinnett GA |
| Community Name | BE BROOKSIDE CROSSING UNIT 1 PHASE 2 |
| School District | Dacula |
| Elementary School | Mulberry |
| High School | Dacula |
| Listing VS Median (in BE BROOKSIDE CROSSING UNIT 1 PHASE 2) | |
Price: $2,595 low | high Med: $2,595 sqft: 3,074 low | high Med: 3,074 $ / sqft: $1 low | high Med: $1 On site: 10 low | high Med: 10 | |