
$239,000 $1,283 est/mo Sourced by Back At You
10 Caroline Drive,Stockbridge, GA 30281
Stockbridge, GA 30281
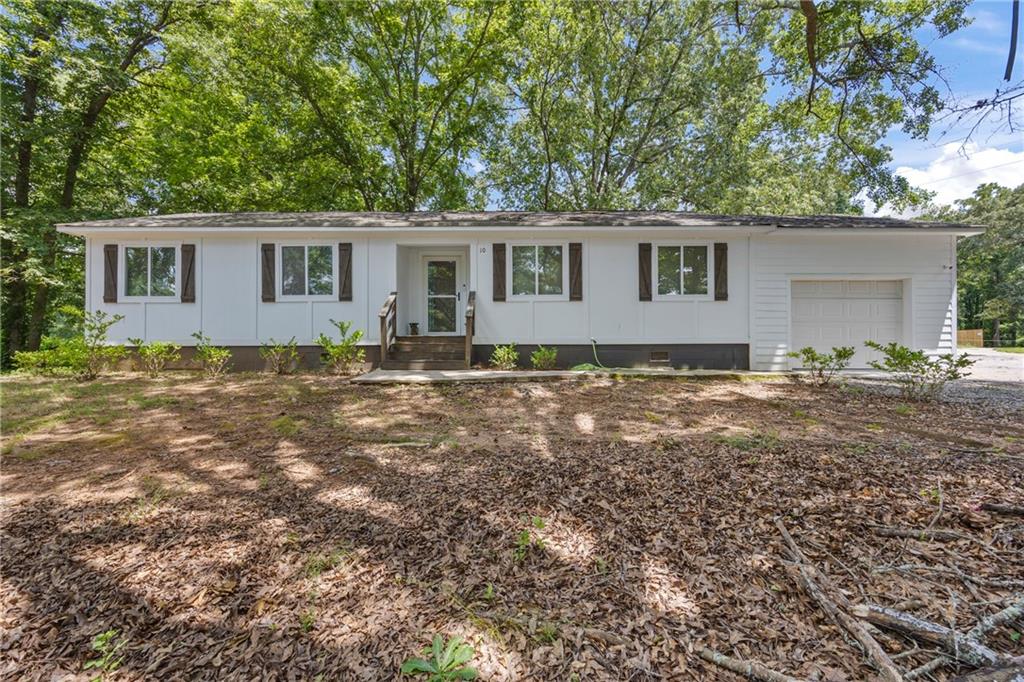
Single story home featuring an attached garage, crawl space, board and batten siding, and driveway
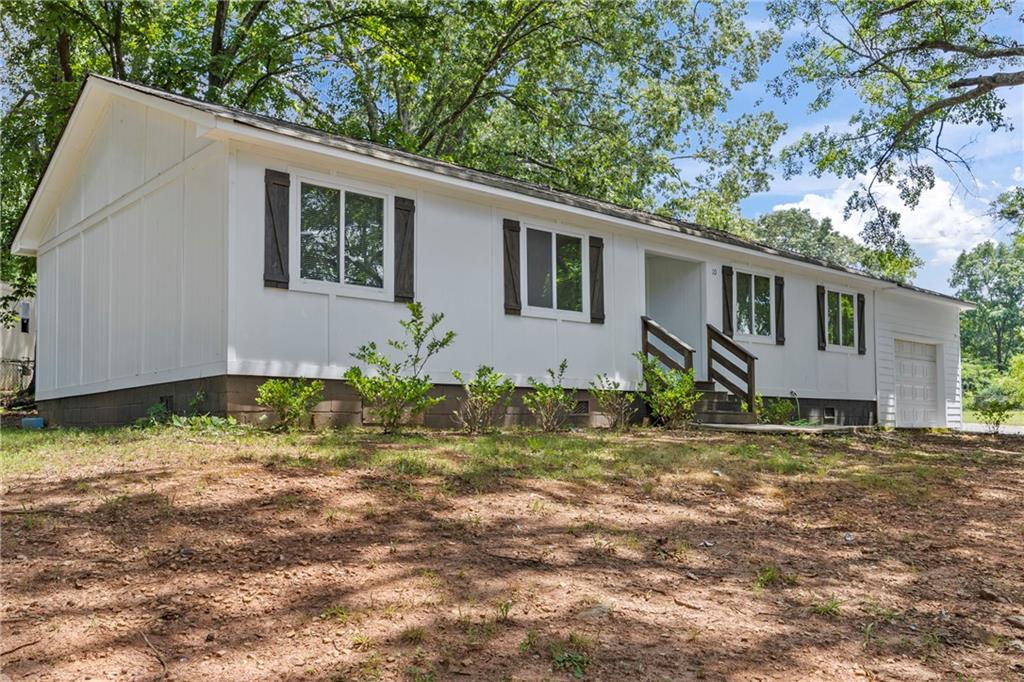
Ranch-style home with a garage and entry steps
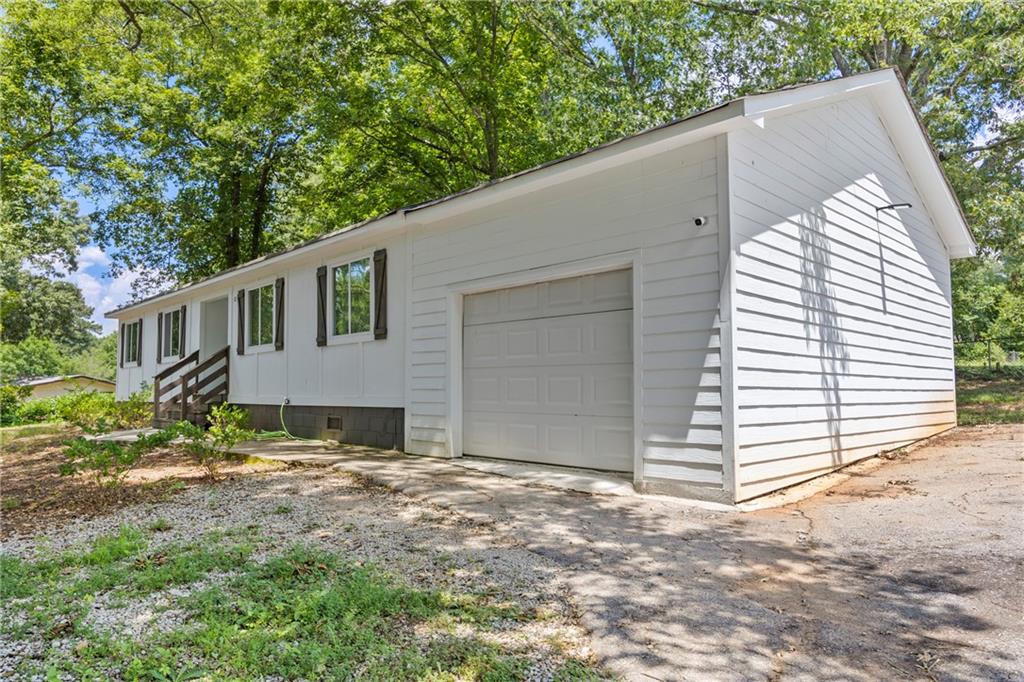
View of property exterior with a garage and driveway
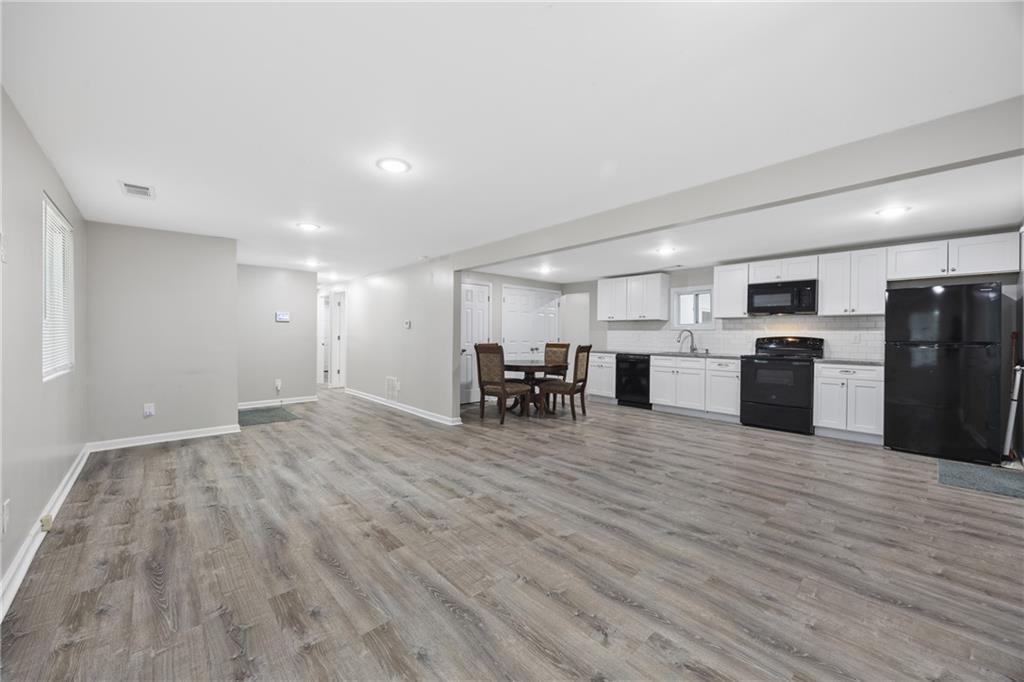
Kitchen with black appliances, light wood-type flooring, recessed lighting, white cabinets, and open floor plan
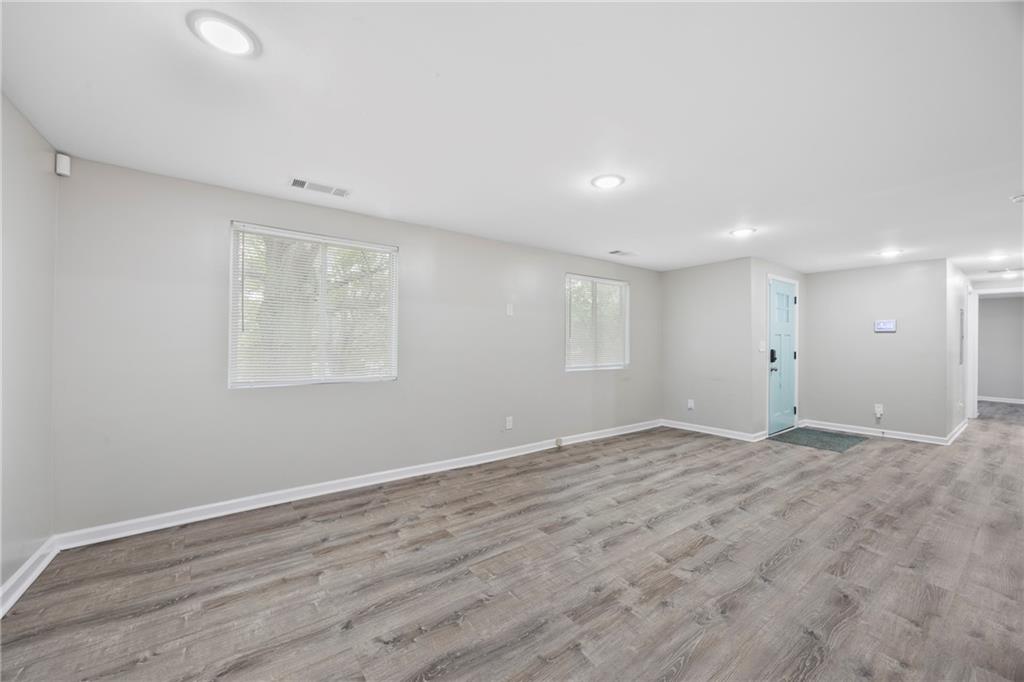
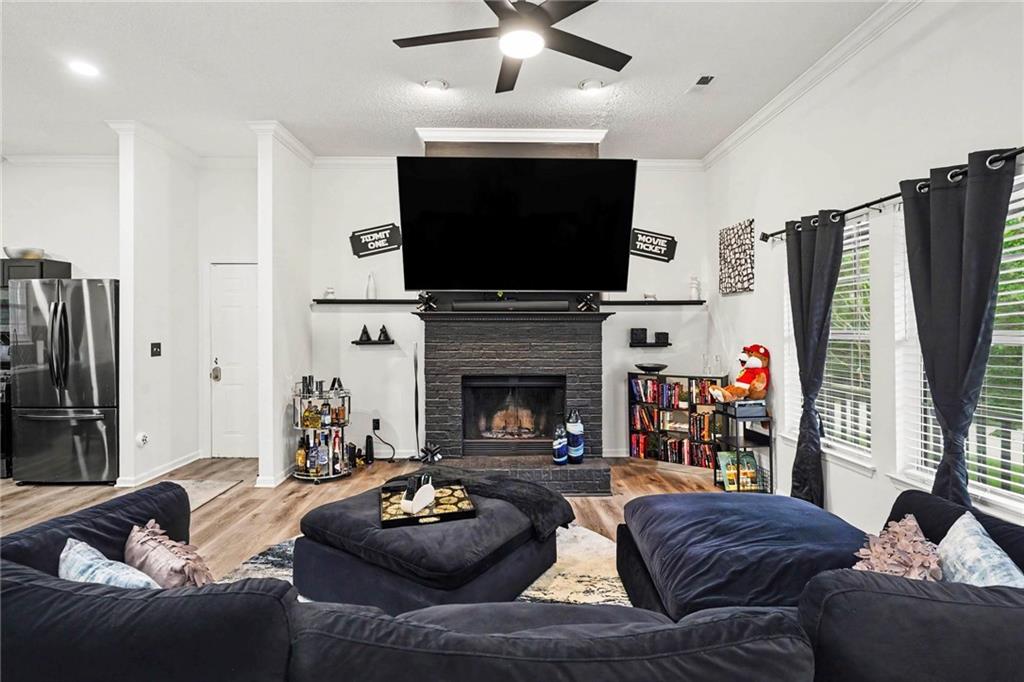
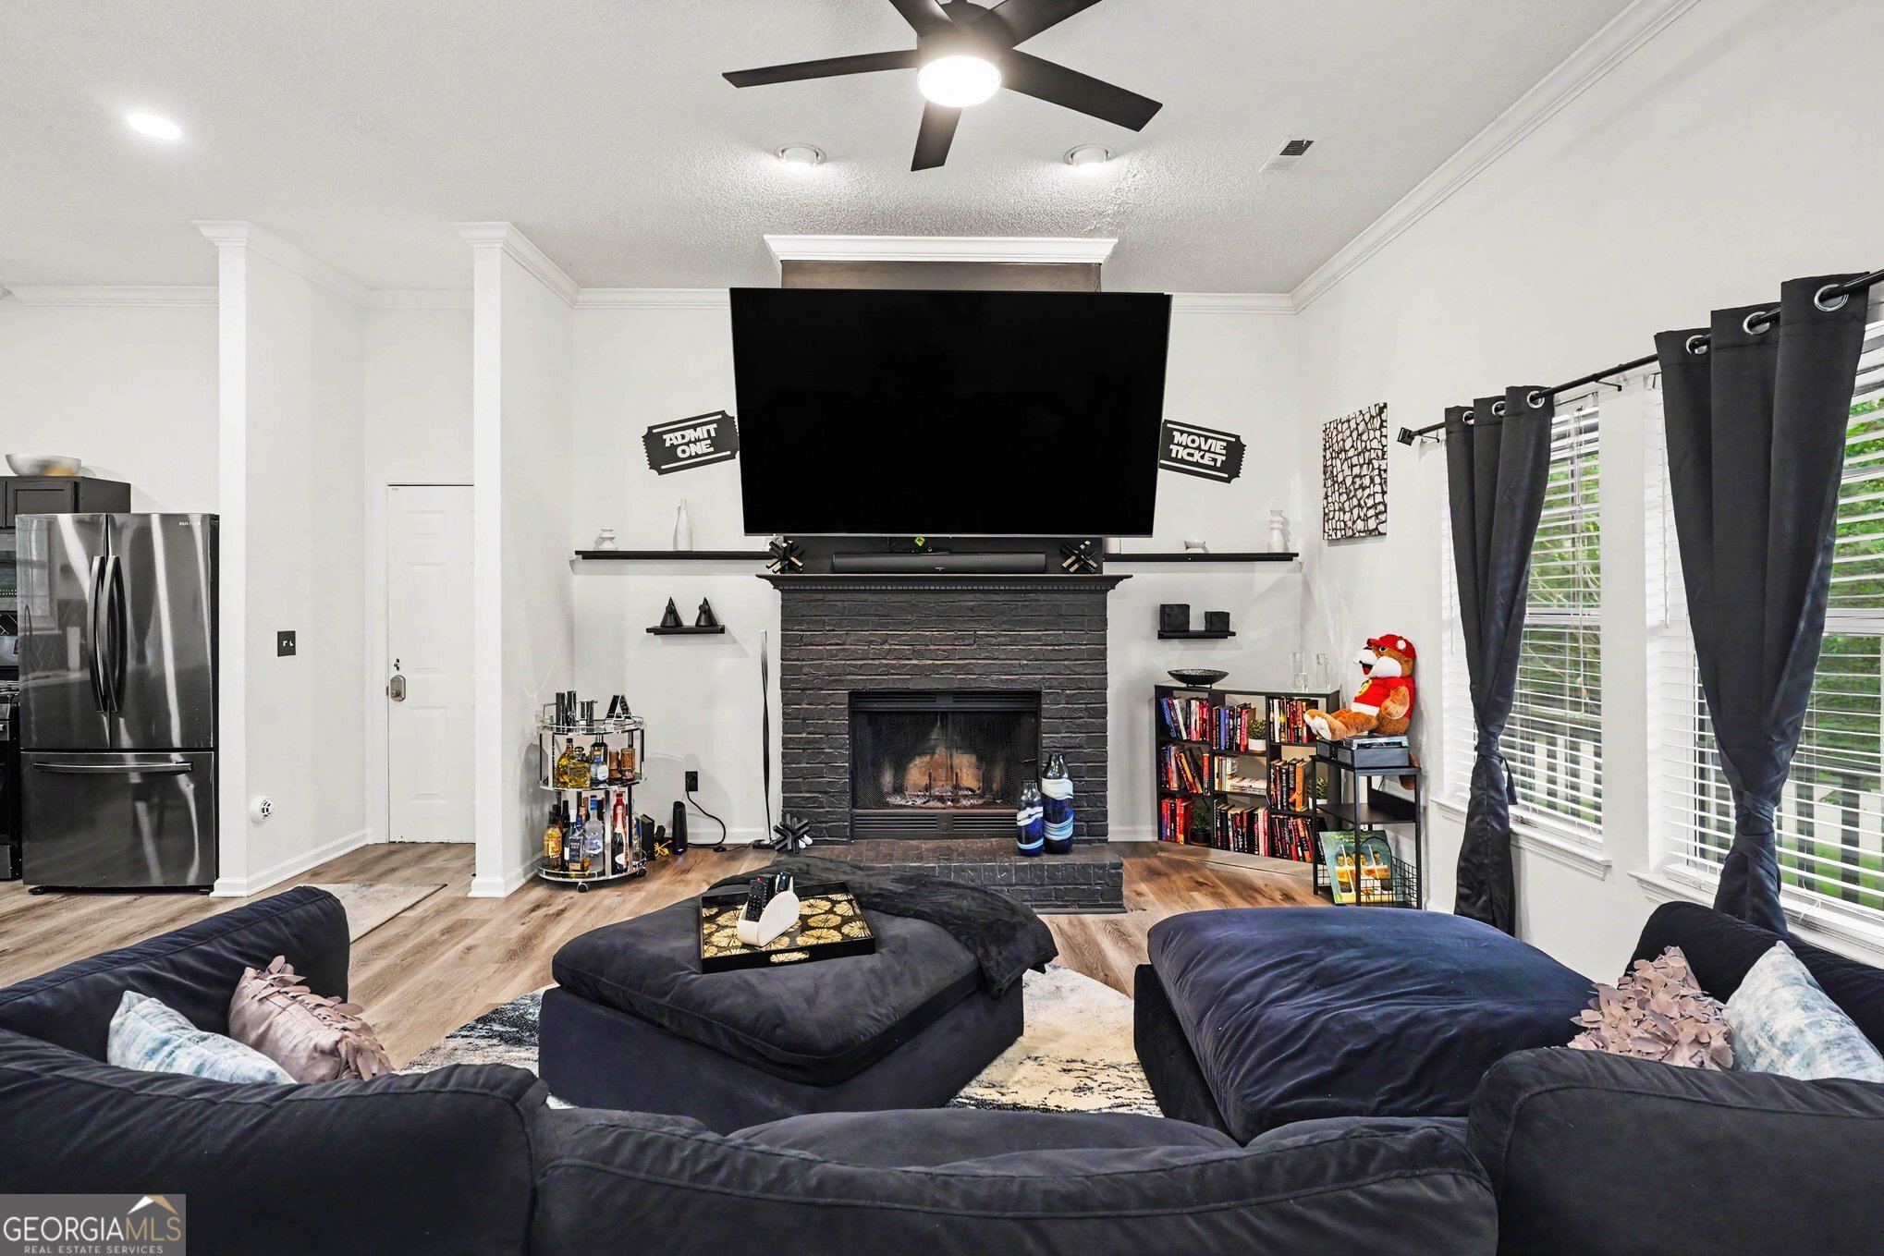
Unfurnished room featuring wood finished floors and recessed lighting
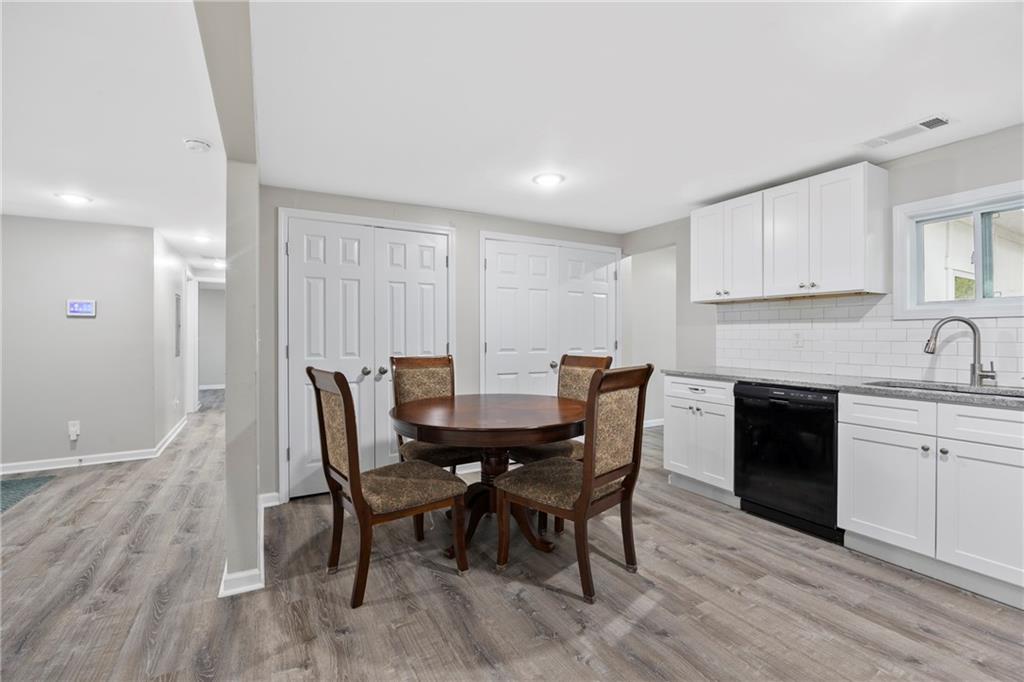
Dining space featuring light wood-style flooring and recessed lighting
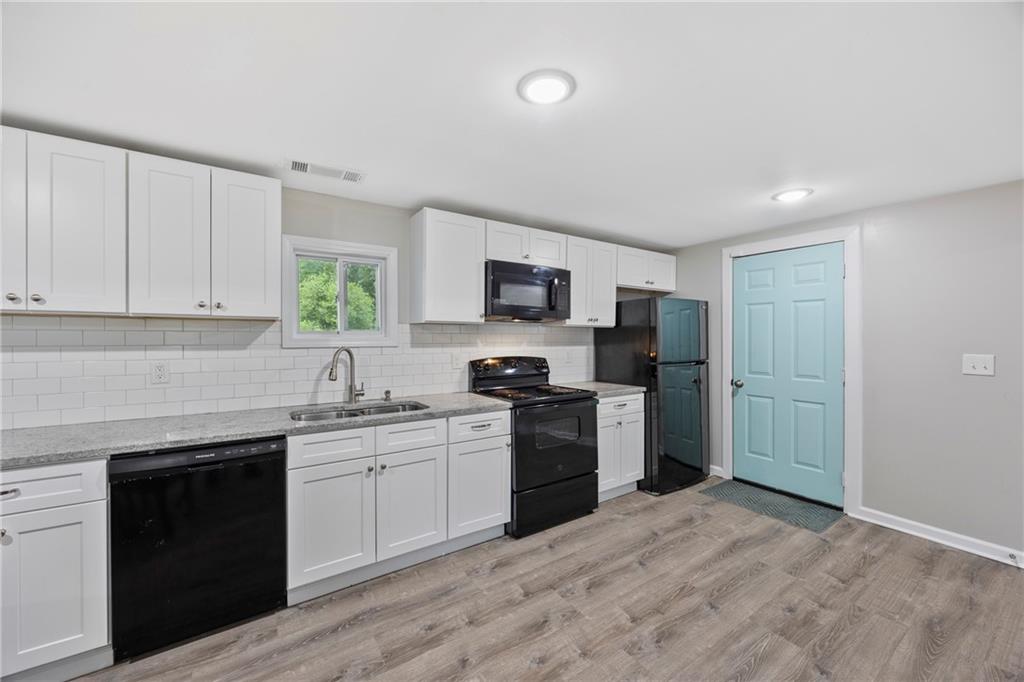
Kitchen with black appliances, decorative backsplash, white cabinets, light wood finished floors, and light stone counters
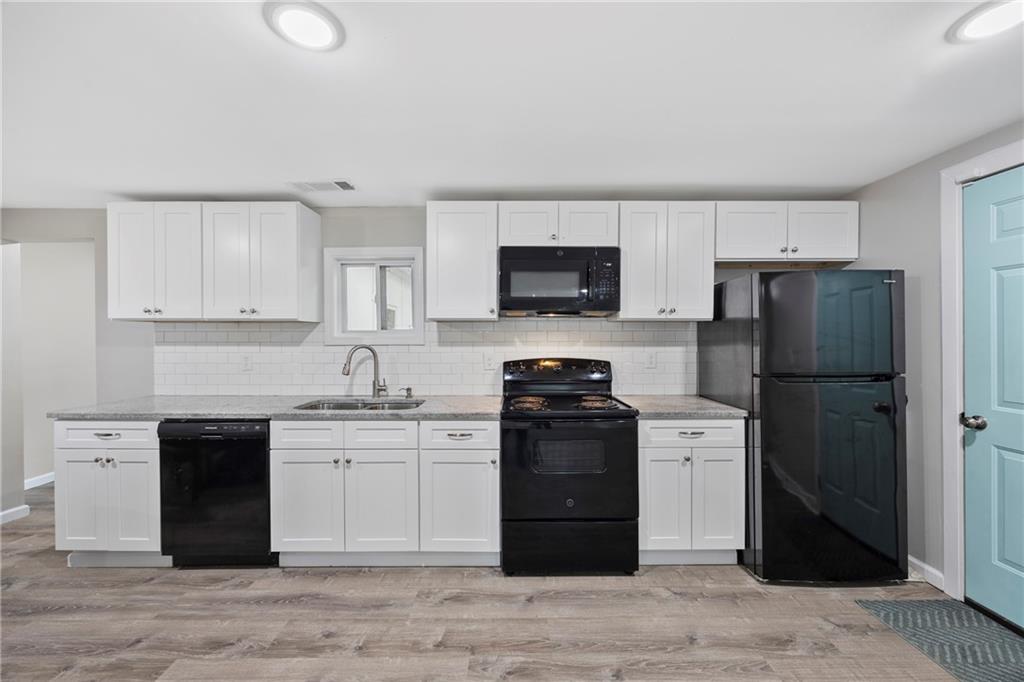
Kitchen with black appliances, white cabinetry, decorative backsplash, and light stone countertops
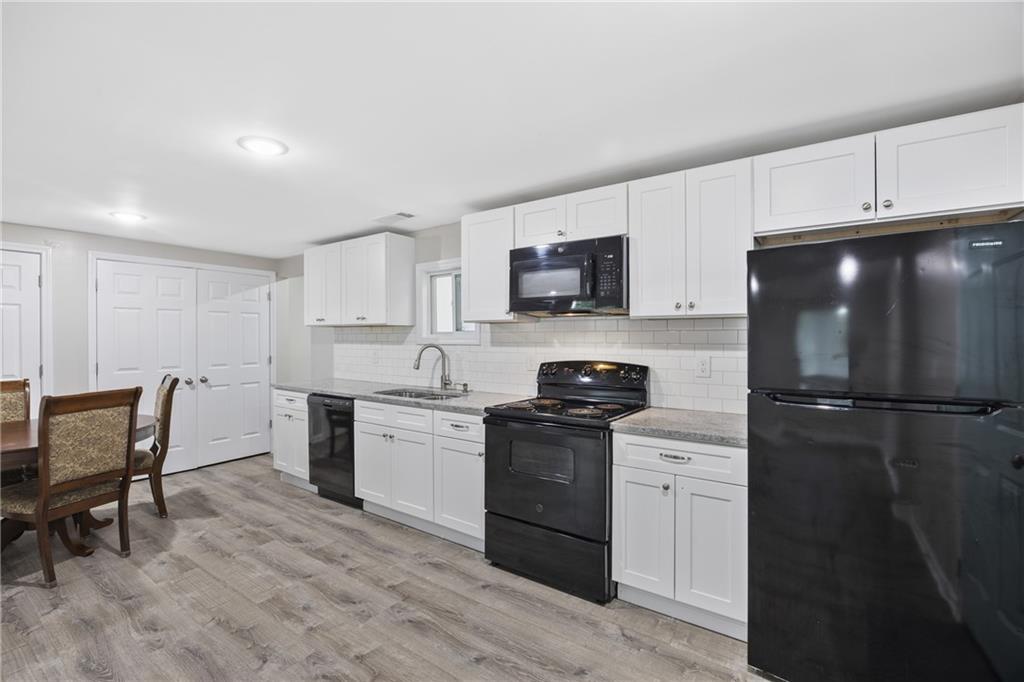
Kitchen featuring black appliances, decorative backsplash, light wood-type flooring, white cabinetry, and recessed lighting
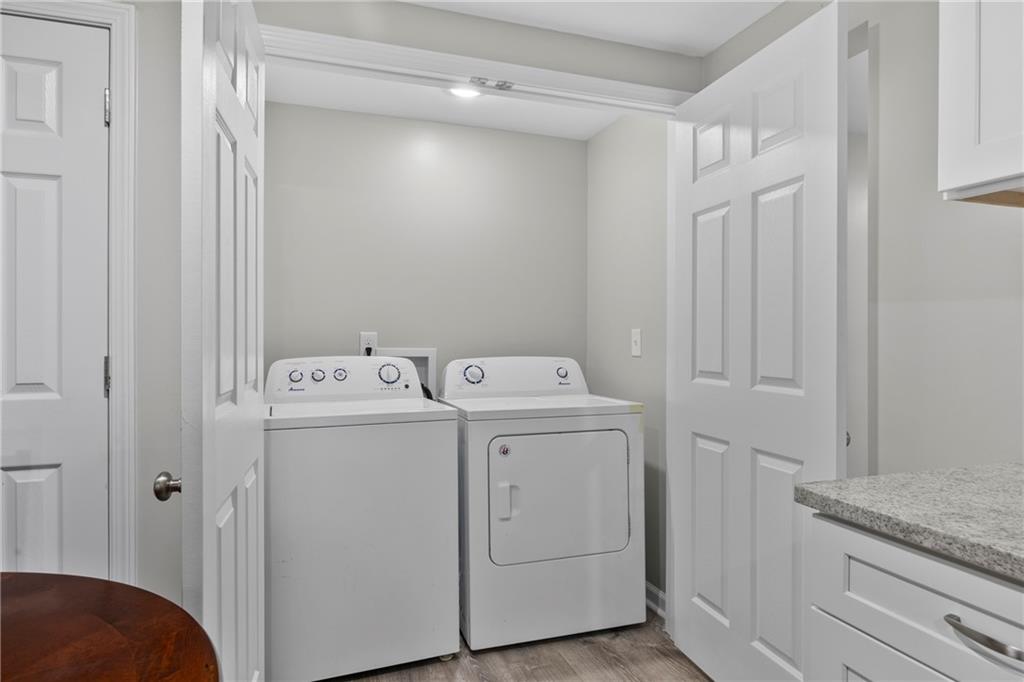
Laundry room with independent washer and dryer and wood finished floors
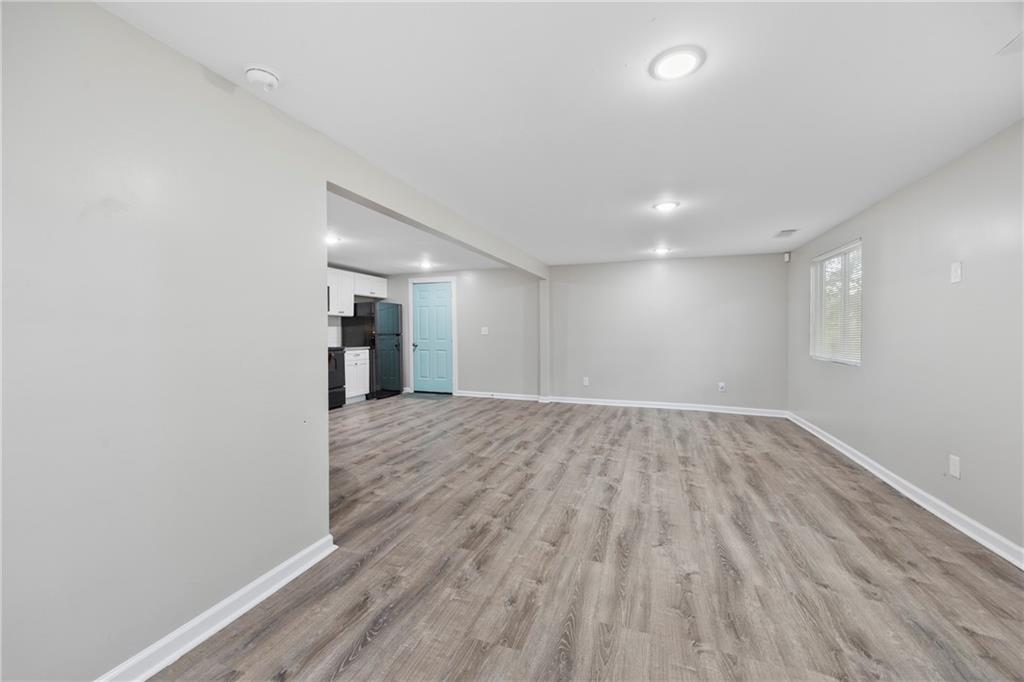
Empty room featuring a smoke detector and light wood finished floors
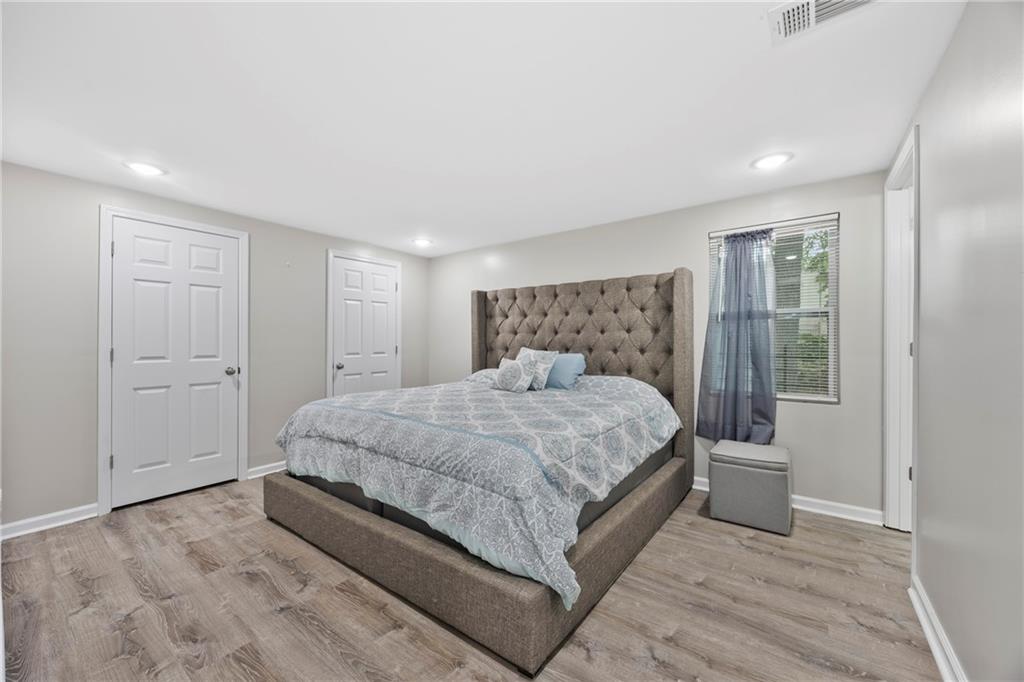
Bedroom with wood finished floors and recessed lighting
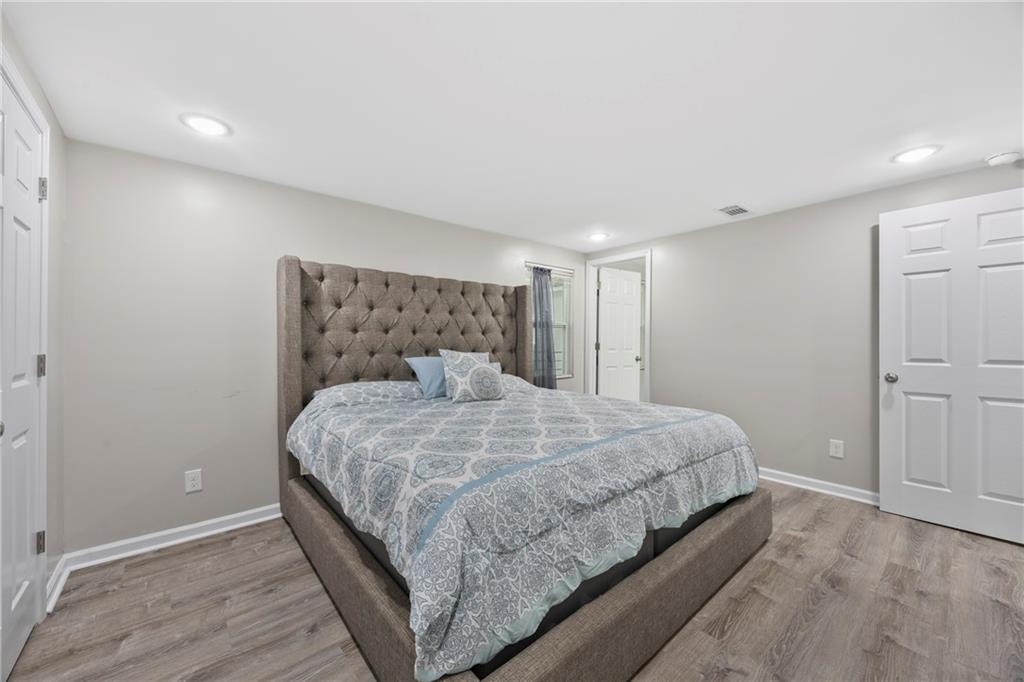
Bedroom with light wood-type flooring and recessed lighting
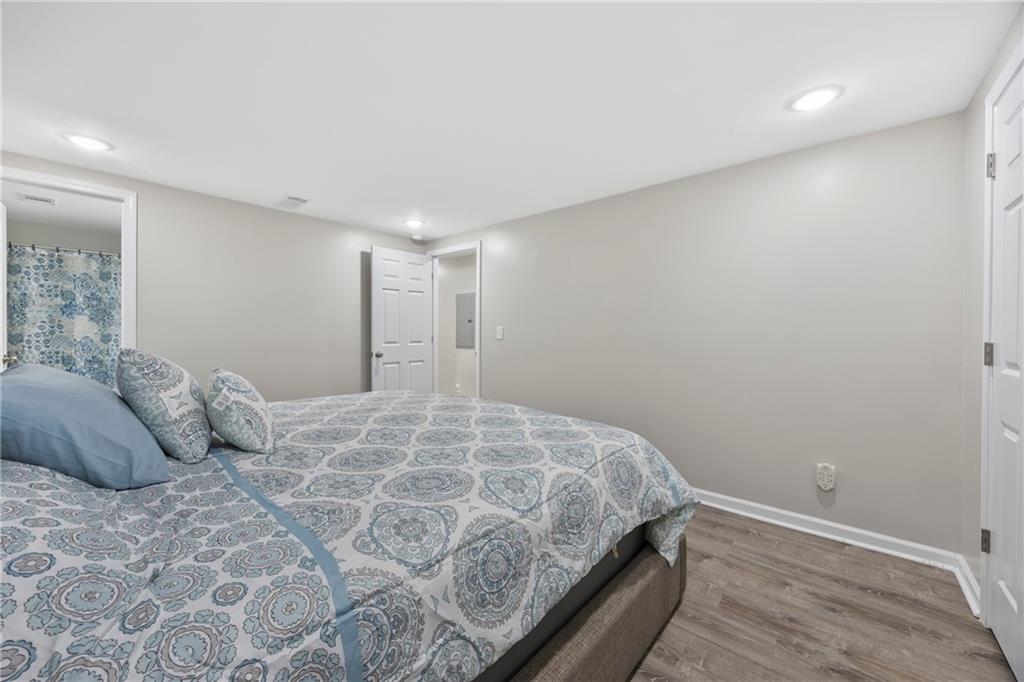
Bedroom with wood finished floors, electric panel, and recessed lighting
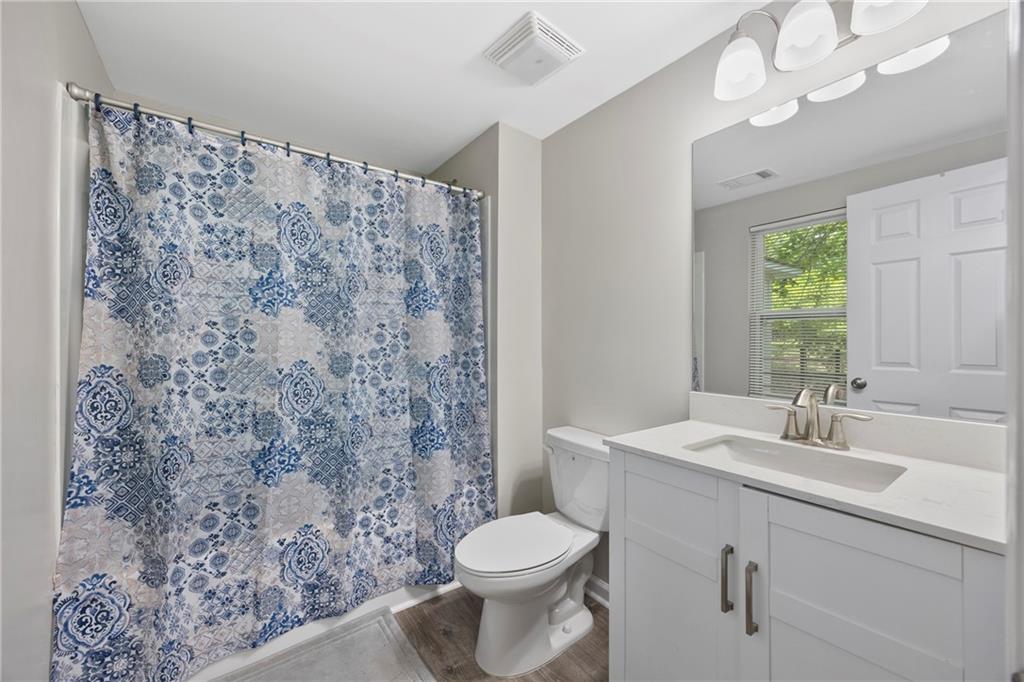
Full bath with vanity, wood finished floors, and curtained shower
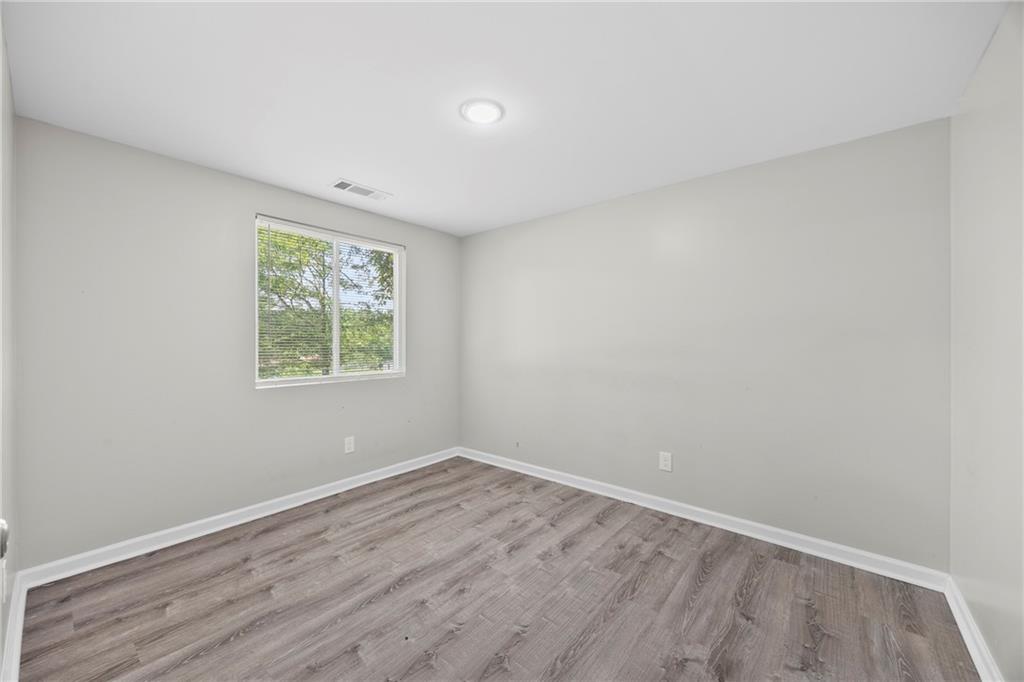
Spare room featuring wood finished floors
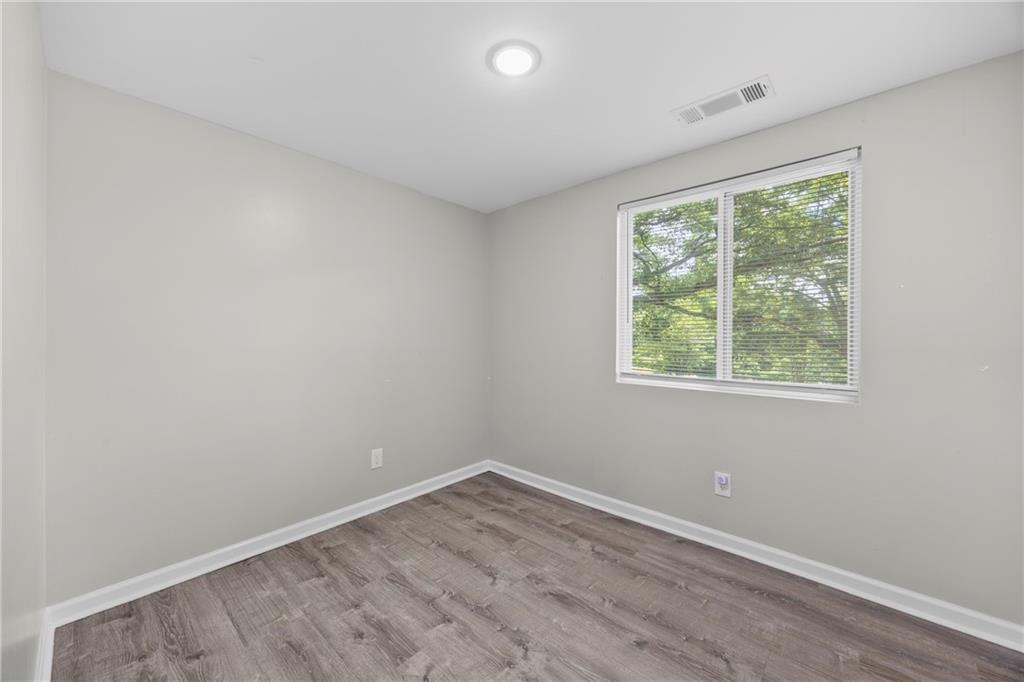
Unfurnished room featuring wood finished floors and baseboards
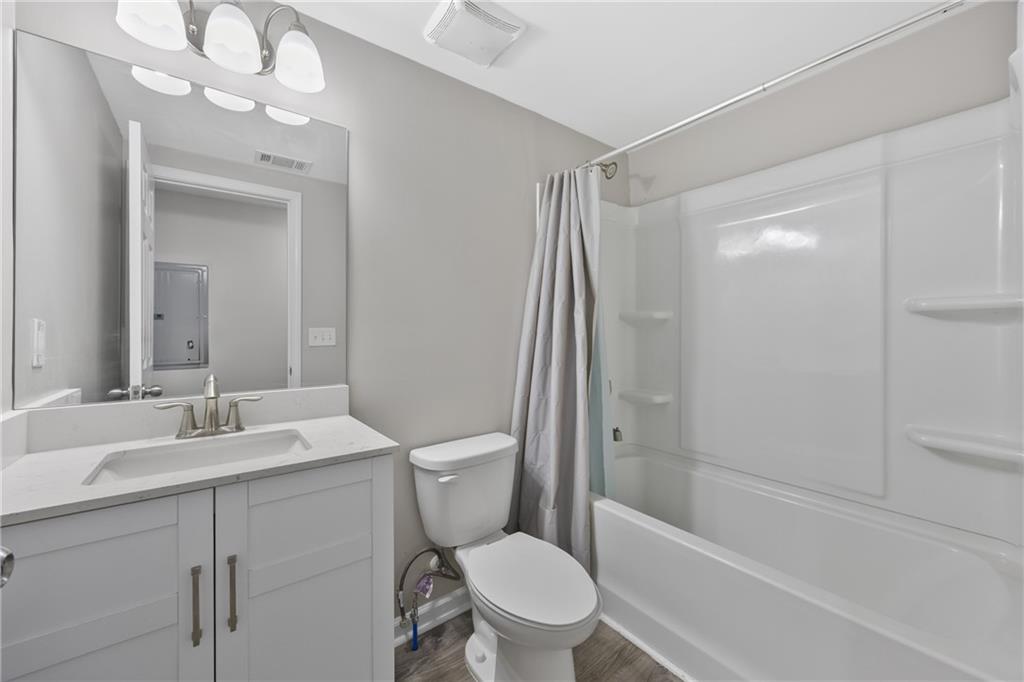
Bathroom featuring vanity, shower / tub combo, and wood finished floors
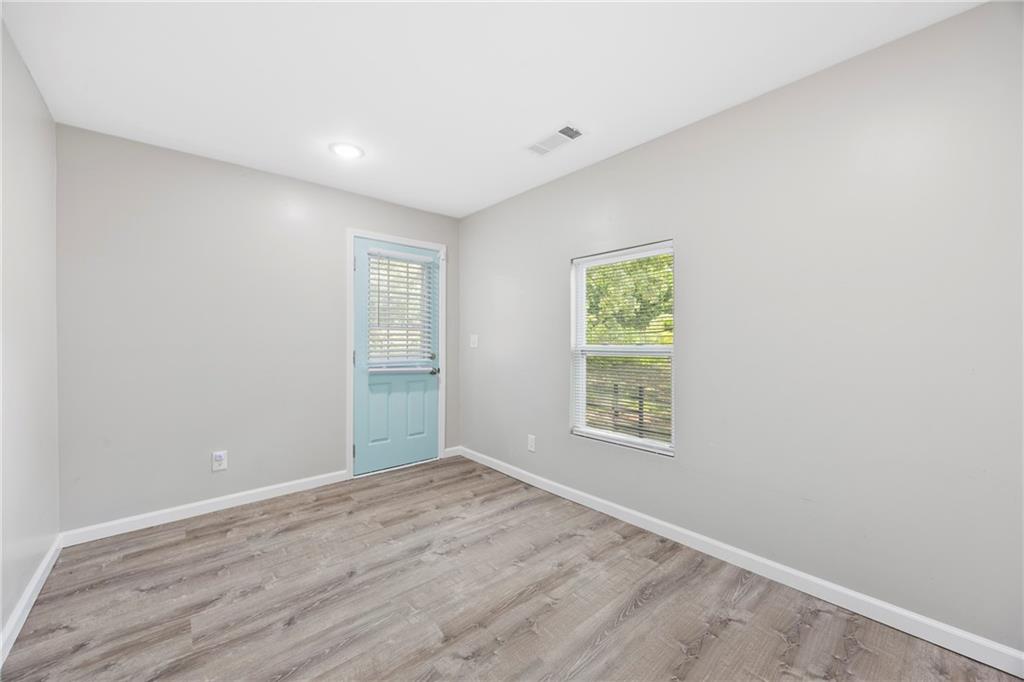
Bonus room:
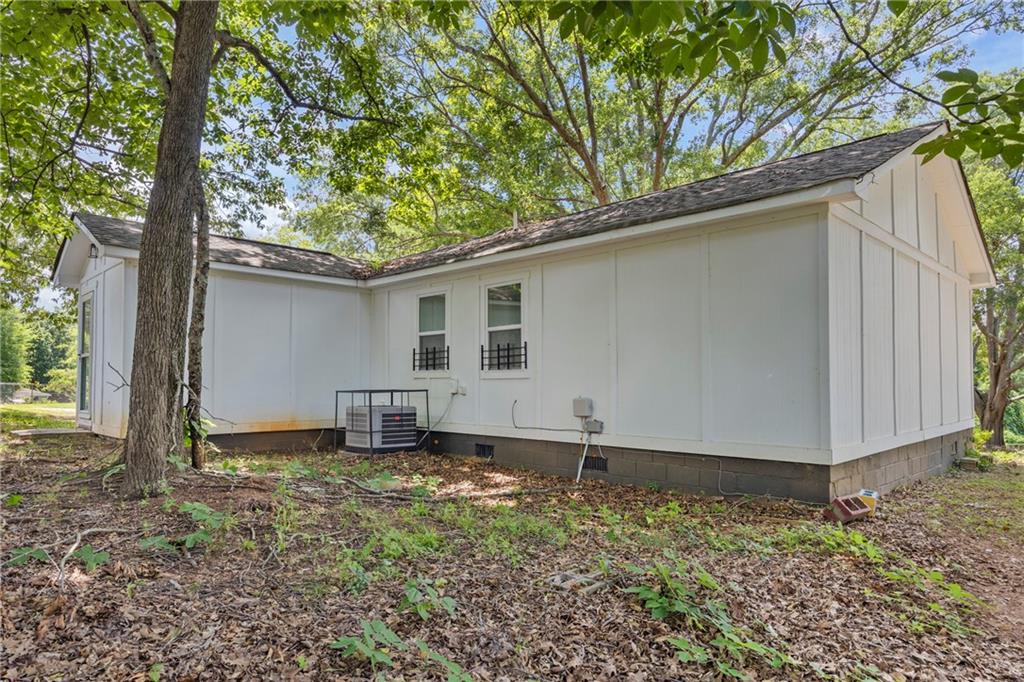
Back of house with board and batten siding, a shingled roof, and crawl space
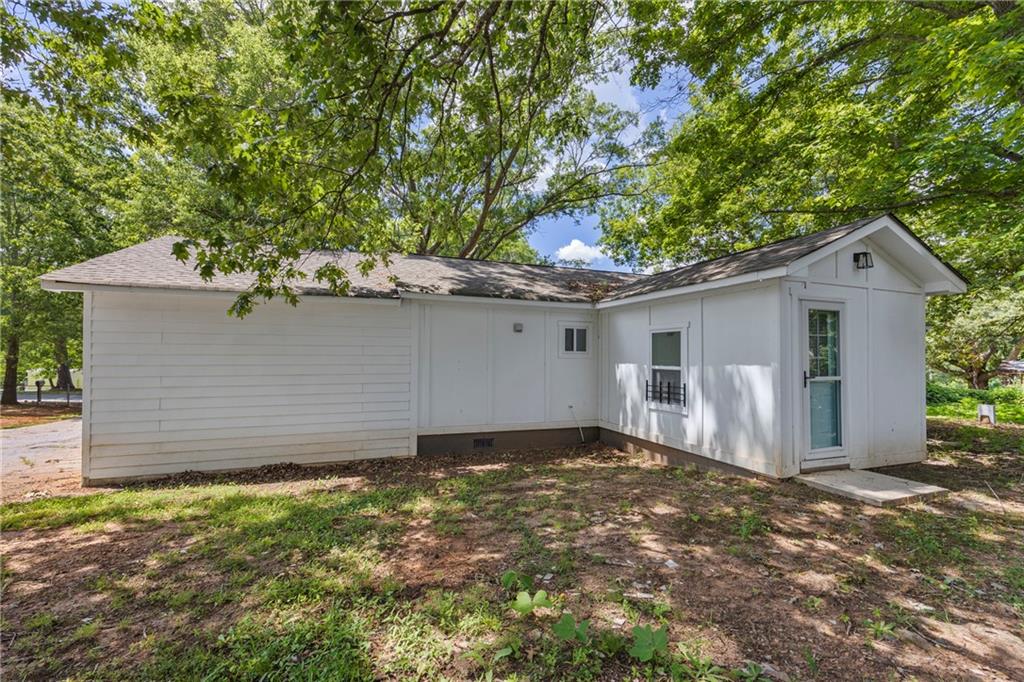
Rear view of property with crawl space, a shingled roof, and board and batten siding
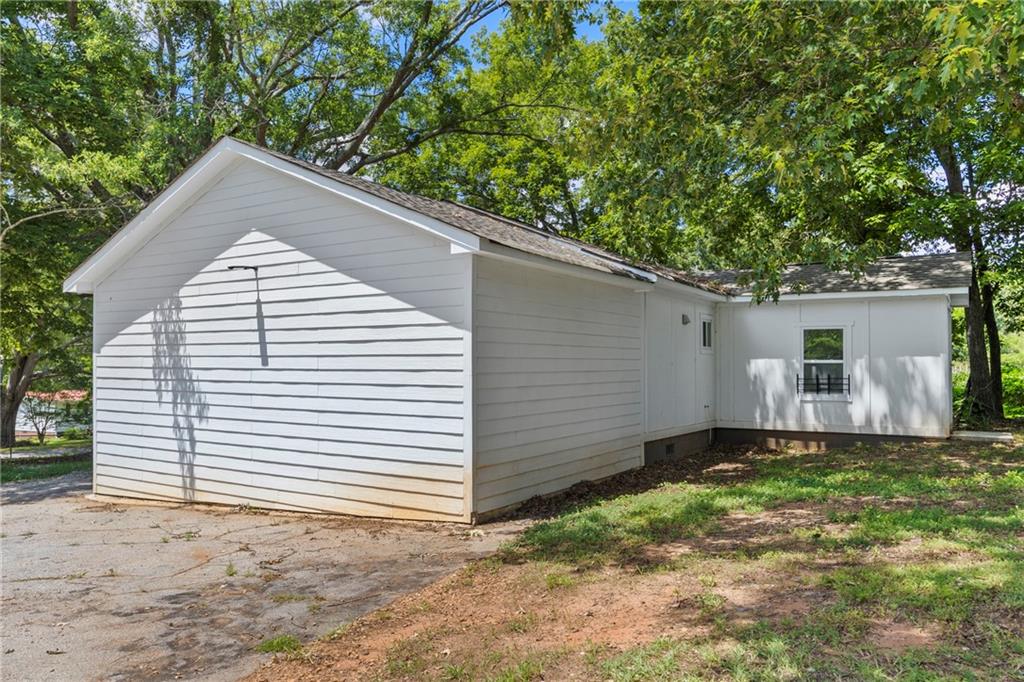
View of outbuilding

Description
"This beautifully upgraded traditional style home features an open floor plan with a bonus room with private entrance to the backyard. The oversized kitchen features a breakfast area with views to the family room, and hardwood floors throughout the entire home. tons of upgrades. MUST SEE!!! This home is perfect for families.
Details
| MLS # | 7606512 |
|---|---|
| Listing Type | For Sale |
| Style | House |
| Sub-Type | Resale |
| Status | Active |
| Year | 1971 |
| Days On Site | 420 |
| Listing Provided By | NorthGroup Real Estate | Kenyatta Bleckley |
Features
| Bed(s) | 3 |
|---|---|
| Bath(s) | 2 Total |
| SQ Feet | 1,262 |
| Story(s) | 1 |
| Acreage | 0.05 |
| Water Front | Yes |
| Property View | Trees, Woods |
Interior
| Appliances | Dishwasher, Disposal, Electric Cooktop, Microwave, Refrigerator |
|---|---|
| Interior Features | High Ceilings 9 ft Main |
| Cooling | Ceiling Fan(s), Electric |
| Heating | Central, Electric |
| Fireplaces Total | 0 |
| Fireplace Features | None |
| Window Features | None |
| Room Kitchen Features | View to Family Room |
| Room Dining Room Features | Open Concept |
| Laundry Features | Laundry Room |
Exterior
| Accessibility Features | None |
|---|---|
| Exterior Features | Private Entrance, Private Yard, Rear Stairs |
| Lot Features | Corner Lot, Level |
| Construction Materials | Hardi Plank Type |
| Roof | Shingle, Wood |
| Fencing | Back Yard, Chain Link, Fenced, Front Yard |
| Foundation Details | Pillar/Post/Pier, Slab |
| Waterfront Features | None |
| Patio And Porch Features | Front Porch, Rear Porch |
| Security Features | Security Service, Smoke Detector(s) |
Parking
| Parking Features | Attached, Garage Door Opener, Garage Faces Front |
|---|
Utilities
| Utilities | Sewer Available, Underground Utilities |
|---|---|
| Sewer | Septic Tank |
| Electric | None |
Taxes
| Tax Annual Amount | 2761 |
|---|---|
| Tax Legal Description | LLOT-32 LDIST-11, 12 LOT-2 BLOCK-L HIGHLAND VILLAGE |
| Tax Parcel Letter | 069B05038000 |
| Tax Year | 2024 |
Location
| Community Features | None |
|---|
Area Information
| State | GA |
|---|---|
| County | Henry GA |
| City | Stockbridge |
| Zip Code | 30281 |
| Area | Henry GA |
| Community Name | HIGHLAND VILLAGE |
| School District | Woodland - Henry |
| Elementary School | Pleasant Grove - Henry |
| High School | Woodland - Henry |
Request a showing
Request a showing
 Listings identified with the FMLS IDX logo come from FMLS and are held by brokerage firms other than the owner of this website. The listing brokerage is identified in any listing details. Information is deemed reliable but is not guaranteed. If you believe any FMLS listing contains material that infringes your copyrighted work please click here to review our DMCA policy and learn how to submit a takedown request. © 2022 First Multiple Listing Service, Inc.
Contact
Learn More About This Property

| State | GA |
|---|---|
| County | Henry GA |
| City | Stockbridge |
| Zip Code | 30281 |
| Area | Henry GA |
| Community Name | HIGHLAND VILLAGE |
| School District | Woodland - Henry |
| Elementary School | Pleasant Grove - Henry |
| High School | Woodland - Henry |
Nearby Listings (Within 1/4 mile)
Price: $179K - $298K
sqft: 947 - 1,500
Listing Updated: August 5, 2026 at 7:11:29 AM PDT