100 Red Oak Court,Kingsland, GA 31548
Kingsland, GA 31548

Description
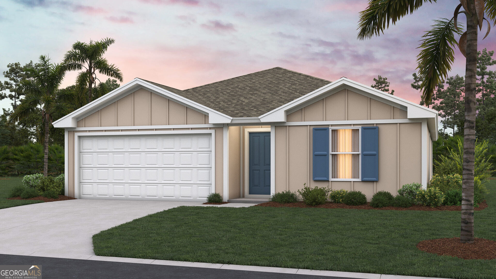
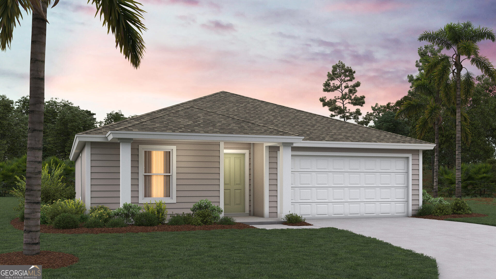
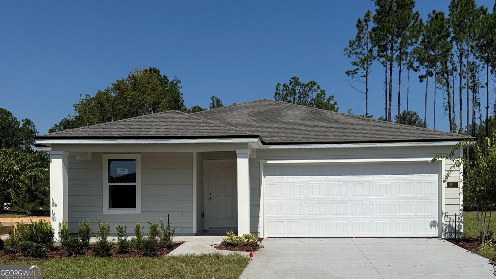
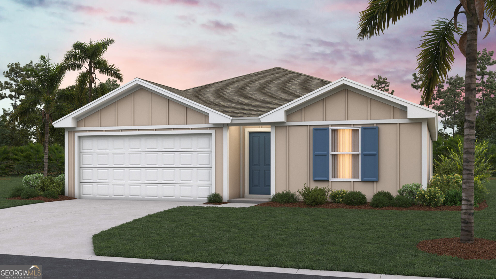
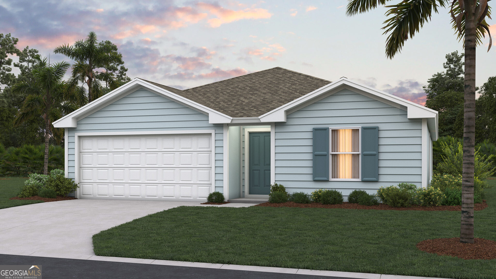
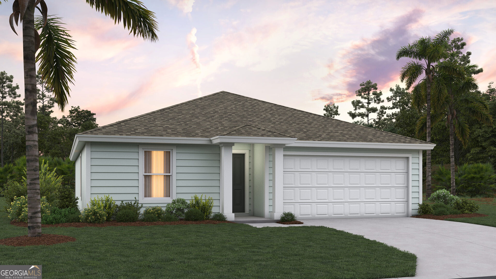
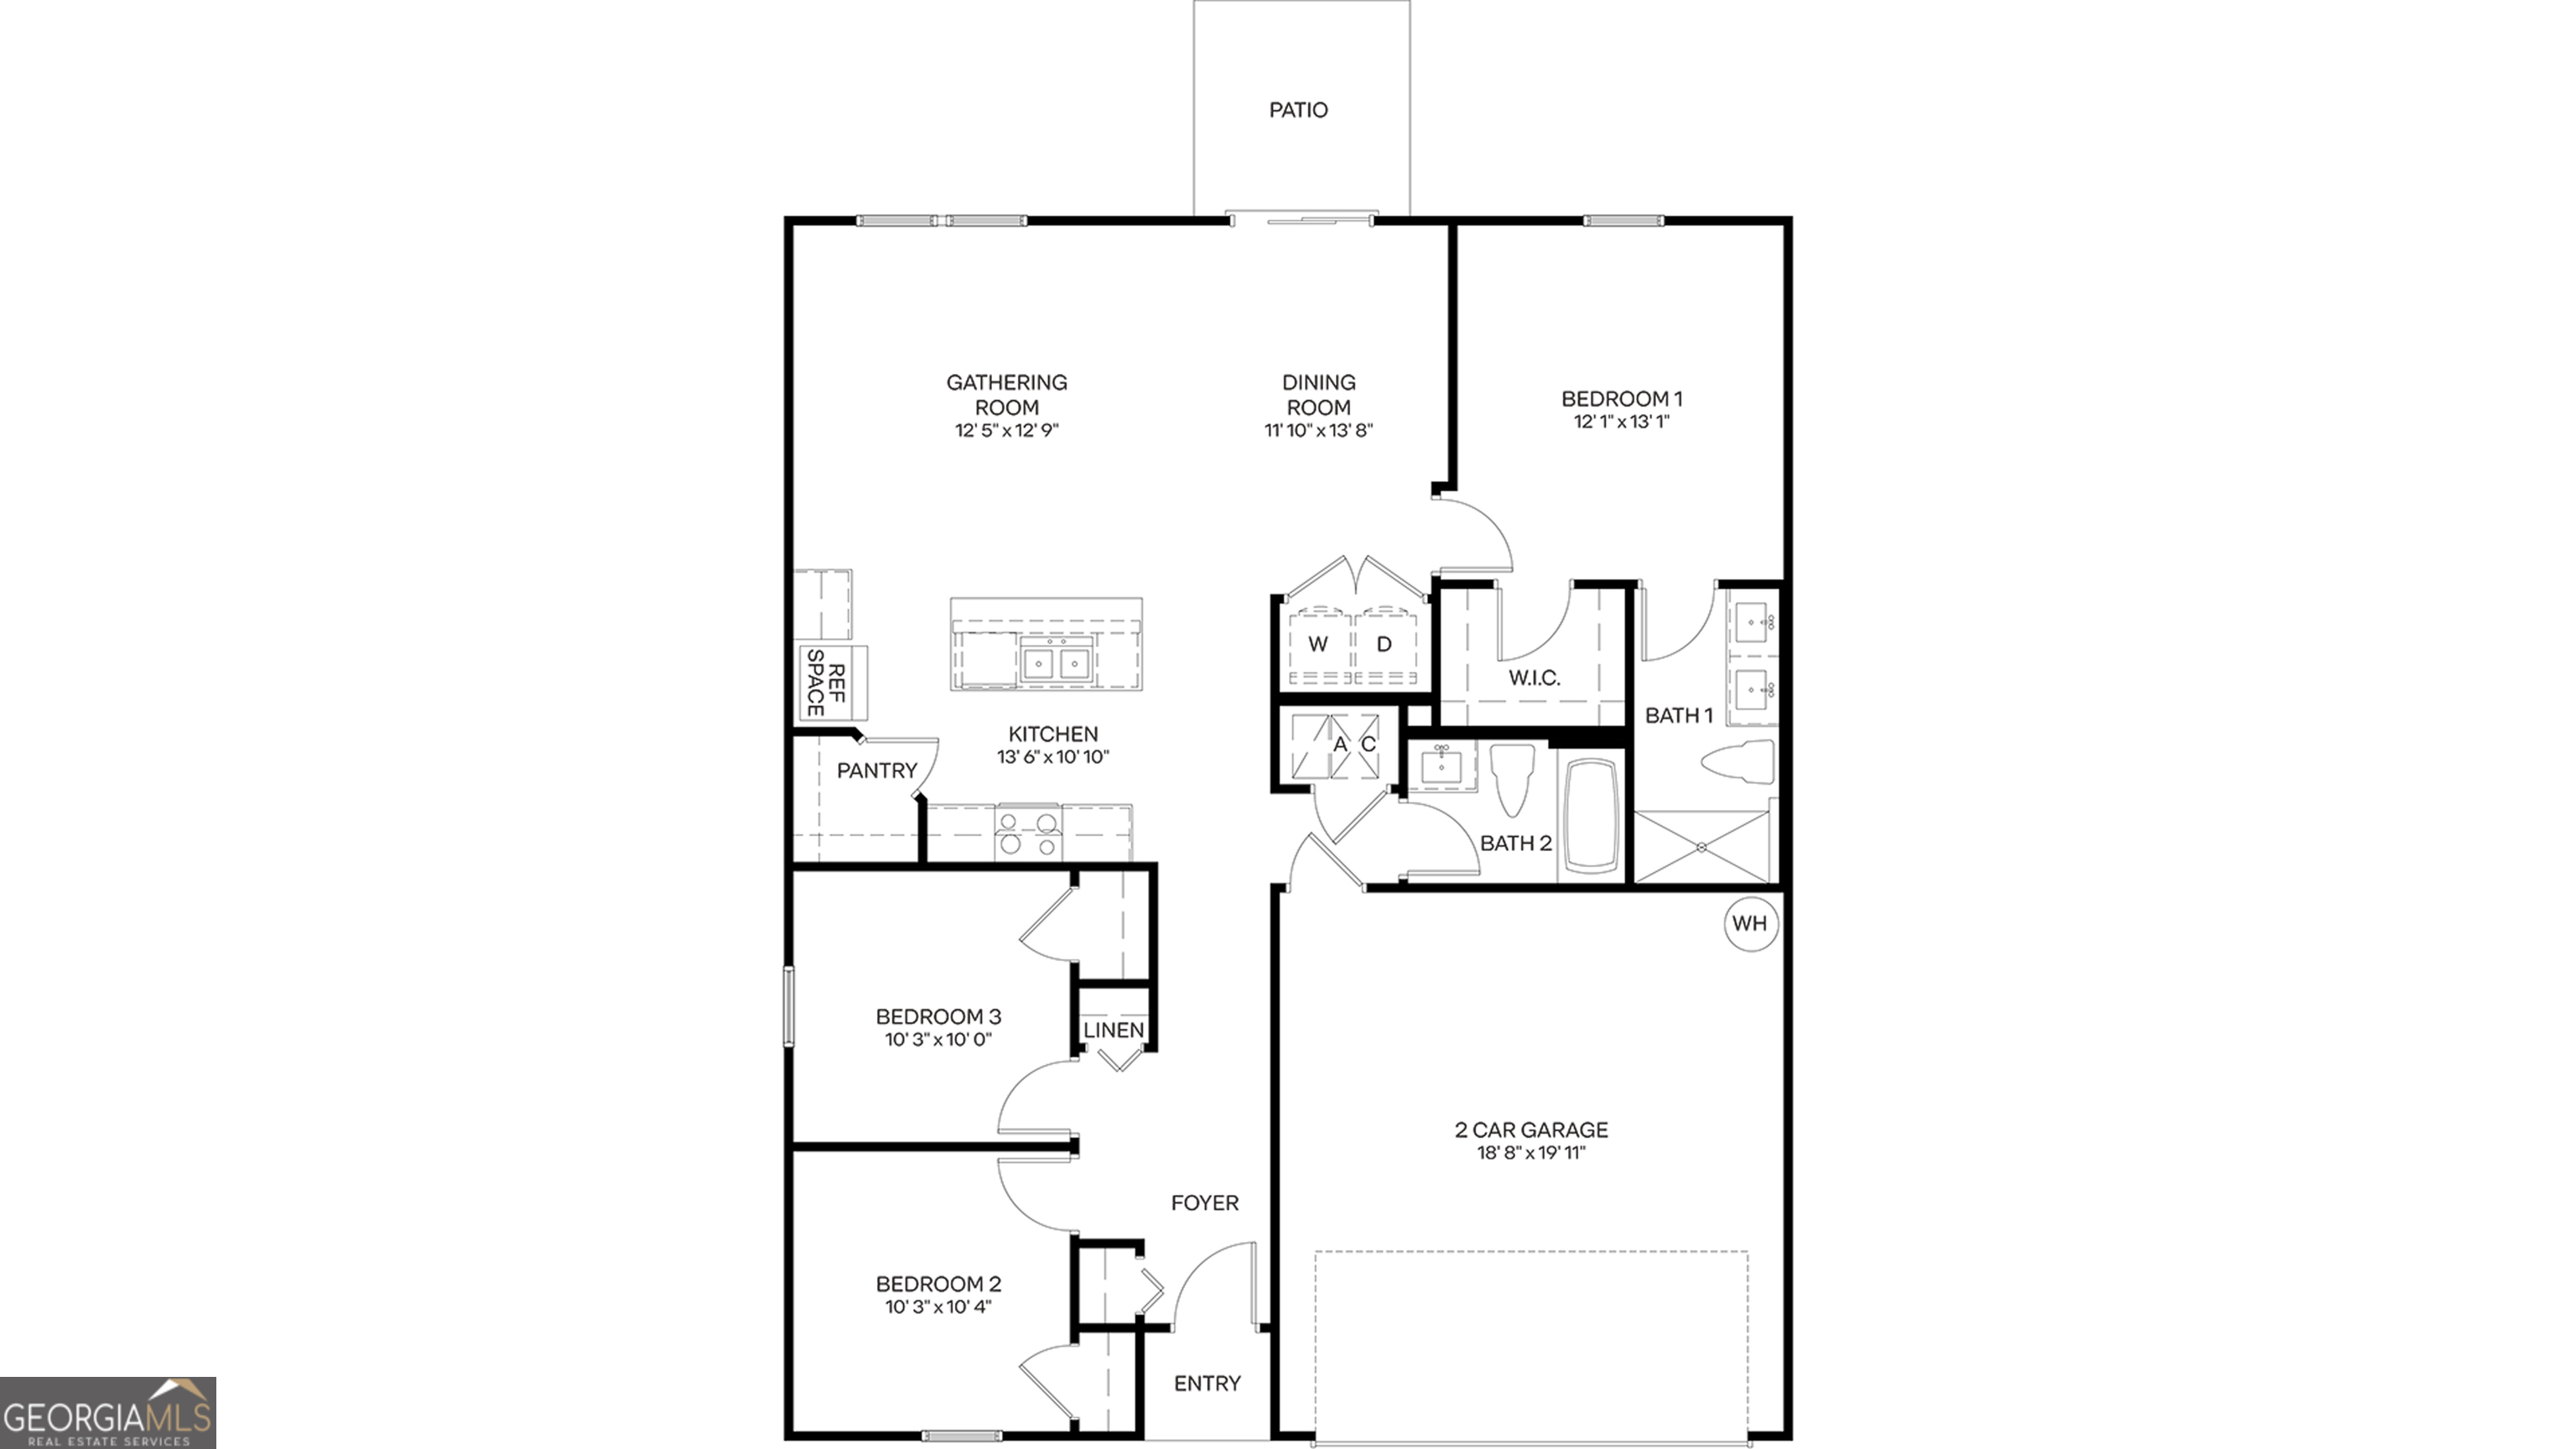
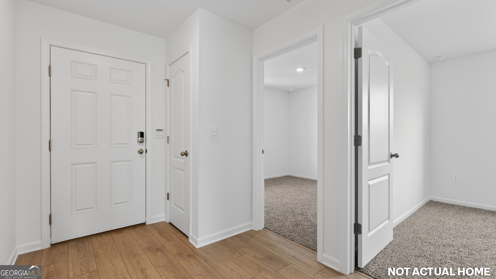
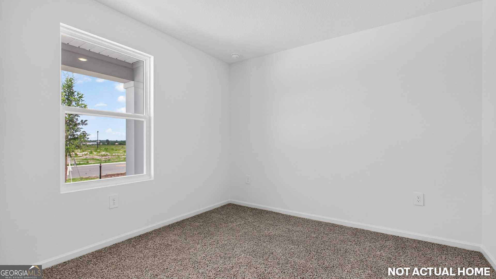
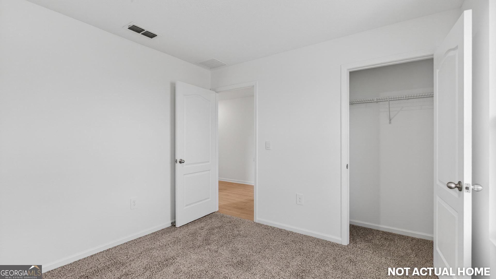
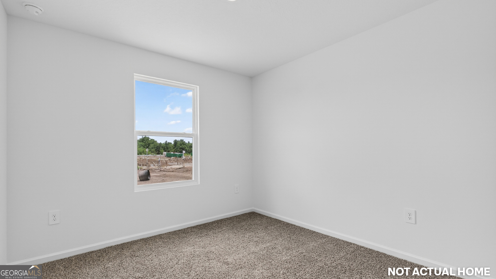
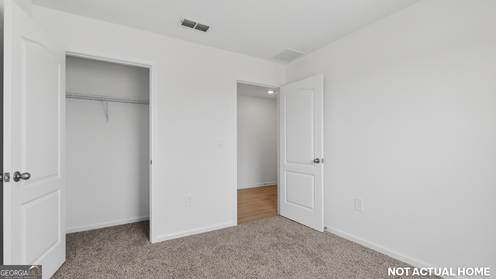
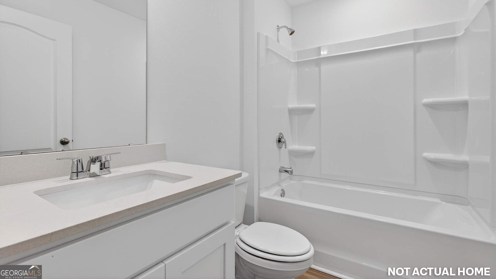
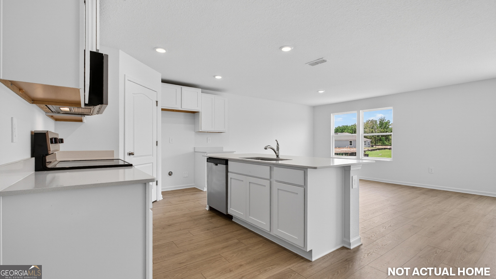
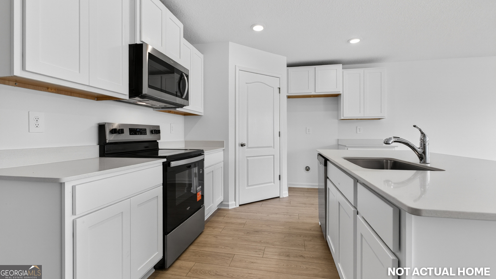
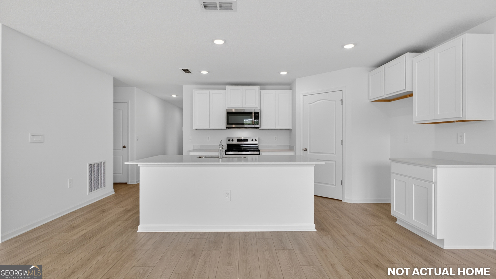
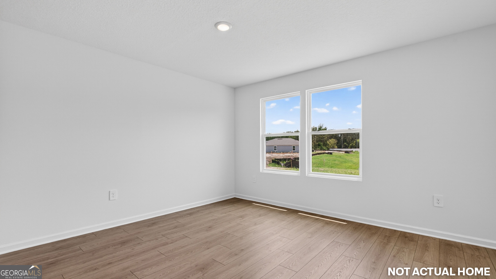
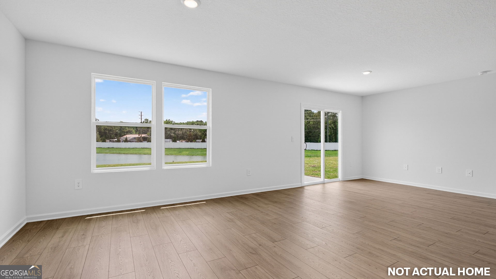
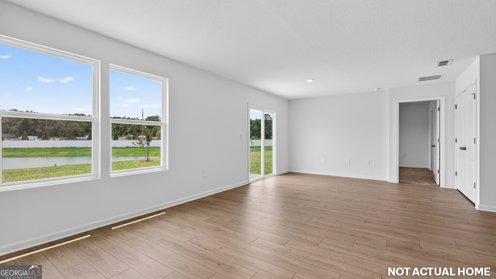
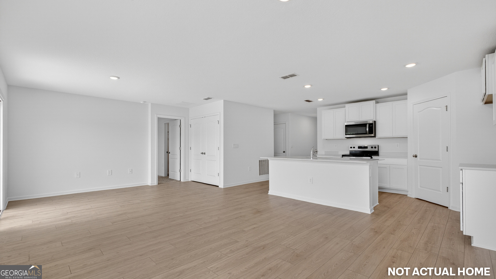
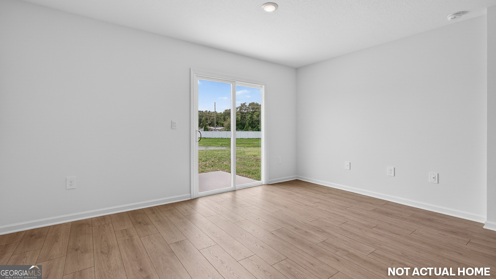
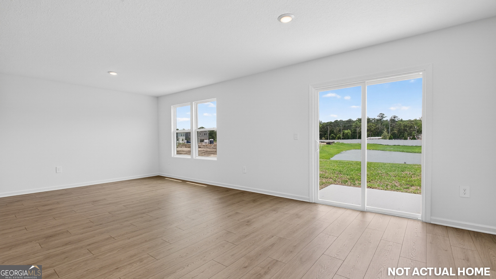
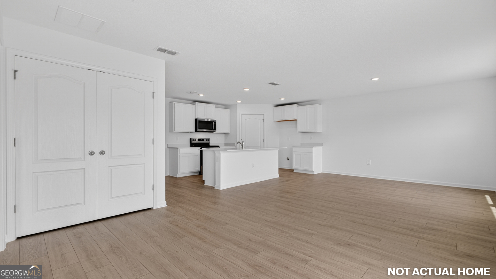
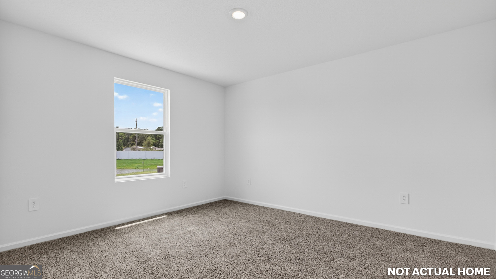
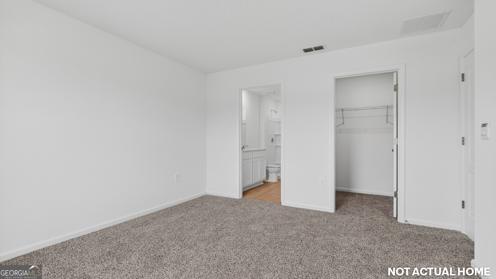
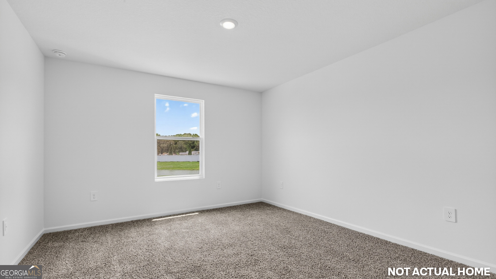
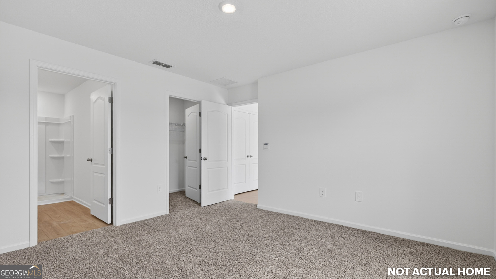
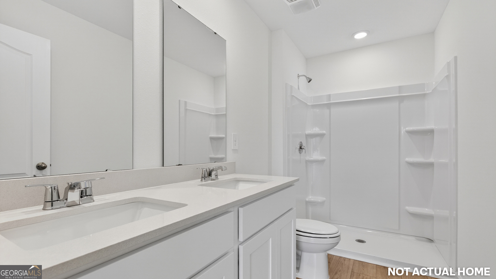
Meet the Archer, a beautifully designed new one-story home offering 1,287 square feet offering the perfect blend of comfort and functionality. With 3 bedrooms, 2 bathrooms, and a 2-car garage, this floor plan delivers the perfect balance of open-concept living and private retreat. The heart of the home features a seamless flow between the kitchen, dining area, and gathering room, creating one spacious, connected living space ideal for entertaining, family time, or simply relaxing at home. The kitchen is perfectly positioned for hosting, with ample counter space and a view of the entire main living area so you're always part of the conversation. The private primary suite offers a peaceful escape with an en-suite bath and generous closet space, while two additional bedrooms provide flexibility for guests, a home office, or whatever fits your lifestyle. The Archer proves that smart design makes every square foot count, stylish, functional, and ready to welcome you home. Every home also includes the Home is Connected smart home system, giving you easy control of your home's security, temperature, and more right from your fingertips. Love this layout? Let's find the perfect Archer homesite for you. Contact our Online Sales Concierge today to get started!
Details
| MLS # | 10802084 |
|---|---|
| Listing Type | For Sale |
| Style | House |
| HOA Dues | $350 |
| Sub-Type | Resale |
| Status | Active |
| Year | 2026 |
| Days On Site | 48 |
| Listing Provided By | D.R. Horton Realty of Georgia, Inc. | Charlie Rogers |
Features
| Bed(s) | 3 |
|---|---|
| Bath(s) | 2 Total |
| SQ Feet | 1,287 |
| Story(s) | 1 |
| Acreage | 0.15 |
Interior
| Appliances | Cooktop, Dishwasher, Disposal, Microwave, Other, Range |
|---|---|
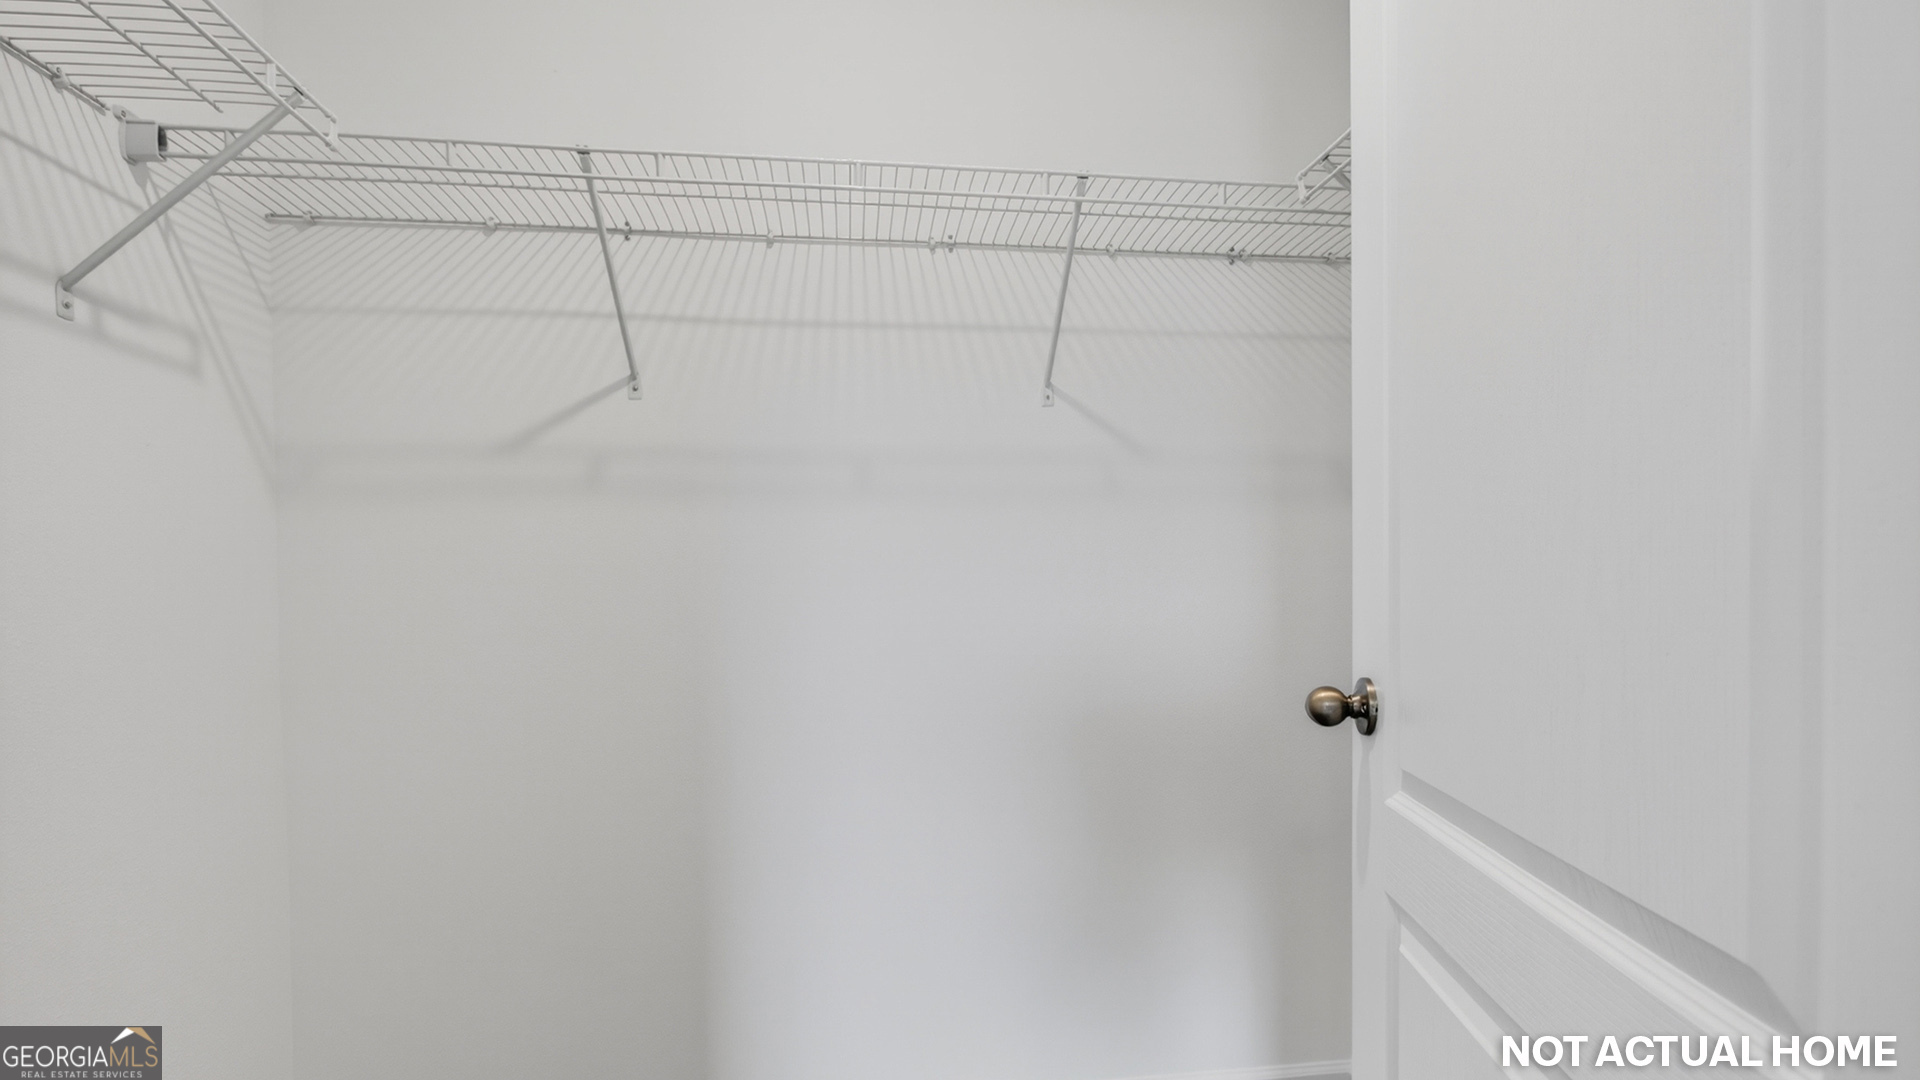
| Interior Features | Walk-In Closet(s) |
| Cooling | Central Air |
| Cooling Yes / No | Yes |
| Heating | Central |
| Heating Yes / No | Yes |
| Fireplace Yes / No | No |
| Fireplaces Total | 0 |
| Window Features | Double Pane Windows |
| Room Kitchen Features | Kitchen Island, Walk-in Pantry |
| Room Dining Room Features | Dining Rm/Living Rm Combo |
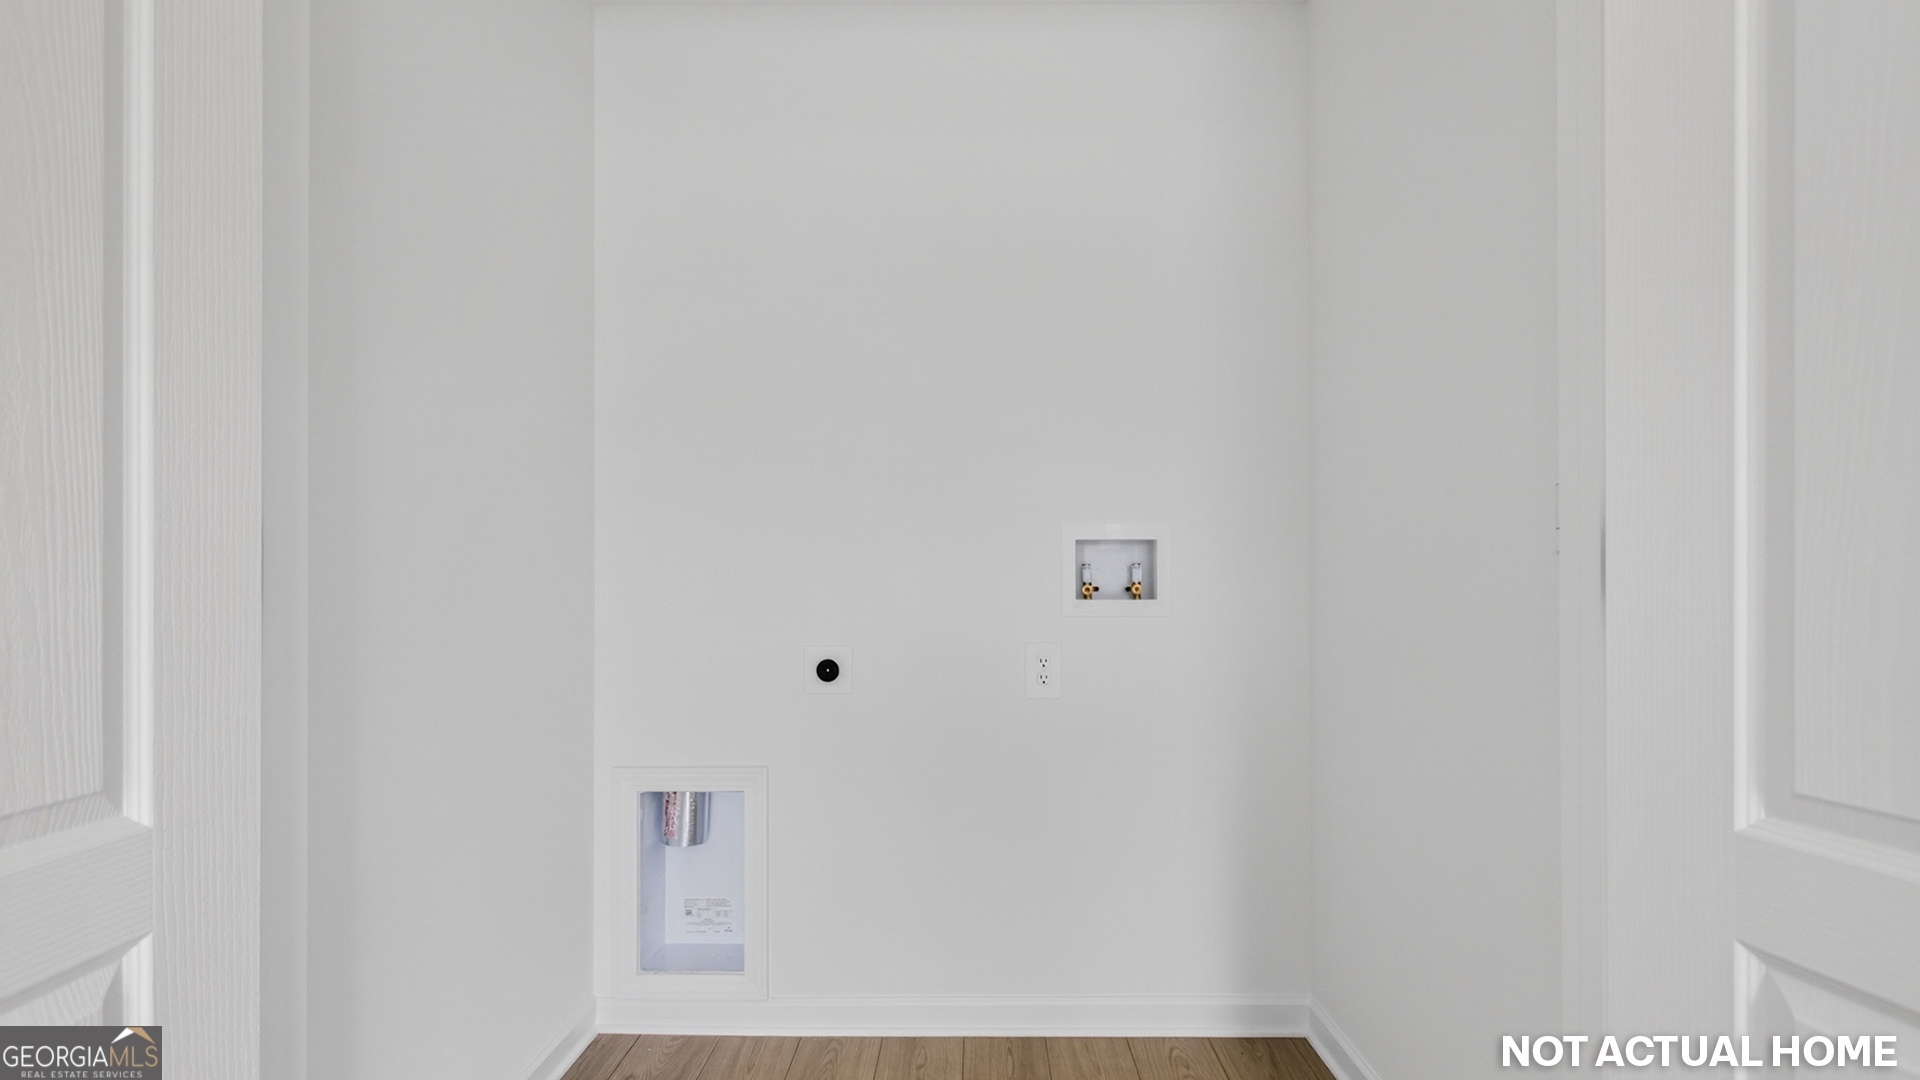
| Laundry Features | In Hall |
Exterior
| Exterior Features | Other, Sprinkler System |
|---|---|
| Lot Features | Corner Lot |
| Construction Materials | Concrete, Other |
| Roof | Composition |
| Foundation Details | Slab |
| Patio And Porch Features | Patio |
| Security Features | Smoke Detector(s) |
Parking
| Attached Garage Yes / No | Yes |
|---|---|
| Garage Yes / No | Yes |
| Parking Features | Garage, Attached |
Utilities
| Utilities | Cable Available, Electricity Available, Sewer Connected, Water Available |
|---|---|
| Sewer | Public Sewer |
Taxes
| Tax Annual Amount | 0 |
|---|---|
| Tax Year | 2026 |
Location
| Community Features | Playground |
|---|
Area Information
| State | GA |
|---|---|
| County | Camden |
| City | Kingsland |
| Zip Code | 31548 |
| Area | Camden |
| Community Name | Canopy Oaks |
| School District | Camden |
| Elementary School | Mamie Lou Gross |
| High School | Camden |
| Listing VS Median (in Canopy Oaks) | |
Price: $298,450 low | high Med: $320,450 sqft: 1,287 low | high Med: 1,489 $ / sqft: $232 low | high Med: $215 On site: 48 low | high Med: 89 | |
Market Activity 31548
Request a showing
Request a showing
Contact
Learn More About This Property

| State | GA |
|---|---|
| County | Camden |
| City | Kingsland |
| Zip Code | 31548 |
| Area | Camden |
| Community Name | Canopy Oaks |
| School District | Camden |
| Elementary School | Mamie Lou Gross |
| High School | Camden |
| Listing VS Median (in Canopy Oaks) | |
Price: $298,450 low | high Med: $320,450 sqft: 1,287 low | high Med: 1,489 $ / sqft: $232 low | high Med: $215 On site: 48 low | high Med: 89 | |