1001 Moseley Road,Stockbridge, GA 30281
Stockbridge, GA 30281
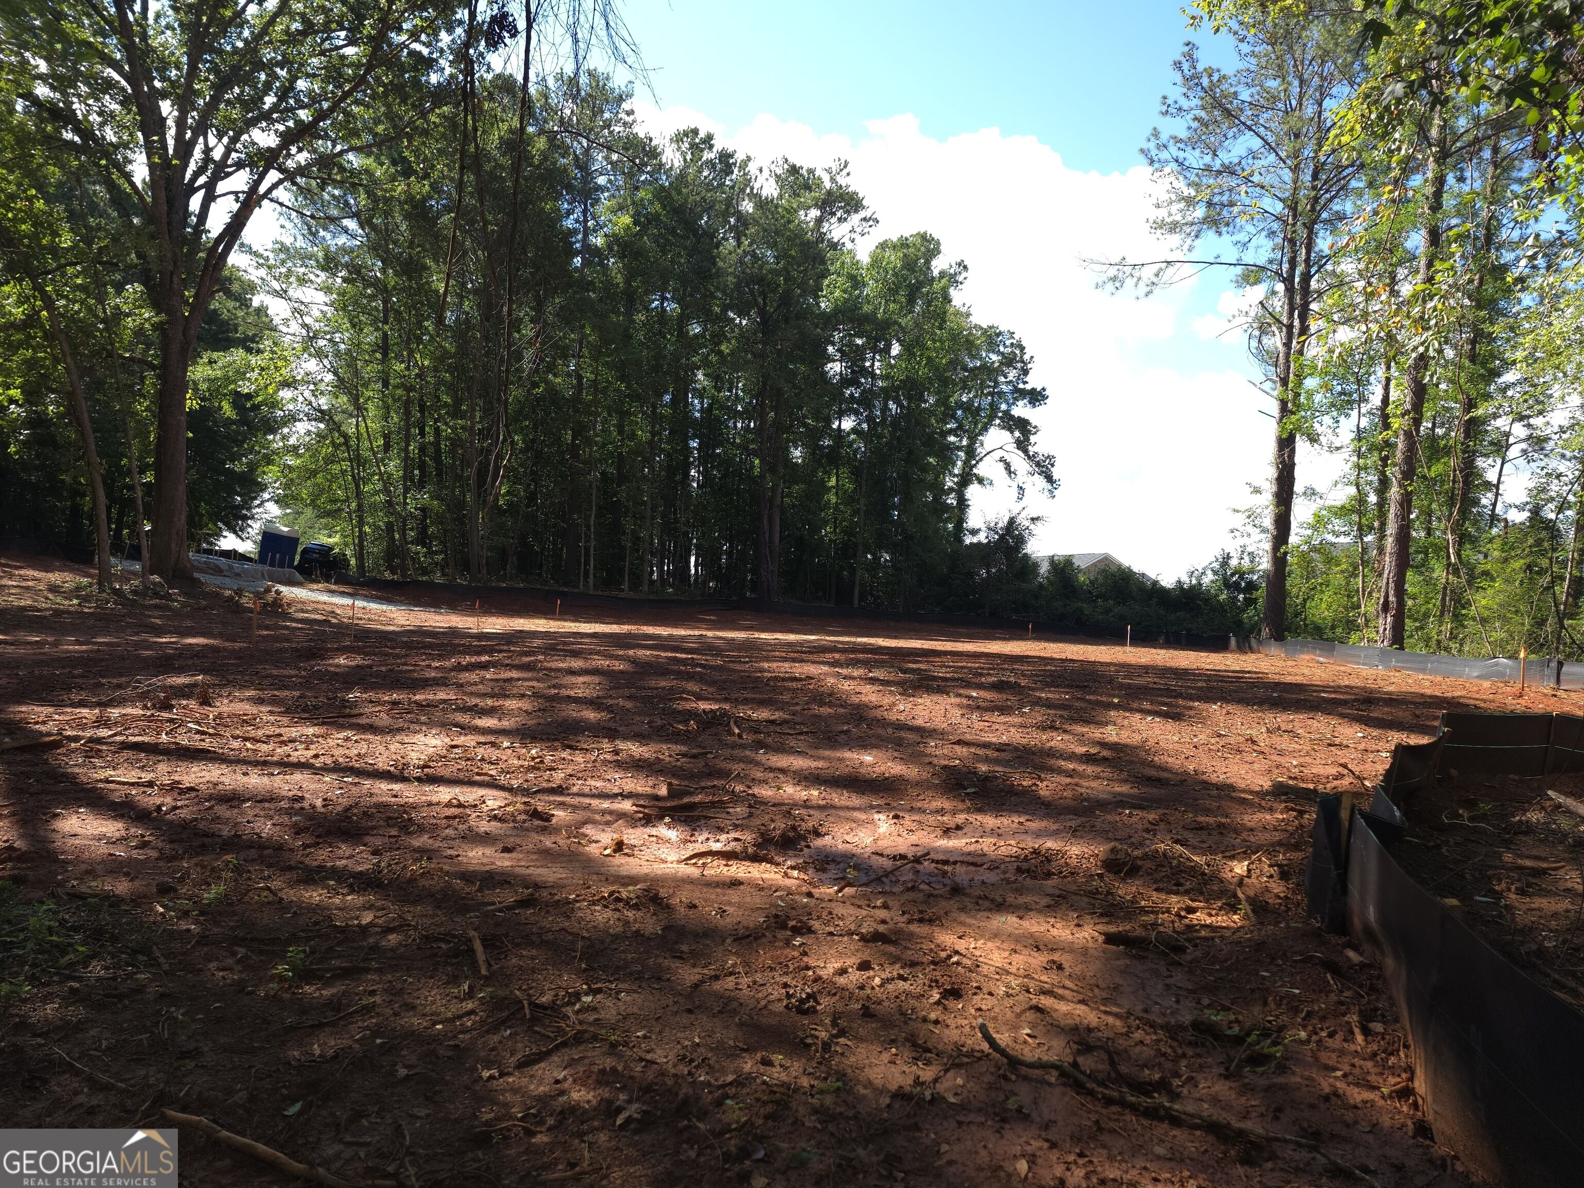
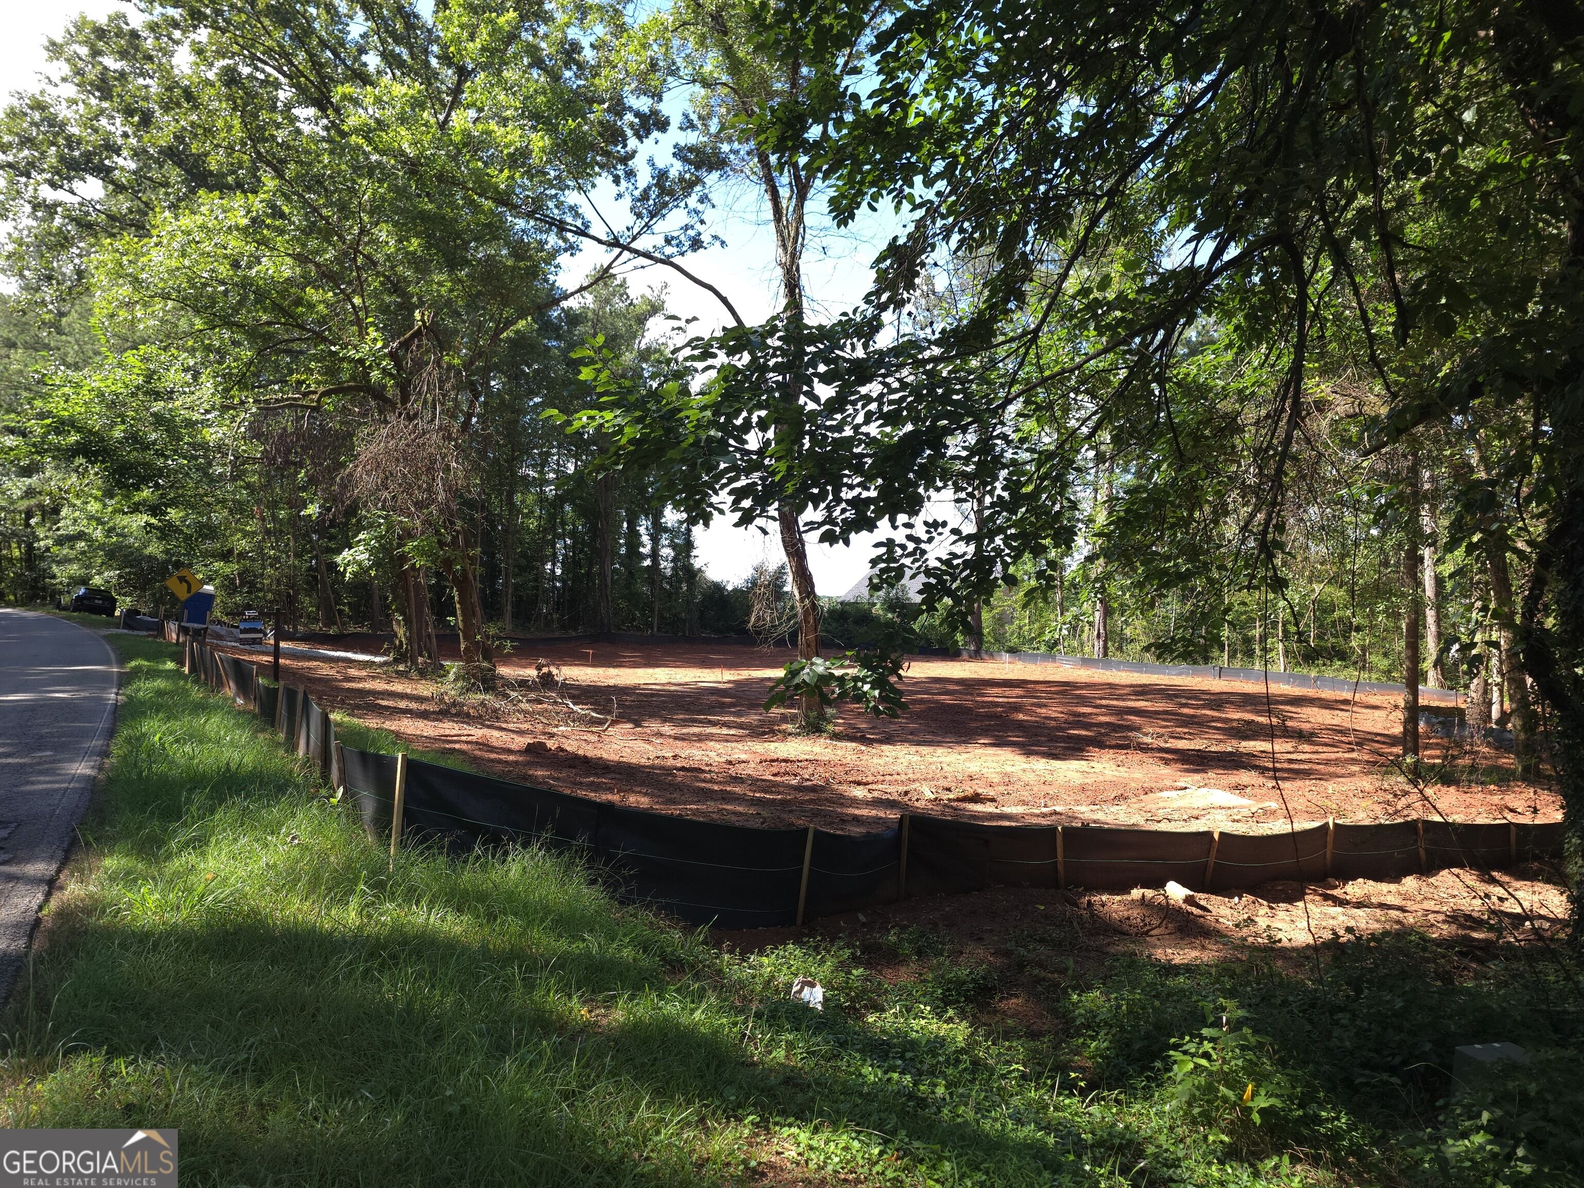

Description
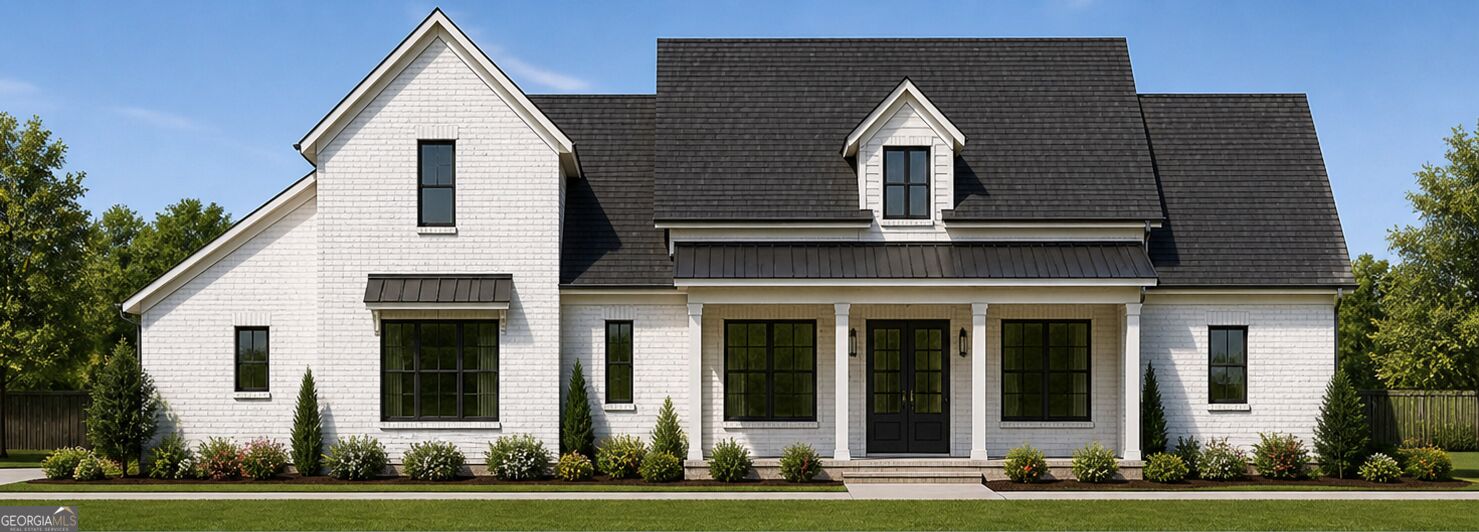
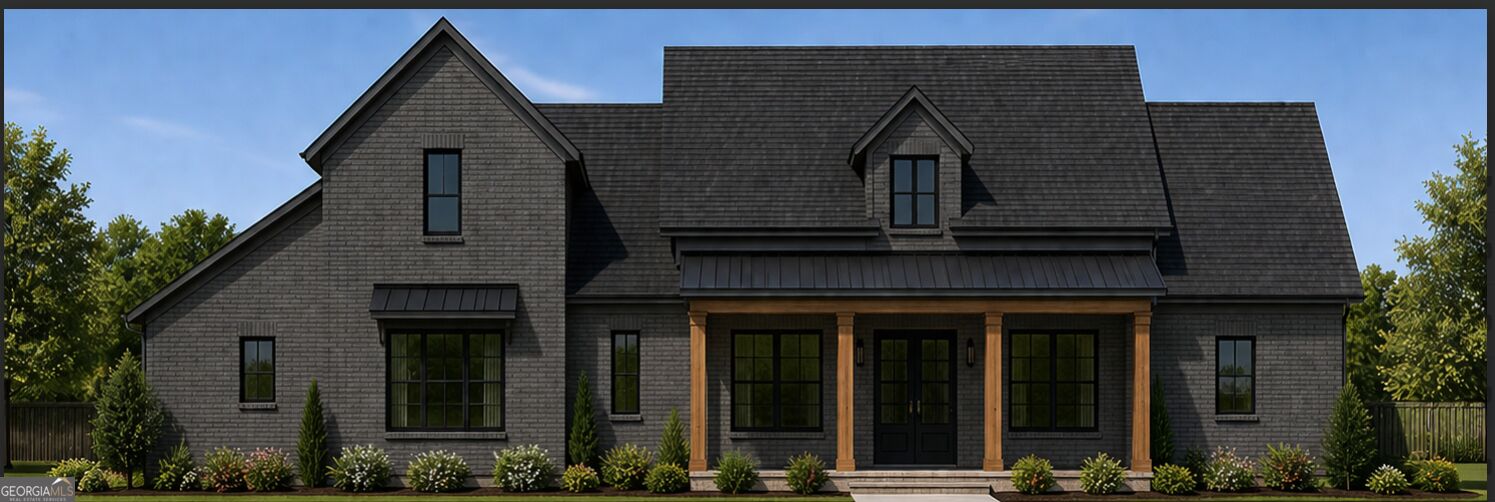
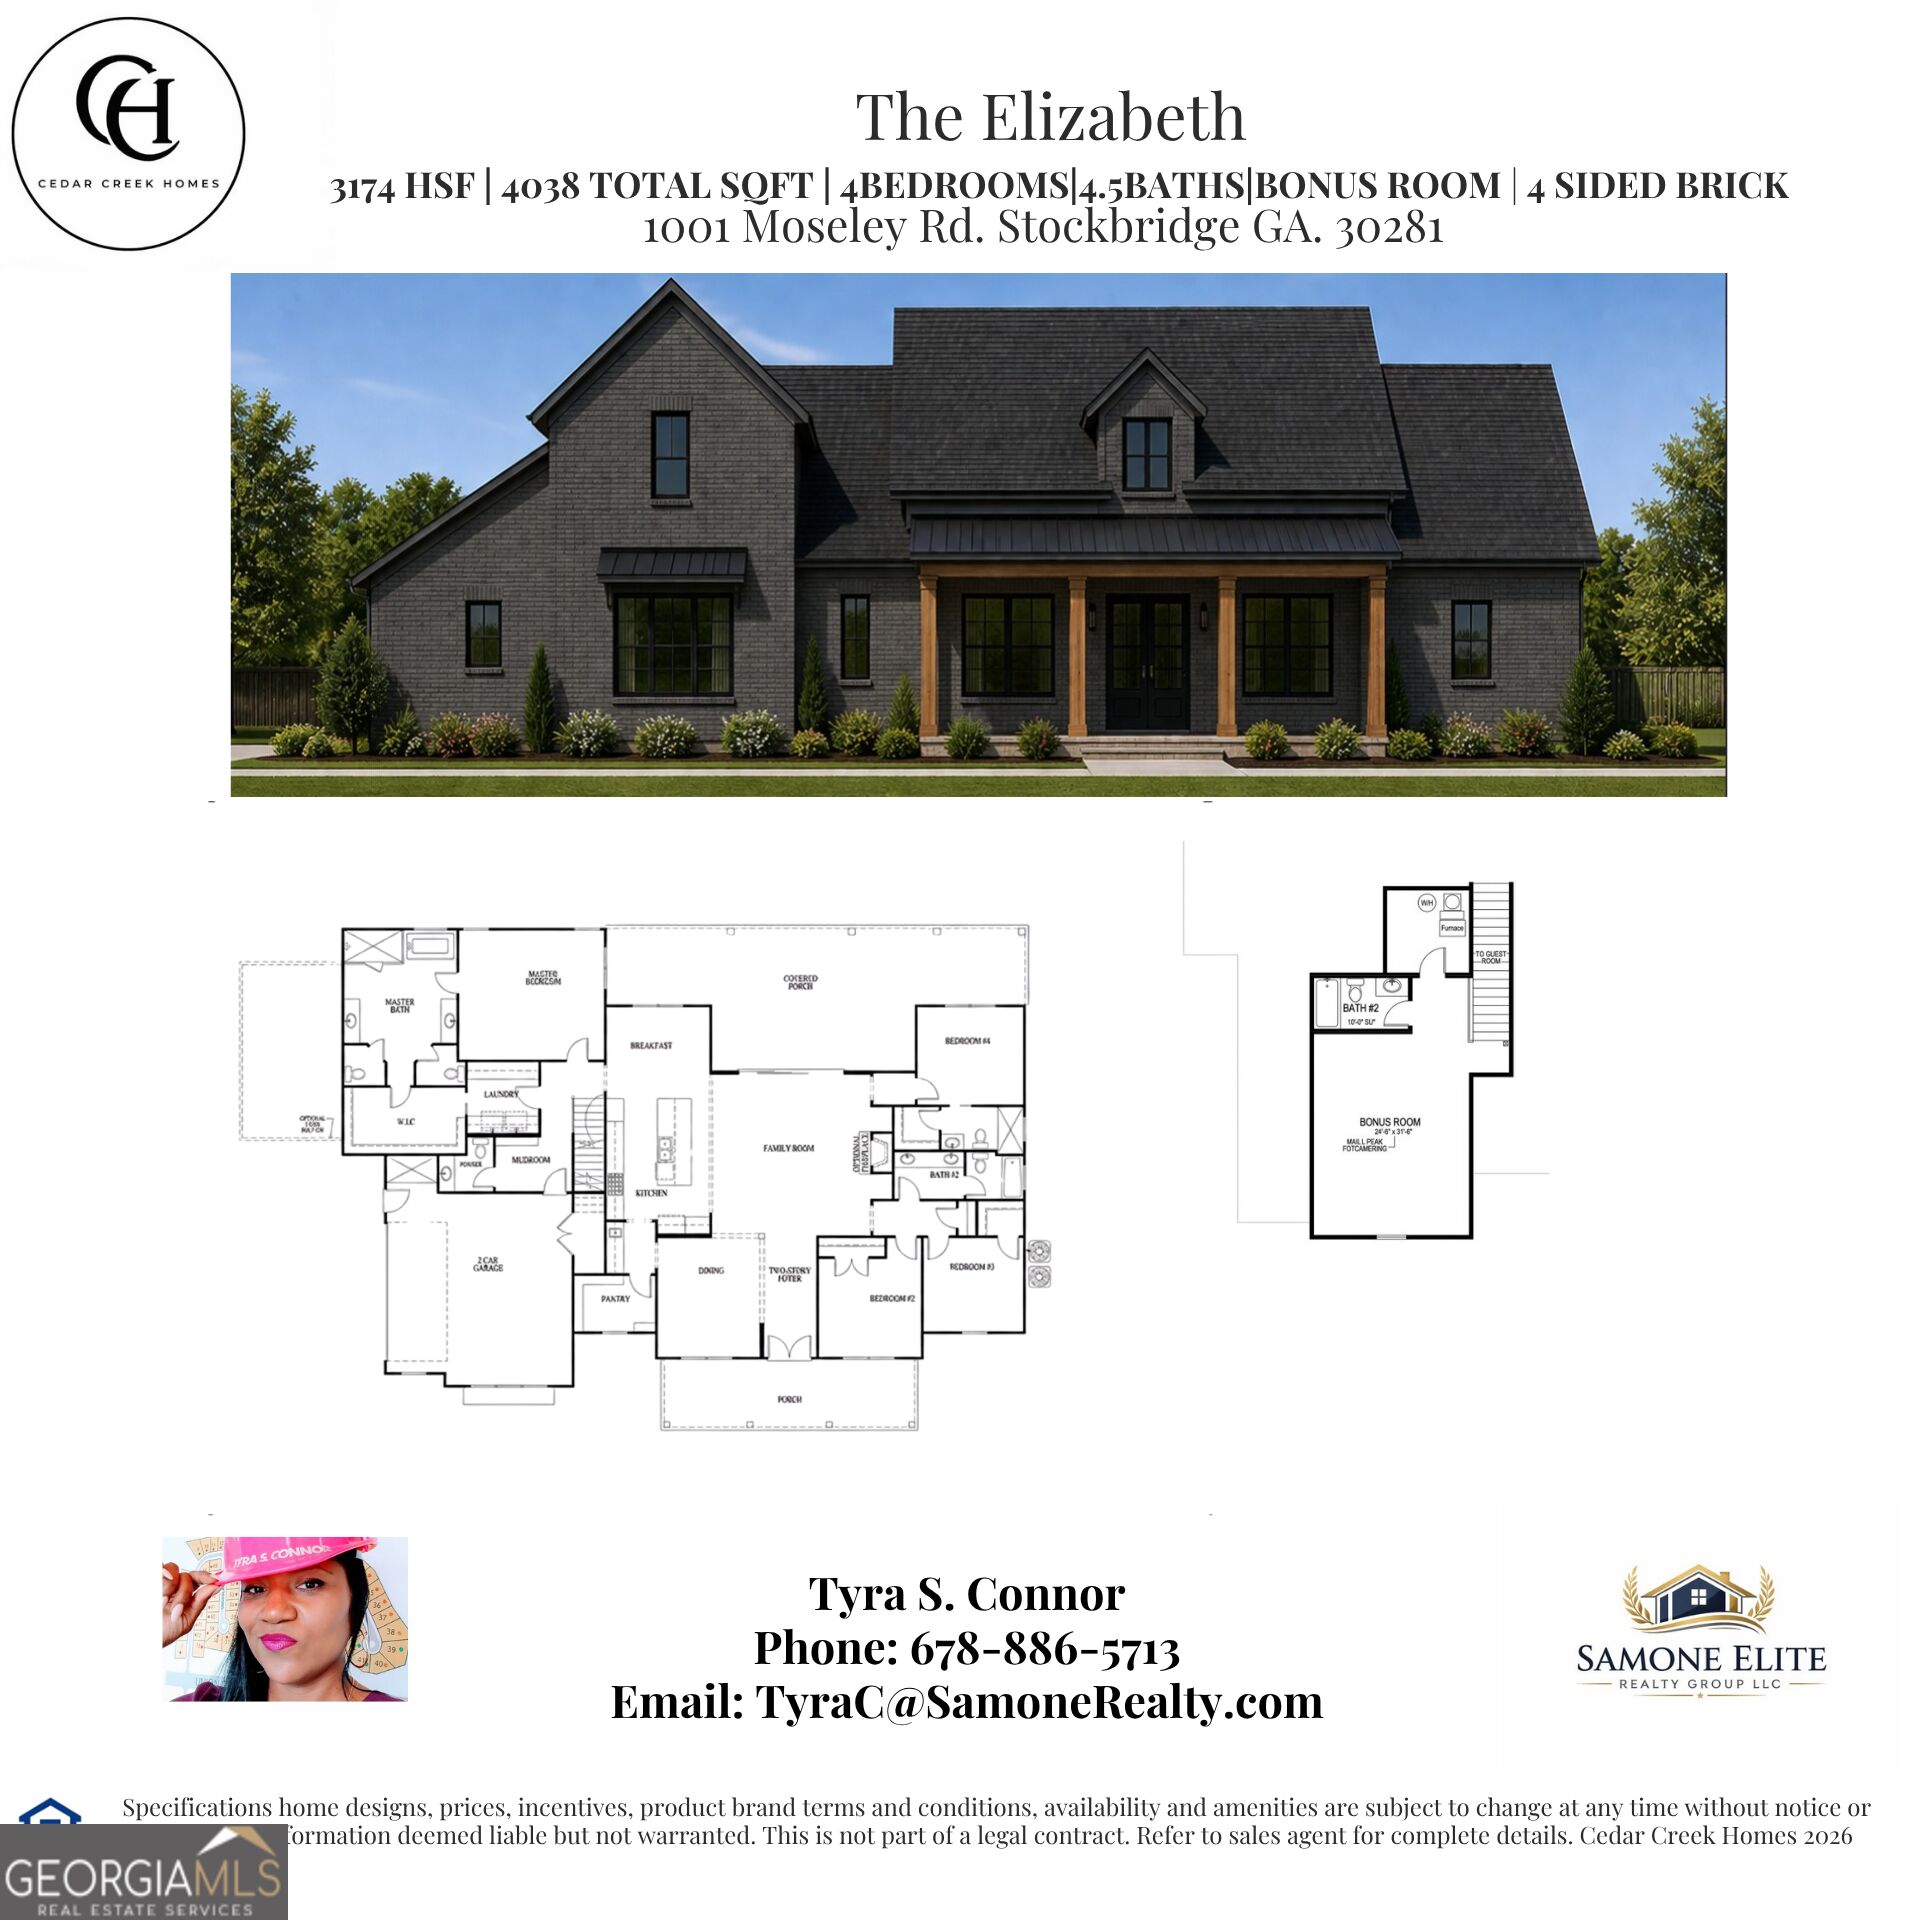
The Elizabeth is a thoughtfully designed four-sided brick luxury home offering 4 bedrooms, 4.5 baths, and a spacious bonus room, where timeless elegance meets everyday comfort. Featuring 10-foot ceilings throughout, a dramatic vaulted family room, an oversized laundry room, and a convenient mudroom, every detail has been carefully designed for modern living. At the heart of the home is a beautifully appointed chef's kitchen featuring a 10-foot center island, quartz countertops throughout, built-in double ovens, an electric cooktop, stainless steel appliances, and a butler's pantry, all flowing seamlessly into the open-concept living and dining areas. Designed for effortless indoor-outdoor living, the oversized covered rear porch is perfect for entertaining and offers space for a future outdoor kitchen. The private primary suite provides direct access to the covered porch and features a spa-inspired bath complete with designer tile floors, a fully tiled 7-foot walk-in shower, a freestanding soaking tub, separate his-and-her water closets, and luxurious finishes throughout. Thoughtful touches continue with a dedicated dog-washing station in the garage, making life easier for pet lovers while adding to the home's exceptional functionality. Blending luxury, craftsmanship, and thoughtful design, The Elizabeth is more than a home it's a place where lasting memories are made and everyday living is elevated. The Elizabeth - Luxury Living, Designed for the You!
Details
| MLS # | 10819852 |
|---|---|
| Listing Type | For Sale |
| Style | House |
| Sub-Type | Resale |
| Status | Active |
| Year | 2026 |
| Days On Site | 22 |
| Listing Provided By | Samone Elite Realty Group LLC | Tyra S. Connor |
Features
| Bed(s) | 4 |
|---|---|
| Bath(s) | 5 Total |
| SQ Feet | 3,174 |
| Story(s) | 1 |
| Acreage | 1.00 |
Interior
| Appliances | Cooktop, Dishwasher, Double Oven, Electric Water Heater, Ice Maker, Microwave, Oven, Stainless Steel Appliance(s) |
|---|---|
| Interior Features | Double Vanity, High Ceilings, In-Law Floorplan, Master On Main Level, Separate Shower, Soaking Tub, Split Bedroom Plan, Tile Bath, Vaulted Ceiling(s), Walk-In Closet(s) |
| Cooling | Ceiling Fan(s), Central Air |
| Cooling Yes / No | Yes |
| Heating | Central, Electric, Forced Air |
| Heating Yes / No | Yes |
| Fireplace Yes / No | Yes |
| Fireplaces Total | 1 |
| Fireplace Features | Family Room |
| Room Kitchen Features | Breakfast Room, Kitchen Island, Pantry, Solid Surface Counters, Walk-in Pantry |
| Room Dining Room Features | Seats 12+, Separate Room |
| Laundry Features | Other |
Exterior
| Exterior Features | Other |
|---|---|
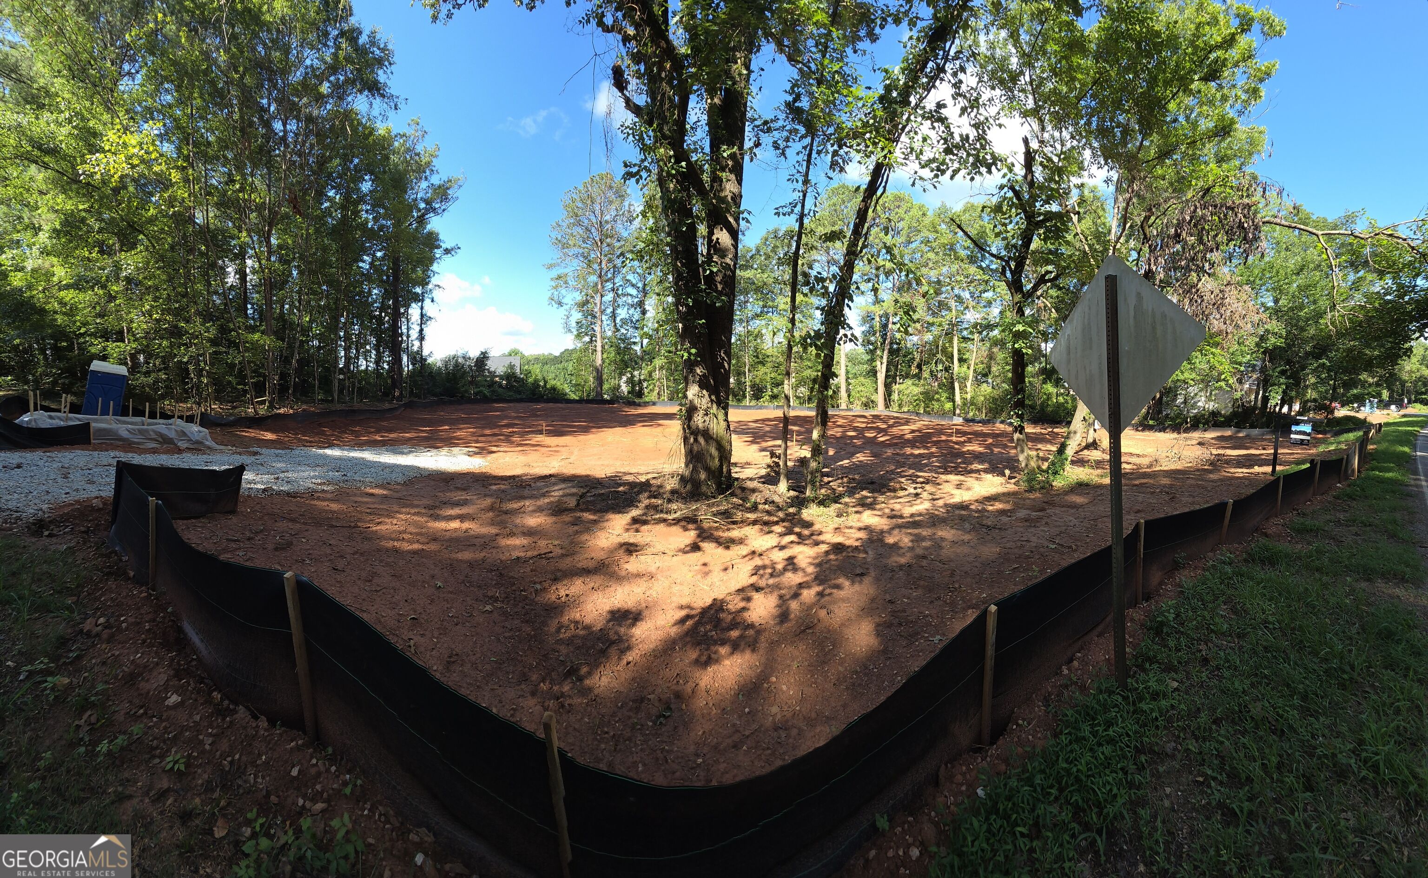
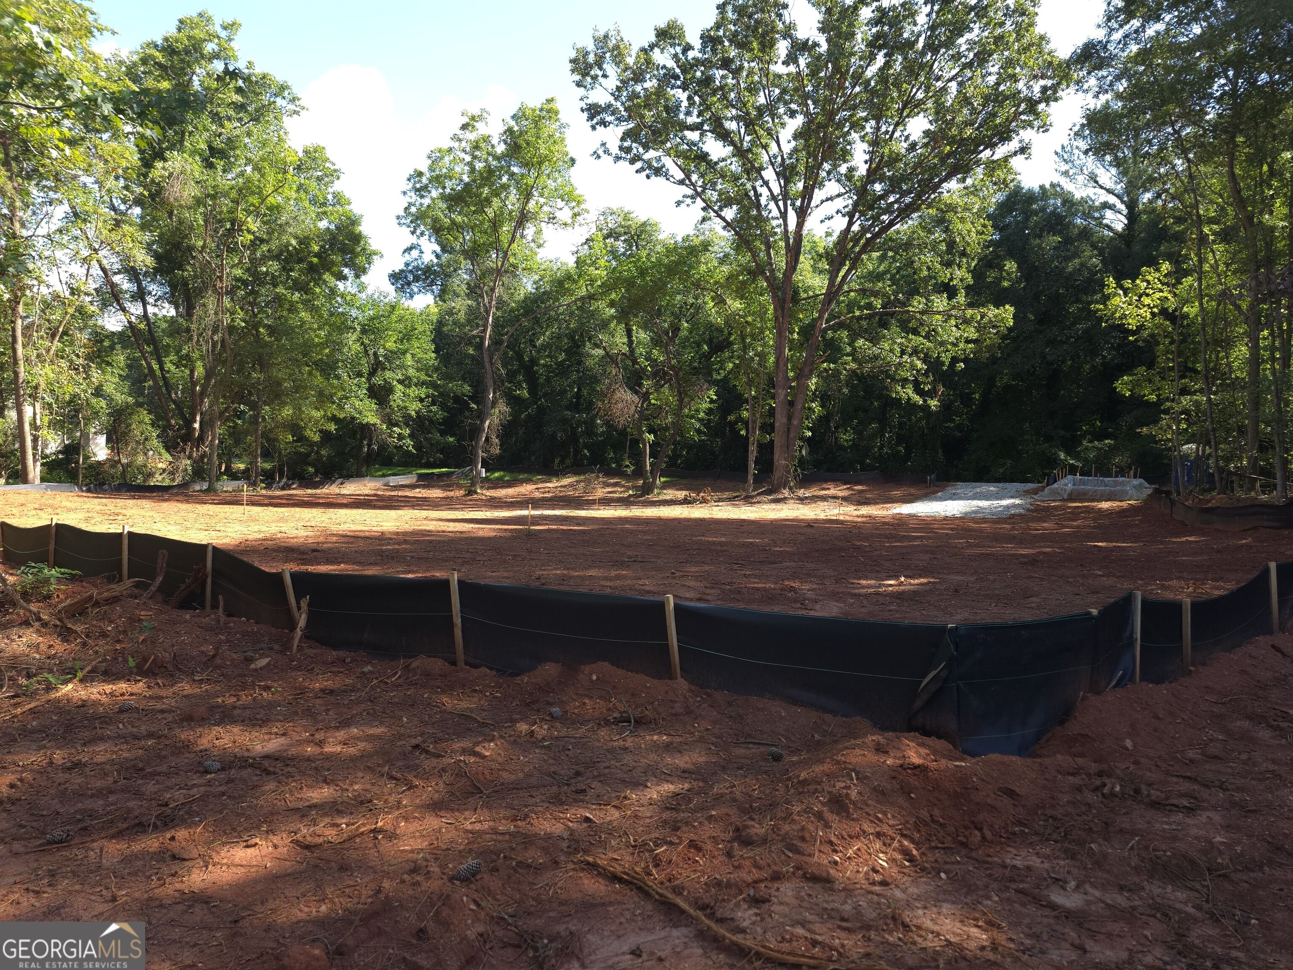
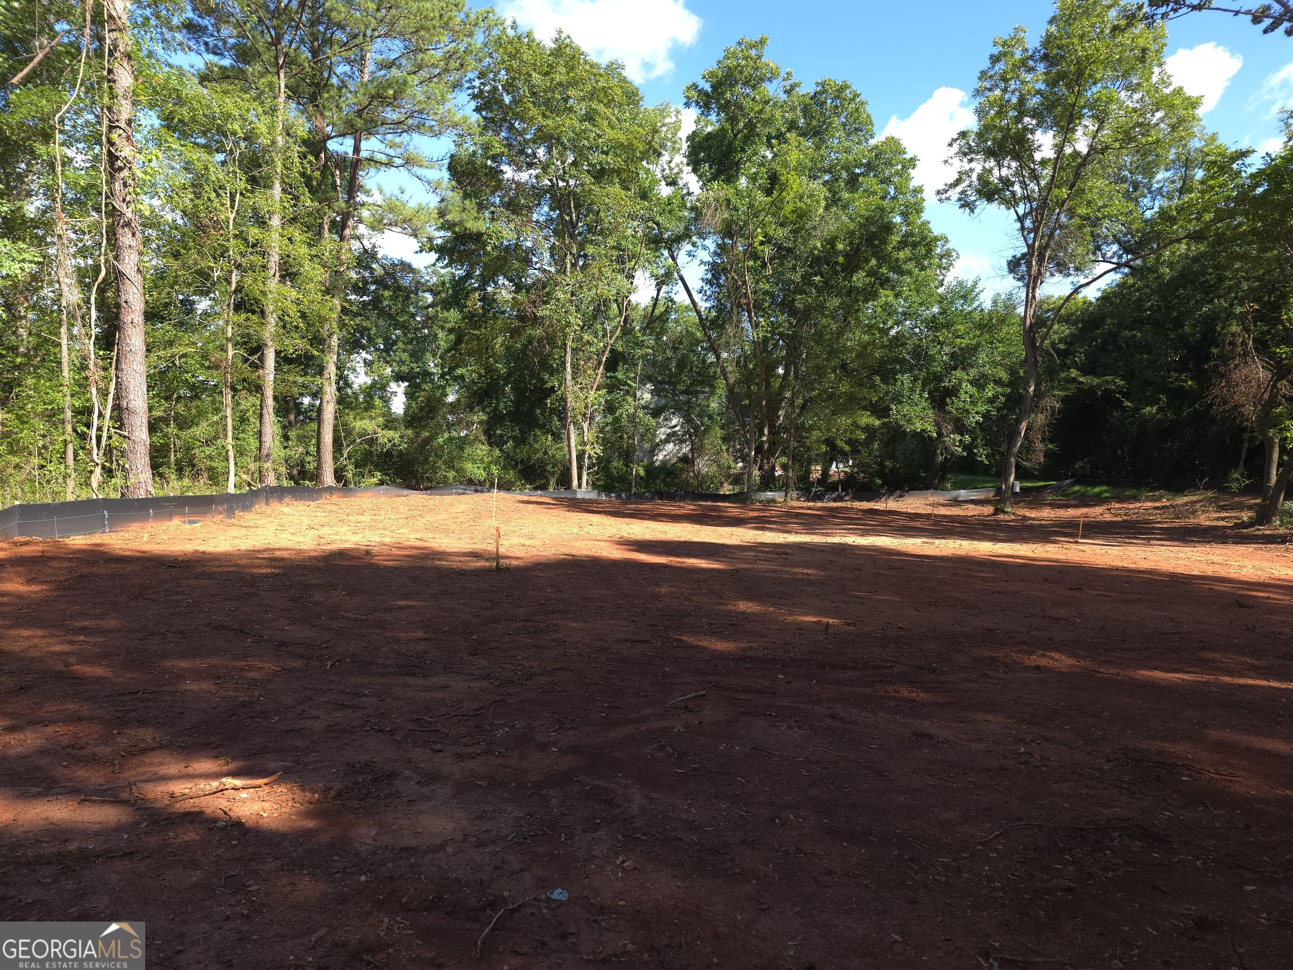
| Lot Features | Level, Open Lot, Private |
| Construction Materials | Brick, Concrete |
| Roof | Composition |
| Foundation Details | Slab |
| Patio And Porch Features | Porch |
| Security Features | Carbon Monoxide Detector(s), Security System, Smoke Detector(s) |
Parking
| Attached Garage Yes / No | Yes |
|---|---|
| Garage Yes / No | Yes |
| Parking Features | Garage, Attached, Garage Door Opener |
Utilities
| Utilities | Cable Available, Electricity Available |
|---|---|
| Sewer | Septic Tank |
| Electric | 220 Volts |
Taxes
| Tax Annual Amount | 569.87 |
|---|---|
| Tax Year | 2025 |
Location
| Community Features | None |
|---|
Area Information
| State | GA |
|---|---|
| County | Henry |
| City | Stockbridge |
| Zip Code | 30281 |
| Area | Henry |
| School District | Woodland |
| Elementary School | Woodland |
| High School | Woodland |
| Listing VS Median (in 30281) | |
Price: $640,000 low | high Med: $309,945 sqft: 3,174 low | high Med: 1,718 $ / sqft: $202 low | high Med: $180 On site: 22 low | high Med: 20 | |
Market Activity 30281
Request a showing
Request a showing
Contact
Learn More About This Property

| State | GA |
|---|---|
| County | Henry |
| City | Stockbridge |
| Zip Code | 30281 |
| Area | Henry |
| School District | Woodland |
| Elementary School | Woodland |
| High School | Woodland |
| Listing VS Median (in 30281) | |
Price: $640,000 low | high Med: $309,945 sqft: 3,174 low | high Med: 1,718 $ / sqft: $202 low | high Med: $180 On site: 22 low | high Med: 20 | |