
$450,000 $2,416 est/mo Sourced by Back At You
1010 Wesley Park Drive SW,Marietta, GA 30064
Marietta, GA 30064

Single story home with a porch, a front lawn, board and batten siding, and brick siding

View of front of house with a front lawn, brick siding, and a porch

View of grassy yard

View of home's community featuring concrete driveway, a lawn, and a porch
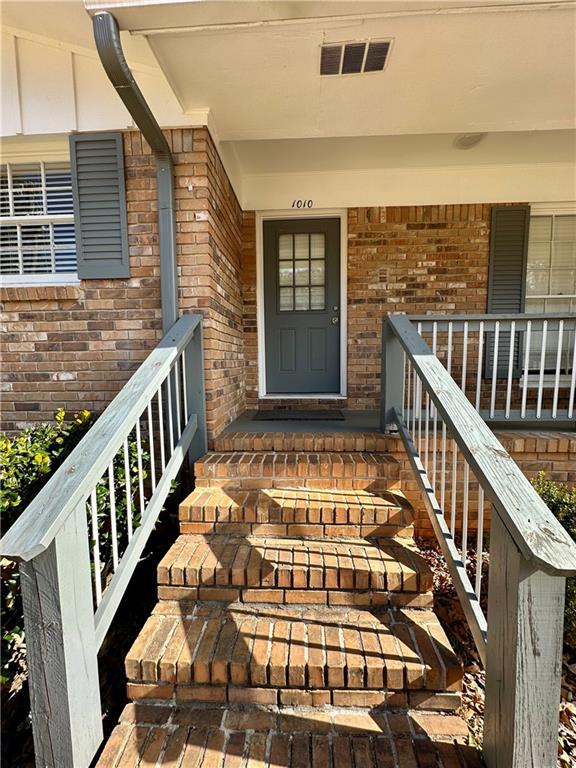
View of exterior entry featuring covered porch, visible vents, and brick siding
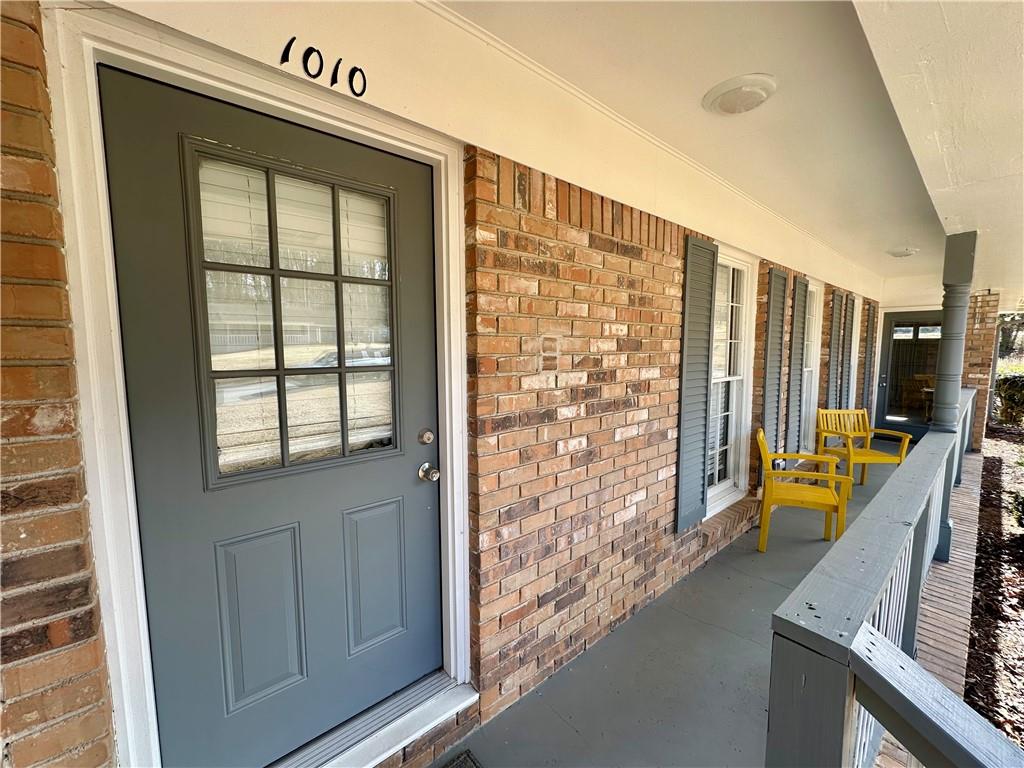
Entrance to property featuring a porch and brick siding
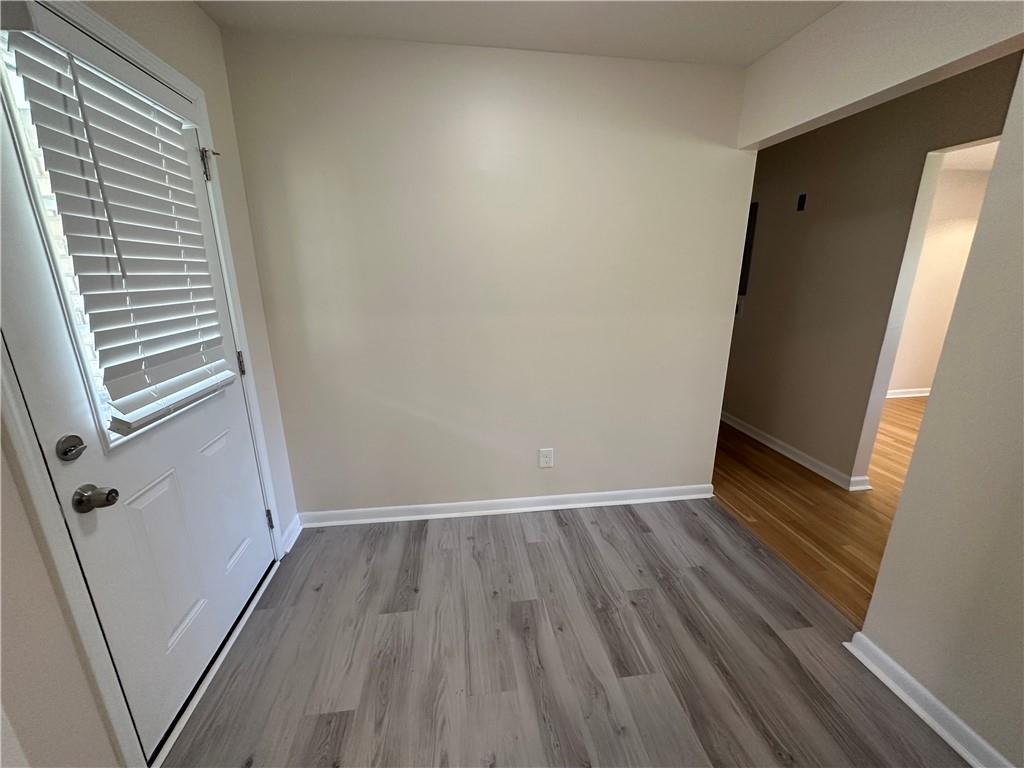
Empty room featuring baseboards and wood finished floors
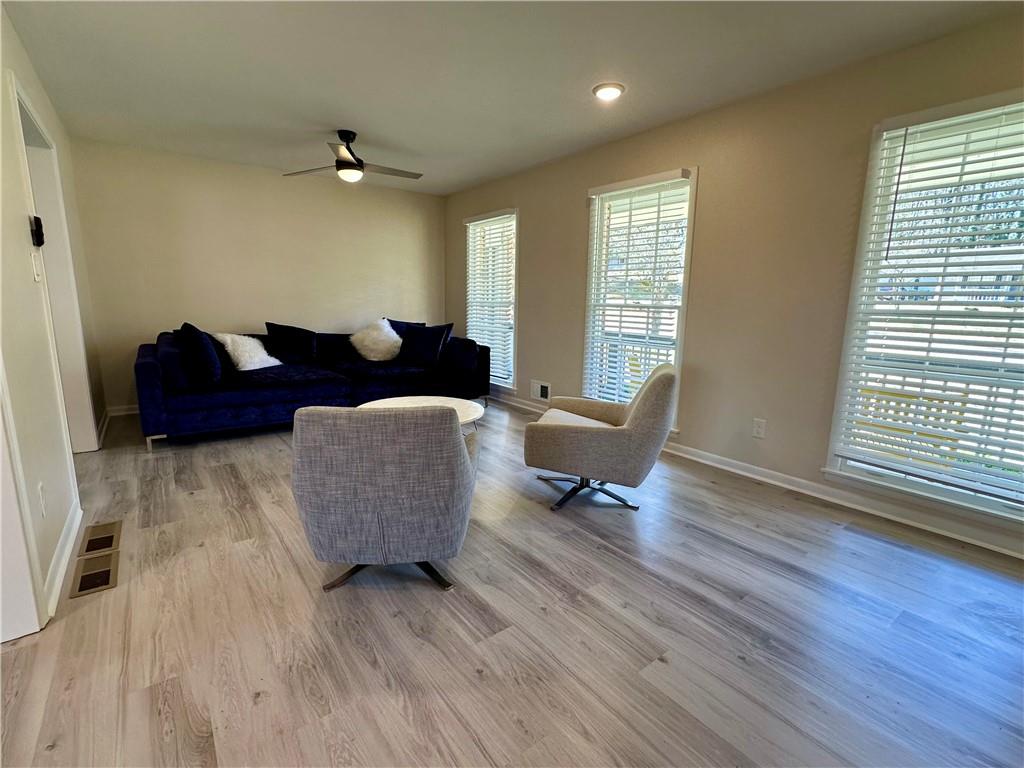
Living area featuring wood finished floors, baseboards, and ceiling fan
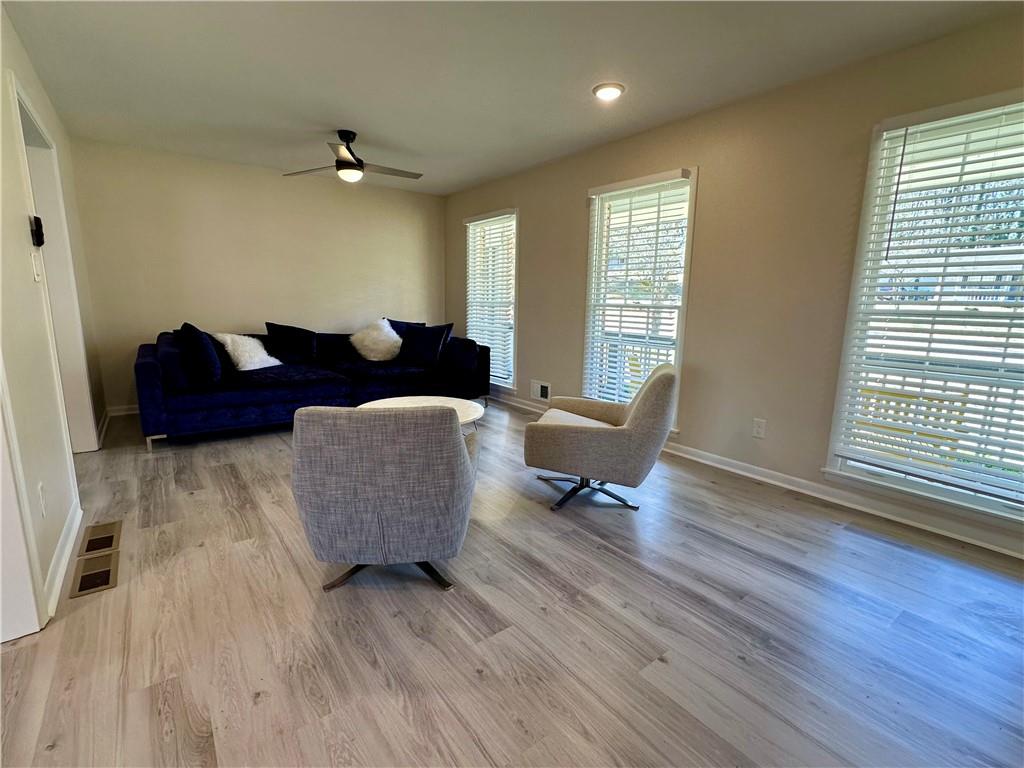
Living room featuring a ceiling fan, wood finished floors, and baseboards
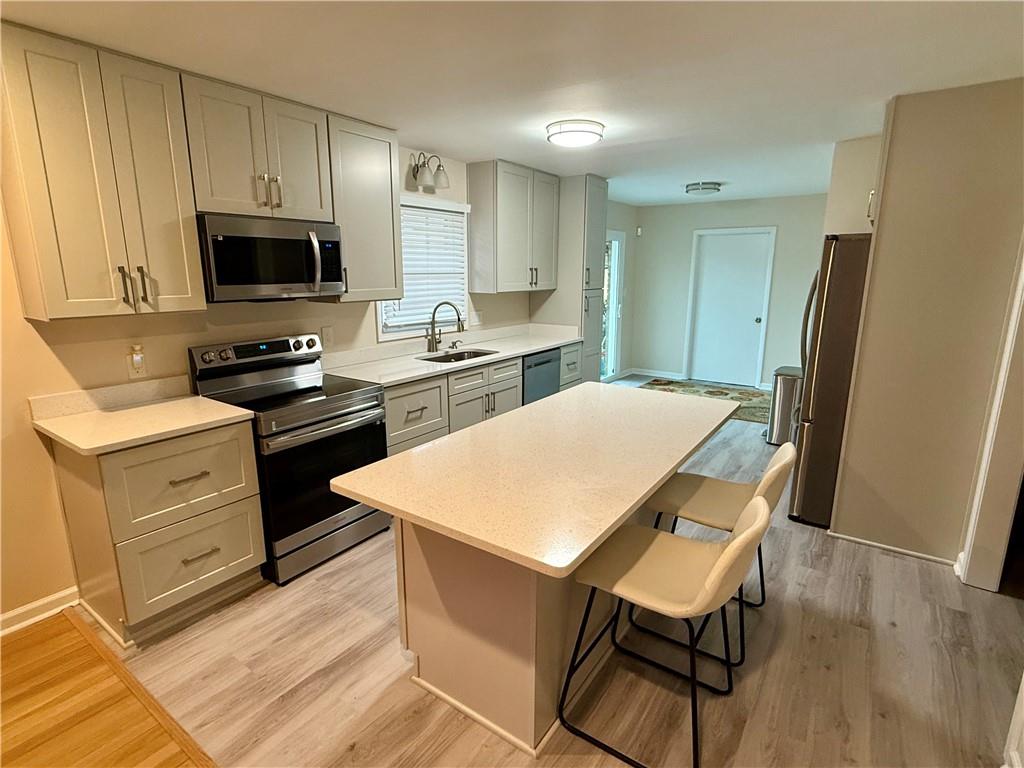
Kitchen featuring a sink, stainless steel appliances, a kitchen island, and light countertops
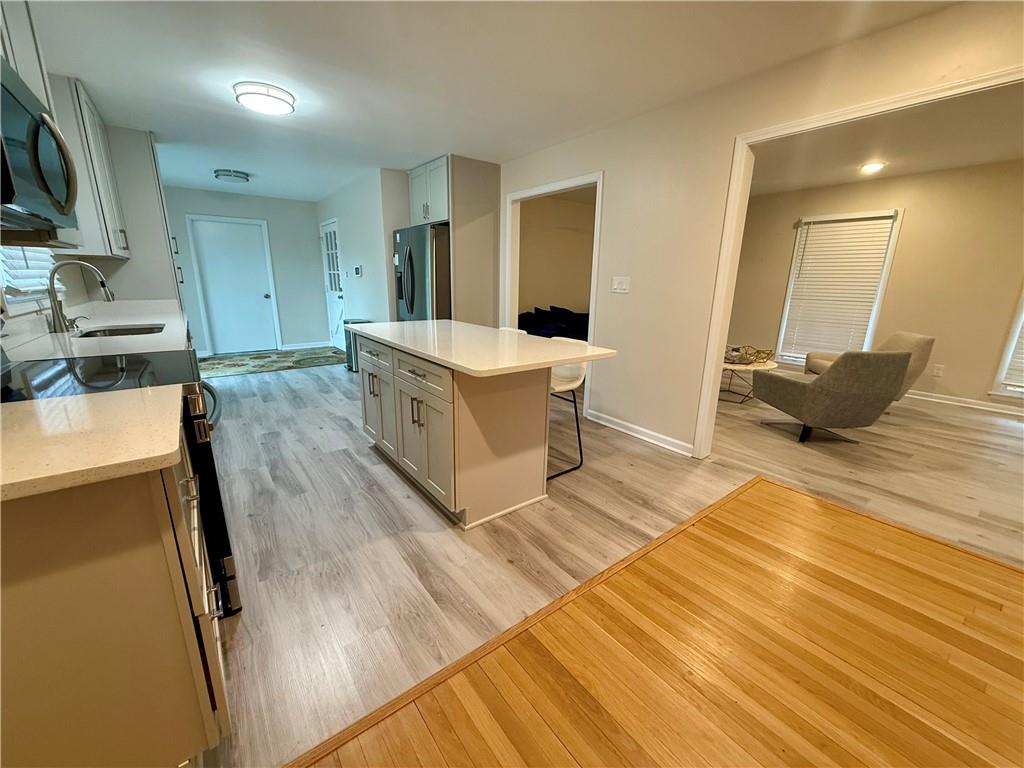
Kitchen featuring a breakfast bar, light wood-style flooring, stainless steel fridge with ice dispenser, a sink, and light countertops
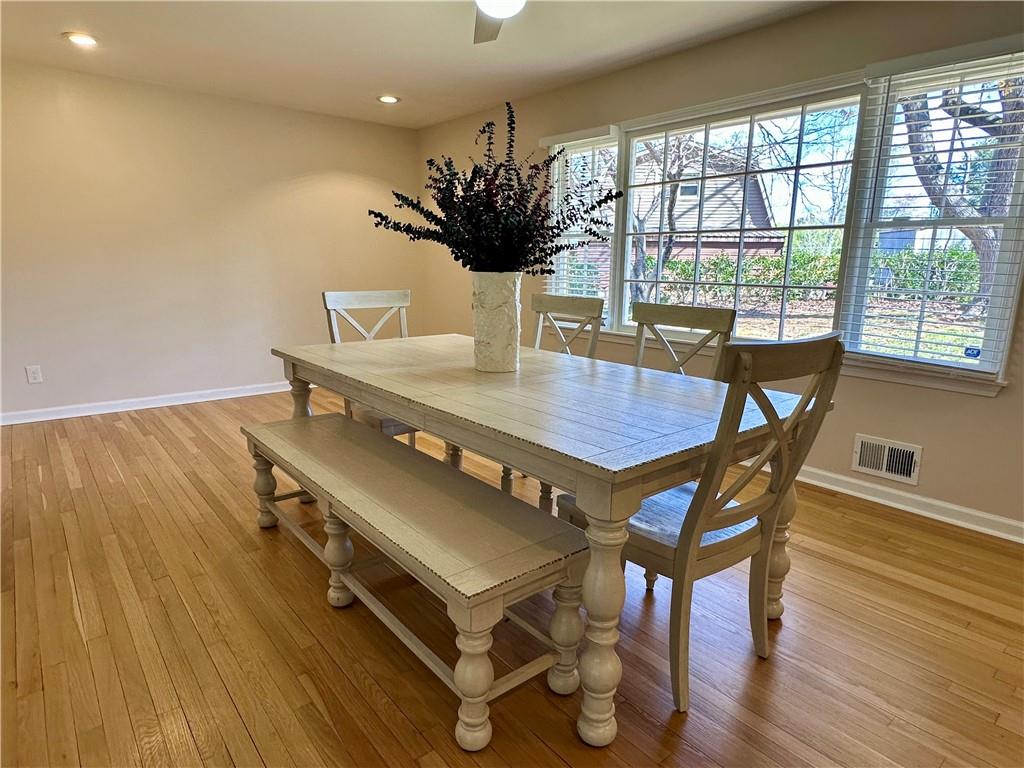
Dining area with light wood finished floors, visible vents, recessed lighting, and baseboards
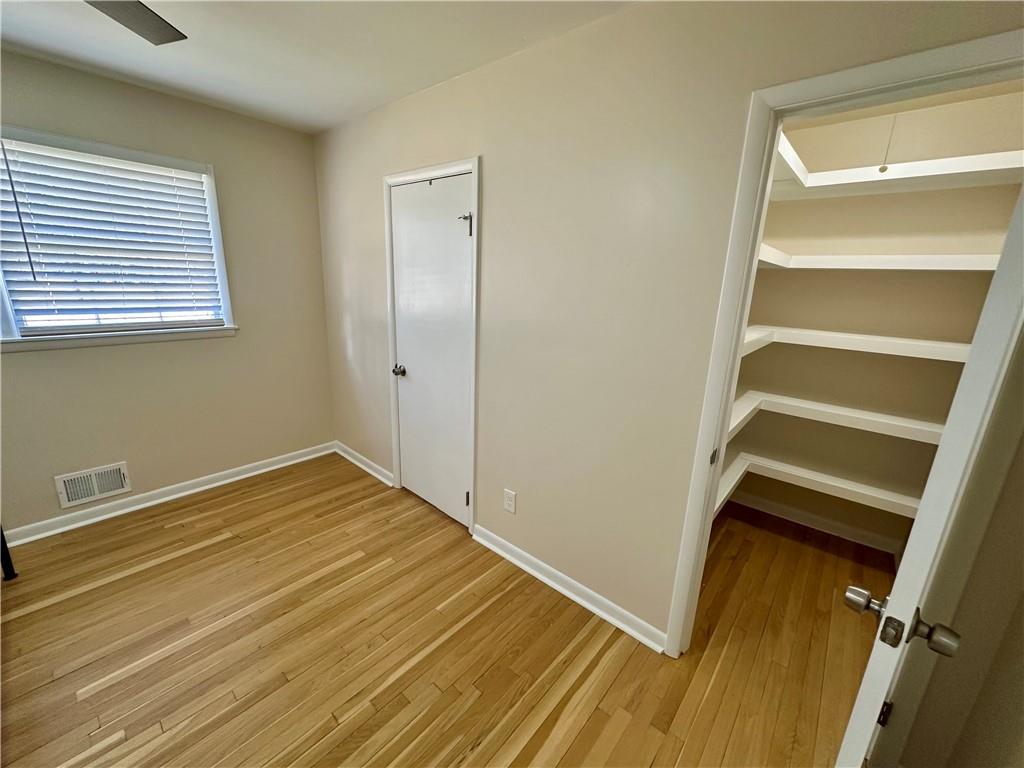
Unfurnished bedroom with visible vents, baseboards, and light wood-style floors
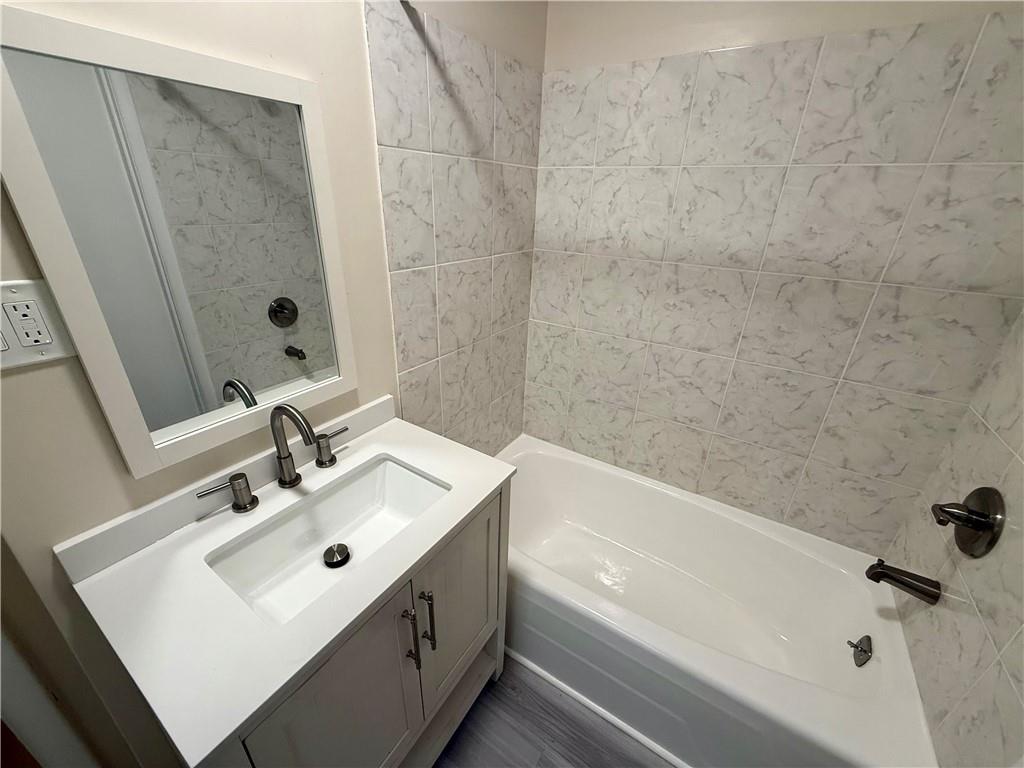
Bathroom featuring vanity and washtub / shower combination
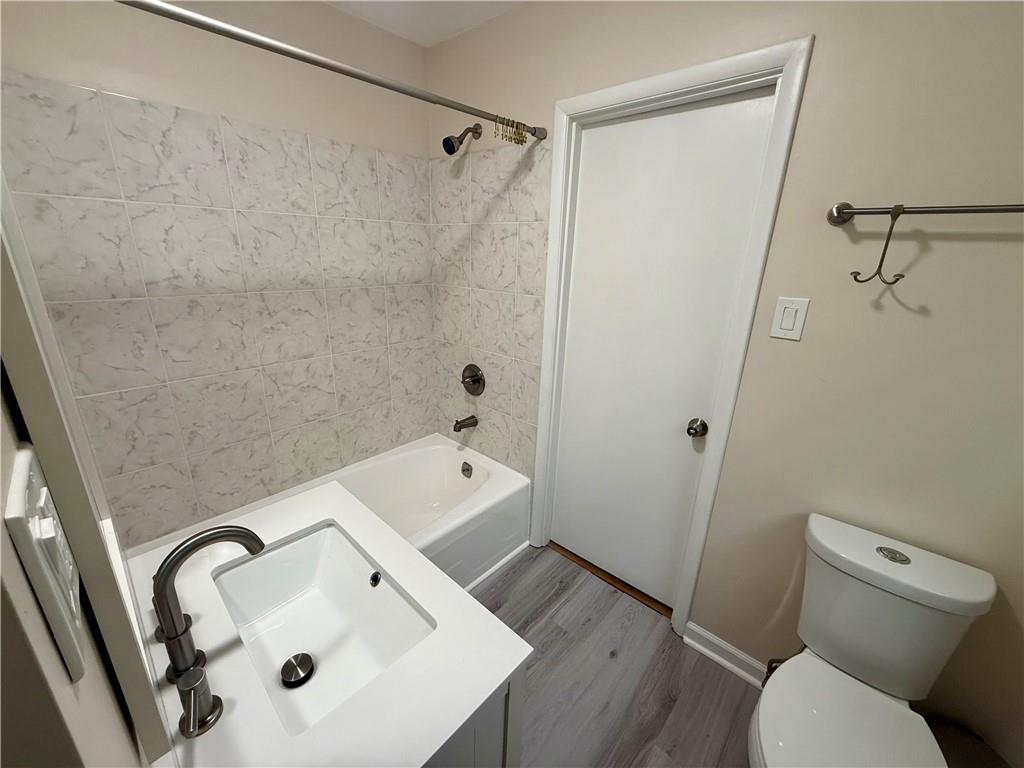
Bathroom with a sink, shower / bath combination, toilet, and wood finished floors

Unfurnished bedroom featuring a closet, baseboards, and light wood finished floors
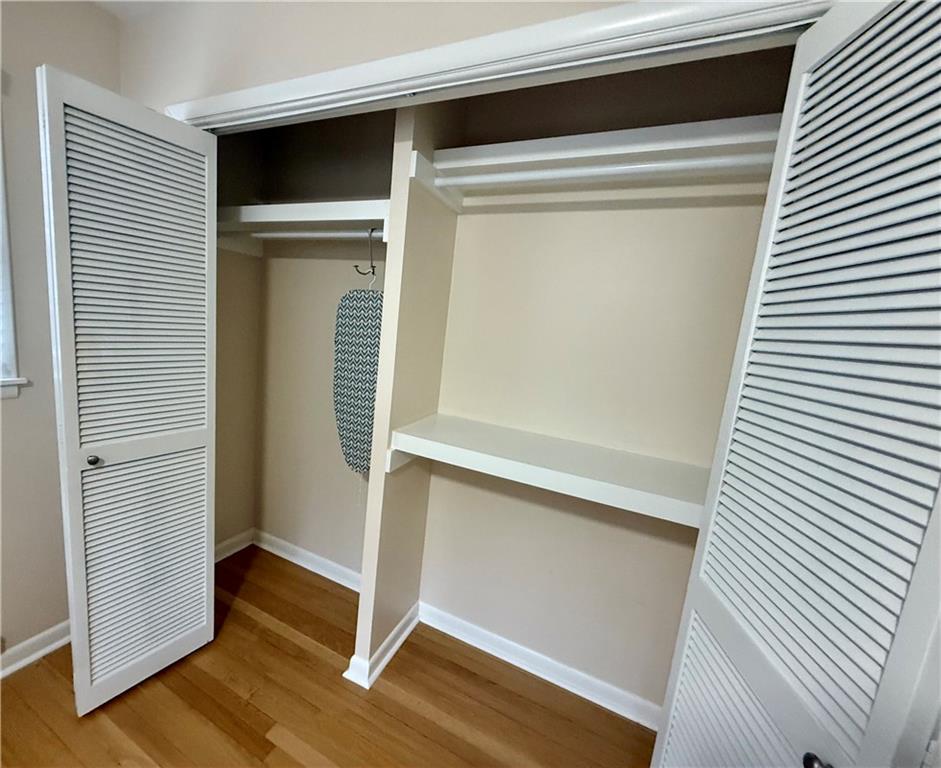
View of closet
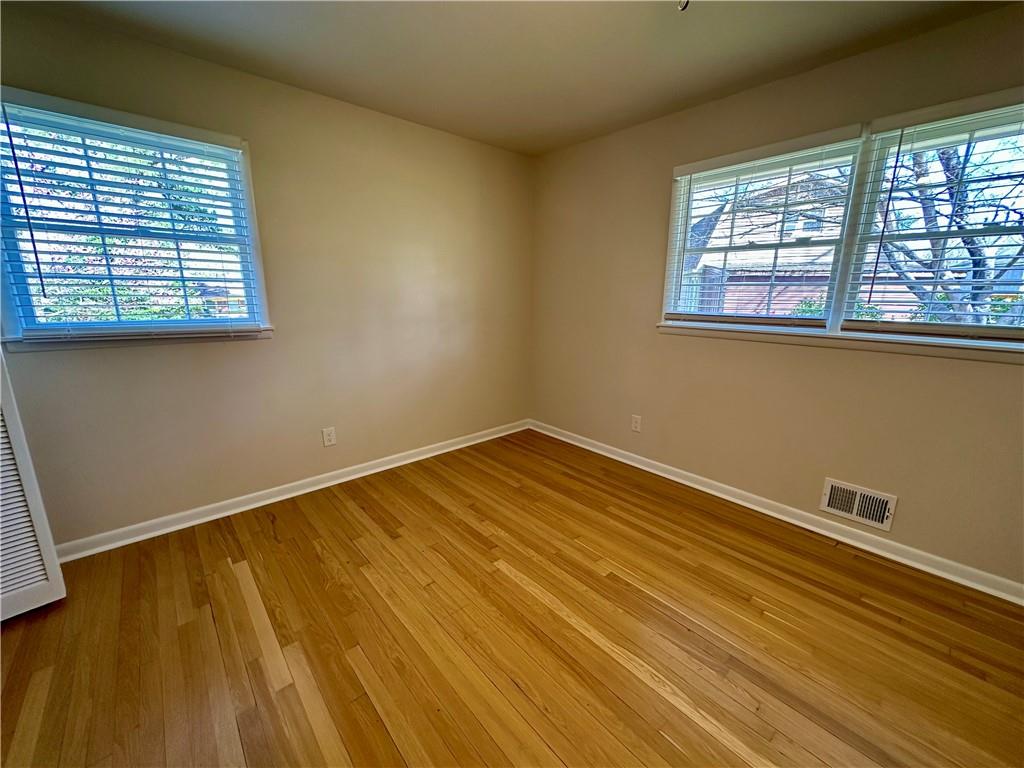
Empty room with wood finished floors, visible vents, and baseboards
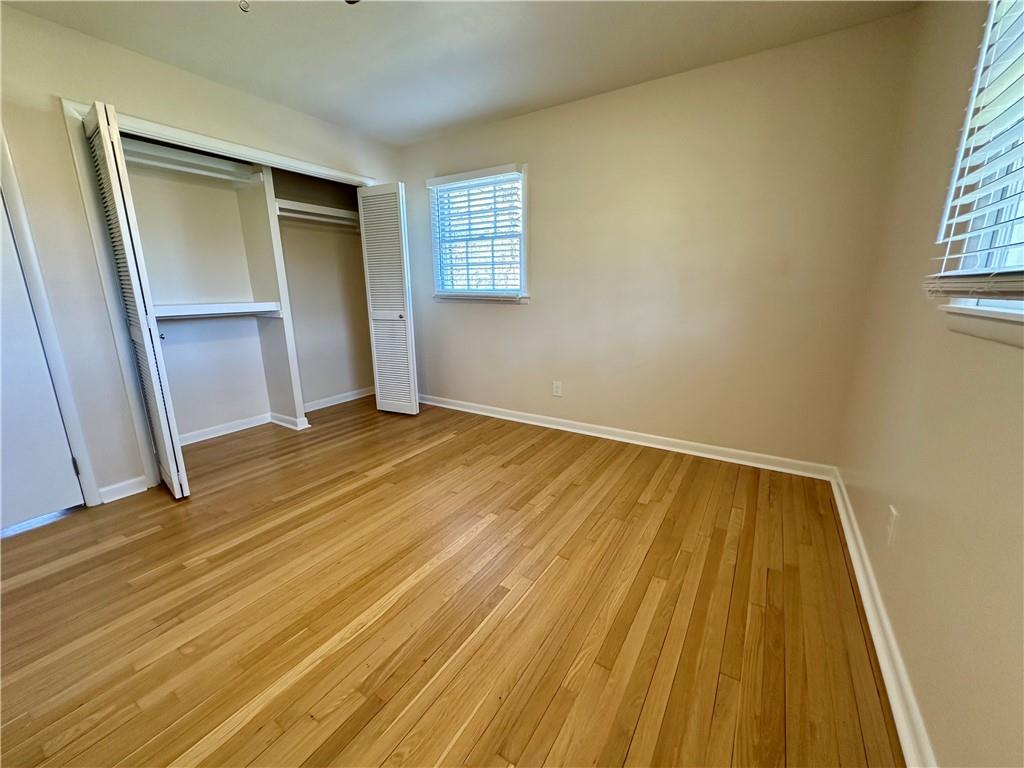
Unfurnished bedroom featuring light wood finished floors, a closet, and baseboards
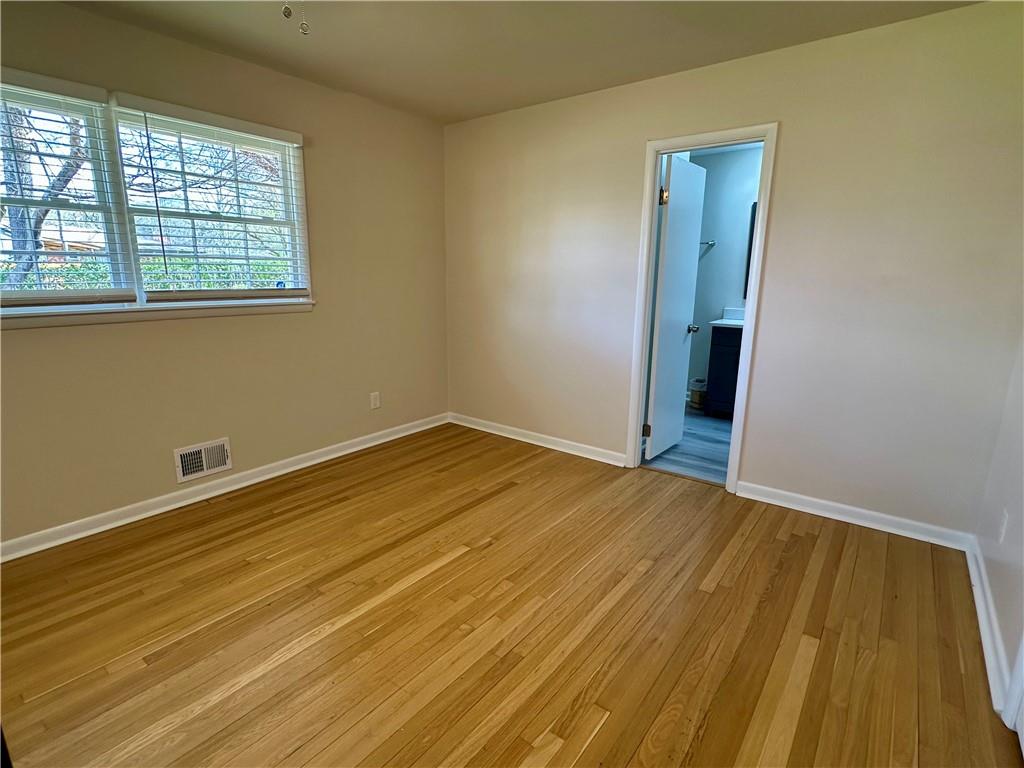
Spare room with light wood-style floors, visible vents, and baseboards

Full bath featuring a sink, visible vents, toilet, and wood finished floors

Bathroom with double vanity, wood finished floors, and a sink

View of interior details

Details featuring a textured wall

Exterior details with central air condition unit and brick siding

View of grassy yard

View of property exterior featuring a lawn, brick siding, and crawl space

View of grassy yard featuring a shed and view of scattered trees
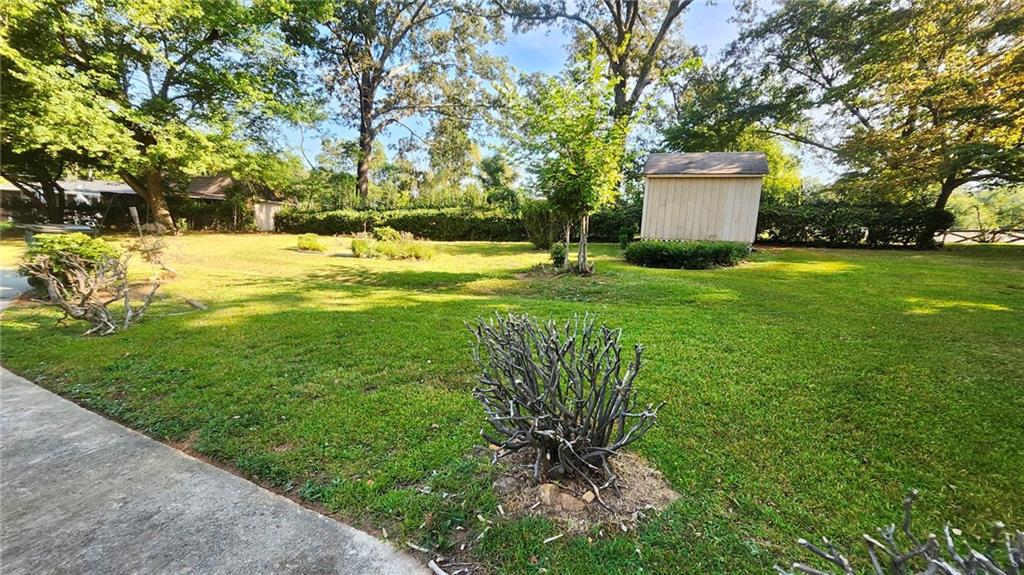
View of grassy yard with a storage unit

Rear view of property with a yard, brick siding, and a patio area
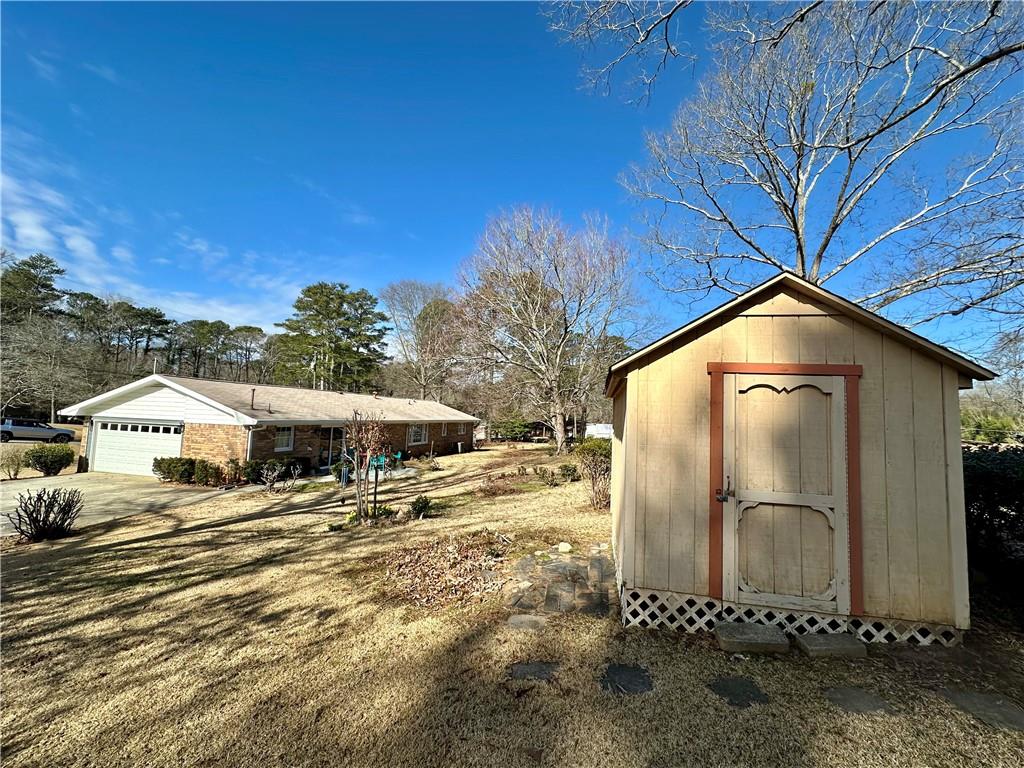
View of shed with a garage and driveway

Description
Sellers are motivated and will consider all reasonable offers. This beautifully renovated all-brick ranch at 1010 Wesley Park Drive in Marietta, GA, features a modern open floor plan with a brand-new kitchen and bathrooms. The home includes a new two-car garage and mature landscaping. It is situated in a safe neighborhood with excellent schools. Additional amenities include a large outdoor storage space, a washer and dryer, new flooring, cabinets, countertops, a new HVAC, and stainless steel appliances.
Details
| MLS # | 7636278 |
|---|---|
| Listing Type | For Sale |
| Style | House |
| Sub-Type | Resale |
| Status | Active |
| Year | 1966 |
| Days On Site | 371 |
| Listing Provided By | HSI Commercial | Lebrean Mitchell |
Features
| Bed(s) | 3 |
|---|---|
| Bath(s) | 2 Total |
| SQ Feet | 1,691 |
| Garage | 2 |
| Basement | Y |
| Story(s) | 1 |
| Acreage | 0.38 |
| Water Front | Yes |
| Property View | Neighborhood |
Interior
| Appliances | Dishwasher, Disposal, Dryer, Electric Oven, Electric Range, ENERGY STAR Qualified Appliances, ENERGY STAR Qualified Water Heater, Gas Water Heater, Refrigerator, Washer |
|---|---|
| Interior Features | Disappearing Attic Stairs, Double Vanity, High Speed Internet, Recessed Lighting, Walk-In Closet(s) |
| Cooling | Ceiling Fan(s), Central Air |
| Heating | Central |
| Fireplaces Total | 0 |
| Fireplace Features | None |
| Window Features | Aluminum Frames, Insulated Windows |
| Room Kitchen Features | Breakfast Bar, Cabinets Other, Cabinets White, Keeping Room, Kitchen Island, Pantry, Stone Counters, View to Family Room |
| Room Dining Room Features | Great Room, Open Concept |
| Laundry Features | Laundry Closet, Laundry Room, Main Level |
Exterior
| Exterior Features | Private Yard, Rain Gutters, Storage |
|---|---|
| Lot Features | Back Yard, Front Yard, Landscaped, Level, Open Lot |
| Construction Materials | Brick 4 Sides, Stone |
| Roof | Composition, Shingle |
| Fencing | Back Yard, Chain Link |
| Foundation Details | Concrete Perimeter |
| Waterfront Features | None |
| Patio And Porch Features | Front Porch, Patio |
| Security Features | Security System Owned |
Parking
| Garage Spaces | 2 |
|---|---|
| Parking Features | Driveway, Garage, Garage Faces Side |
| Open Parking Yes / No | Yes |
Utilities
| Utilities | Cable Available, Electricity Available, Natural Gas Available, Phone Available, Sewer Available, Water Available |
|---|---|
| Sewer | Public Sewer |
| Electric | 220 Volts |
Taxes
| Tax Annual Amount | 1570 |
|---|---|
| Tax Legal Description | CLARK LOT 29 |
| Tax Parcel Letter | 19-0259-0-037-0 |
| Tax Year | 2024 |
Location
| Community Features | None |
|---|
Area Information
| State | GA |
|---|---|
| County | Cobb GA |
| City | Marietta |
| Zip Code | 30064 |
| Area | Cobb GA |
| Community Name | Clark |
| School District | Hillgrove |
| Elementary School | Cheatham Hill |
| High School | Hillgrove |
Request a showing
Request a showing
 Listings identified with the FMLS IDX logo come from FMLS and are held by brokerage firms other than the owner of this website. The listing brokerage is identified in any listing details. Information is deemed reliable but is not guaranteed. If you believe any FMLS listing contains material that infringes your copyrighted work please click here to review our DMCA policy and learn how to submit a takedown request. © 2022 First Multiple Listing Service, Inc.
Contact
Learn More About This Property

| State | GA |
|---|---|
| County | Cobb GA |
| City | Marietta |
| Zip Code | 30064 |
| Area | Cobb GA |
| Community Name | Clark |
| School District | Hillgrove |
| Elementary School | Cheatham Hill |
| High School | Hillgrove |
Nearby Listings (Within 1/4 mile)
Price: $337K - $562K
sqft: 1,000 - 2,000

Listing Updated: June 30, 2026 at 10:00:22 AM PDT