New Listing
1012 Merrivale Chase,Roswell, GA 30075
Roswell, GA 30075

Description
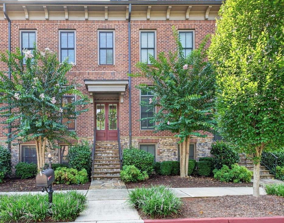
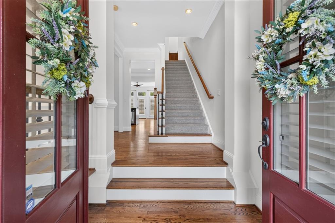

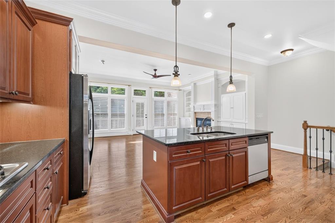
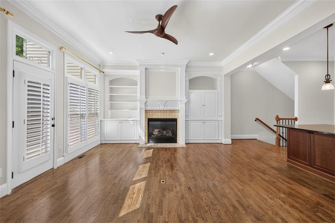
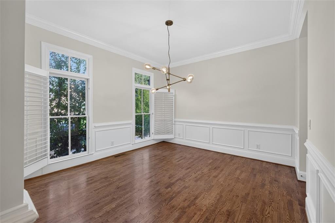
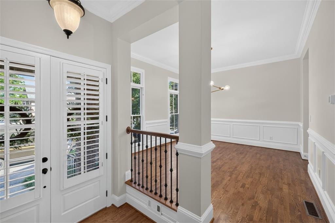
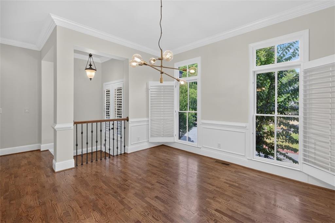
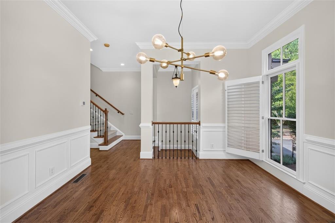
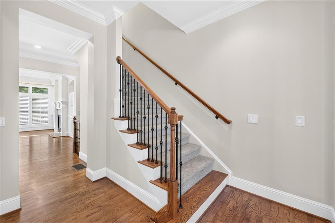
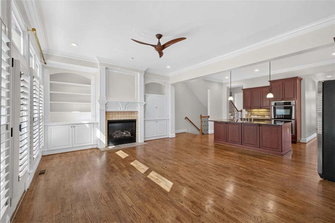
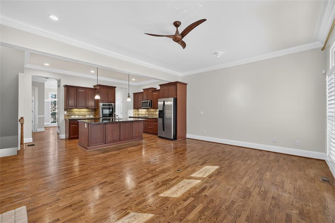
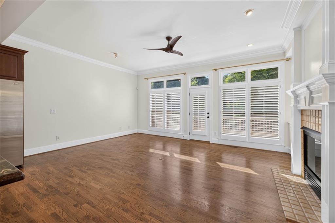
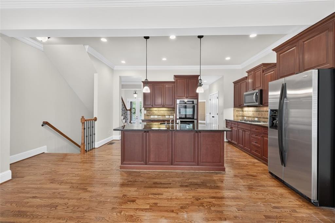
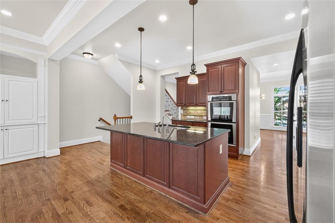
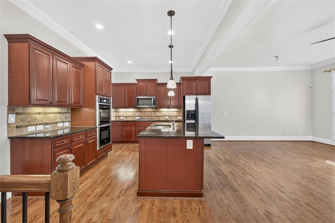
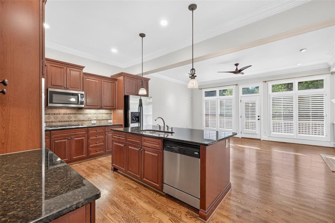
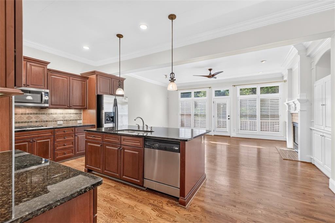
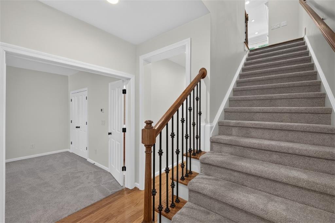
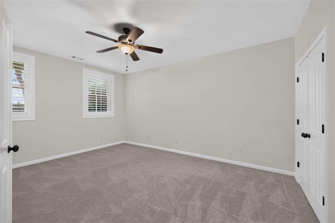
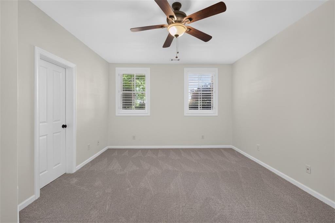
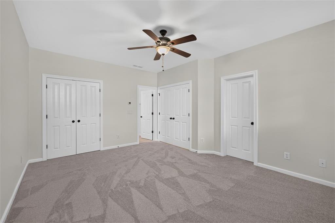
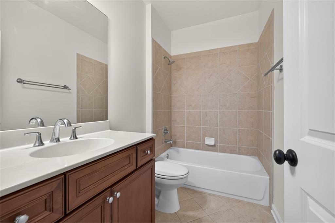
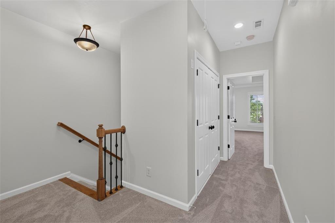
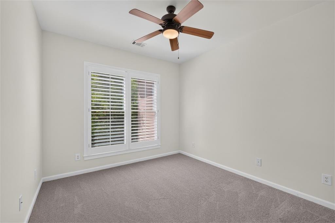
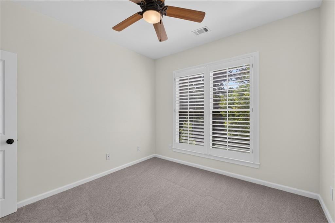
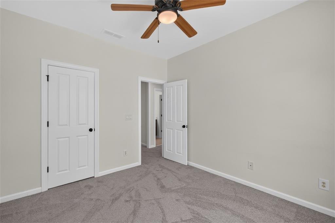
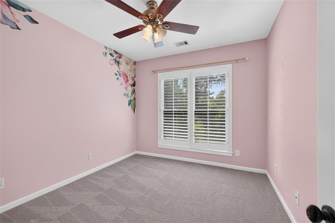
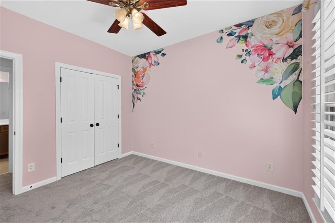
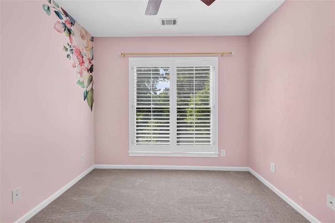
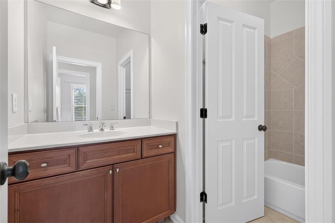
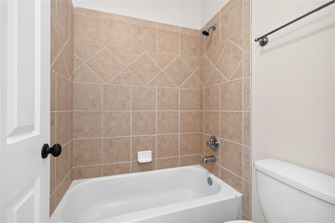
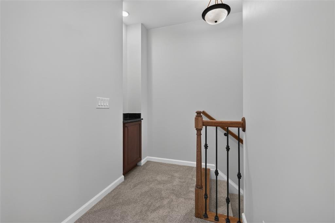
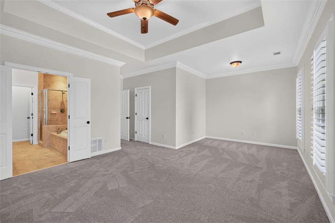
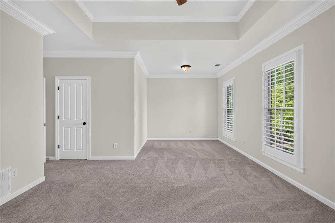
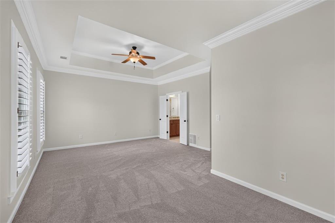
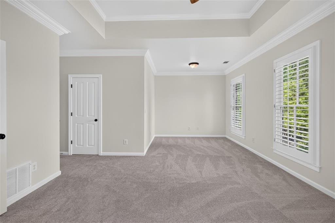
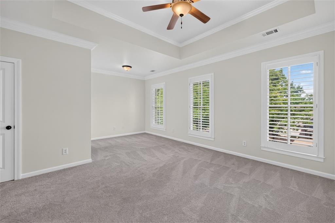
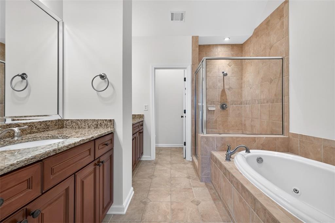
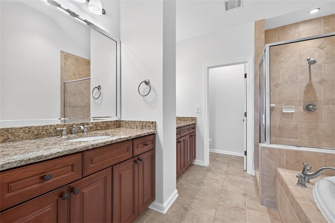
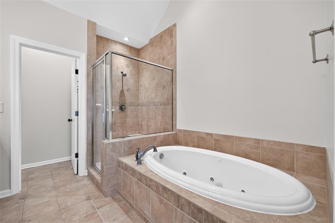
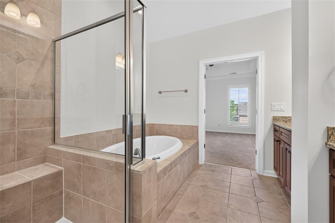
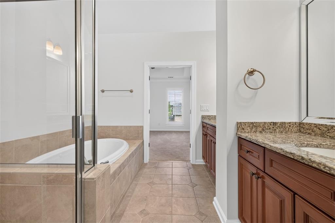
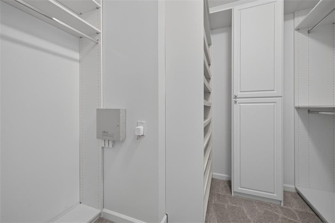
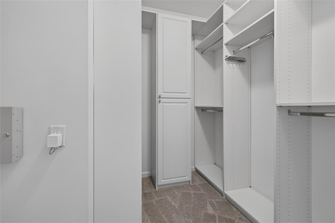
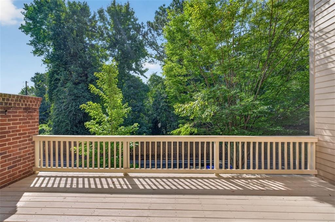
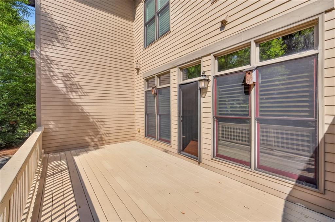
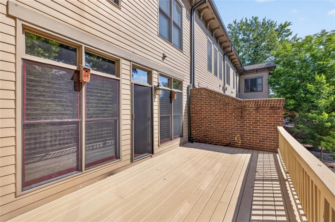
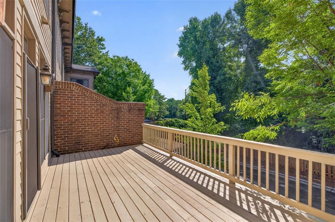
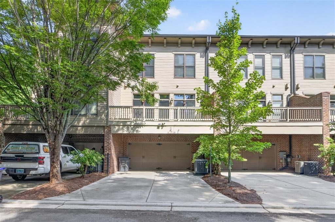
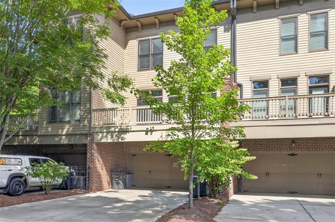
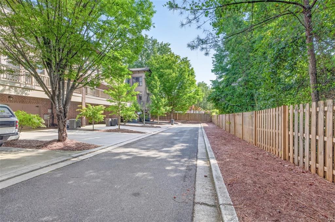
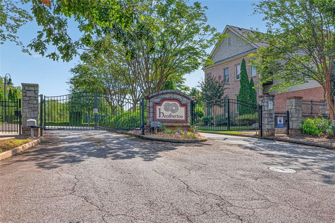
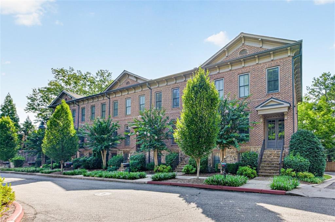
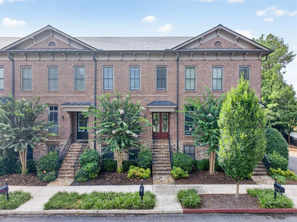
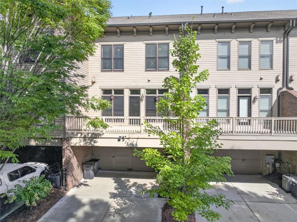
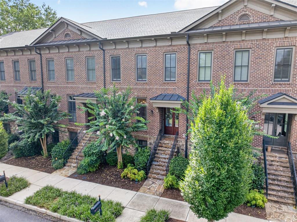
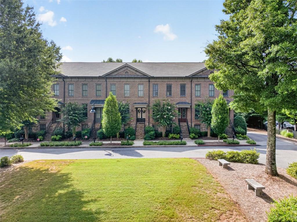
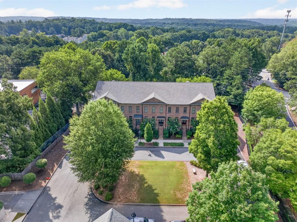
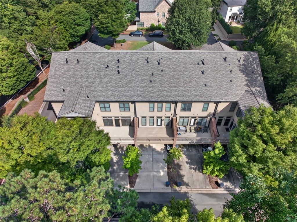
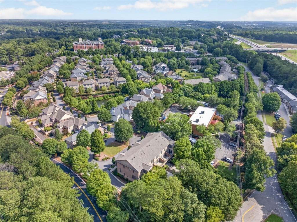
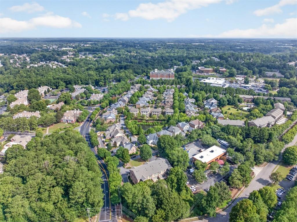
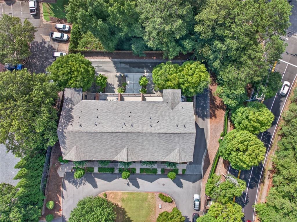
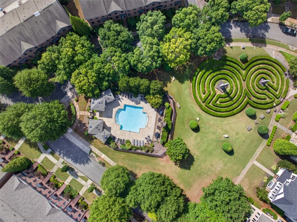
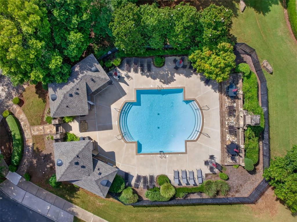
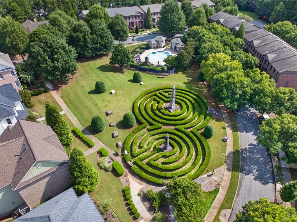
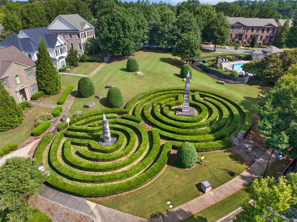
A RARE GEM WITH A PRIME LOCATION! Nestled within this pristine gated community, this 4 bedroom, 3.5 bathroom three-sided brick townhome does not disappoint! Enter through the double front doors into the foyer, noticing the gleaming hardwood floors throughout the main level. The foyer opens to the large bright separate dining room, with plenty of space for all your get togethers. Move into the large open kitchen, complete with stainless appliances, double ovens, refrigerator, stained cabinets, granite counters, pendant lighting and tile backsplash. The open plan family room centers around built in cabinetry and gas fireplace, with private views to the newly renovated deck and greenery. Head upstairs to find three bedrooms, one main owners suite and two secondary bedrooms, all featuring newly installed carpeting. Two bright secondary bedrooms share a full bathroom between them, with wood cabinetry, tile floors and tub/shower combo. Main owners suite features a generous sitting area, built in closet storage system and trey ceiling. Main owner bathroom suite features 2 separate vanities, jetted tub, large tiles shower, private WC and tile floors. Head back downstairs to the terrace level to find another large bedroom with en suite full bathroom, perfect for guests or a home office. Continue to the terrace level double garage with private back alley entry. Interior of the home newly painted, plantation shutters throughout, roof & HVAC units recently replaced. Heatherton is a gated walkable neighborhood with swimming pool and unique garden maze. Located only 5 minutes from historic Downtown Roswell, known for its outdoor festivals, cultural attractions, restaurants and shops but still quickly accessible to Holcomb Bridge Rd & GA 400, this three-sided brick fee simple townhouse is not to be missed!
Details
| MLS # | 7824331 |
|---|---|
| Listing Type | For Sale |
| Style | Town House |
| HOA Dues | $1,089 |
| Sub-Type | Resale |
| Status | Active |
| Year | 2006 |
| Days On Site | 5 |
| Listing Provided By | Chapman Hall Professionals | Caralyn Nicol |
Features
| Bed(s) | 4 |
|---|---|
| Bath(s) | 4 Total |
| SQ Feet | 2,080 |
| Garage | 2 |
| Basement | Y |
| Acreage | 0.06 |
| Water Front | Yes |
| Property View | Neighborhood |
Interior
| Appliances | Dishwasher, Disposal, Double Oven, Electric Oven, Gas Cooktop, Gas Water Heater, Microwave, Refrigerator, Self Cleaning Oven |
|---|---|
| Interior Features | Bookcases, Coffered Ceiling(s), Crown Molding, Disappearing Attic Stairs, Double Vanity, Entrance Foyer, High Ceilings 9 ft Main, Tray Ceiling(s), Walk-In Closet(s) |
| Cooling | Ceiling Fan(s), Central Air, Electric, Zoned |
| Heating | Forced Air, Natural Gas, Zoned |
| Fireplaces Total | 1 |
| Fireplace Features | Factory Built, Family Room, Gas Log, Gas Starter, Glass Doors, Great Room |
| Window Features | None |
| Room Kitchen Features | Breakfast Bar, Cabinets Stain, Kitchen Island, Pantry, Stone Counters, View to Family Room |
| Room Dining Room Features | Seats 12+, Separate Dining Room |
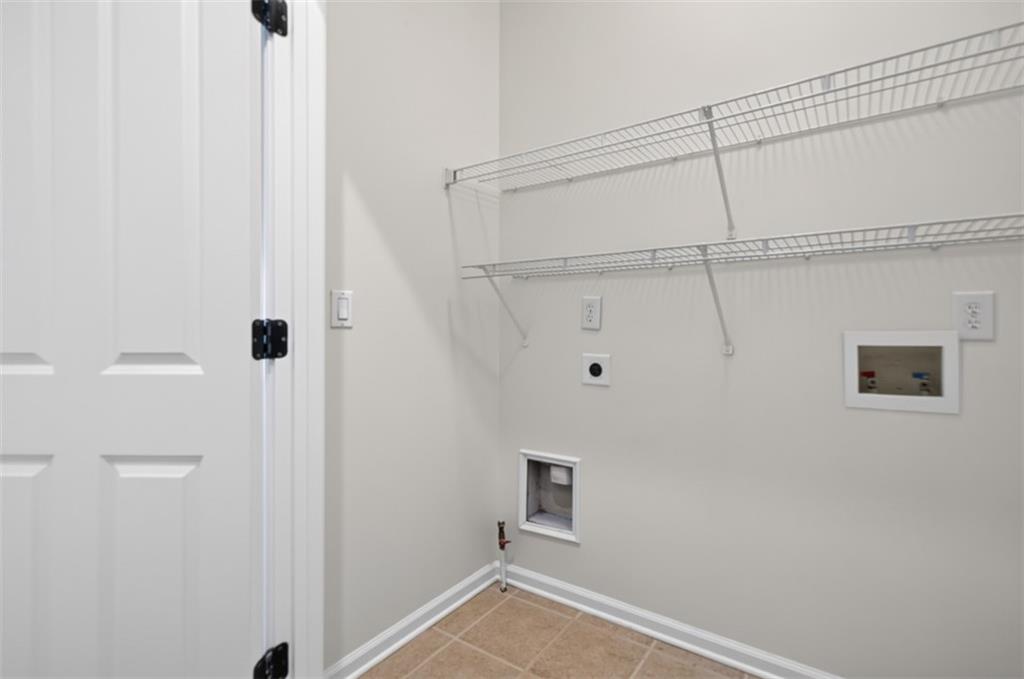
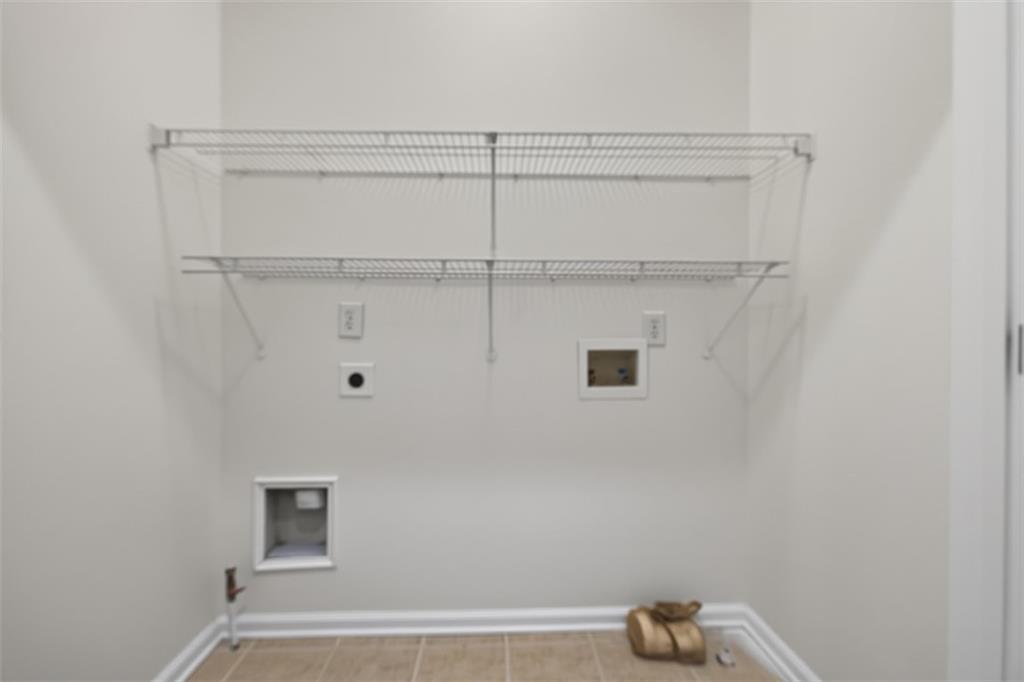
| Laundry Features | Laundry Room, Upper Level |
Exterior
| Accessibility Features | None |
|---|---|
| Exterior Features | Lighting, Private Entrance |
| Lot Features | Landscaped, Level, Zero Lot Line |
| Construction Materials | Brick, Brick 3 Sides |
| Roof | Composition |
| Fencing | None |
| Foundation Details | Slab |
| Waterfront Features | None |
| Patio And Porch Features | Deck, Front Porch |
| Security Features | Key Card Entry, Secured Garage/Parking, Security Gate, Smoke Detector(s) |
Parking
| Garage Spaces | 2 |
|---|---|
| Parking Features | Attached, Drive Under Main Level, Driveway, Garage, Garage Door Opener, Garage Faces Rear, Level Driveway |
| Open Parking Yes / No | Yes |
Utilities
| Utilities | Cable Available, Electricity Available, Natural Gas Available, Phone Available, Sewer Available, Underground Utilities, Water Available |
|---|---|
| Sewer | Public Sewer |
| Electric | 110 Volts |
Taxes
| Tax Annual Amount | 4016 |
|---|---|
| Tax Legal Description | 68 HEAT |
| Tax Lot | 68 |
| Tax Parcel Letter | 12-2300-0537-085-1 |
| Tax Year | 2025 |
Location
| Community Features | Homeowners Assoc, Near Public Transport, Near Schools, Near Shopping, Near Trails/Greenway, Pool, Sidewalks, Street Lights |
|---|
Area Information
| State | GA |
|---|---|
| County | Fulton GA |
| City | Roswell |
| Zip Code | 30075 |
| Area | Fulton GA |
| Community Name | Heatherton |
| School District | Centennial |
| Elementary School | Esther Jackson |
| High School | Centennial |
| Listing VS Median (in Heatherton) | |
Price: $599,000 low | high Med: $2,875,000 sqft: 2,080 low | high Med: 6,169 $ / sqft: $288 low | high Med: $466 On site: 5 low | high Med: 7 | |
Market Activity 30075
Request a showing
Request a showing
 Listings identified with the FMLS IDX logo come from FMLS and are held by brokerage firms other than the owner of this website. The listing brokerage is identified in any listing details. Information is deemed reliable but is not guaranteed. If you believe any FMLS listing contains material that infringes your copyrighted work please click here to review our DMCA policy and learn how to submit a takedown request. © 2022 First Multiple Listing Service, Inc.
Contact
Learn More About This Property

| State | GA |
|---|---|
| County | Fulton GA |
| City | Roswell |
| Zip Code | 30075 |
| Area | Fulton GA |
| Community Name | Heatherton |
| School District | Centennial |
| Elementary School | Esther Jackson |
| High School | Centennial |
| Listing VS Median (in Heatherton) | |
Price: $599,000 low | high Med: $2,875,000 sqft: 2,080 low | high Med: 6,169 $ / sqft: $288 low | high Med: $466 On site: 5 low | high Med: 7 | |