10208 Hemlock Way,Jonesboro, GA 30238
Jonesboro, GA 30238

Description
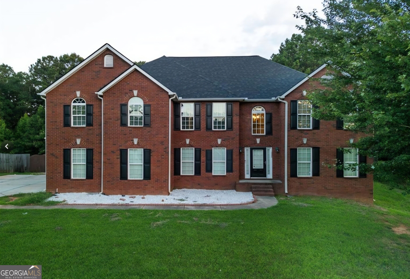
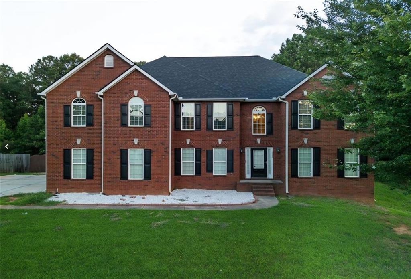
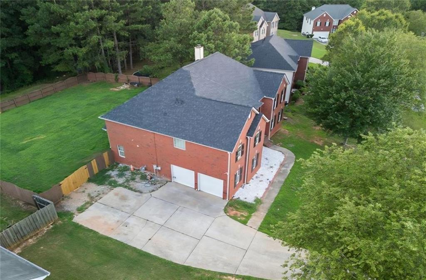
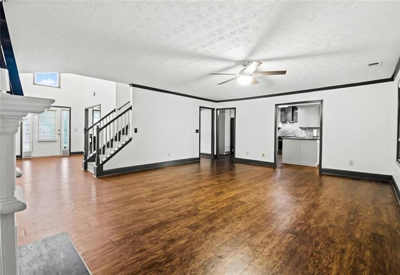
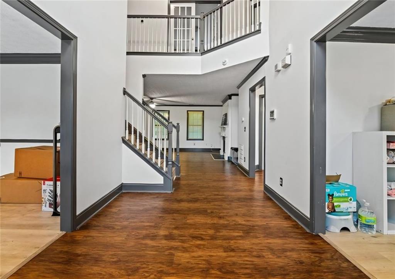
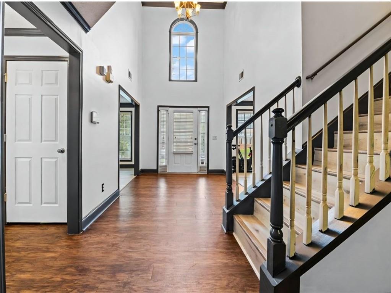
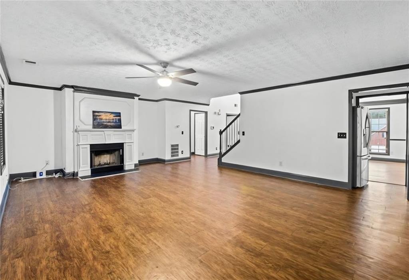
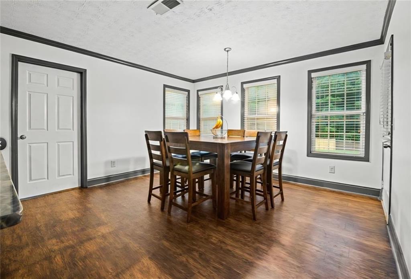
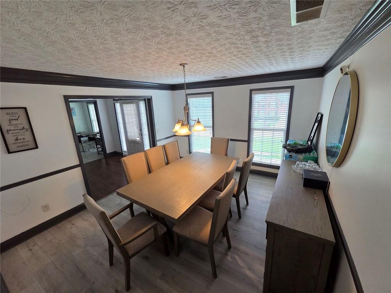
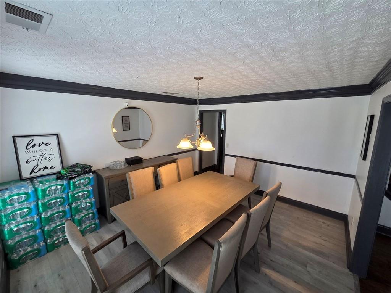
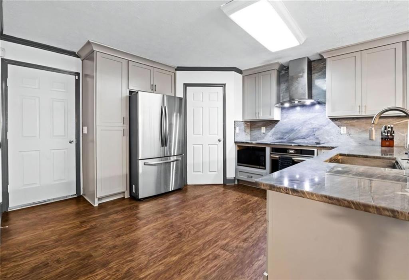
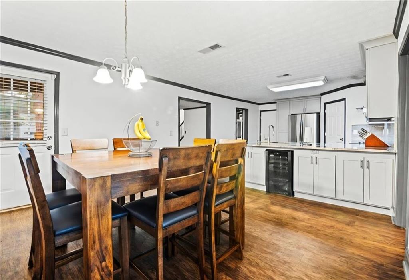
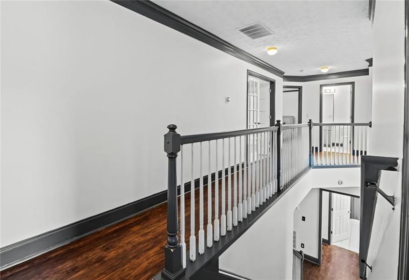
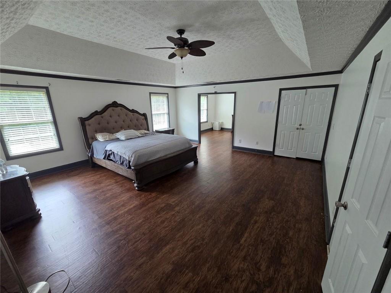
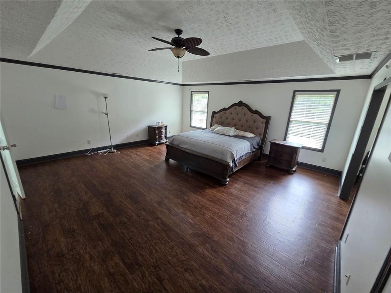
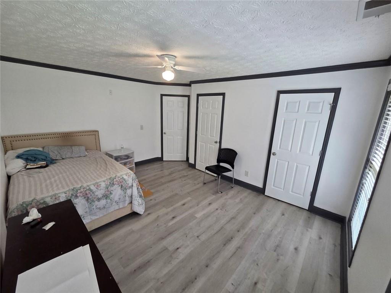
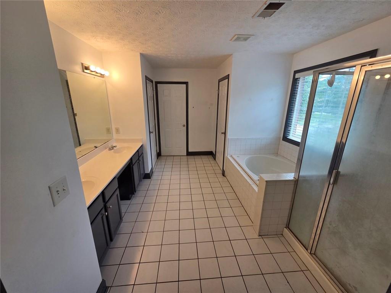
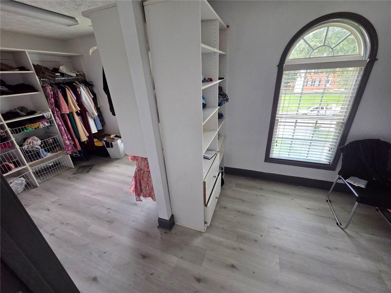
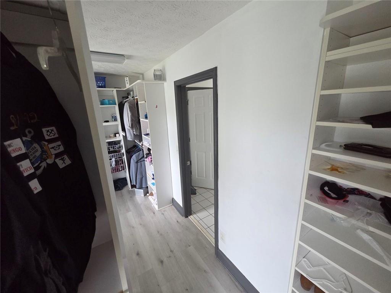
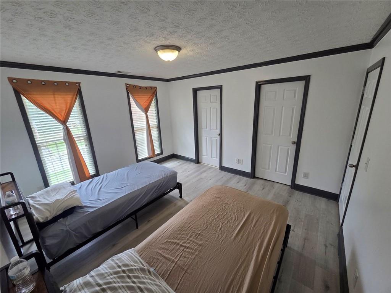
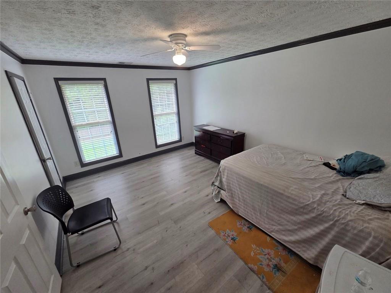
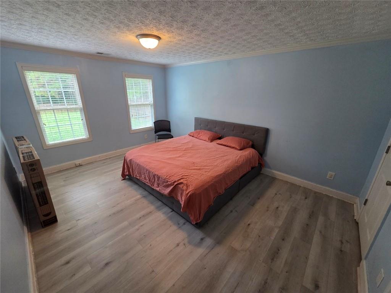
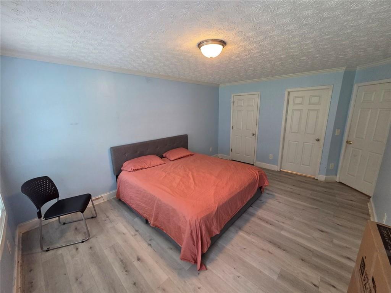
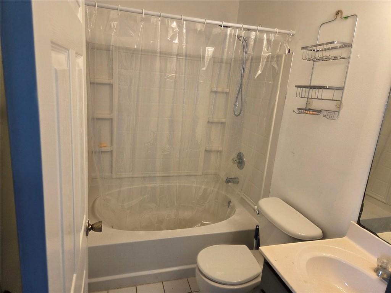
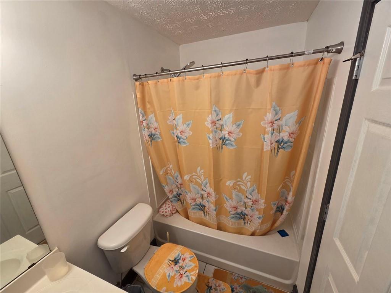
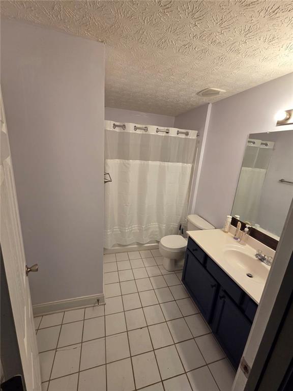
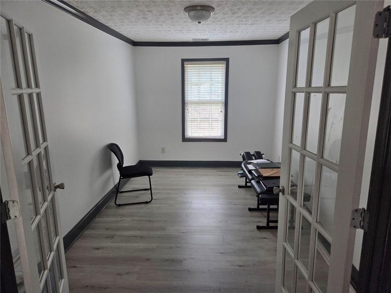
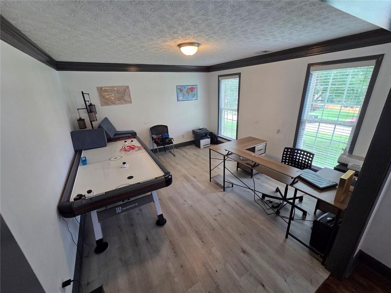
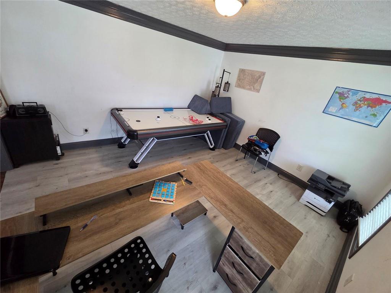
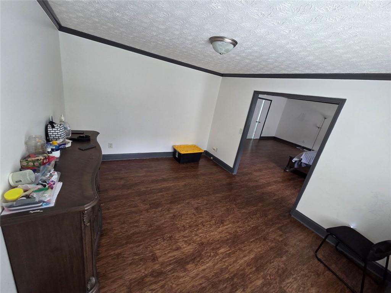
Agent/owner. Welcome to this beautifully updated four-sided brick home in the highly sought-after Arbor Forest subdivision! Offering over 3,800 square feet of living space, this 5-bedroom, 4-bathroom home blends comfort, style, and functionality. The updated kitchen features new cabinetry, stainless steel appliances, a new oven and cooktop, microwave, new sink, and a breakfast bar. Luxury vinyl plank flooring, a brand-new roof, and updated ceiling fans add modern appeal throughout the home. The spacious owner's suite includes dual walk-in closets and a versatile bonus room perfect for a home office, nursery, or sitting area. An additional flex room upstairs offers endless possibilities as an office, media room, or extra bedroom. Enjoy outdoor living on the covered deck overlooking the large backyard, with plenty of space for entertaining, play, or relaxation. Complete with a two-car garage and located in a desirable community, this move-in-ready home is one you won't want to miss. Schedule your private showing today!
Details
| MLS # | 7817397 |
|---|---|
| Listing Type | For Sale |
| Style | House |
| HOA Dues | $95 |
| Sub-Type | Resale |
| Status | Active |
| Year | 2004 |
| Days On Site | 18 |
| Listing Provided By | HomeSmart | Lynda Exil |
Features
| Bed(s) | 5 |
|---|---|
| Bath(s) | 4 Total |
| SQ Feet | 3,831 |
| Garage | 2 |
| Basement | Y |
| Story(s) | 2 |
| Acreage | 0.54 |
| Water Front | Yes |
| Property View | Other |
Interior
| Appliances | Dishwasher, Electric Cooktop, Electric Oven, Gas Cooktop, Dryer, Microwave, Range Hood, Refrigerator, Washer |
|---|---|
| Interior Features | Entrance Foyer 2 Story, His and Hers Closets, Walk-In Closet(s), Crown Molding, Double Vanity, High Ceilings 9 ft Main, Tray Ceiling(s) |
| Cooling | Central Air, Ceiling Fan(s) |
| Heating | Natural Gas, Space Heater |
| Fireplaces Total | 1 |
| Fireplace Features | Family Room, Living Room, Raised Hearth |
| Window Features | None |
| Room Kitchen Features | Breakfast Bar, Breakfast Room, Eat-in Kitchen, Pantry Walk-In |
| Room Dining Room Features | Separate Dining Room |
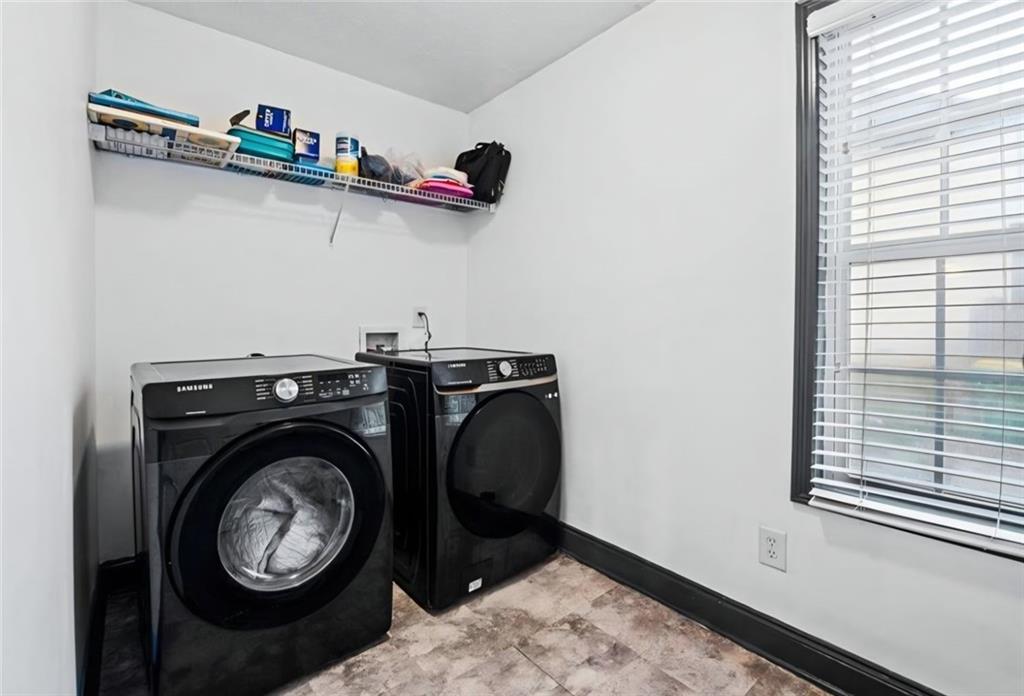
| Laundry Features | Laundry Room, Lower Level |
Exterior
| Accessibility Features | None |
|---|---|
| Exterior Features | Private Yard, Storage, Rain Gutters |
| Lot Features | Back Yard, Front Yard |
| Construction Materials | Brick 4 Sides, Brick |
| Roof | Shingle |
| Fencing | Back Yard |
| Foundation Details | Slab |
| Waterfront Features | None |
| Patio And Porch Features | Patio, Deck |
| Security Features | None |
Parking
| Garage Spaces | 2 |
|---|---|
| Parking Features | Garage |
Utilities
| Utilities | Cable Available, Electricity Available, Natural Gas Available, Phone Available, Sewer Available, Water Available |
|---|---|
| Sewer | Septic Tank |
| Electric | None |
Taxes
| Tax Annual Amount | 6083 |
|---|---|
| Tax Legal Description | 05-0180D-00A-030 Tax District Area 8 Lot No. 33 |
| Tax Lot | 33 |
| Tax Parcel Letter | 05-0180D-00A-030 |
| Tax Year | 2025 |
Location
| Community Features | Homeowners Assoc |
|---|
Area Information
| State | GA |
|---|---|
| County | Clayton GA |
| City | Jonesboro |
| Zip Code | 30238 |
| Area | Clayton GA |
| Community Name | Arbor Forest |
| School District | Mundys Mill |
| Elementary School | Hawthorne - Clayton |
| High School | Mundys Mill |
| Listing VS Median (in Arbor Forest) | |
Price: $425,000 low | high Med: $417,500 sqft: 3,831 low | high Med: 2,830 $ / sqft: $111 low | high Med: $168 On site: 18 low | high Med: 26 | |
Market Activity 30238
Request a showing
Request a showing
 Listings identified with the FMLS IDX logo come from FMLS and are held by brokerage firms other than the owner of this website. The listing brokerage is identified in any listing details. Information is deemed reliable but is not guaranteed. If you believe any FMLS listing contains material that infringes your copyrighted work please click here to review our DMCA policy and learn how to submit a takedown request. © 2022 First Multiple Listing Service, Inc.
Contact
Learn More About This Property

| State | GA |
|---|---|
| County | Clayton GA |
| City | Jonesboro |
| Zip Code | 30238 |
| Area | Clayton GA |
| Community Name | Arbor Forest |
| School District | Mundys Mill |
| Elementary School | Hawthorne - Clayton |
| High School | Mundys Mill |
| Listing VS Median (in Arbor Forest) | |
Price: $425,000 low | high Med: $417,500 sqft: 3,831 low | high Med: 2,830 $ / sqft: $111 low | high Med: $168 On site: 18 low | high Med: 26 | |