New Listing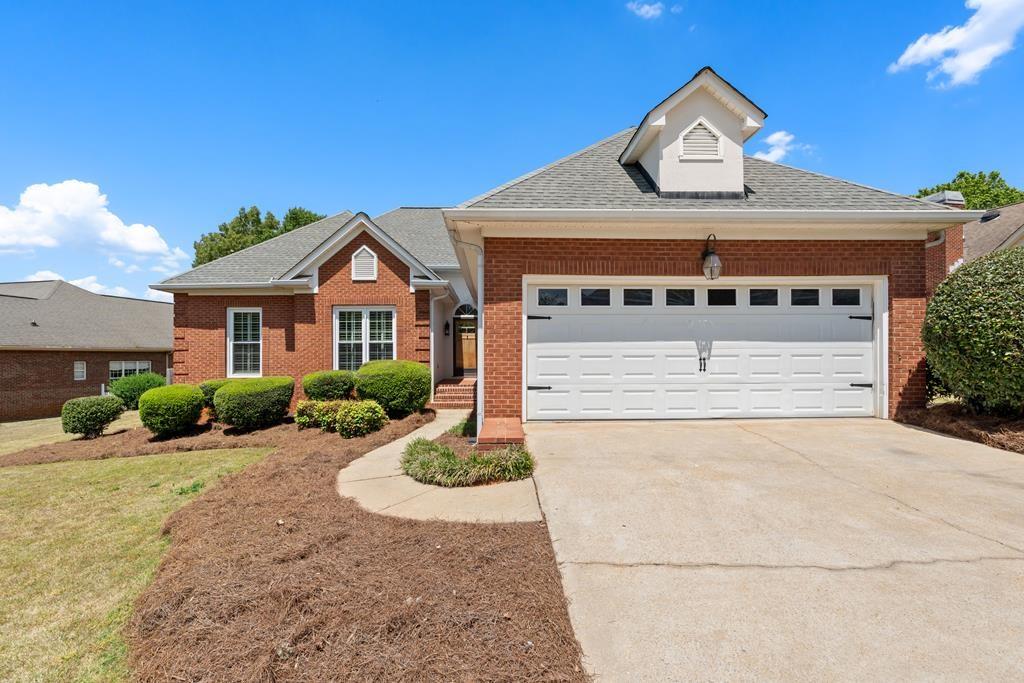
103 Emily Court,Carrollton, GA 30117
Carrollton, GA 30117

Description
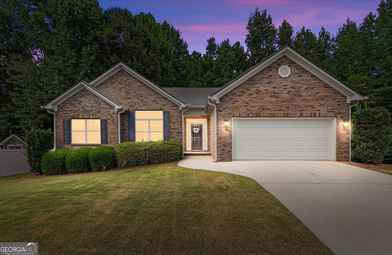
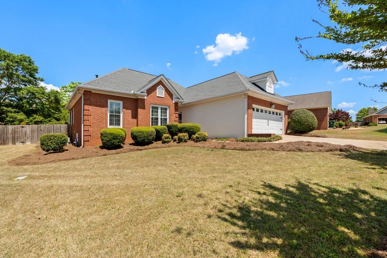
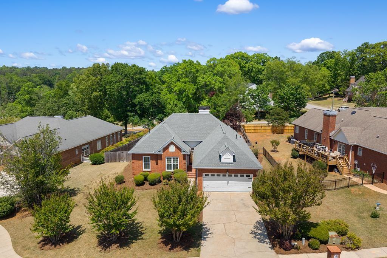
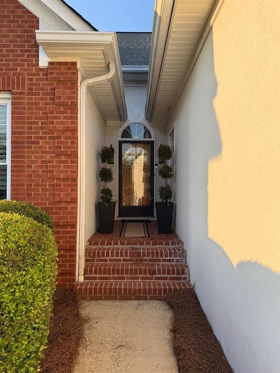
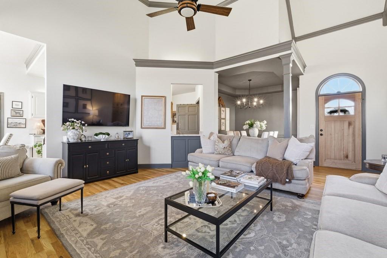
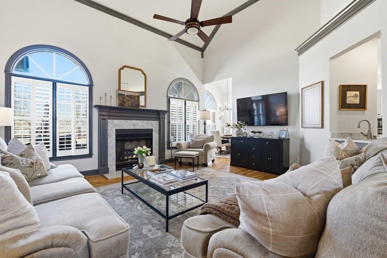
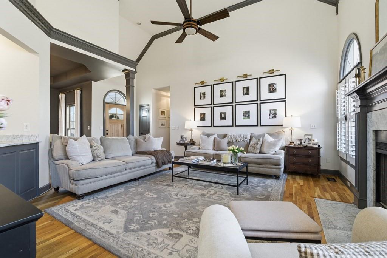
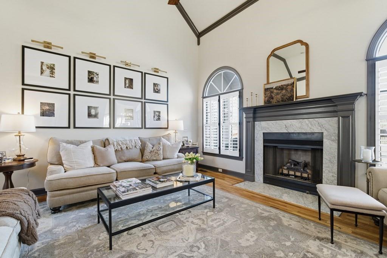
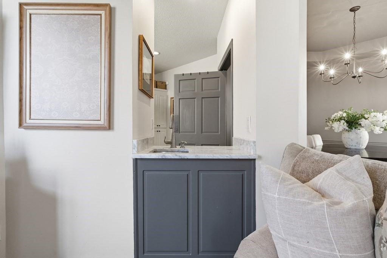
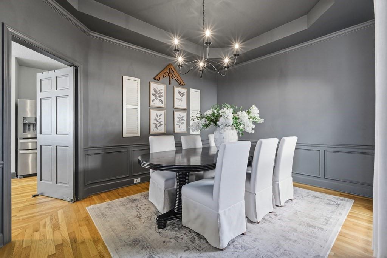
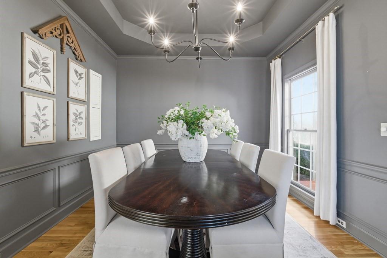
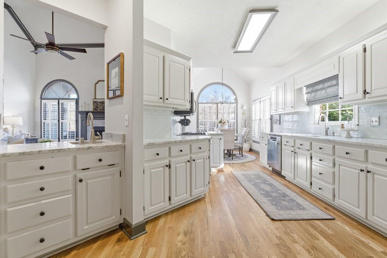
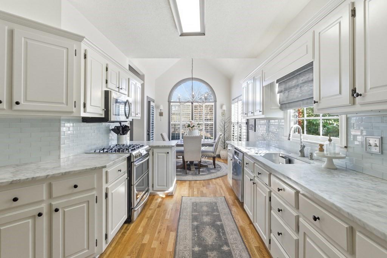
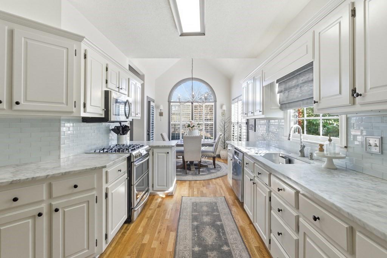
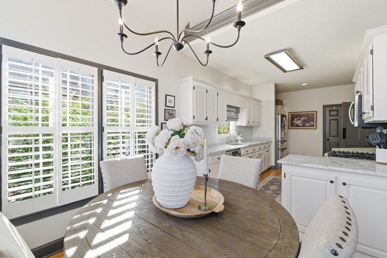
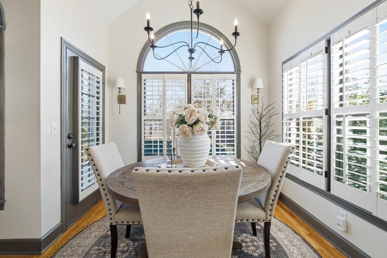
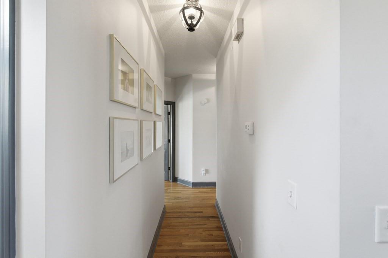
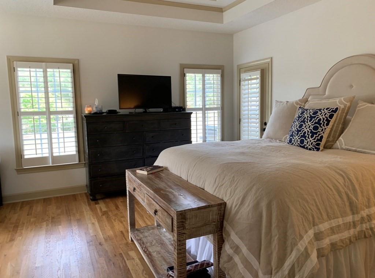
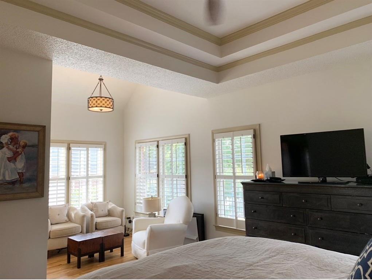
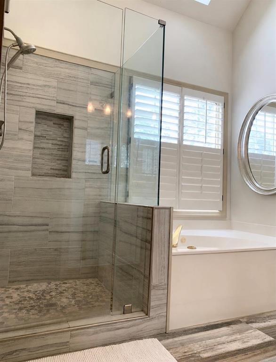
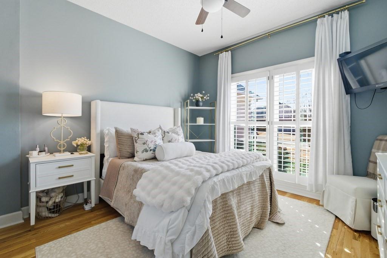
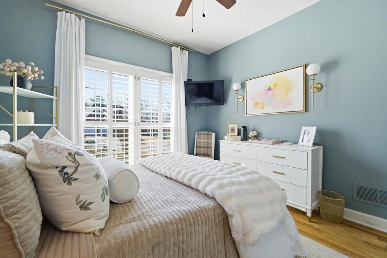
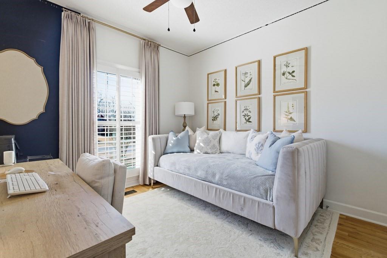
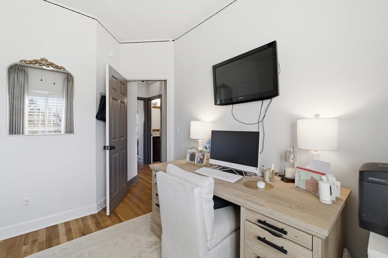
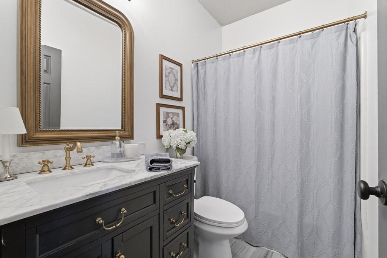
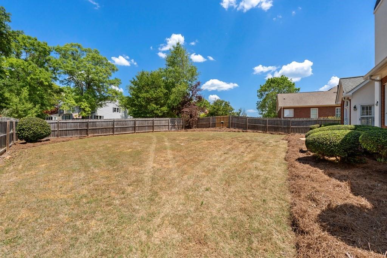
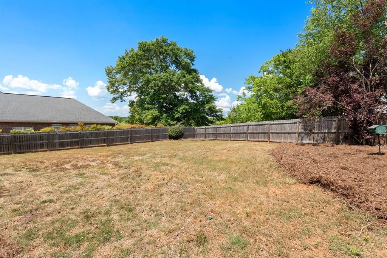
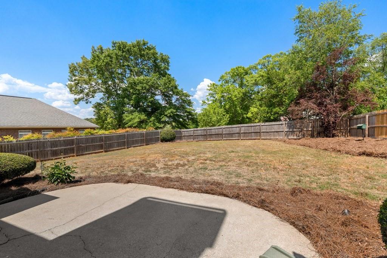
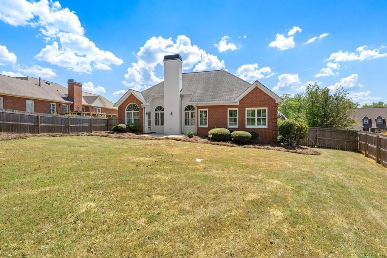
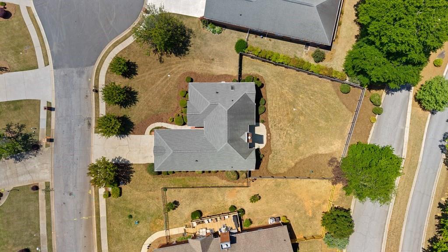
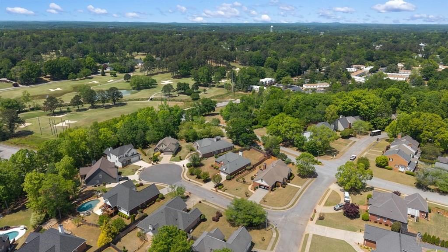
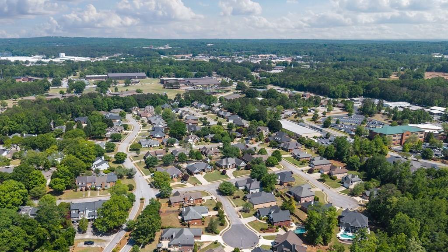
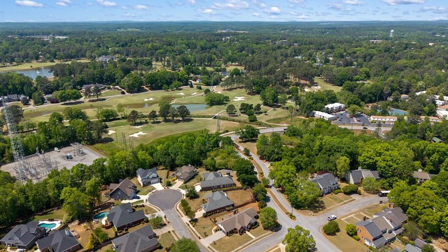
3BR/2BA | 1,799 sq ft | .30-acre lot | $429,000 Tucked in a cul-de-sac in one of Carrollton's most sought-after locations - directly across from Sunset Hills Country Club, with GreenBelt access at Laura's Park, and backing to Carrollton City Schools - this fully renovated home puts you moments from restaurants, shopping, churches, parks, golf, and schools, all within a golf-cart-friendly city. From the street, you'd never guess what's inside: cathedral ceilings, arched windows, tray ceilings, plantation shutters, and real white oak hardwood floors throughout. Built in 1994, nearly every major component has been updated since 2017 - roof, paint, flooring, bathrooms, countertops, fixtures, and lighting. All three bedrooms are thoughtfully grouped together - ideal for families with young children or anyone who prefers bedrooms close by. The formal dining room's tray ceilings and generous footprint make it an easy conversion to a 4th bedroom or private office. Highlights: Marble kitchen countertops, stainless appliances, gas cooking, primary suite with sitting area, plantation shutters, direct patio access, and one thing photos can't capture: hearing the Carrollton Trojan Band on Friday nights!
Details
| MLS # | 7825547 |
|---|---|
| Listing Type | For Sale |
| Style | House |
| HOA Dues | $225 |
| Sub-Type | Resale |
| Status | Active |
| Year | 1994 |
| Days On Site | 4 |
| Listing Provided By | Georgia West Realty, Inc. | Vicki Morris |
Features
| Bed(s) | 3 |
|---|---|
| Bath(s) | 2 Total |
| SQ Feet | 1,799 |
| Garage | 2 |
| Basement | Y |
| Story(s) | 1 |
| Acreage | 0.30 |
| Water Front | Yes |
| Property View | Other |
Interior
| Appliances | Dishwasher, Disposal, Gas Cooktop, Gas Range, Gas Water Heater, Microwave |
|---|---|
| Interior Features | Disappearing Attic Stairs, Tray Ceiling(s), Walk-In Closet(s), Wet Bar |
| Cooling | Central Air |
| Heating | Forced Air, Natural Gas |
| Fireplaces Total | 1 |
| Fireplace Features | Family Room, Gas Log, Gas Starter |
| Window Features | Plantation Shutters |
| Room Kitchen Features | Breakfast Room, Cabinets White, Other |
| Room Dining Room Features | Separate Dining Room |
| Laundry Features | Other |
Exterior
| Accessibility Features | None |
|---|---|
| Exterior Features | Other |
| Lot Features | Cul-De-Sac, Level |
| Construction Materials | Brick, Stucco |
| Roof | Composition |
| Fencing | Fenced |
| Foundation Details | Block, Combination |
| Waterfront Features | None |
| Patio And Porch Features | Deck, Patio |
| Security Features | Security System Leased, Security System Owned |
Parking
| Garage Spaces | 2 |
|---|---|
| Parking Features | Attached, Garage, Garage Door Opener, Kitchen Level |
Utilities
| Utilities | Cable Available |
|---|---|
| Sewer | Public Sewer |
| Electric | 110 Volts, 220 Volts |
Taxes
| Tax Annual Amount | 0 |
|---|---|
| Tax Block | 0 |
| Tax Legal Description | House |
| Tax Lot | 2 |
| Tax Parcel Letter | C07-0250114 |
| Tax Year | 2024 |
Location
| Community Features | Homeowners Assoc, Sidewalks, Street Lights |
|---|
Area Information
| State | GA |
|---|---|
| County | Carroll GA |
| City | Carrollton |
| Zip Code | 30117 |
| Area | Carroll GA |
| Community Name | Hays Mill Overlook |
| School District | Carrollton |
| Elementary School | Carrollton |
| High School | Carrollton |
| Listing VS Median (in Hays Mill Overlook) | |
Price: $429,000 low | high Med: $429,000 sqft: 1,799 low | high Med: 1,799 $ / sqft: $238 low | high Med: $238 On site: 4 low | high Med: 4 | |
Market Activity 30117
Request a showing
Request a showing
 Listings identified with the FMLS IDX logo come from FMLS and are held by brokerage firms other than the owner of this website. The listing brokerage is identified in any listing details. Information is deemed reliable but is not guaranteed. If you believe any FMLS listing contains material that infringes your copyrighted work please click here to review our DMCA policy and learn how to submit a takedown request. © 2022 First Multiple Listing Service, Inc.
Contact
Learn More About This Property

| State | GA |
|---|---|
| County | Carroll GA |
| City | Carrollton |
| Zip Code | 30117 |
| Area | Carroll GA |
| Community Name | Hays Mill Overlook |
| School District | Carrollton |
| Elementary School | Carrollton |
| High School | Carrollton |
| Listing VS Median (in Hays Mill Overlook) | |
Price: $429,000 low | high Med: $429,000 sqft: 1,799 low | high Med: 1,799 $ / sqft: $238 low | high Med: $238 On site: 4 low | high Med: 4 | |