1036 Greenwillow Drive,St. Marys, GA 31558
St. Marys, GA 31558

Description
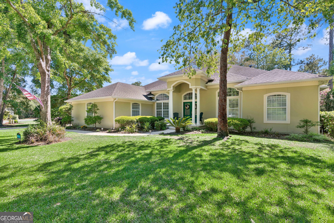
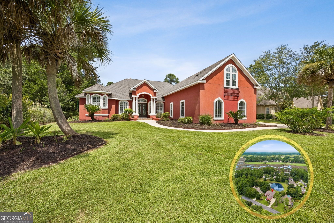
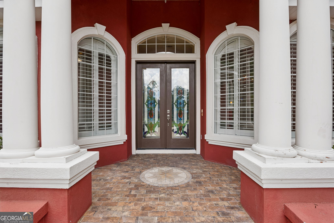
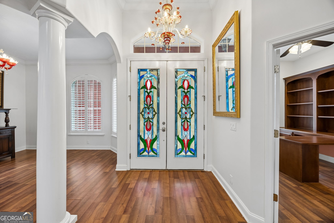
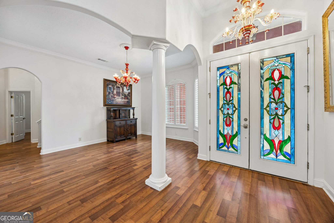
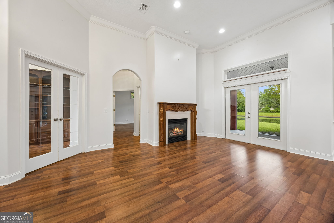
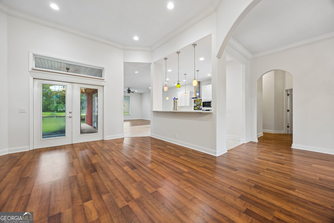
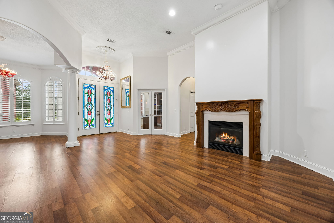
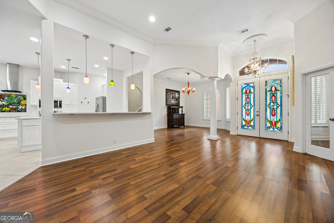
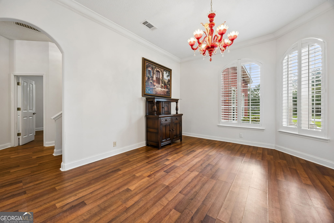
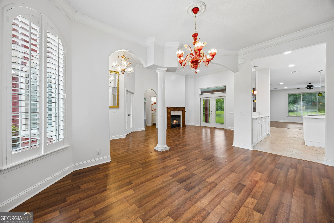
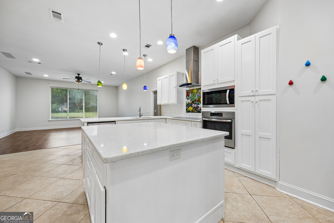
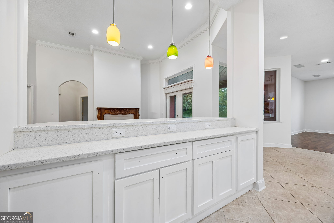
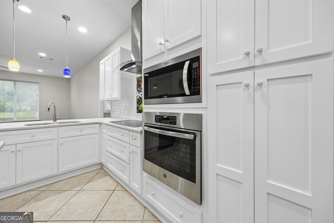
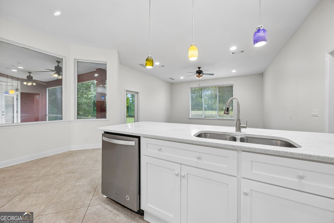
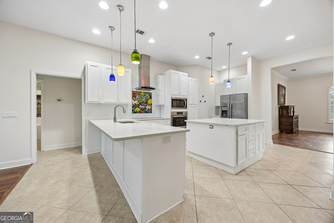
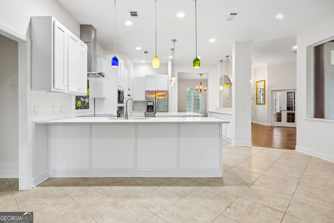
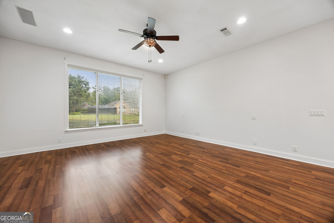
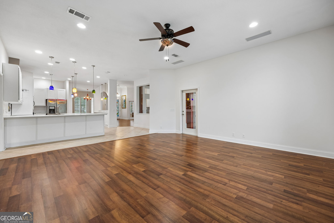
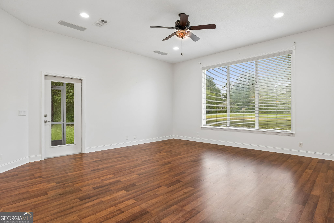
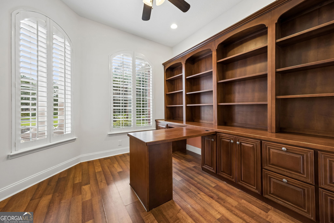
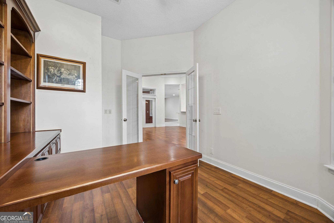
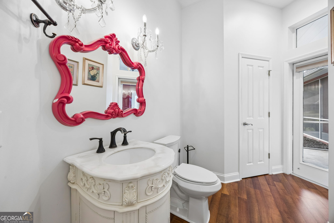
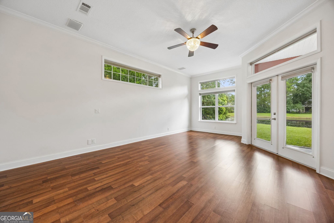
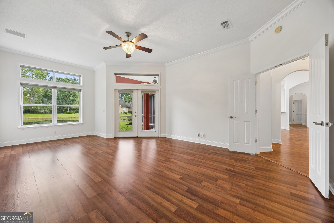
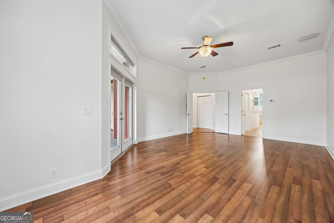
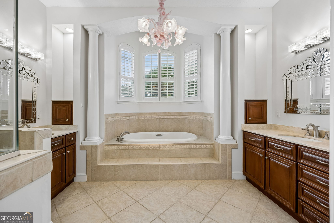
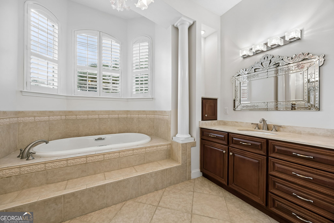
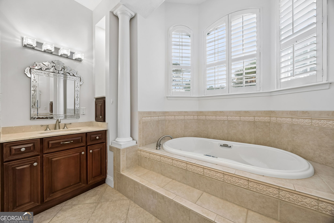
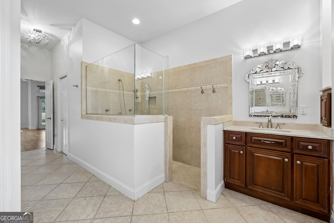
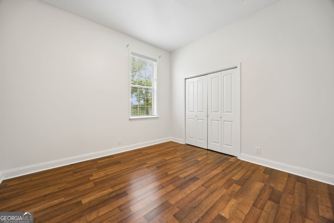
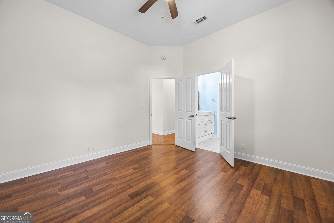
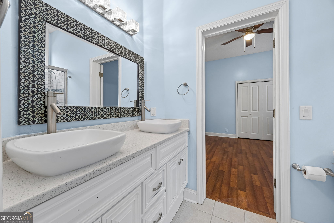
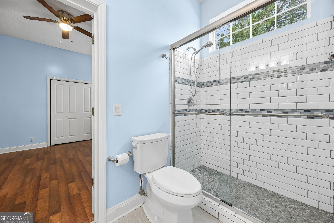
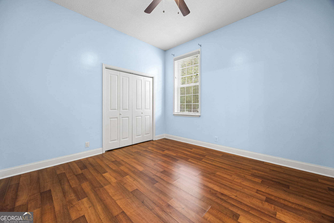
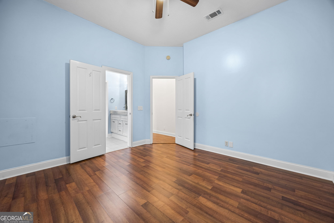
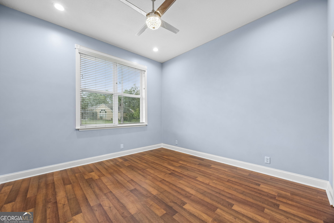
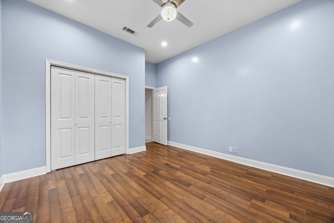
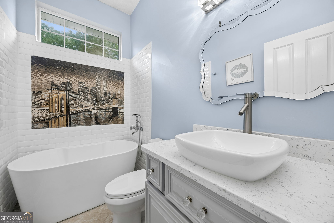
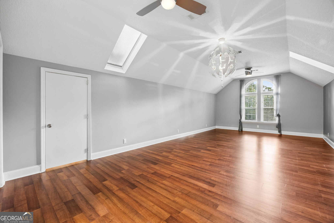
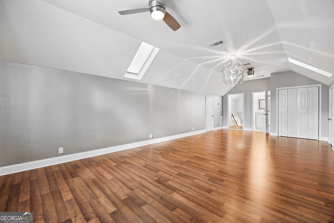
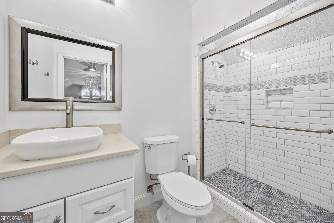
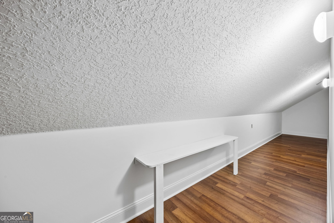
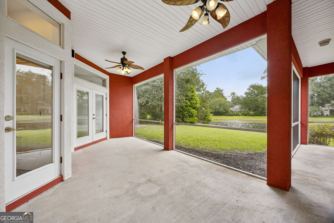
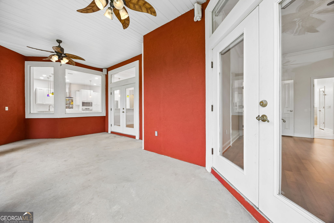
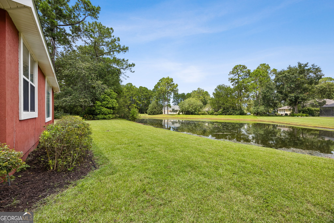
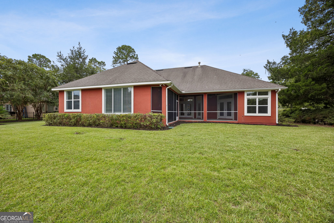
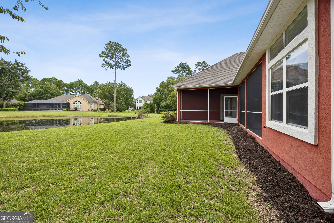
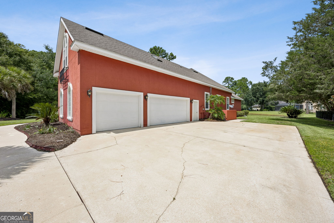
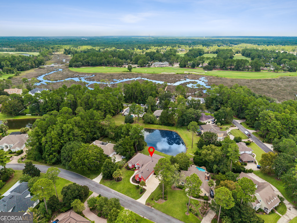
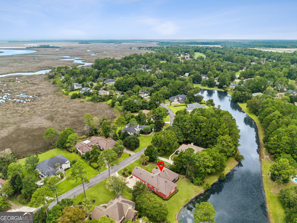
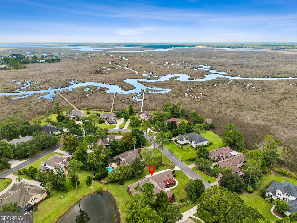
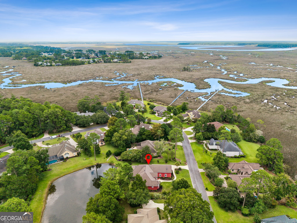
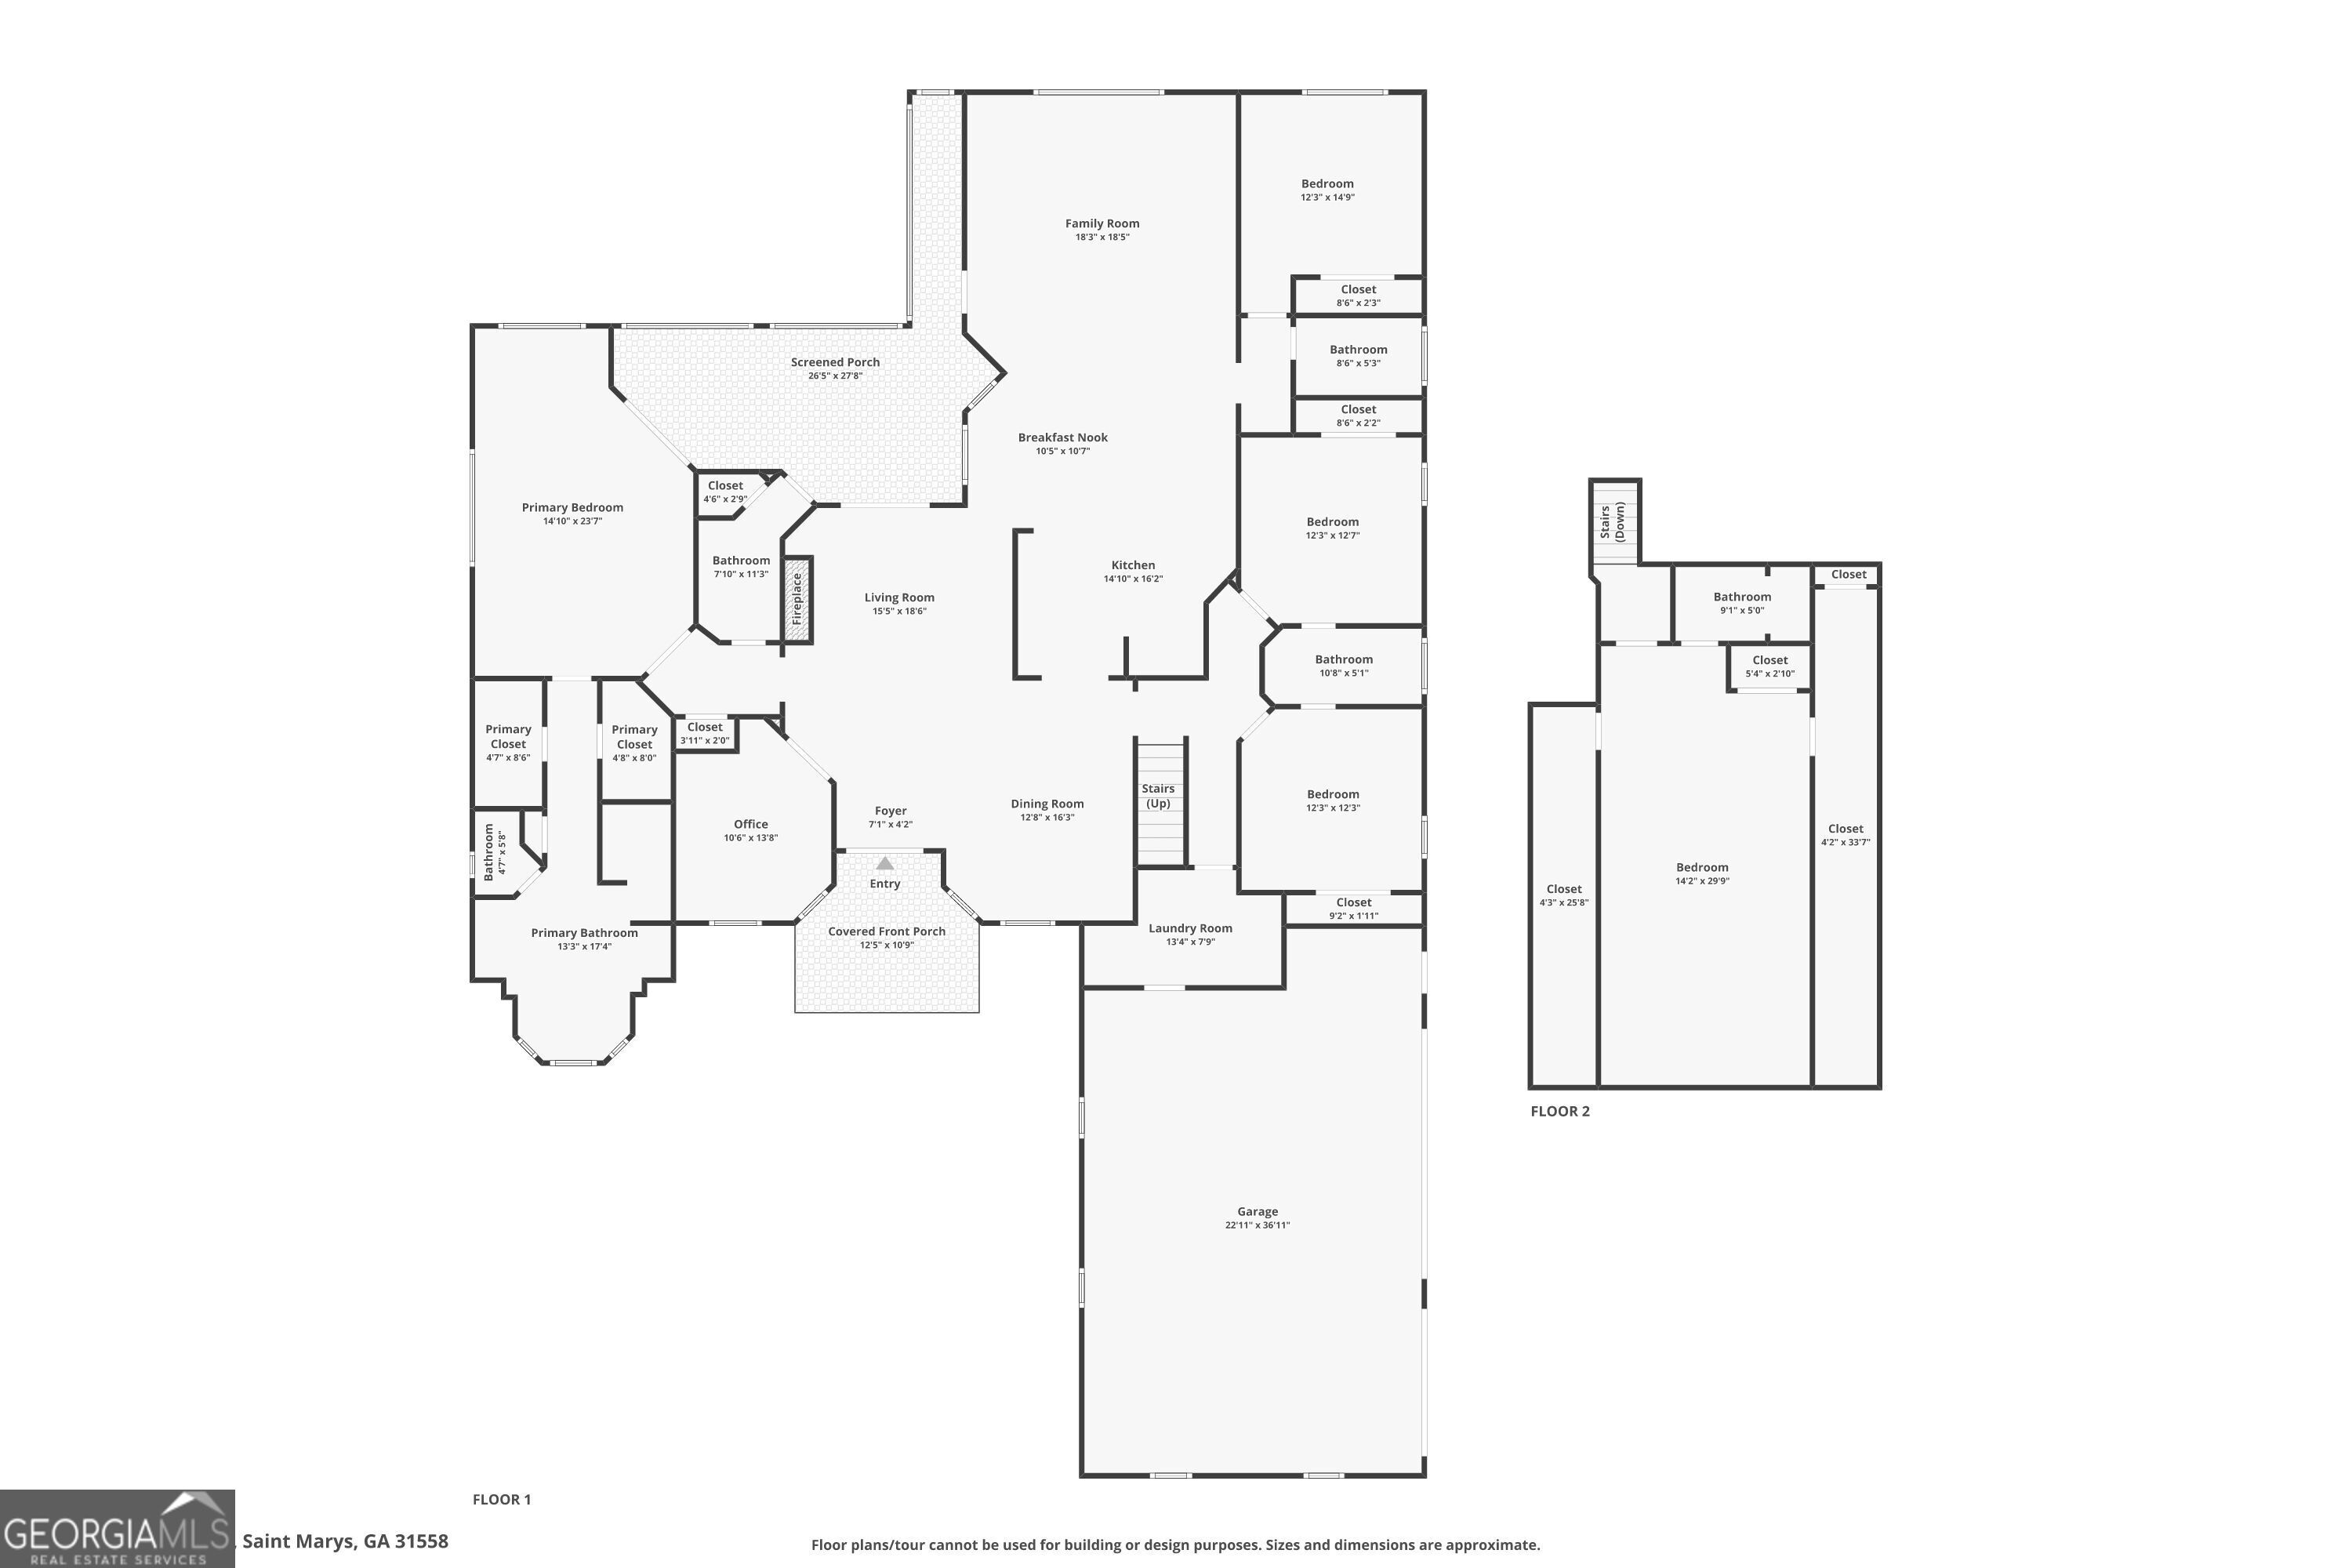
Experience timeless Tuscan-inspired elegance in this distinctive home featuring Mediterranean architecture, spacious interiors, and versatile living spaces. A striking stucco exterior with grand columns, arched windows, stained glass double-door entry, and mature landscaping creates exceptional curb appeal. Inside, enjoy soaring ceilings, rich hardwood flooring, architectural columns, graceful archways, and abundant natural light. The main level offers a thoughtfully designed layout with a spacious primary suite, three additional bedrooms, a full guest bath, a convenient half bath, and a dedicated office with built-in bookshelves and desk. The primary suite provides a relaxing retreat with direct access to the expansive screened-in back porch, two walk-in closets, and a luxurious ensuite featuring a jacuzzi tub, double vanity, walk-in tiled shower, and abundant natural light. The beautifully designed kitchen features cascading cabinetry, quartz countertops, a generous center island, stainless steel appliances, and a breakfast bar, creating a stylish and functional space for cooking and gathering. The open dining and living areas provide an inviting setting for both entertaining and everyday comfort. Upstairs, a private guest suite offers two closets and a full bath, providing an ideal retreat for guests or additional living space. A two-car garage adds everyday convenience, while the home's peaceful pond backdrop creates a beautiful setting to enjoy the outdoors sitting in your screened in patio or relaxing outside. With its distinctive character, elegant architectural details, and versatile floor plan, this exceptional property offers a rare blend of timeless Tuscan style and comfortable living.
Details
| MLS # | 10828192 |
|---|---|
| Listing Type | For Sale |
| Style | House |
| HOA Dues | $1,836 |
| Sub-Type | Resale |
| Status | Active |
| Year | 2003 |
| Days On Site | 7 |
| Listing Provided By | Watson Realty Corp | Jessica Ann Morla |
Features
| Bed(s) | 5 |
|---|---|
| Bath(s) | 5 Total |
| SQ Feet | 3,839 |
| Story(s) | 1 |
| Acreage | 0.38 |
| Golf Course | Yes |
| Water Front | Yes |
Interior
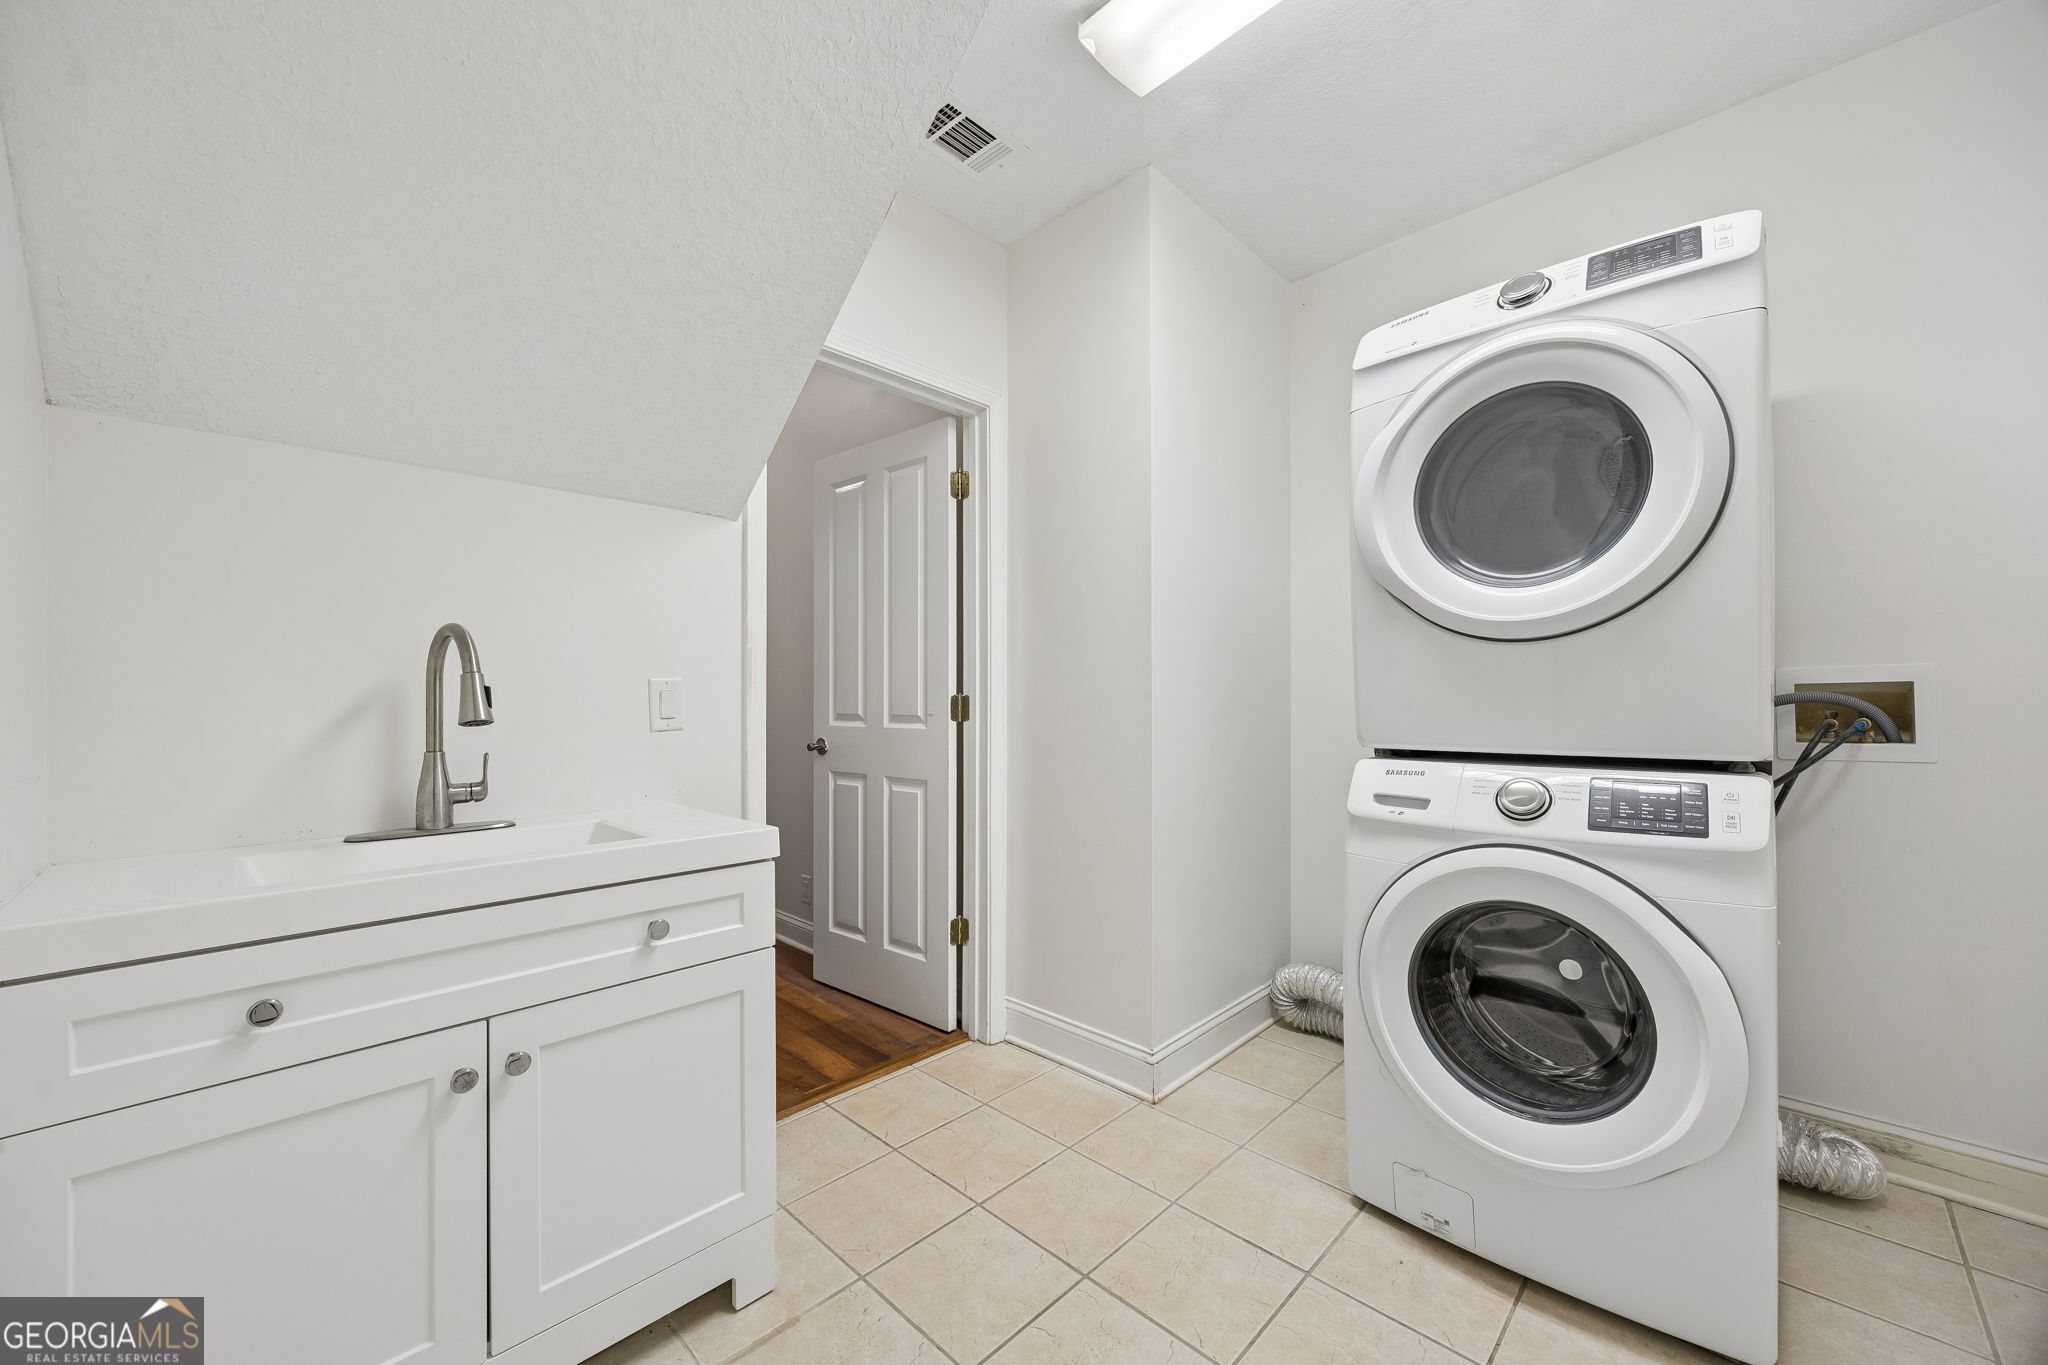
| Appliances | Cooktop, Dishwasher, Disposal, Dryer, Microwave, Oven, Stainless Steel Appliance(s), Tankless Water Heater, Water Softener |
|---|---|
| Interior Features | Bookcases, Double Vanity, High Ceilings, In-Law Floorplan, Master On Main Level, Separate Shower, Split Bedroom Plan, Tile Bath, Vaulted Ceiling(s), Walk-In Closet(s) |
| Cooling | Ceiling Fan(s), Central Air, Electric |
| Cooling Yes / No | Yes |
| Heating | Central, Electric |
| Heating Yes / No | Yes |
| Fireplace Yes / No | Yes |
| Fireplaces Total | 1 |
| Fireplace Features | Family Room |
| Window Features | Double Pane Windows |
| Room Kitchen Features | Breakfast Area, Breakfast Bar, Kitchen Island, Solid Surface Counters |
| Room Dining Room Features | Separate Room |
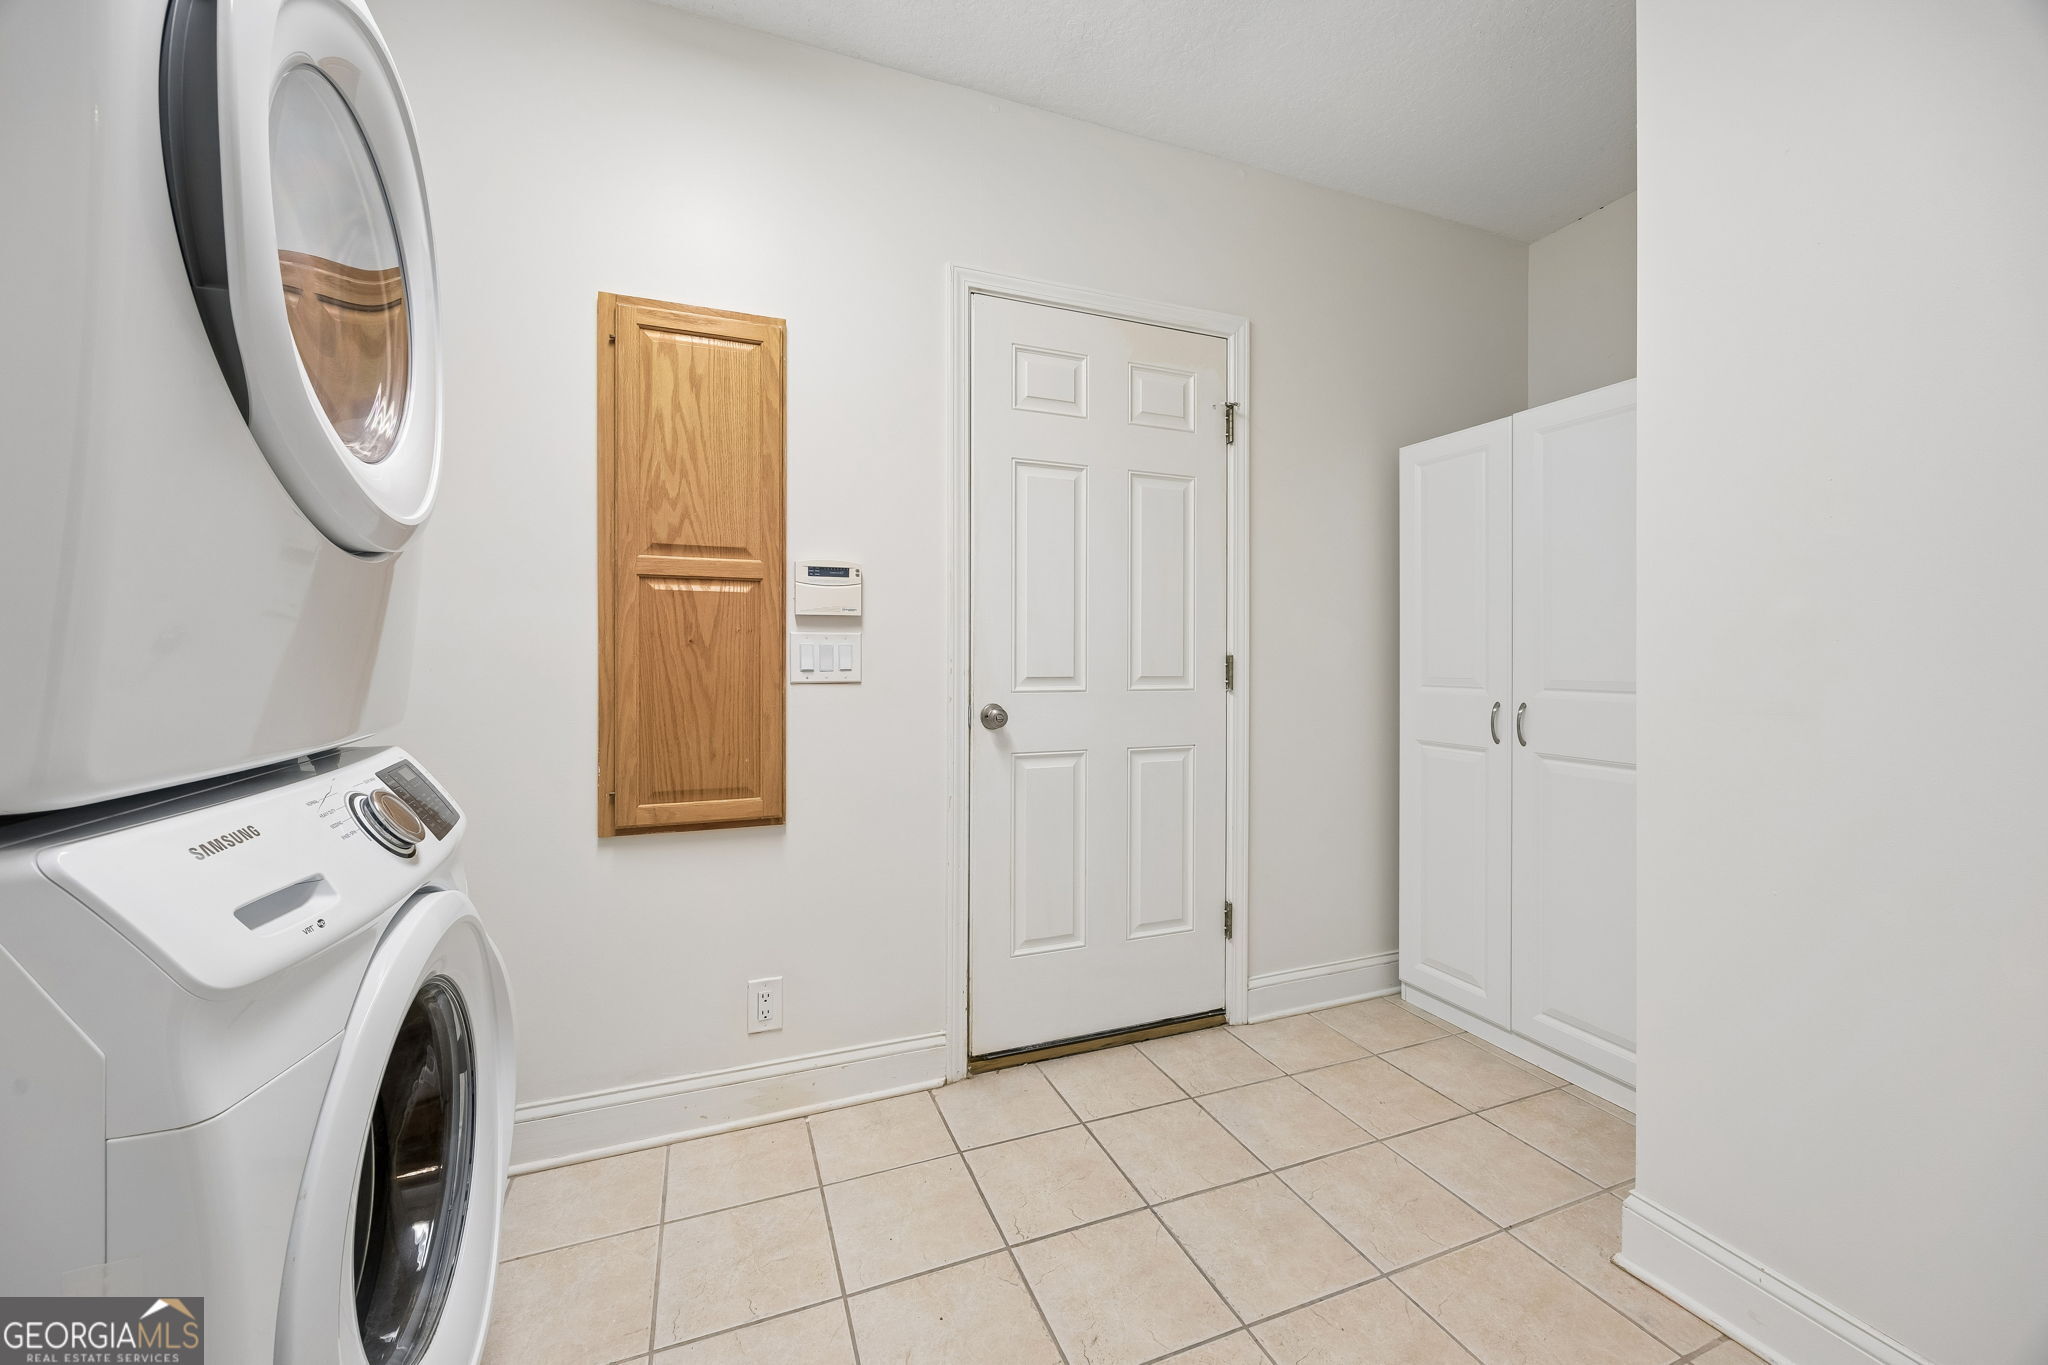
| Laundry Features | Other |
Exterior
| Lot Features | Other |
|---|---|
| Construction Materials | Stucco |
| Roof | Composition |
| Foundation Details | Slab |
| Waterfront Features | Pond |
| Patio And Porch Features | Patio, Porch, Screened |
Parking
| Attached Garage Yes / No | Yes |
|---|---|
| Garage Yes / No | Yes |
| Parking Features | Garage, Storage, Attached, Kitchen Level, Garage Door Opener, Side/Rear Entrance |
Utilities
| Utilities | Electricity Available, Sewer Available, Sewer Connected, Underground Utilities, Water Available |
|---|---|
| Sewer | Public Sewer |
Taxes
| Tax Annual Amount | 8678.12 |
|---|---|
| Tax Year | 2025 |
Location
| Community Features | Fitness Center, Gated, Golf, Playground, Street Lights, Tennis Court(s) |
|---|
Area Information
| State | GA |
|---|---|
| County | Camden |
| City | St. Marys |
| Zip Code | 31558 |
| Area | Camden |
| Community Name | Osprey Cove |
| School District | Camden |
| Elementary School | Mary Lee Clark |
| High School | Camden |
| Listing VS Median (in Osprey Cove) | |
Price: $725,000 low | high Med: $499,450 sqft: 3,839 low | high Med: 2,382 $ / sqft: $189 low | high Med: $210 On site: 7 low | high Med: 38.5 | |
Market Activity 31558
Request a showing
Request a showing
Contact
Learn More About This Property

| State | GA |
|---|---|
| County | Camden |
| City | St. Marys |
| Zip Code | 31558 |
| Area | Camden |
| Community Name | Osprey Cove |
| School District | Camden |
| Elementary School | Mary Lee Clark |
| High School | Camden |
| Listing VS Median (in Osprey Cove) | |
Price: $725,000 low | high Med: $499,450 sqft: 3,839 low | high Med: 2,382 $ / sqft: $189 low | high Med: $210 On site: 7 low | high Med: 38.5 | |