
$482,805 $2,592 est/mo Sourced by Back At You
1038 Red Oak Lane,Loganville, GA 30052
Loganville, GA 30052
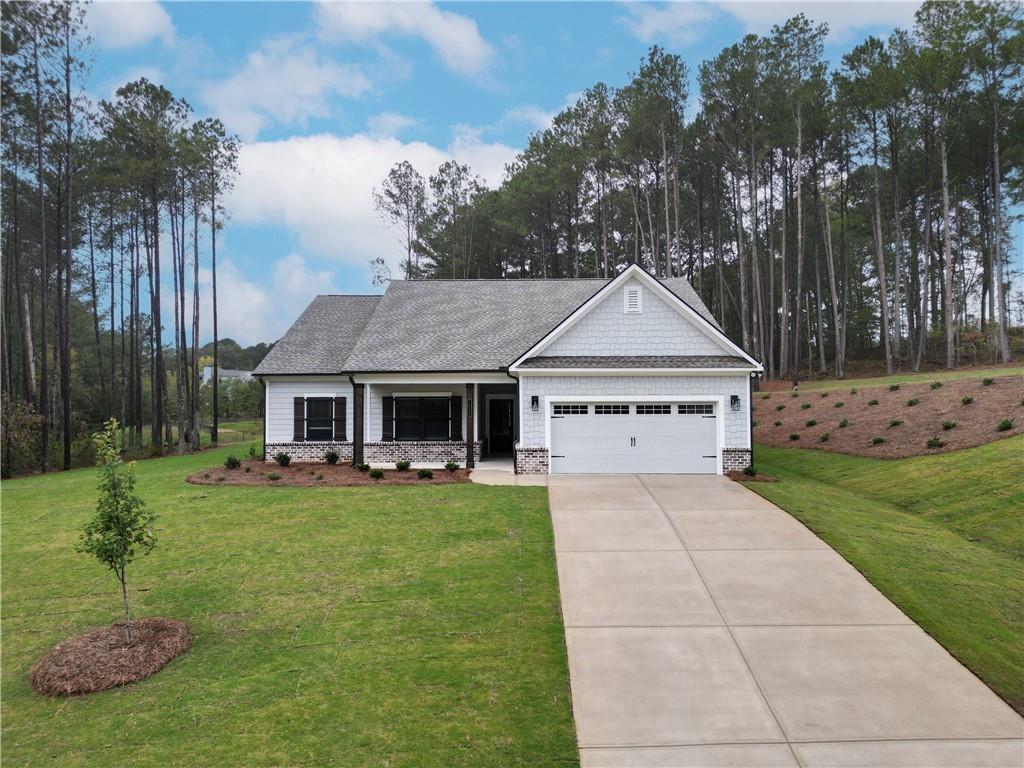
Modern ranch-style residence featuring a prominent two-car garage, gray shingle siding, and a stone facade
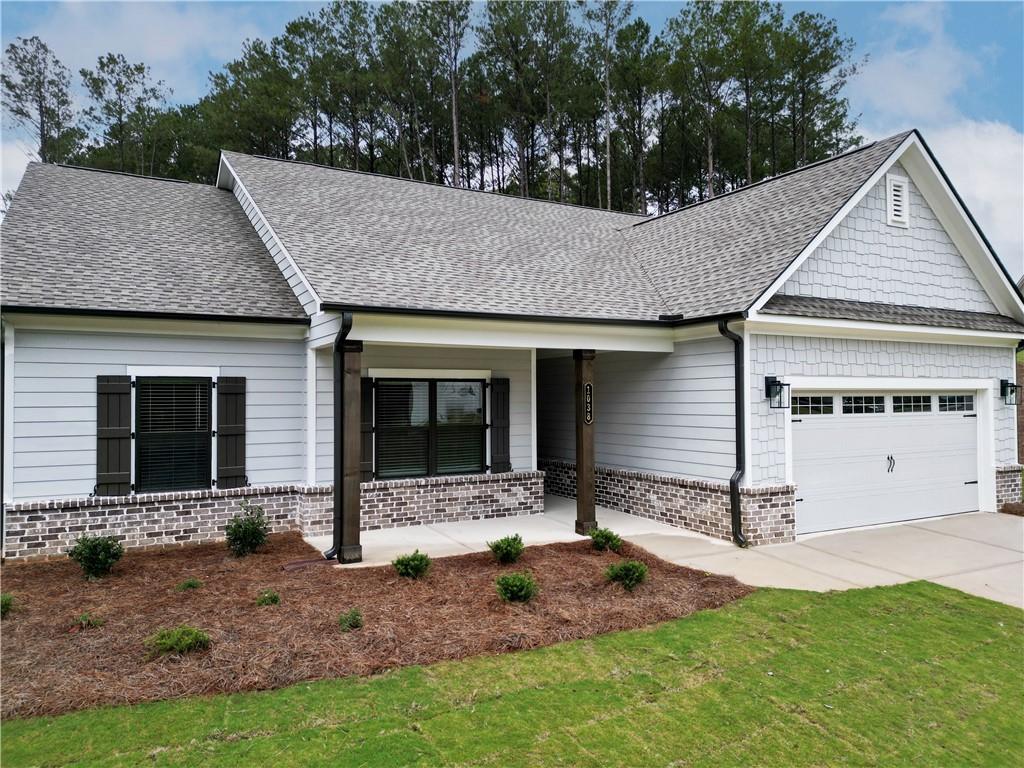
Light gray siding exterior with a partial brick facade, coordinating gray shingle roof, dark shutters, and an attached two-car garage
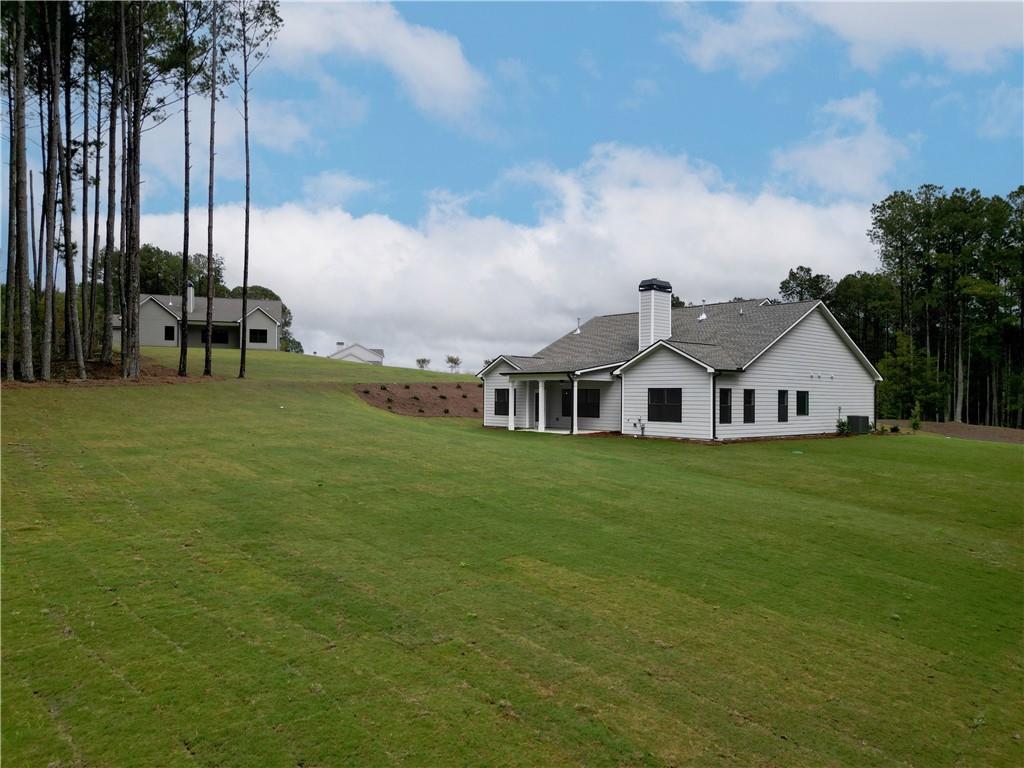

Entryway featuring a wood-panel door with glass inserts, wood-finish flooring, recessed lighting, and a geometric pendant light fixture
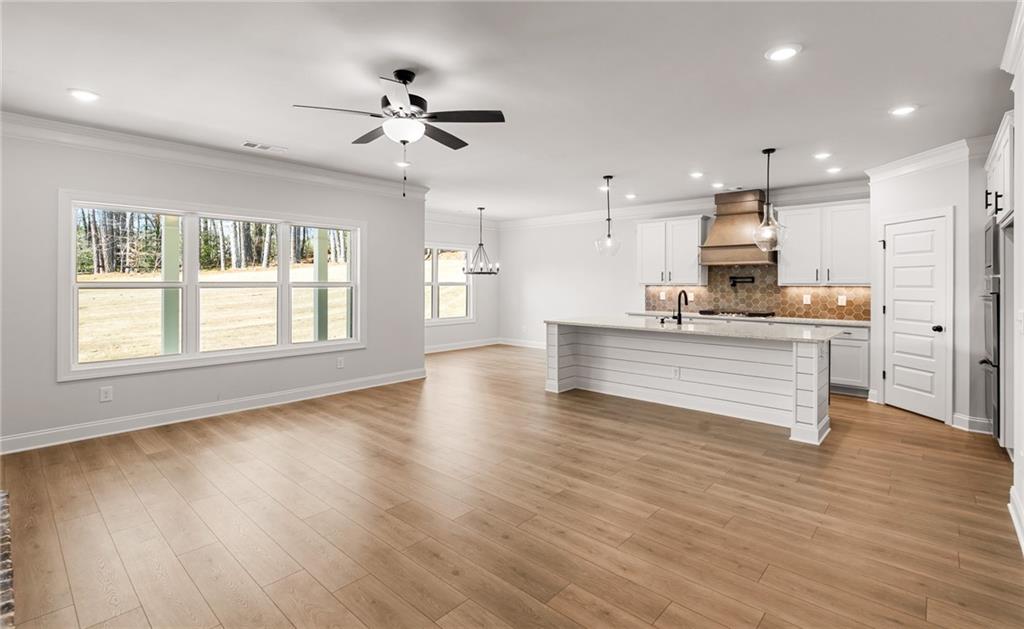
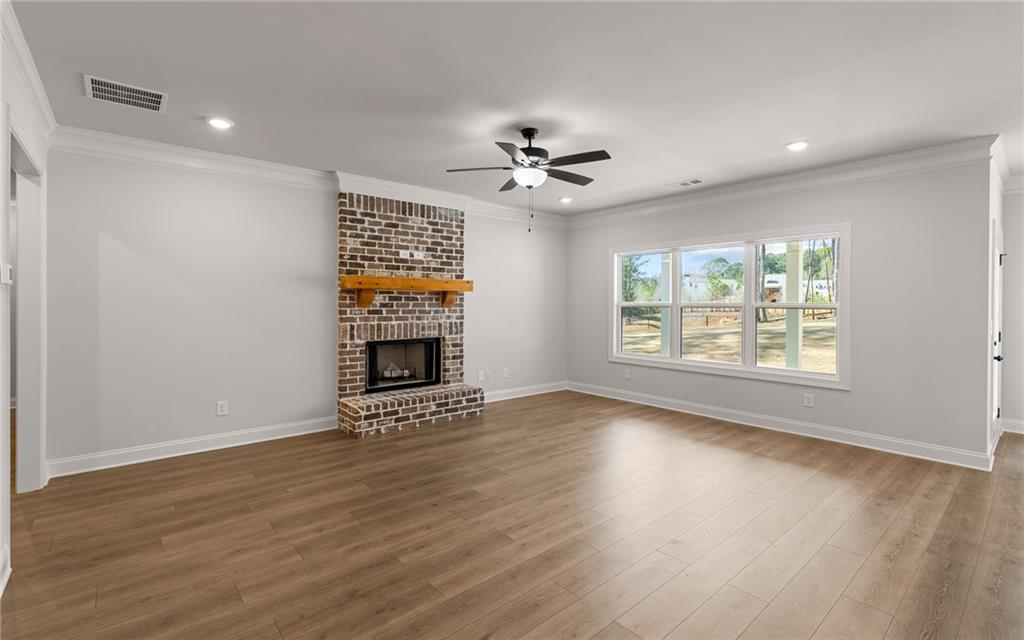
Spacious room featuring wood-finish flooring, a brick fireplace with a wood mantle, and multiple windows
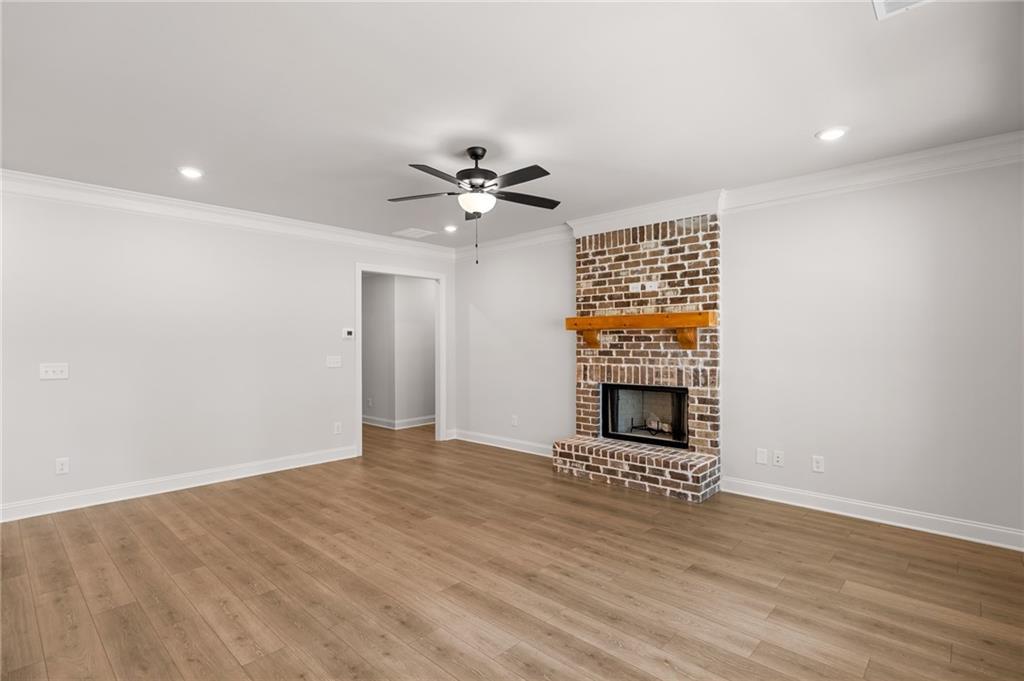
Spacious living area featuring a brick fireplace with a wood mantel, wood-finish flooring, recessed lighting, crown molding, and a ceiling fan
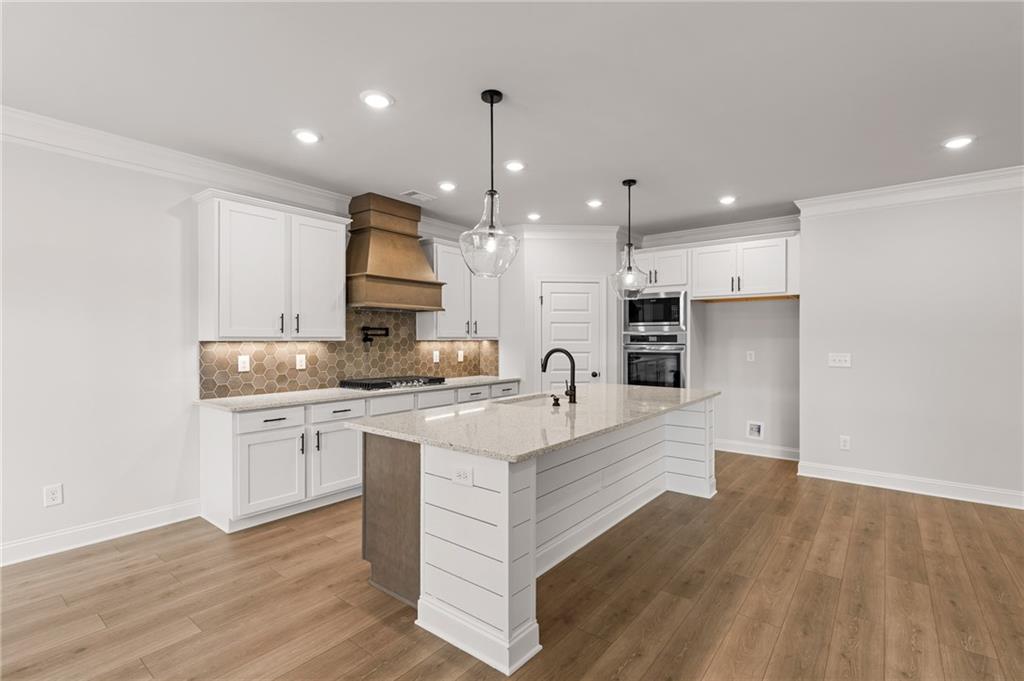
Modern kitchen featuring wood-finish flooring and recessed lighting
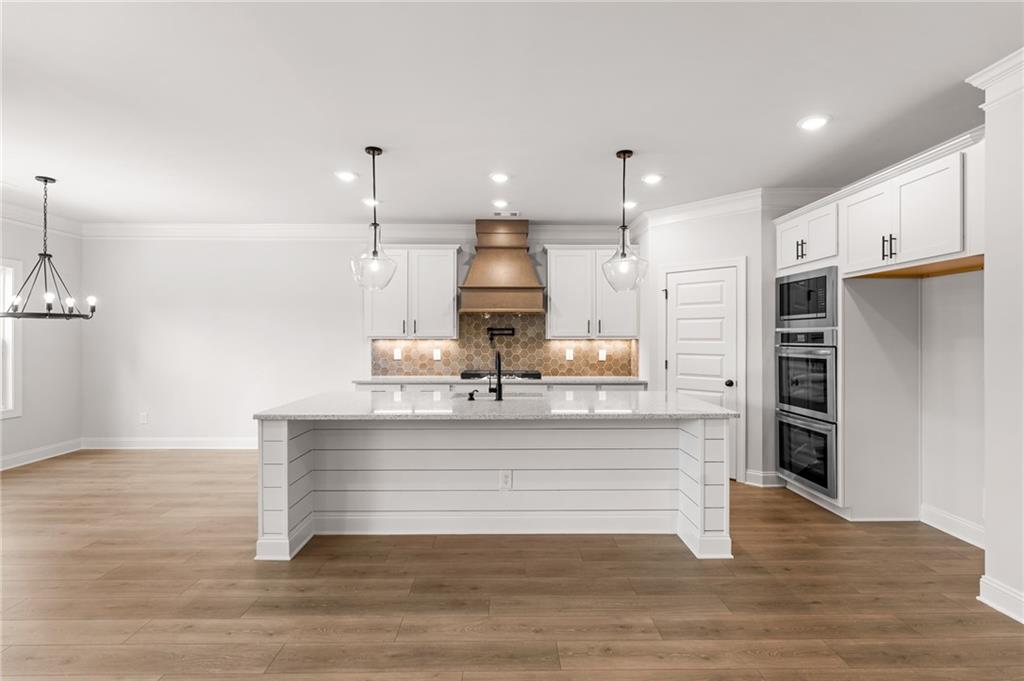
Kitchen featuring an expansive center island with shiplap detailing and a light-toned countertop
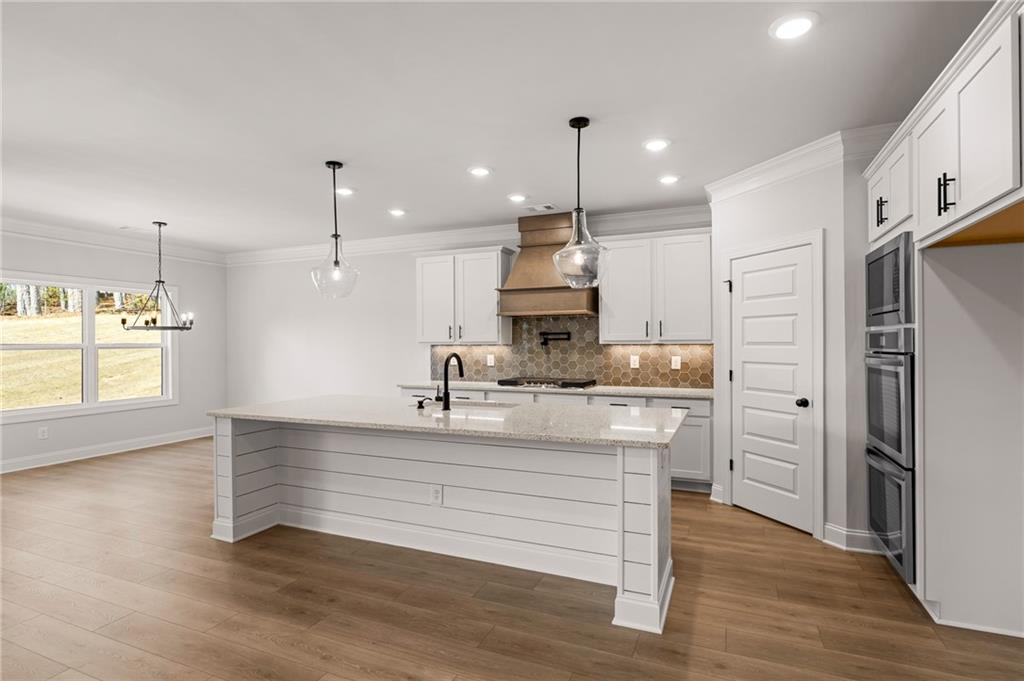
Open-concept kitchen featuring an island with a light-toned countertop, white cabinetry with matte black hardware, integrated double wall ovens, and wood-finish flooring
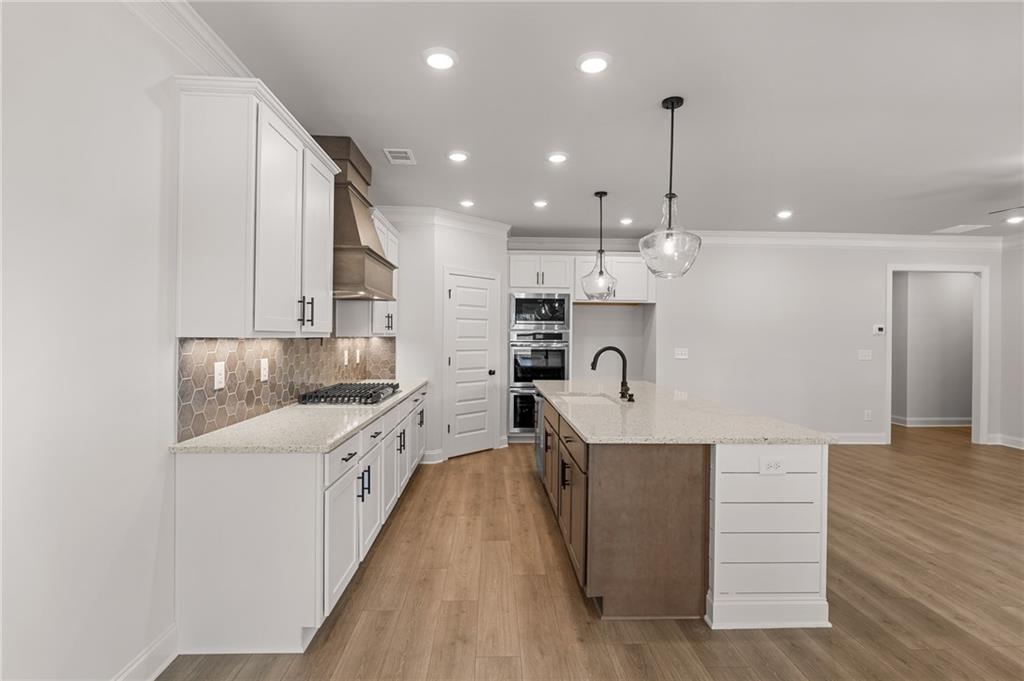
Modern kitchen featuring white cabinetry, a large center island with pendant lighting, stone countertops, a hexagonal tile backsplash, and wood-finish flooring
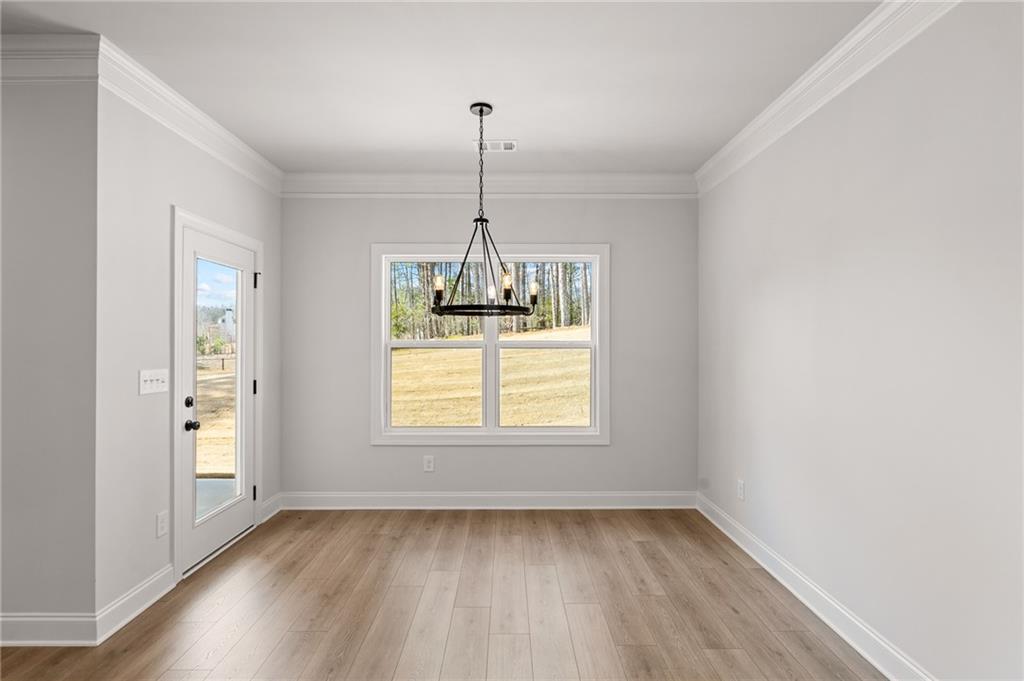
Bright interior space featuring wood-finish flooring, a contemporary chandelier, and white trim
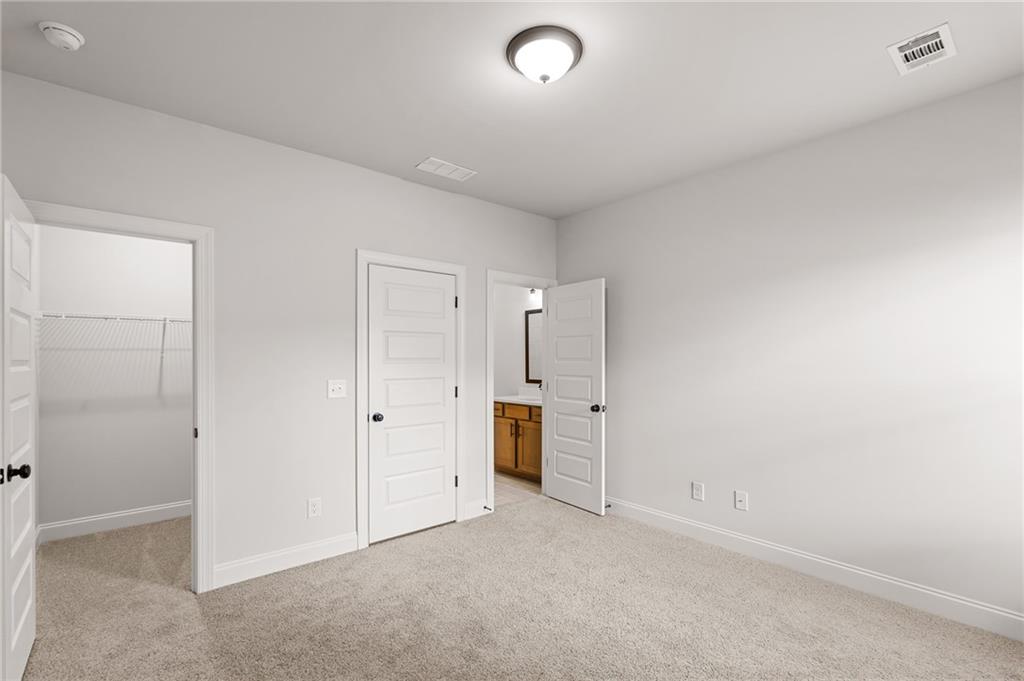
Carpeted room with light neutral wall paint
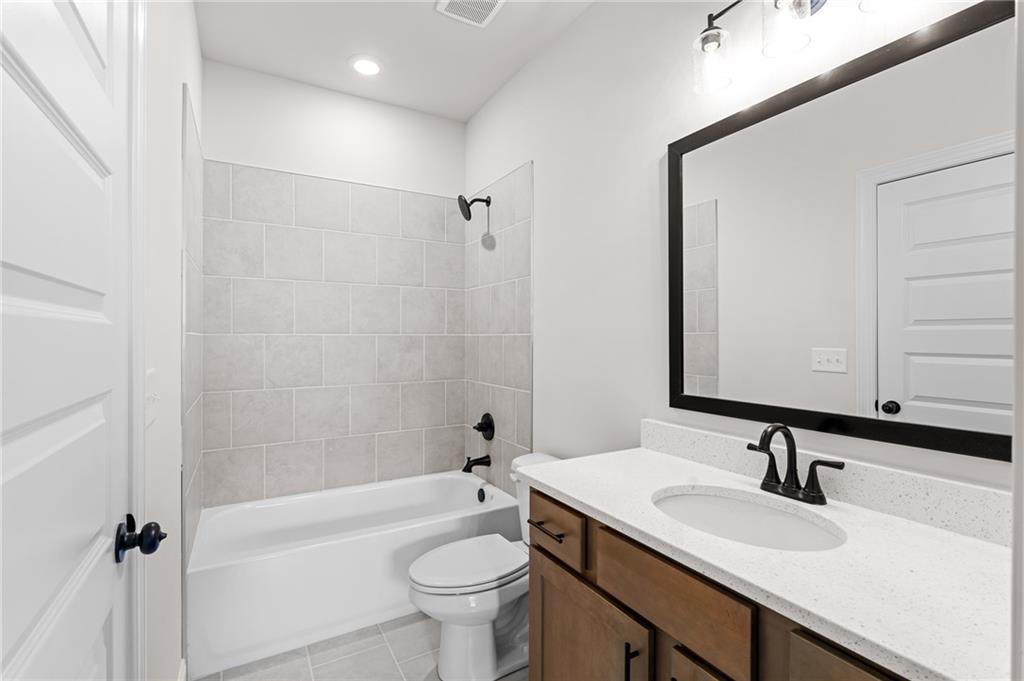
Bathroom featuring a wood-finish vanity with a white solid surface countertop and undermount sink, a framed mirror, and a tub/shower combination with light-toned tile surround
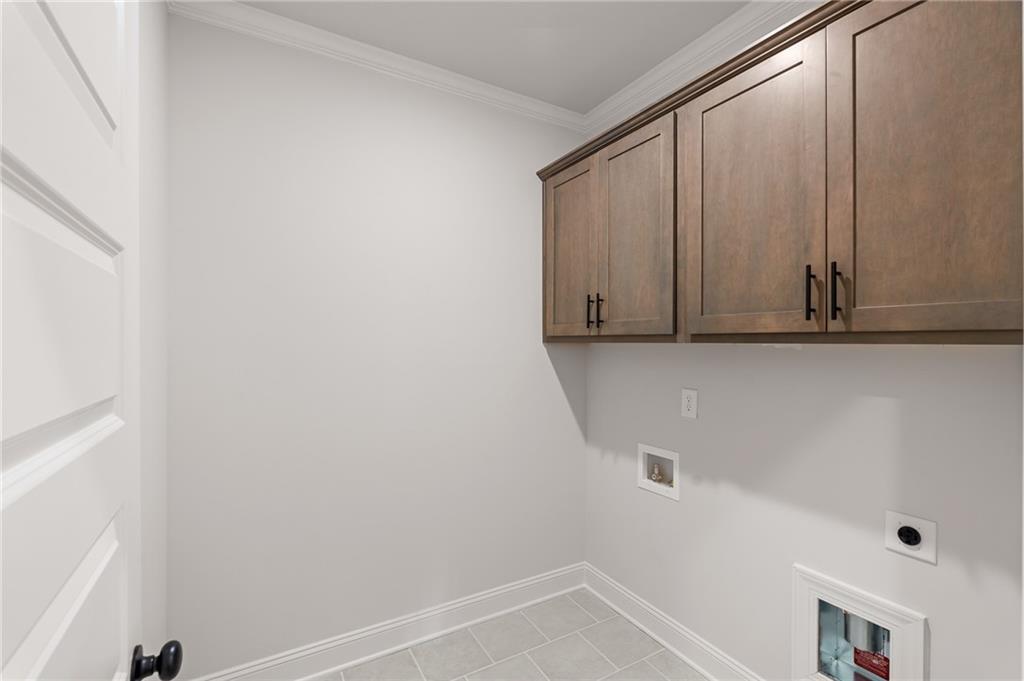
Laundry area featuring upper cabinetry with dark hardware, crown molding, light gray wall paint, and light gray tile flooring

Spacious room featuring a tray ceiling with recessed lighting and a ceiling fan, multiple windows, light wood-finish flooring, and white baseboards
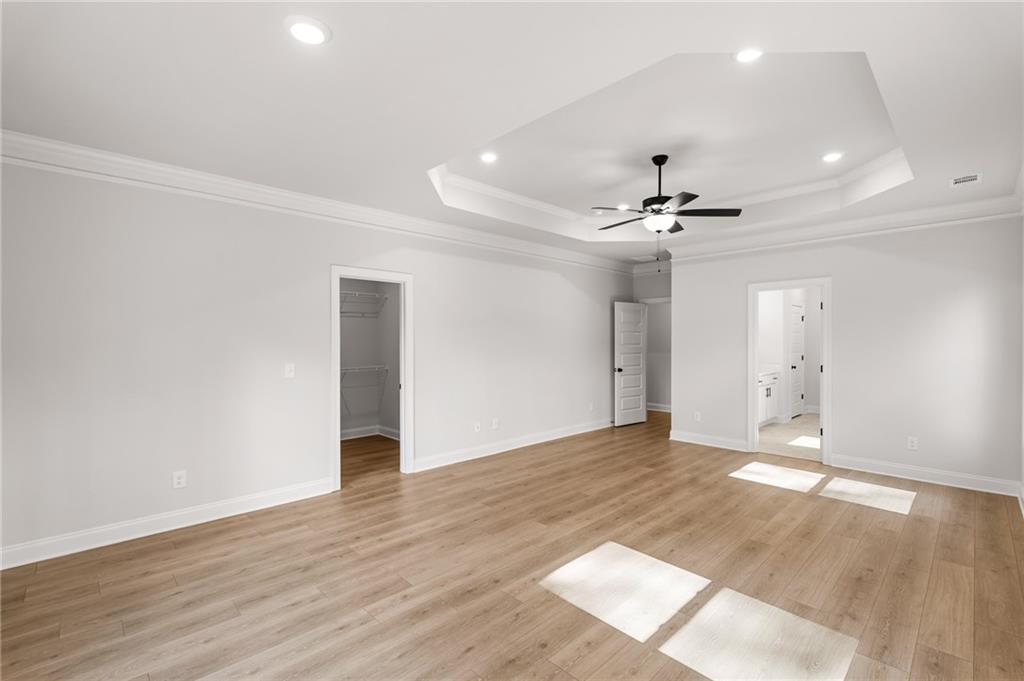
Spacious room featuring wood-finish flooring, a tray ceiling with recessed lighting and a ceiling fan, and crown molding
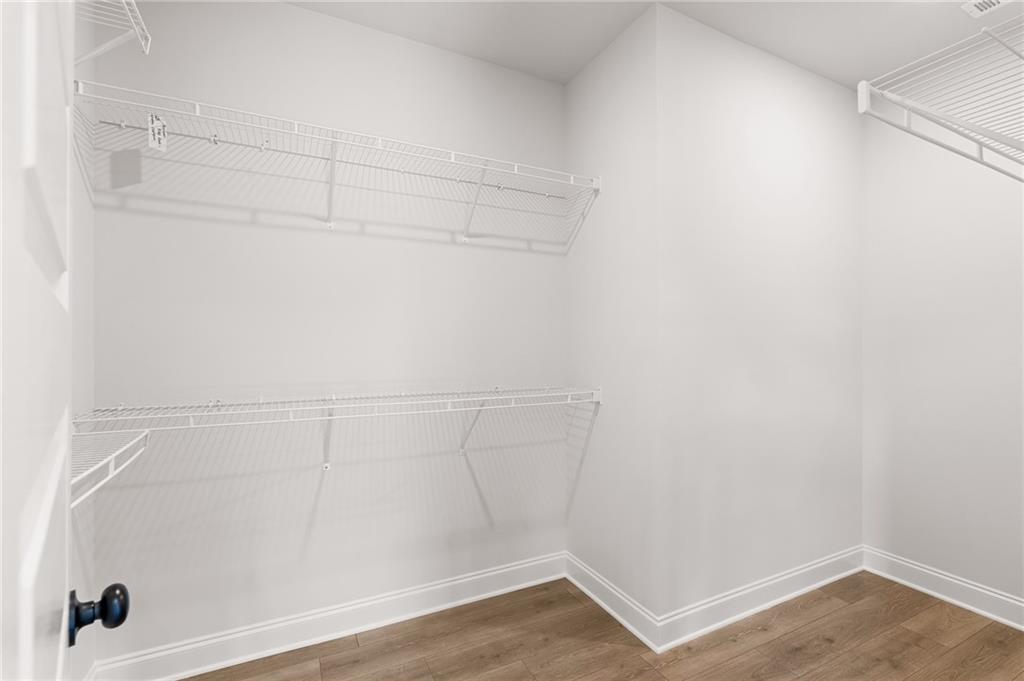
Walk-in closet featuring light wood-finish flooring, white walls, and wire shelving system
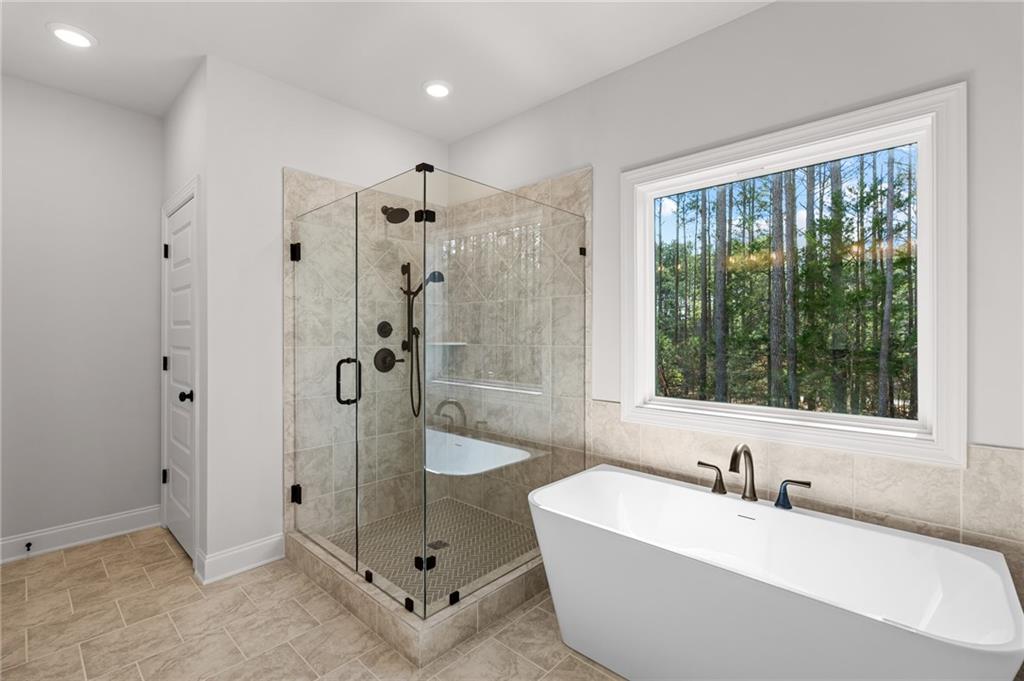
Contemporary bathroom featuring a freestanding soaking tub with a deck-mounted faucet, a glass-enclosed shower with matte black fixtures, and large-format floor tiles
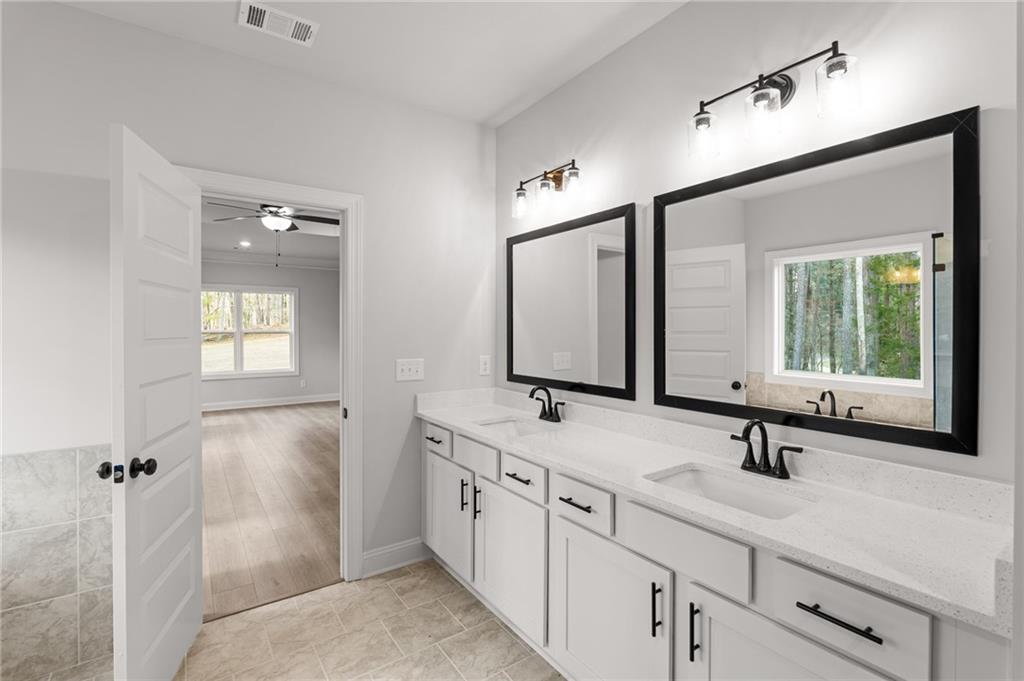
Double vanity featuring white cabinetry, light-toned countertops, and matte black hardware
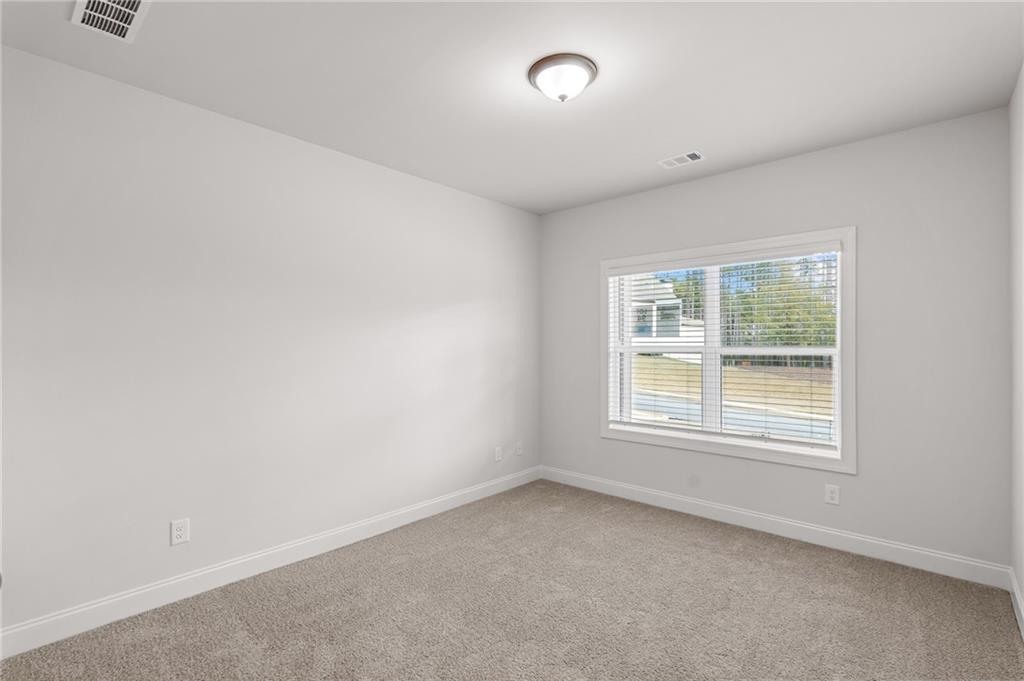
Neutral-toned room featuring a large window with blinds, light gray walls, and plush carpet flooring
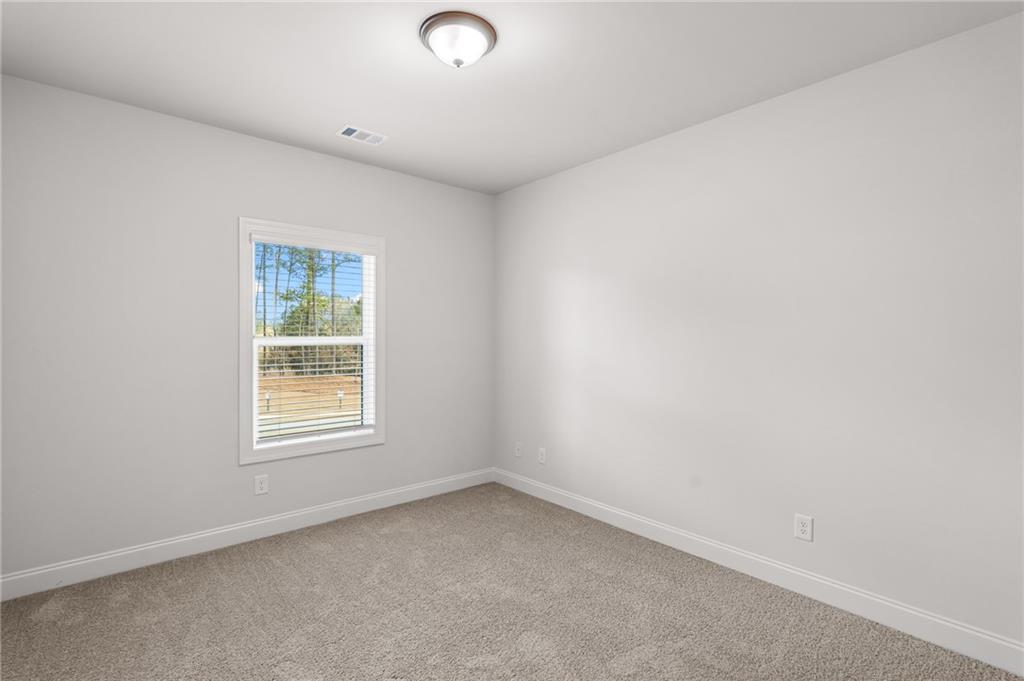
Neutral-toned carpeting complements the light gray wall paint
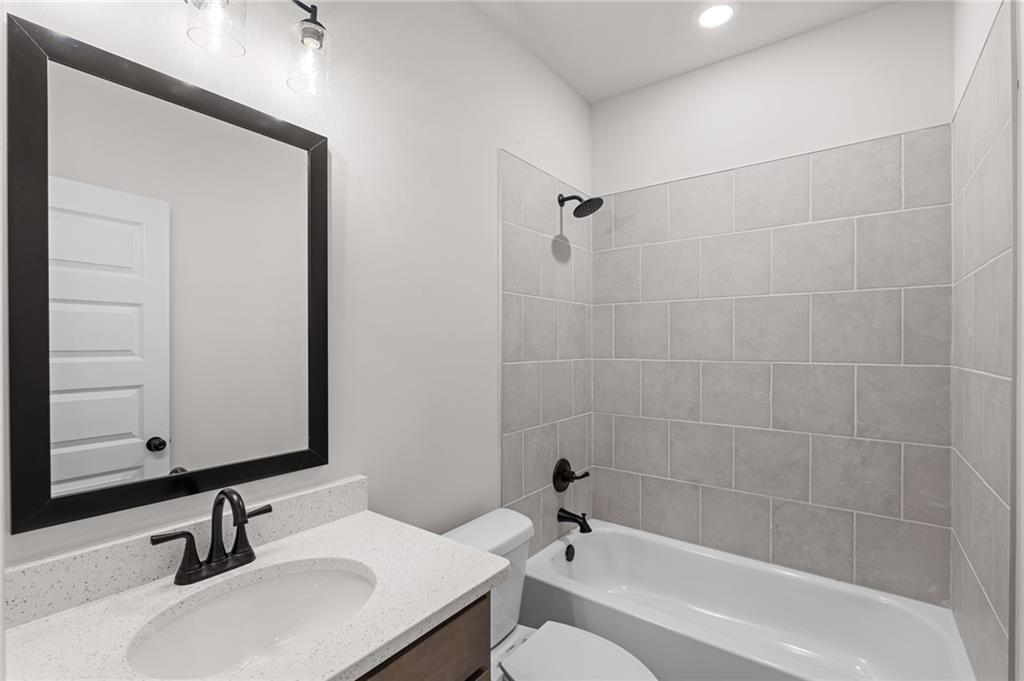
Bathroom featuring a white vanity with an undermount sink, speckled countertop, and dark-finished faucet

Description
The Carson - Exceptional ranch home with a 4 bedroom design that features a guest room with full bath plus 2 additional bedrooms and bath on the main level. The owner's retreat is privately situated in the rear of the home with a larlge sitting room area with a double vanity, stand alone tub and shower and walk-in closet. The generous family room with a beautiful brick to ceiling fireplace with cedar mantle opens to the kitchen and breakfast area with lots of windows, open serving bar, and pantry. Enjoy your morning coffee on the back covered patio. Estimated completion date is September 2025.
Details
| MLS # | 7600987 |
|---|---|
| Listing Type | For Sale |
| Style | House |
| HOA Dues | $770 |
| Sub-Type | Resale |
| Status | Active |
| Year | 2025 |
| Days On Site | 432 |
| Listing Provided By | Reliant Realty, Inc. | Amanda Hays |
Features
| Bed(s) | 4 |
|---|---|
| Bath(s) | 3 Total |
| SQ Feet | 2,203 |
| Garage | 2 |
| Story(s) | 1 |
| Acreage | 0.82 |
| Water Front | Yes |
| Property View | Rural |
Interior
| Appliances | Dishwasher, Double Oven, Gas Cooktop, Gas Water Heater, Microwave, Self Cleaning Oven |
|---|---|
| Interior Features | Double Vanity, High Ceilings 9 ft Main, High Speed Internet, Low Flow Plumbing Fixtures, Recessed Lighting, Tray Ceiling(s), Walk-In Closet(s) |
| Cooling | Ceiling Fan(s), Central Air, Zoned |
| Heating | Central, Forced Air, Natural Gas, Zoned |
| Fireplaces Total | 1 |
| Fireplace Features | Brick, Factory Built, Gas Starter, Living Room, Raised Hearth |
| Window Features | Double Pane Windows |
| Room Kitchen Features | Breakfast Bar, Breakfast Room, Cabinets Stain, Cabinets White, Kitchen Island, Other Surface Counters, Pantry, View to Family Room |
| Room Dining Room Features | None |
| Laundry Features | Laundry Room |
Exterior
| Accessibility Features | None |
|---|---|
| Exterior Features | Rain Gutters |
| Lot Features | Back Yard, Front Yard, Landscaped, Sprinklers In Front, Sprinklers In Rear |
| Construction Materials | Blown-In Insulation, Brick, Hardi Plank Type |
| Roof | Composition, Shingle |
| Fencing | None |
| Foundation Details | Slab |
| Waterfront Features | None |
| Patio And Porch Features | Covered, Patio |
| Security Features | Carbon Monoxide Detector(s), Smoke Detector(s) |
Parking
| Garage Spaces | 2 |
|---|---|
| Parking Features | Driveway, Garage, Garage Door Opener, Garage Faces Front |
| Open Parking Yes / No | Yes |
Utilities
| Utilities | Cable Available, Electricity Available, Natural Gas Available, Phone Available, Underground Utilities, Water Available |
|---|---|
| Sewer | Septic Tank |
| Electric | 110 Volts |
Taxes
| Tax Annual Amount | 500 |
|---|---|
| Tax Legal Description | 1038 Red Oak Ln, Loganville, GA 30052 - Lot 94 - located in the Red Oak Ridge Subdivision. |
| Tax Lot | 94 |
| Tax Parcel Letter | N060M00000094000 |
| Tax Year | 2025 |
Location
| Community Features | Homeowners Assoc, Pickleball, Playground, Pool, Sidewalks, Street Lights |
|---|
Area Information
| State | GA |
|---|---|
| County | Walton GA |
| City | Loganville |
| Zip Code | 30052 |
| Area | Walton GA |
| Community Name | Red Oak Ridge |
| School District | Loganville |
| Elementary School | Loganville |
| High School | Loganville |
Request a showing
Request a showing
 Listings identified with the FMLS IDX logo come from FMLS and are held by brokerage firms other than the owner of this website. The listing brokerage is identified in any listing details. Information is deemed reliable but is not guaranteed. If you believe any FMLS listing contains material that infringes your copyrighted work please click here to review our DMCA policy and learn how to submit a takedown request. © 2022 First Multiple Listing Service, Inc.
Contact
Learn More About This Property

| State | GA |
|---|---|
| County | Walton GA |
| City | Loganville |
| Zip Code | 30052 |
| Area | Walton GA |
| Community Name | Red Oak Ridge |
| School District | Loganville |
| Elementary School | Loganville |
| High School | Loganville |
Listing Updated: August 5, 2026 at 3:45:50 PM PDT