New Listing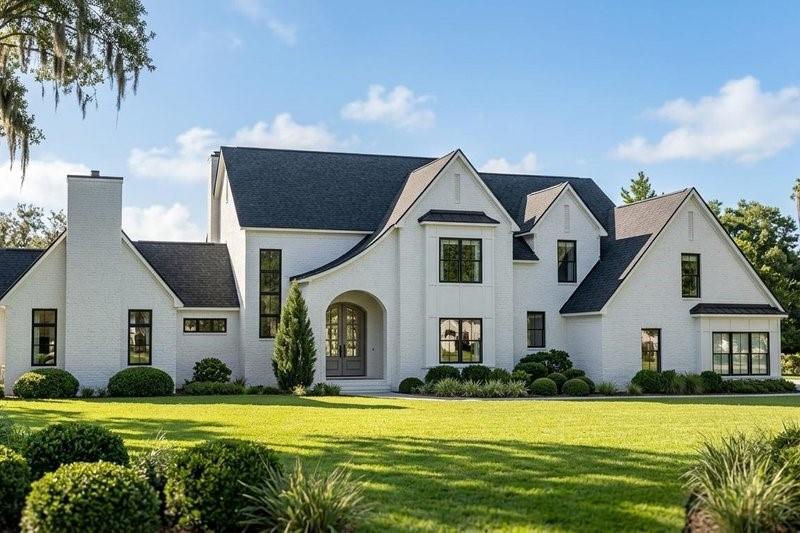

Description
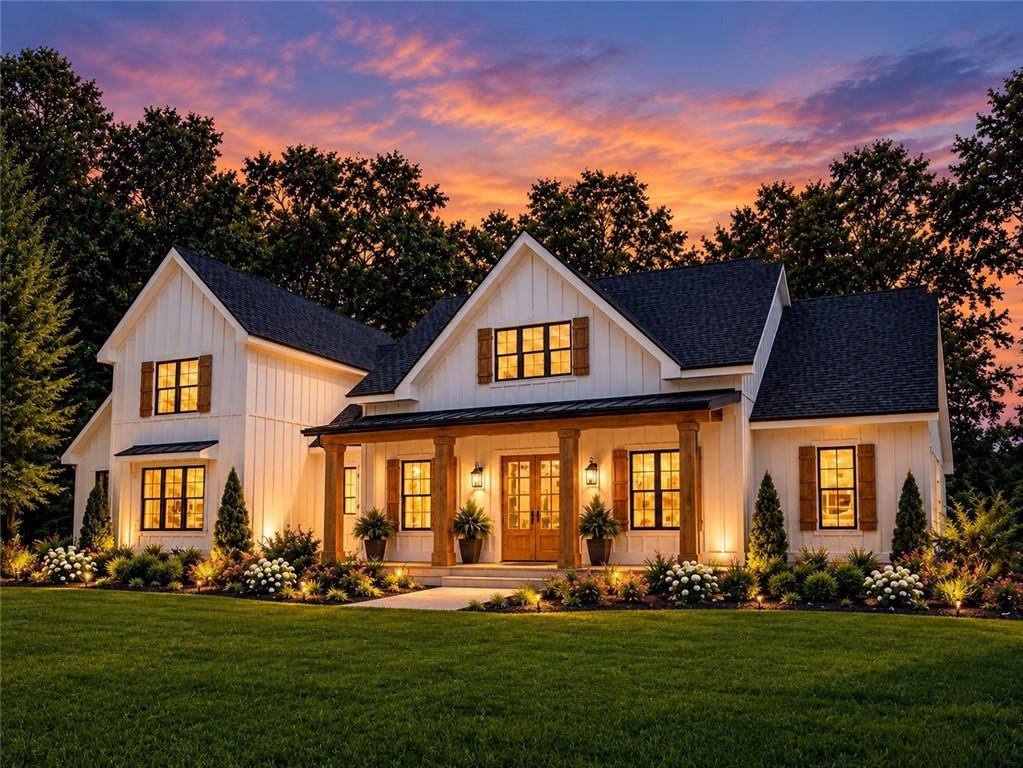
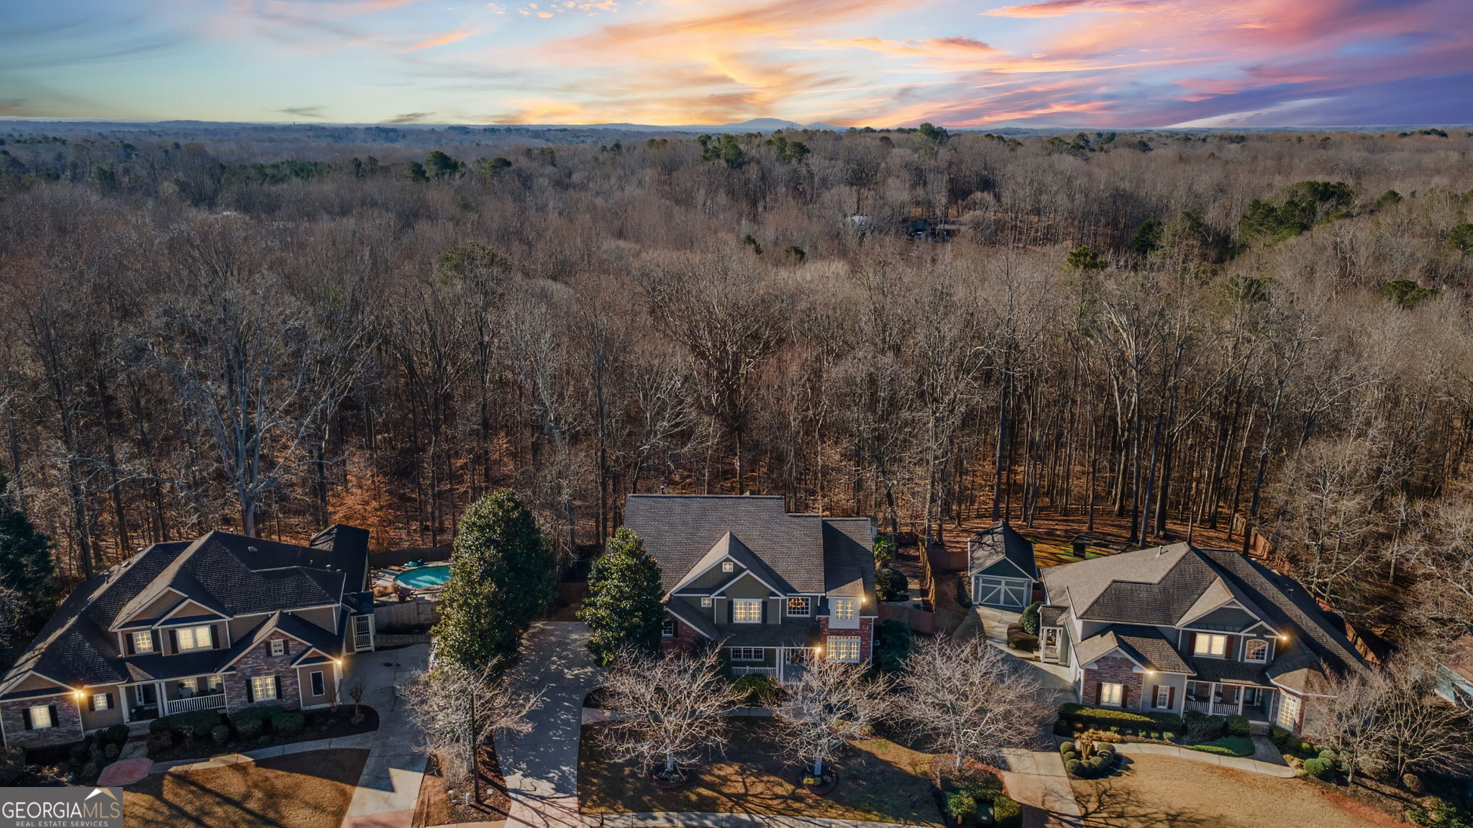
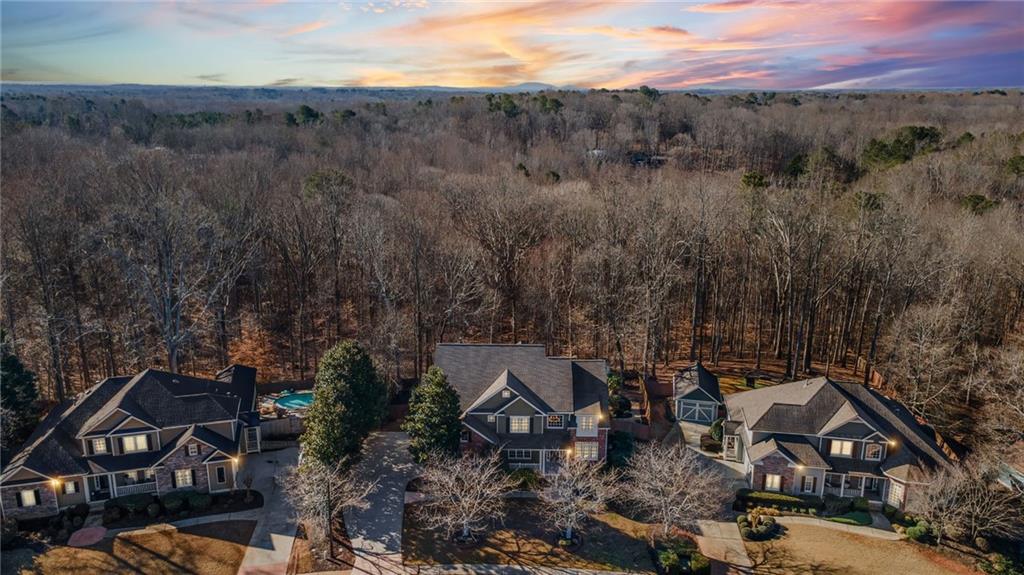
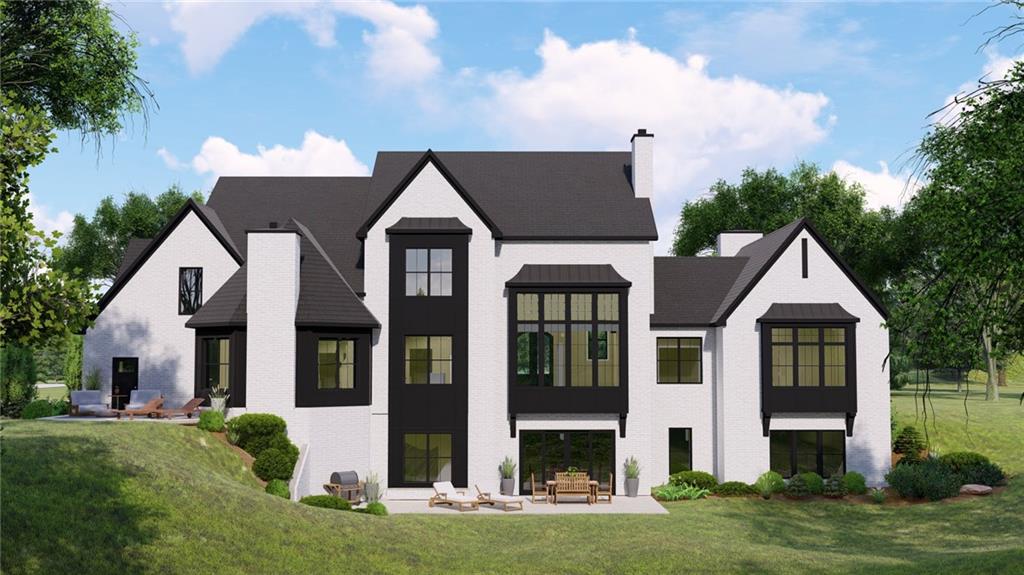
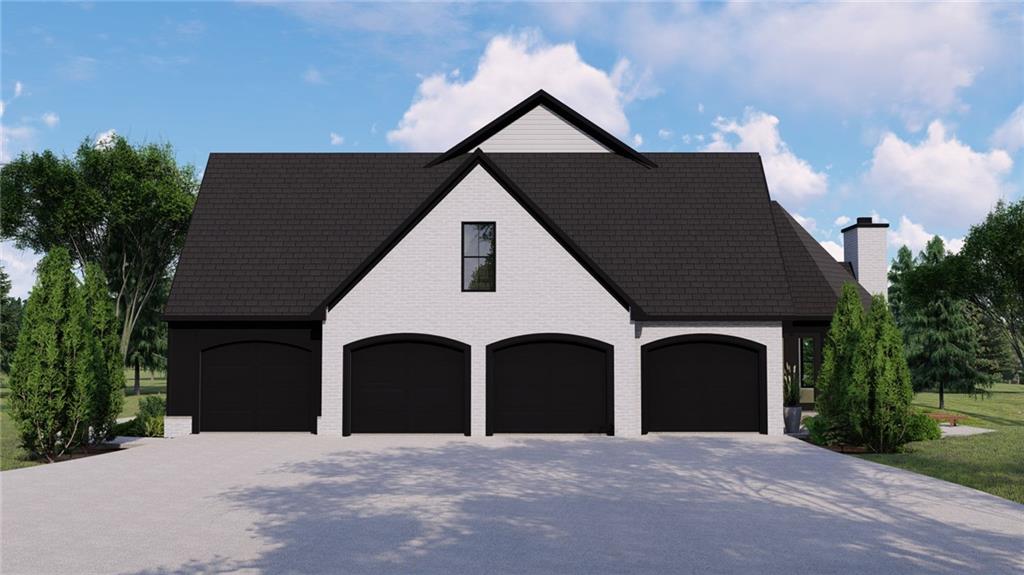
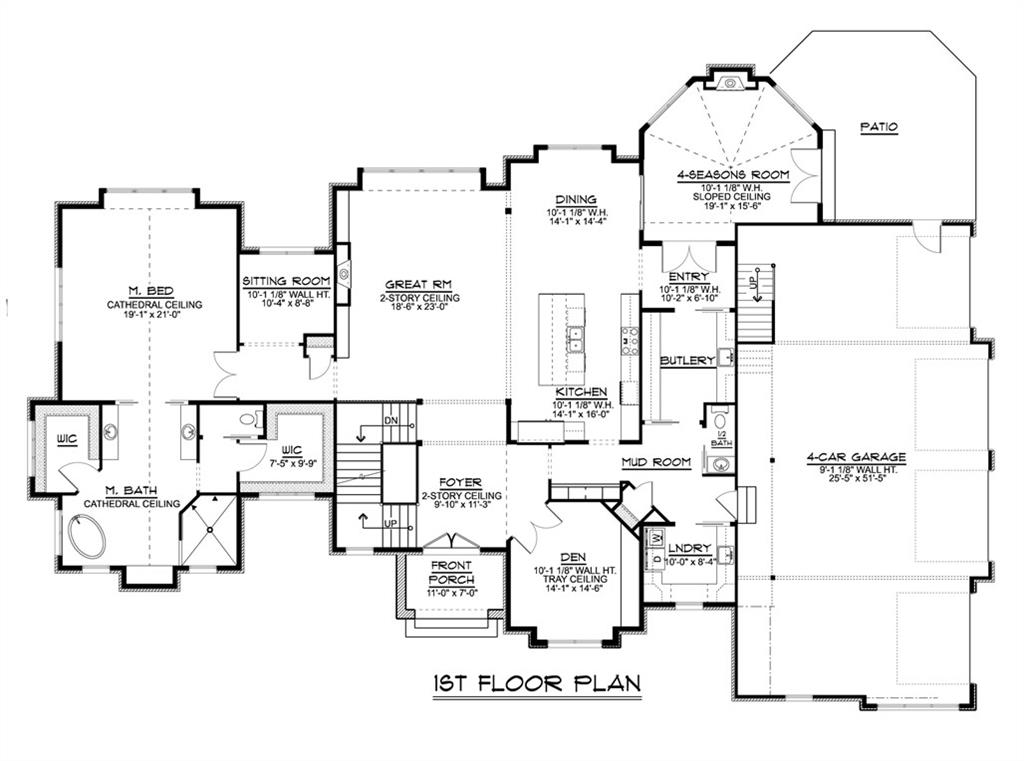
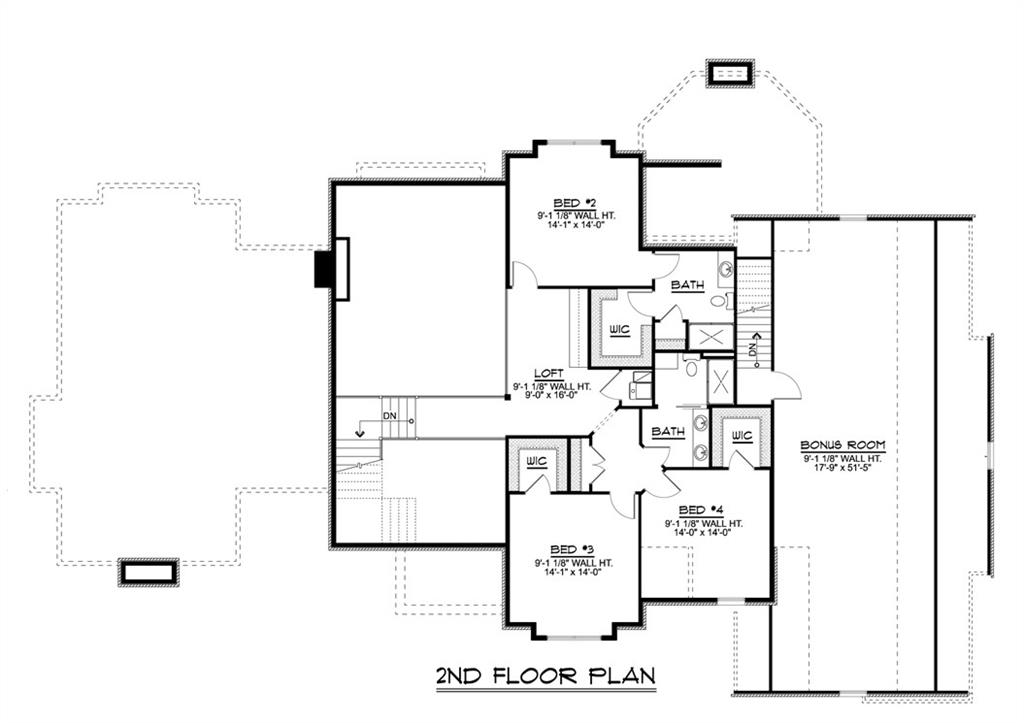
TO-BE-BUILT | 3 Private Acres | European-Inspired Estate | Creekview High School District A rare opportunity to create an exceptional luxury estate on 3 private acres in Canton. Located at 104 Marks Way, this to-be-built residence offers the privacy and scale of an estate property with the convenience of being minutes from Cherokee Veterans Park, shopping, dining and the highly sought-after Creekview High School district. The featured design is European House Plan 1064-125, an impressive approximately 4,754-square-foot residence with 4 bedrooms, 3.5 baths and a 4-car garage. Designed for those who appreciate both architectural character and modern living, this European-inspired home combines dramatic spaces, thoughtful functionality and effortless indoor-outdoor living. The heart of the home is an impressive two-story great room that opens to the beautifully designed kitchen and adjacent living spaces. The main level also features a private primary suite, dedicated office, mudroom, generous pantry, wet bar and inviting sunroom. Expansive outdoor living areas provide the perfect backdrop for entertaining, relaxing and enjoying the privacy of the surrounding acreage. Upstairs, spacious secondary bedrooms and flexible living areas provide exceptional room for family, guests, hobbies or additional work-from-home space. The four-car garage adds another level of versatility, offering room for multiple vehicles, recreational equipment, a workshop or additional storage. What makes this opportunity particularly special is the ability to build the home to reflect your personal style and lifestyle. Buyers will have the opportunity to work with the builder on finishes, selections and, where feasible, modifications to the proposed design. An alternate floor plan is also available for those who envision a different layout. Proposed home and floor plan are subject to builder specifications, selections, modifications, site conditions and final construction plans. Square footage, dimensions, features, pricing and included finishes are subject to change. Buyer to verify all information, including school assignments.
Details
| MLS # | 7822662 |
|---|---|
| Listing Type | For Sale |
| Style | House |
| Sub-Type | Resale |
| Status | Active |
| Year | 2026 |
| Days On Site | 5 |
| Listing Provided By | Atlanta Communities | Alicia Austhof |
Features
| Bed(s) | 4 |
|---|---|
| Bath(s) | 4 Total |
| SQ Feet | 4,754 |
| Garage | 4 |
| Basement | Y |
| Story(s) | 2 |
| Acreage | 3.21 |
| Water Front | Yes |
| Property View | Trees, Woods |
Interior
| Appliances | Dishwasher, Gas Range |
|---|---|
| Interior Features | Crown Molding, High Ceilings 10 ft Main |
| Cooling | Central Air |
| Heating | Central, Propane |
| Fireplaces Total | 1 |
| Fireplace Features | Family Room |
| Window Features | Double Pane Windows |
| Room Kitchen Features | Eat-in Kitchen, Kitchen Island, Pantry Walk-In, Solid Surface Counters, View to Family Room |
| Room Dining Room Features | Butlers Pantry |
| Laundry Features | Laundry Room |
Exterior
| Accessibility Features | None |
|---|---|
| Exterior Features | Rain Gutters |
| Lot Features | Back Yard, Private, Wooded |
| Construction Materials | Brick 3 Sides, Cement Siding, Hardi Plank Type |
| Roof | Shingle |
| Fencing | None |
| Foundation Details | Concrete Perimeter |
| Waterfront Features | None |
| Patio And Porch Features | Enclosed, Patio |
| Security Features | Carbon Monoxide Detector(s), Smoke Detector(s) |
Parking
| Garage Spaces | 4 |
|---|---|
| Parking Features | Garage, Garage Faces Side, Kitchen Level |
Utilities
| Utilities | Electricity Available |
|---|---|
| Sewer | Septic Tank |
| Electric | 110 Volts |
Taxes
| Tax Annual Amount | 0 |
|---|---|
| Tax Legal Description | ALL THAT TRACT OR PARCEL OF LAND LYING AND BEING IN LAND LOT 785 OF THE 3RD DISTRICT, 2ND SECTION, CHEROKEE COUNTY, GEORGIA, BEING DESIGNATED AS “TRACT 5,” SAID TRACT BEING 3.206 ACRES, MORE OR LESS, ACCORDING TO A MINOR SUBDIVISION PLAT DATED 12/01/25, PREPARED FOR RICHARD DEATHRIDGE, SAID PLAT BEARING THE SEAL OF JESSE R. GUNNIN, RLS# 3079, AND BEING RECORDED IN PLAT BOOK 121, PAGE 220, CHEROKEE COUNTY RECORDS, WHICH PLAT IS INCORPORATED HEREIN AND MADE A PART HEREOF BY REFERENCE. |
| Tax Parcel Letter | N/A |
Location
| Community Features | None |
|---|
Area Information
| State | GA |
|---|---|
| County | Cherokee GA |
| City | Canton |
| Zip Code | 30115 |
| Area | Cherokee GA |
| Community Name | N/A |
| School District | Creekview |
| Elementary School | Avery |
| High School | Creekview |
| Listing VS Median (in N/A) | |
Price: $1,800,000 low | high Med: $349,900 sqft: 4,754 low | high Med: 1,461 $ / sqft: $379 low | high Med: $239 On site: 5 low | high Med: 19 | |
Market Activity 30115
Request a showing
Request a showing
 Listings identified with the FMLS IDX logo come from FMLS and are held by brokerage firms other than the owner of this website. The listing brokerage is identified in any listing details. Information is deemed reliable but is not guaranteed. If you believe any FMLS listing contains material that infringes your copyrighted work please click here to review our DMCA policy and learn how to submit a takedown request. © 2022 First Multiple Listing Service, Inc.
Contact
Learn More About This Property

| State | GA |
|---|---|
| County | Cherokee GA |
| City | Canton |
| Zip Code | 30115 |
| Area | Cherokee GA |
| Community Name | N/A |
| School District | Creekview |
| Elementary School | Avery |
| High School | Creekview |
| Listing VS Median (in N/A) | |
Price: $1,800,000 low | high Med: $349,900 sqft: 4,754 low | high Med: 1,461 $ / sqft: $379 low | high Med: $239 On site: 5 low | high Med: 19 | |