

Description
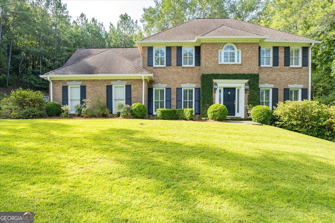
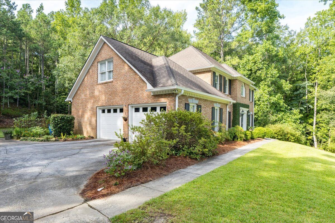
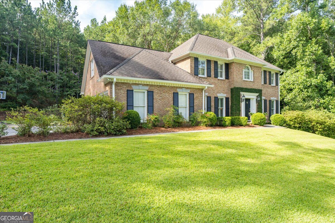
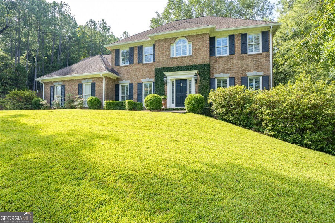
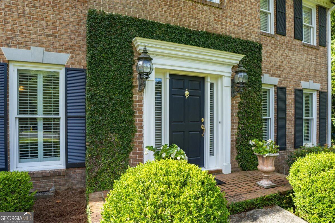
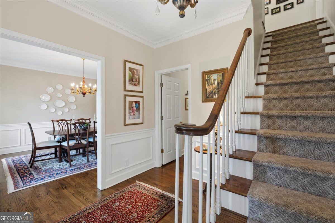
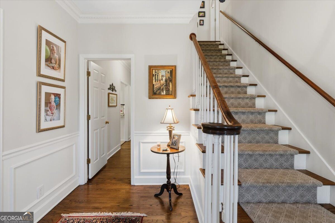
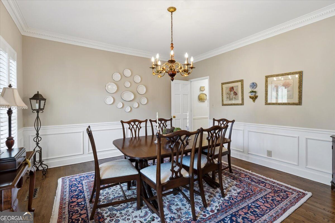
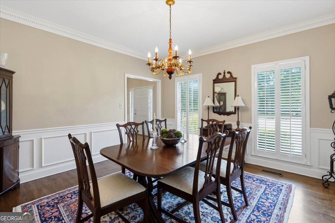
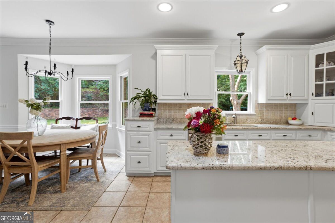
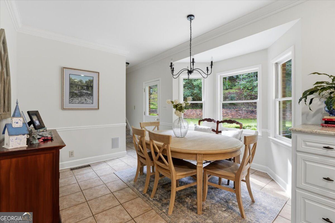
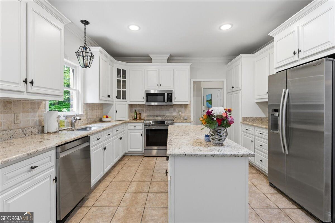
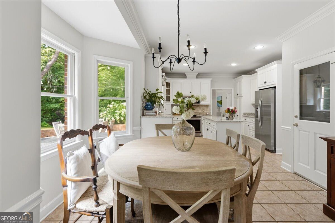
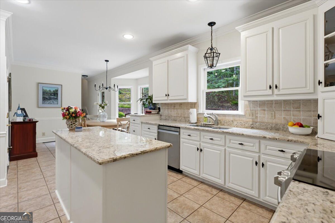
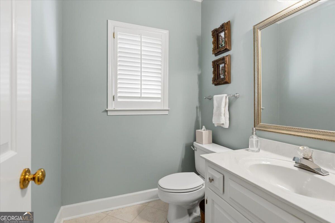
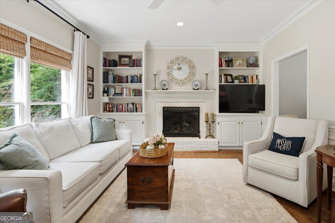
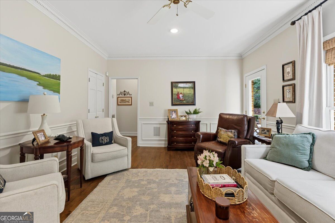
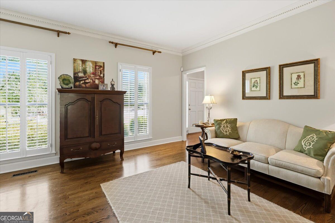
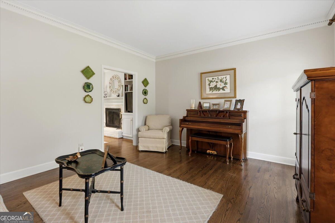

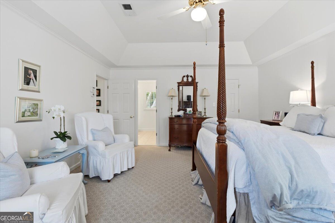
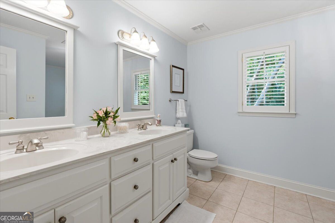
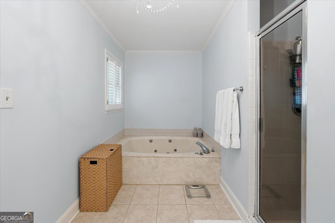
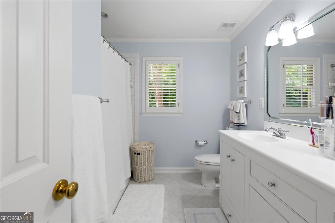
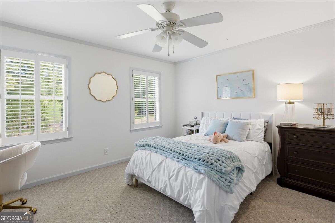
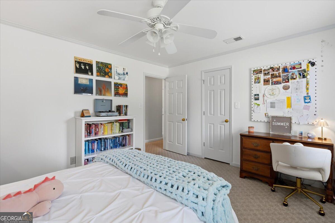
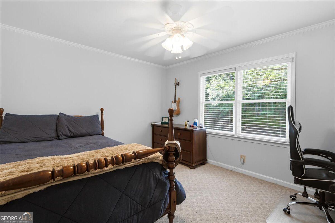
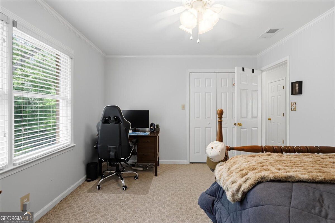
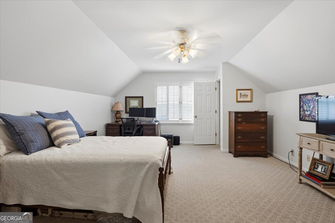
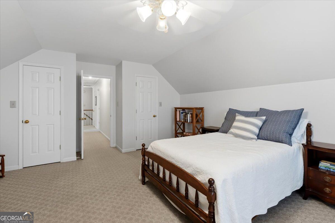
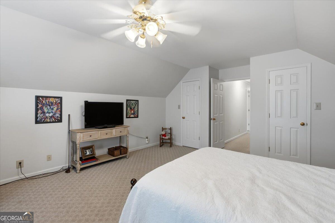
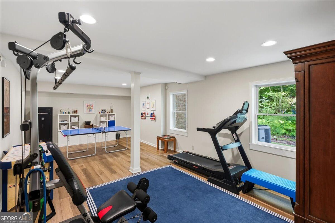
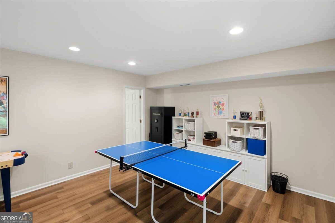
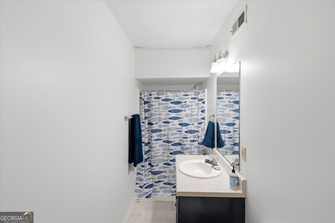
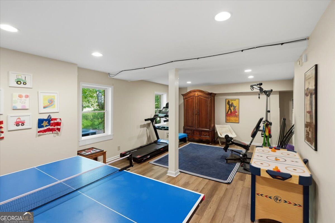
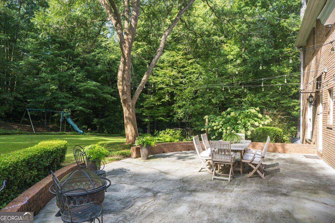
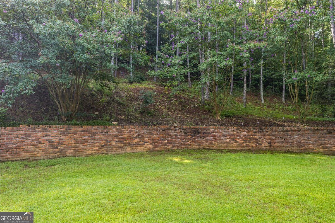
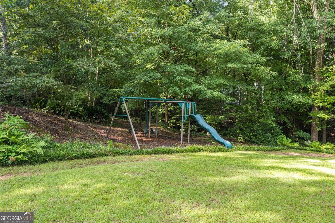
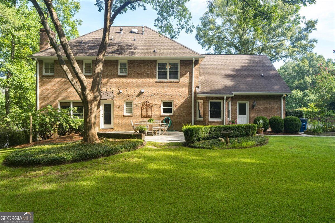
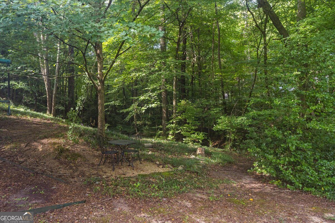
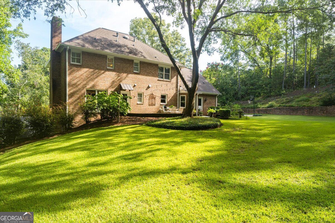
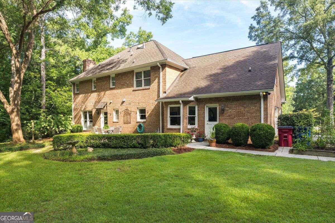
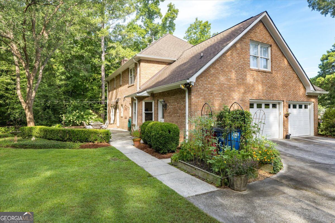
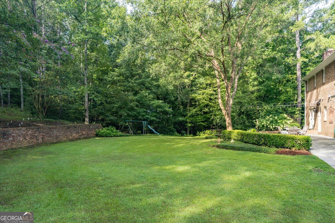
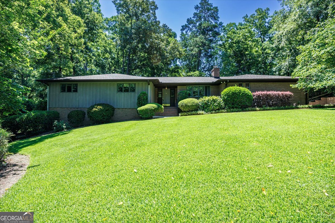
72 HOUR KICKOUT. Love at first sight! This elegant, beautifully maintained home offers the perfect blend of charm, comfort, and functionality. The landscaped exterior boasts excellent curb appeal, a level yard, a creek, and an inviting patio ideal for grilling and outdoor fun. The remodeled kitchen features white cabinetry, light granite countertops, stainless steel appliances, a center island, and a spacious breakfast area. An adjacent dining room provides effortless flow for gatherings, while two separate living areas offer plenty of room to relax. The generous primary suite includes a thoughtfully designed walk-in closet. Two additional bedrooms share a hall bathroom, and the spacious bonus room offers endless possibilities as a third living area, playroom, media room, guest space, or home office. Dual staircases provide convenient access from both the foyer and kitchen. The basement adds even more versatility with a flexible room for exercise equipment, secure storage, a bedroom, private office, plus a full bathroom. Designer paint colors, beautiful hardwood floors, new luxury vinyl plank flooring in the basement, and upstairs carpeting complete this exceptional home.
Details
| MLS # | 10823598 |
|---|---|
| Listing Type | For Sale |
| Style | House |
| Sub-Type | Resale |
| Status | Active |
| Year | 1987 |
| Days On Site | 15 |
| Listing Provided By | Fickling & Company Inc. | Wanda Flanders |
Features
| Bed(s) | 4 |
|---|---|
| Bath(s) | 4 Total |
| SQ Feet | 3,492 |
| Basement | Y |
| Story(s) | 2 |
| Acreage | 0.93 |
Interior
| Appliances | Dishwasher, Disposal, Gas Water Heater, Microwave, Range, Stainless Steel Appliance(s) |
|---|---|
| Interior Features | Bookcases, Double Vanity, High Ceilings, Rear Stairs, Separate Shower, Soaking Tub, Walk-In Closet(s) |
| Cooling | Ceiling Fan(s), Central Air, Electric |
| Cooling Yes / No | Yes |
| Heating | Central, Natural Gas |
| Heating Yes / No | Yes |
| Fireplace Yes / No | Yes |
| Fireplaces Total | 1 |
| Fireplace Features | Gas Log |
| Room Kitchen Features | Breakfast Room, Kitchen Island, Solid Surface Counters |
| Laundry Features | Mud Room |
Exterior
| Lot Features | Level, Sloped |
|---|---|
| Construction Materials | Brick |
| Roof | Composition |
| Foundation Details | Block |
| Patio And Porch Features | Patio |
Parking
| Attached Garage Yes / No | Yes |
|---|---|
| Garage Yes / No | Yes |
| Parking Features | Garage, Attached, Parking Pad, Kitchen Level, Garage Door Opener |
| Open Parking Yes / No | Yes |
Utilities
| Utilities | Cable Available, Electricity Available, High Speed Internet, Natural Gas Available, Sewer Connected, Water Available |
|---|---|
| Sewer | Public Sewer |
Taxes
| Tax Annual Amount | 3275.07 |
|---|---|
| Tax Year | 2025 |
Location
| Community Features | None |
|---|
Area Information
| State | GA |
|---|---|
| County | Bibb |
| City | Macon |
| Zip Code | 31210 |
| Area | Bibb |
| Community Name | Wesleyan Woods |
| School District | Howard |
| Elementary School | Springdale |
| High School | Howard |
| Listing VS Median (in Wesleyan Woods) | |
Price: $450,000 low | high Med: $332,000 sqft: 3,492 low | high Med: 3,728 $ / sqft: $129 low | high Med: $91 On site: 15 low | high Med: 103.5 | |
Market Activity 31210
Request a showing
Request a showing
Contact
Learn More About This Property

| State | GA |
|---|---|
| County | Bibb |
| City | Macon |
| Zip Code | 31210 |
| Area | Bibb |
| Community Name | Wesleyan Woods |
| School District | Howard |
| Elementary School | Springdale |
| High School | Howard |
| Listing VS Median (in Wesleyan Woods) | |
Price: $450,000 low | high Med: $332,000 sqft: 3,492 low | high Med: 3,728 $ / sqft: $129 low | high Med: $91 On site: 15 low | high Med: 103.5 | |
 | $345,0004848 Guerry DriveMacon, GA 31210 |