104 Park Place,Stockbridge, GA 30281
Stockbridge, GA 30281

Description
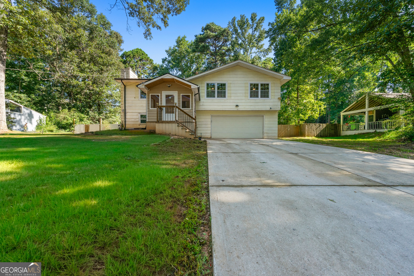
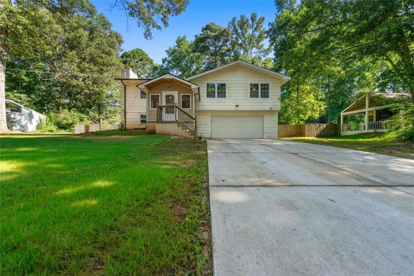
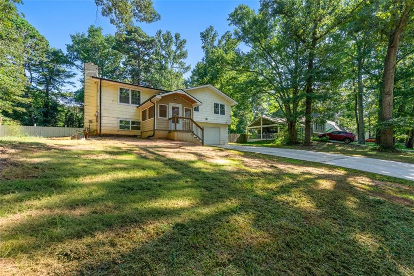
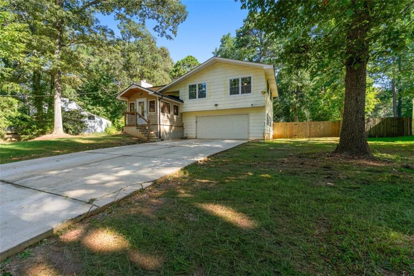
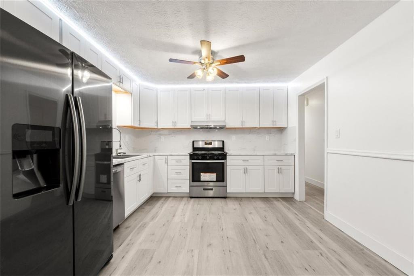
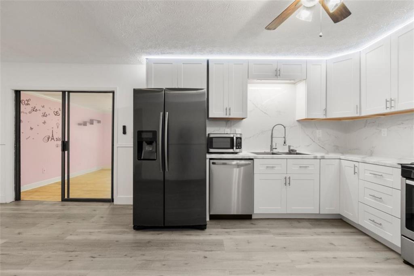
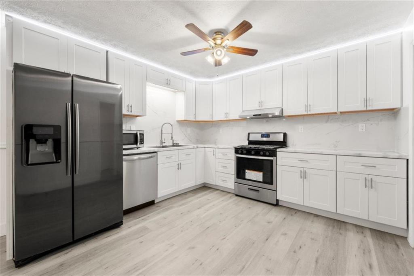
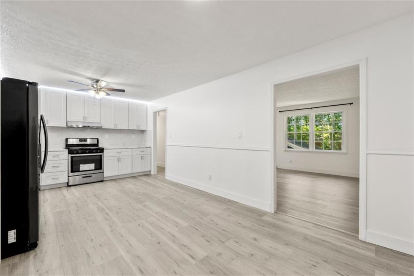
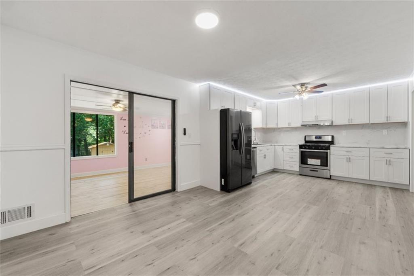
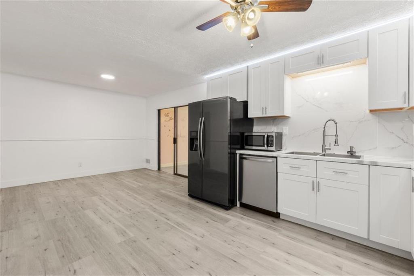
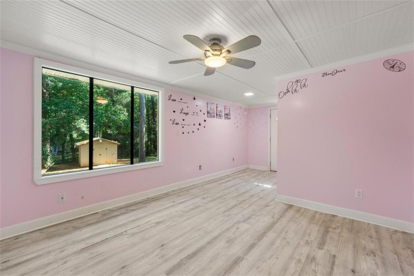
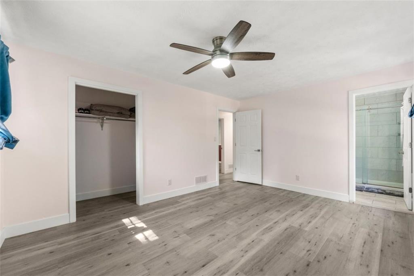
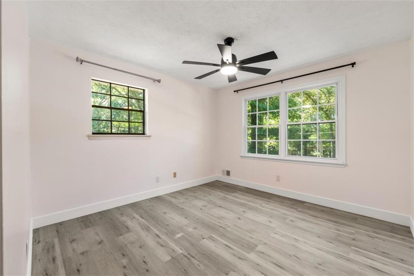
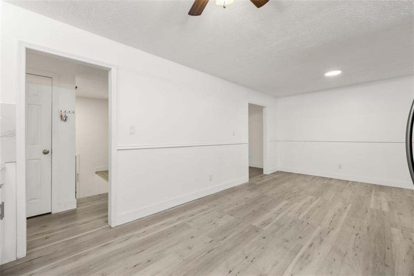
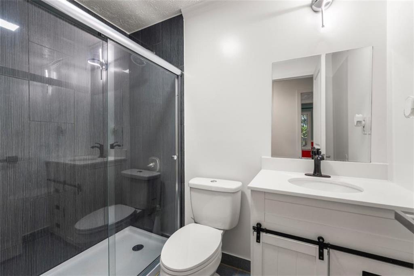
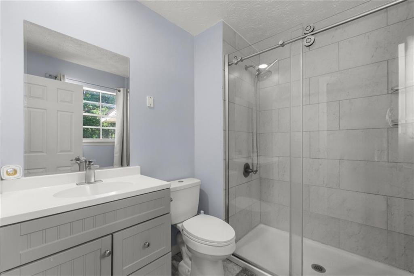
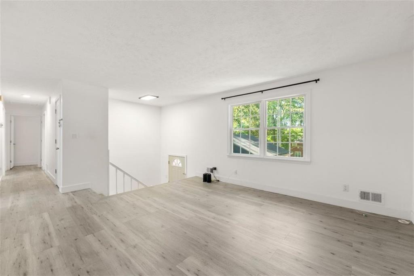
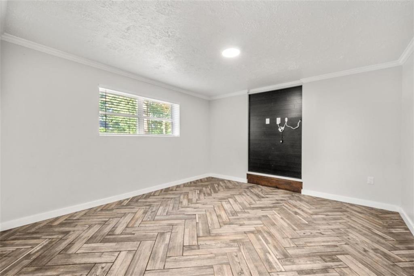
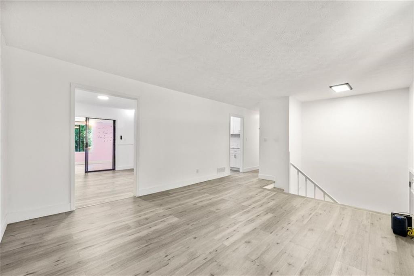
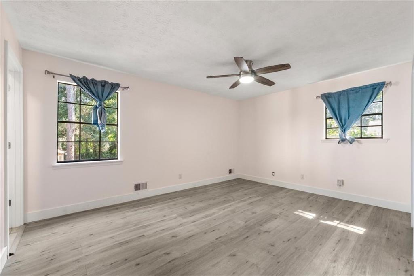
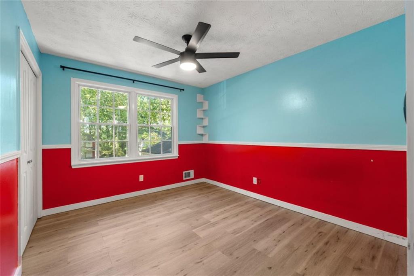
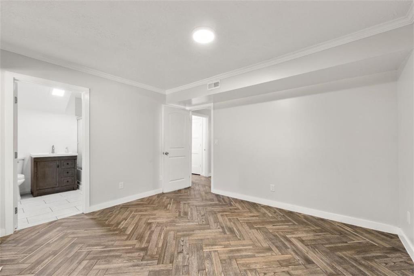
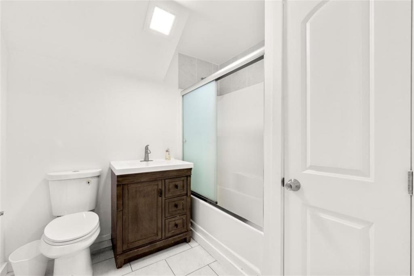
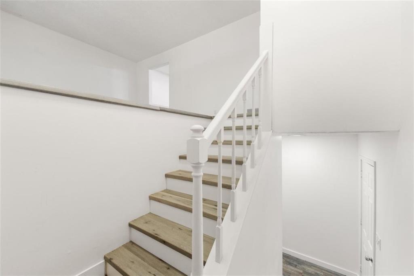
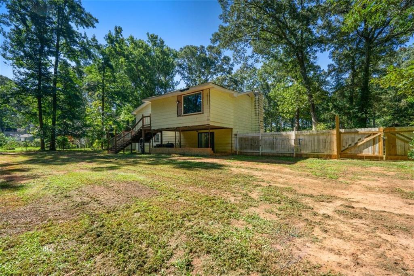
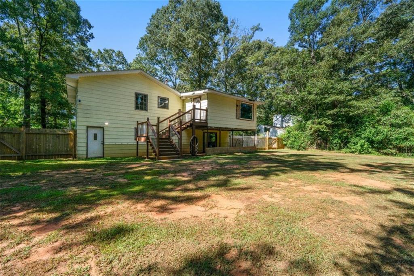
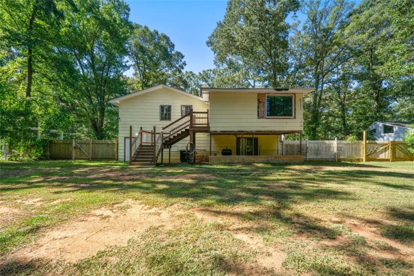
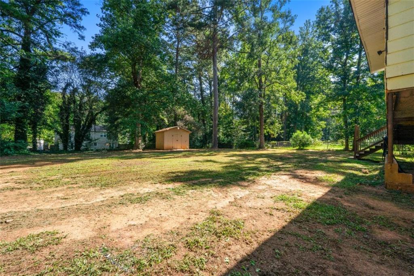
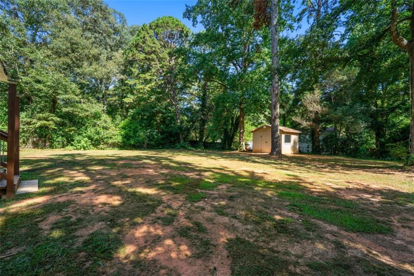
This beautifully updated 4-bedroom, 3-bathroom split-level home offers the space, style, and versatility you have been waiting for. Upstairs, daily living is effortless with a fully remodeled kitchen featuring solid-surface countertops, crisp new cabinetry, and modern lighting. The upper level also hosts three comfortable bedrooms and two full baths, providing plenty of privacy. Downstairs delivers incredible flexibility: a fourth bedroom, third full bath, and a generous bonus room ready to become your dedicated home office, guest suite, media or recreation room. Outside, enjoy a spacious backyard made for weekend barbecues, play, or quiet relaxation, along with a two-car garage and driveway for hassle-free parking. With modern updates already completed, you can move right in and start making memories on day one!
Details
| MLS # | 7820411 |
|---|---|
| Listing Type | For Sale |
| Style | House |
| Sub-Type | Resale |
| Status | Active Under Contract |
| Year | 1977 |
| Days On Site | 13 |
| Listing Provided By | SouthSide Realtors, LLC | Hector Zambrano |
Features
| Bed(s) | 5 |
|---|---|
| Bath(s) | 3 Total |
| SQ Feet | 1,932 |
| Garage | 2 |
| Acreage | 0.50 |
| Water Front | Yes |
| Property View | Other |
Interior
| Appliances | Dishwasher, Refrigerator |
|---|---|
| Interior Features | Other |
| Cooling | Central Air |
| Heating | Central |
| Fireplaces Total | 0 |
| Fireplace Features | None |
| Window Features | Aluminum Frames |
| Room Kitchen Features | Cabinets White, Eat-in Kitchen, Other, Solid Surface Counters |
| Room Dining Room Features | Other |
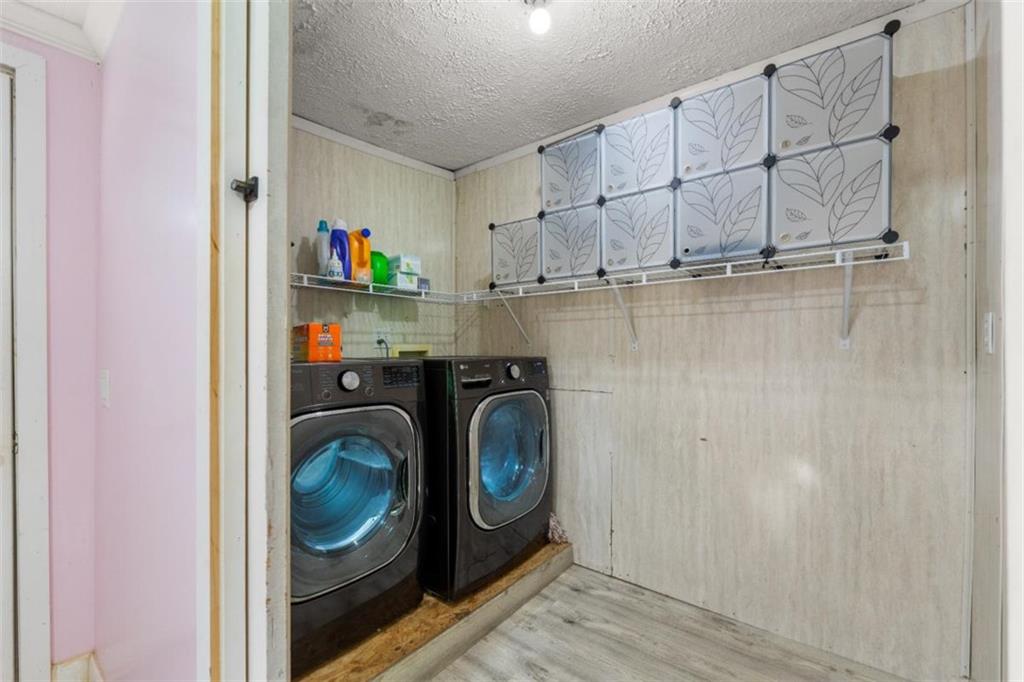
| Laundry Features | Laundry Closet, Laundry Room, Upper Level |
Exterior
| Accessibility Features | None |
|---|---|
| Exterior Features | Private Yard |
| Lot Features | Back Yard, Front Yard, Private |
| Construction Materials | Vinyl Siding |
| Roof | Composition |
| Fencing | Back Yard, Fenced |
| Foundation Details | None |
| Waterfront Features | None |
| Patio And Porch Features | Deck, Screened |
| Security Features | None |
Parking
| Garage Spaces | 2 |
|---|---|
| Parking Features | Driveway, Garage |
| Open Parking Yes / No | Yes |
Utilities
| Utilities | Cable Available, Electricity Available, Phone Available, Water Available |
|---|---|
| Sewer | Septic Tank |
| Electric | 220 Volts |
Taxes
| Tax Annual Amount | 3653 |
|---|---|
| Tax Block | E |
| Tax Legal Description | 3 E Fairview Manor Landlot: 192 Landdist: 12 |
| Tax Lot | 3 |
| Tax Parcel Letter | 064A01032000 |
| Tax Year | 2024 |
Location
| Community Features | Other |
|---|
Area Information
| State | GA |
|---|---|
| County | Henry GA |
| City | Stockbridge |
| Zip Code | 30281 |
| Area | Henry GA |
| Community Name | Fairview Manor |
| School District | Woodland - Henry |
| Elementary School | Austin Road |
| High School | Woodland - Henry |
| Listing VS Median (in Fairview Manor) | |
Price: $249,000 low | high Med: $239,450 sqft: 1,932 low | high Med: 1,736 $ / sqft: $129 low | high Med: $139 On site: 13 low | high Med: 26.5 | |
Market Activity 30281
Request a showing
Request a showing
 Listings identified with the FMLS IDX logo come from FMLS and are held by brokerage firms other than the owner of this website. The listing brokerage is identified in any listing details. Information is deemed reliable but is not guaranteed. If you believe any FMLS listing contains material that infringes your copyrighted work please click here to review our DMCA policy and learn how to submit a takedown request. © 2022 First Multiple Listing Service, Inc.
Contact
Learn More About This Property

| State | GA |
|---|---|
| County | Henry GA |
| City | Stockbridge |
| Zip Code | 30281 |
| Area | Henry GA |
| Community Name | Fairview Manor |
| School District | Woodland - Henry |
| Elementary School | Austin Road |
| High School | Woodland - Henry |
| Listing VS Median (in Fairview Manor) | |
Price: $249,000 low | high Med: $239,450 sqft: 1,932 low | high Med: 1,736 $ / sqft: $129 low | high Med: $139 On site: 13 low | high Med: 26.5 | |