106 Creekside Bluff Way,Auburn, GA 30011
Auburn, GA 30011

Description
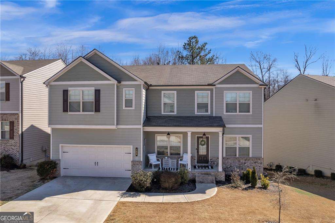
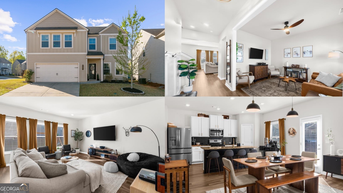
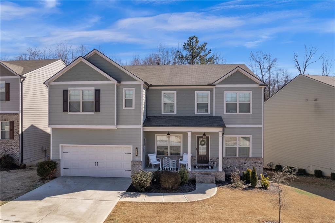
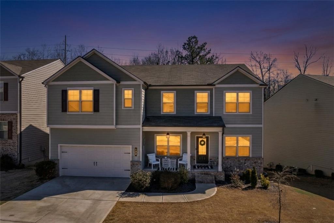
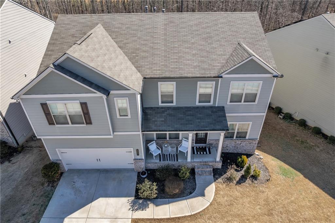
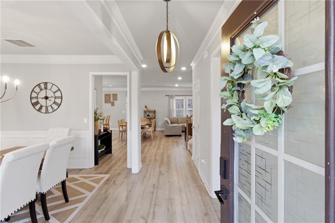
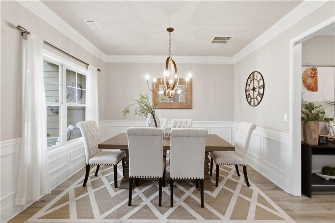
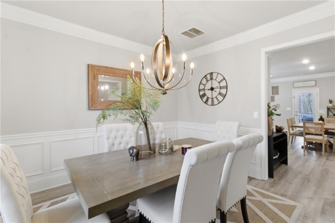
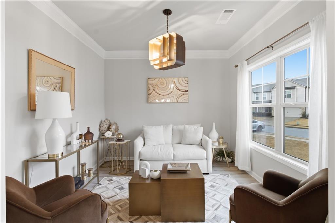
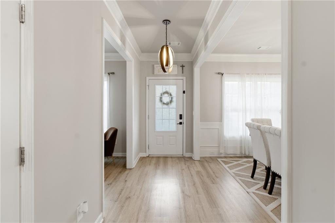
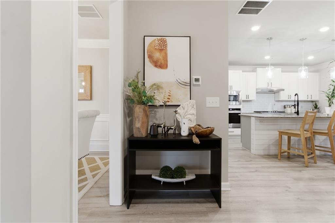
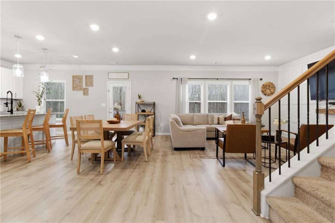
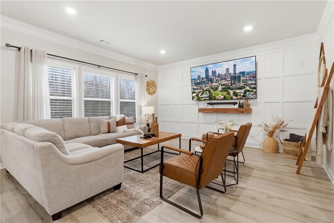
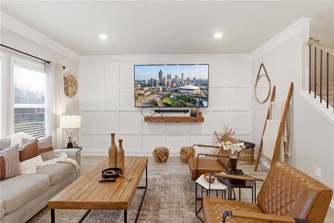
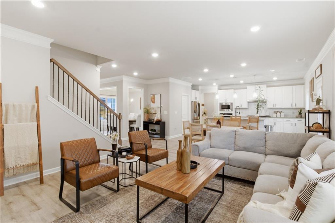
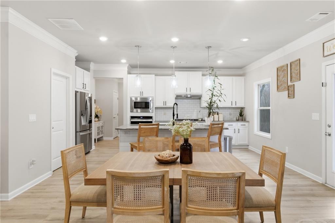
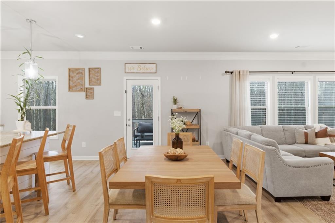
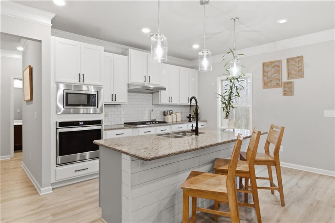
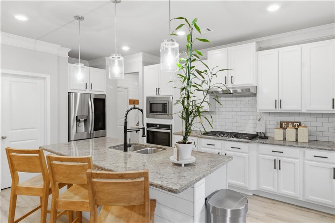
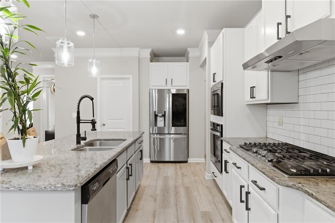
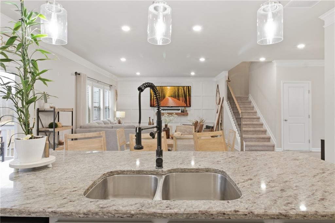
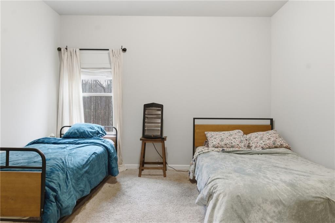
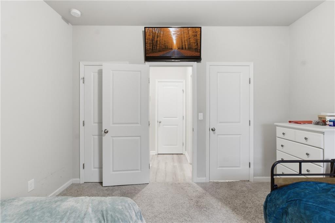
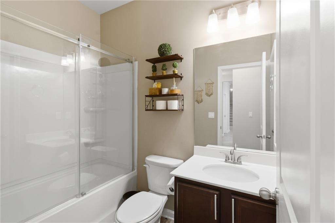
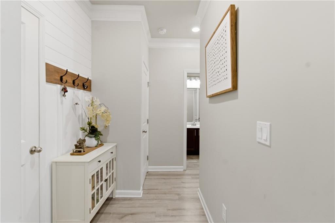
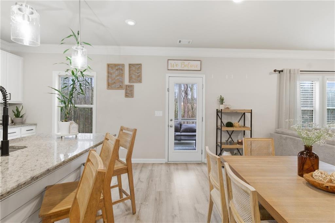
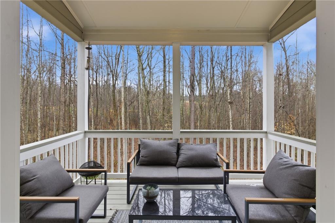
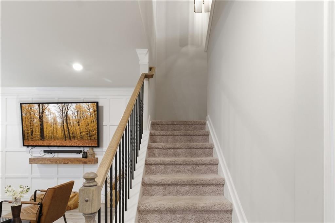
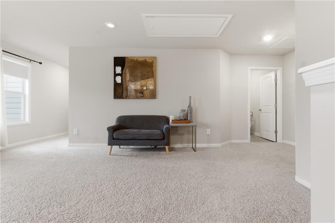
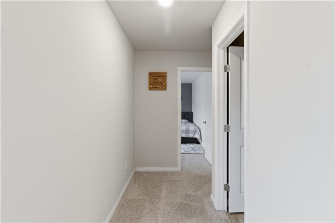
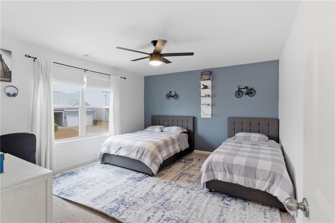
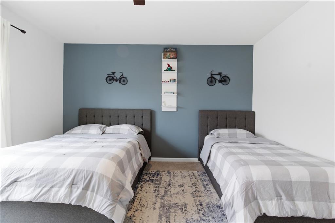
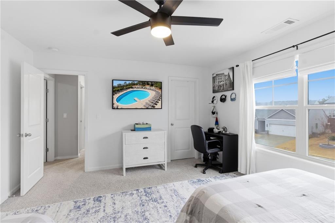
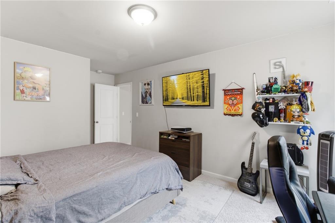
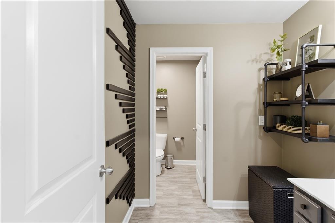
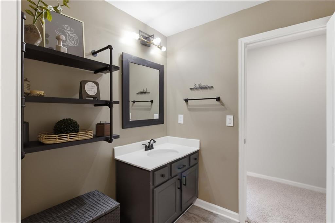
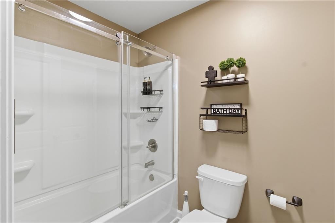
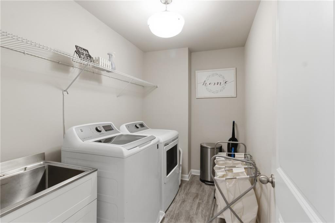
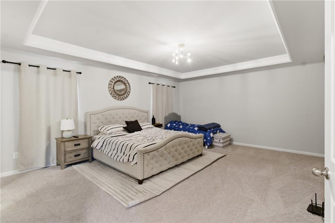
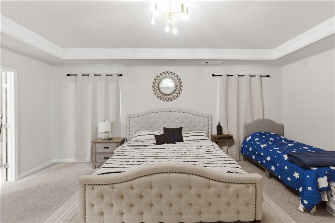
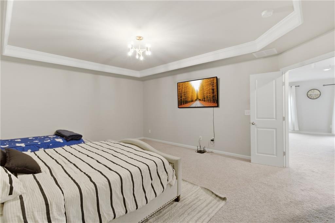
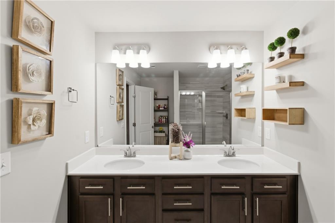
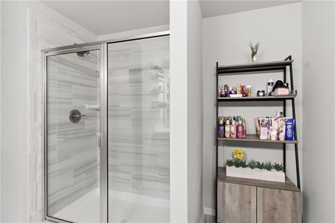
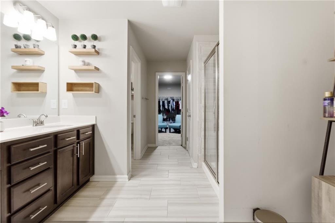
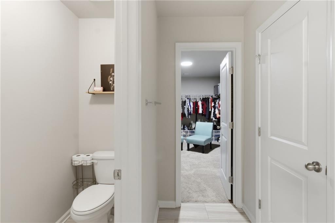
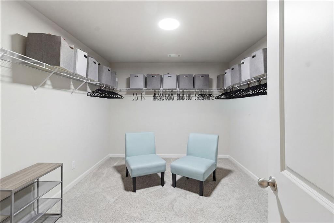
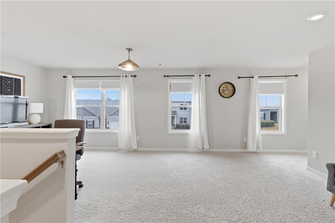
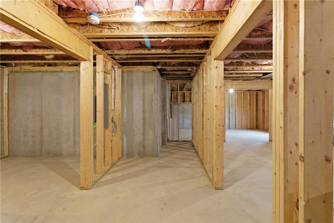
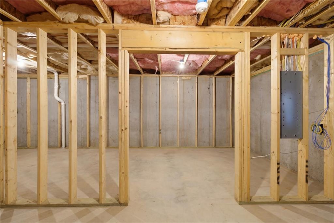
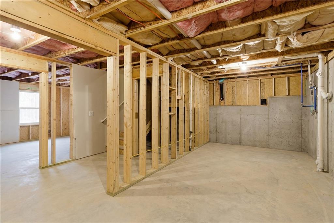
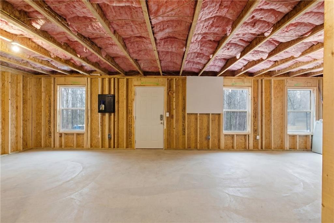
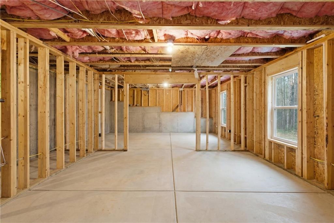
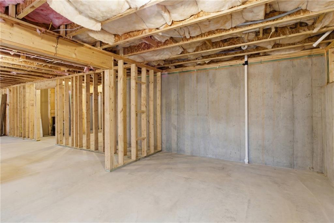
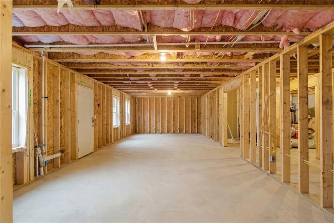
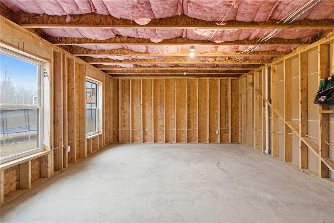
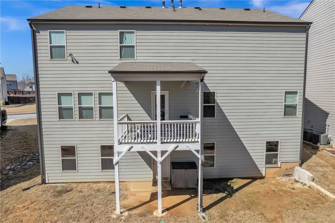
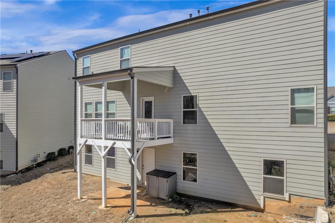
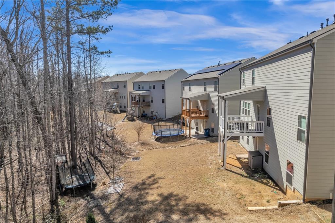
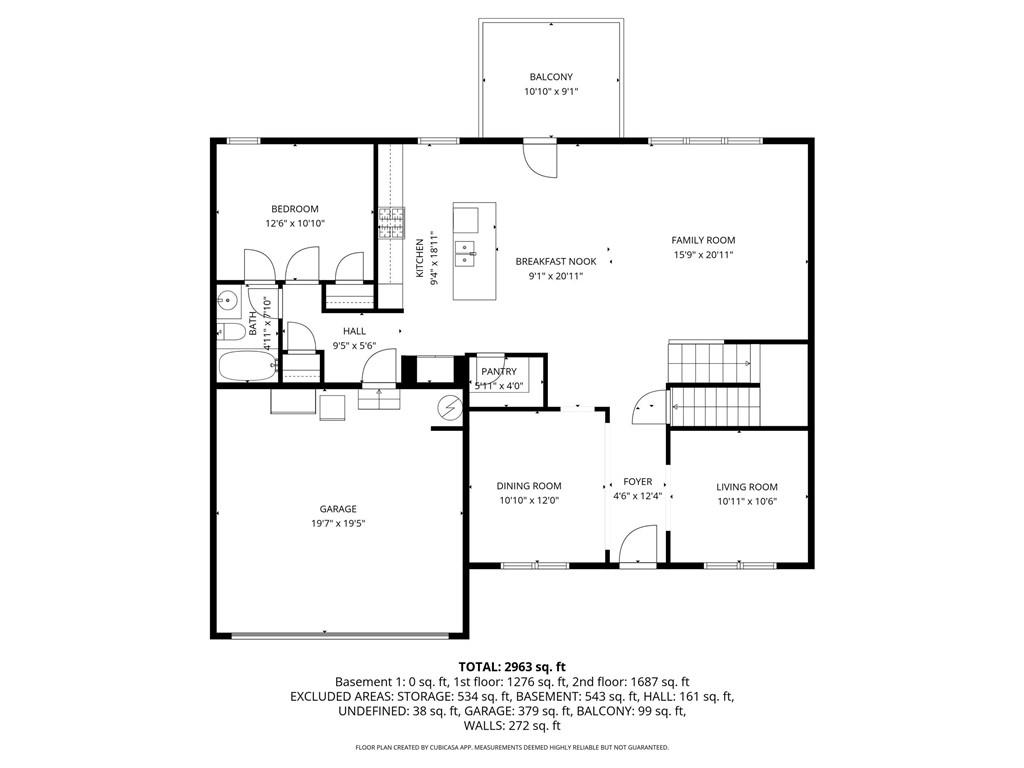
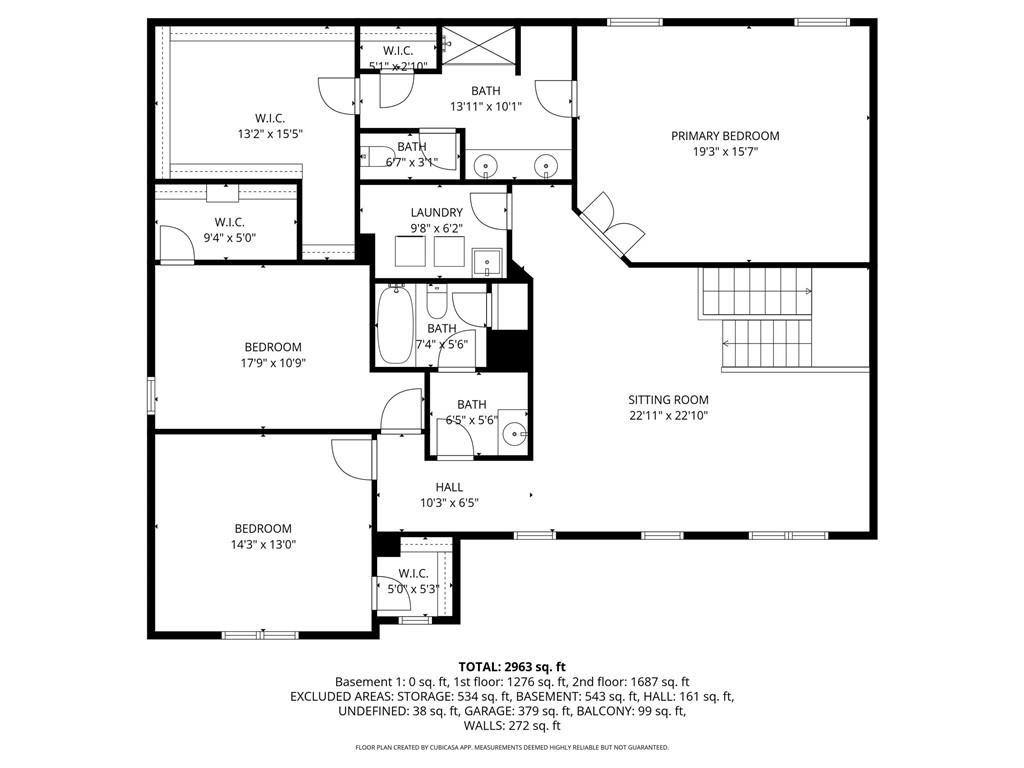
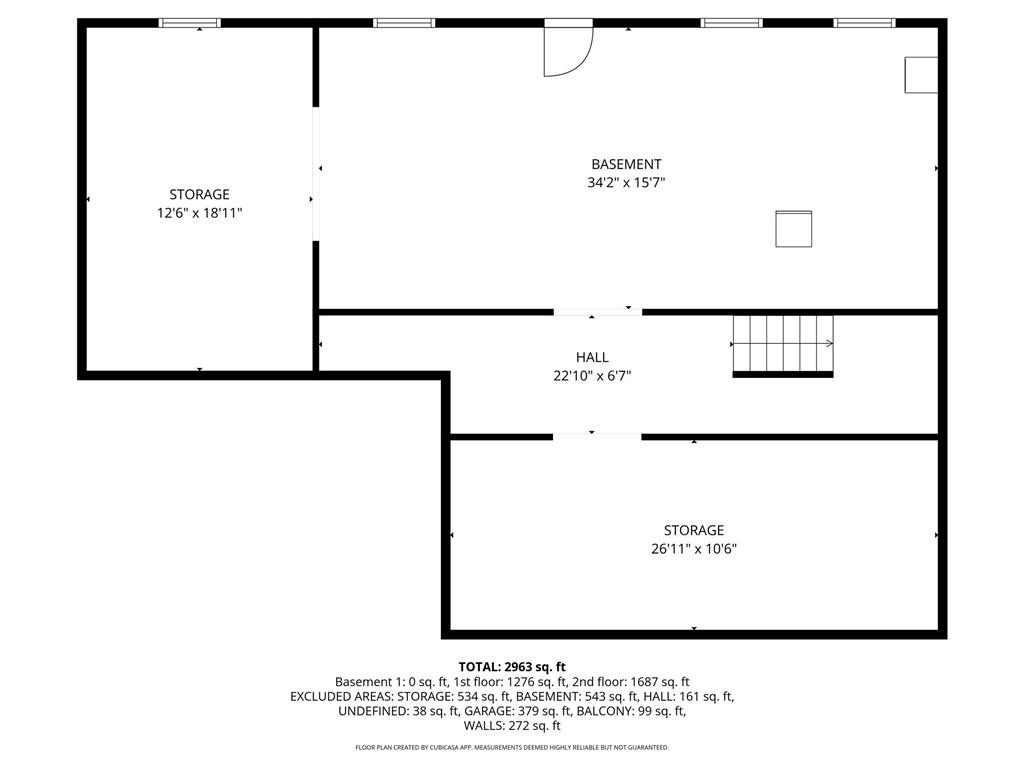
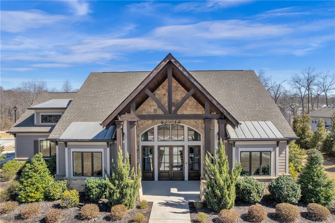
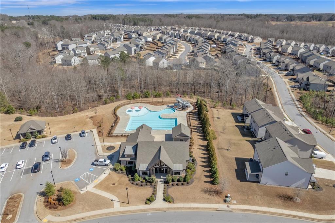
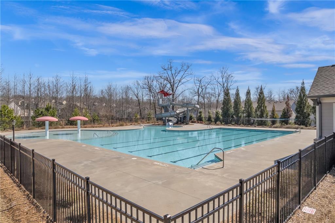
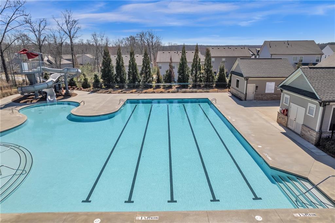
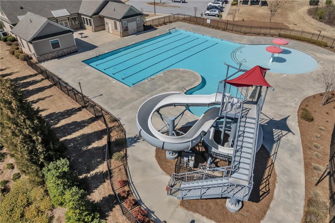
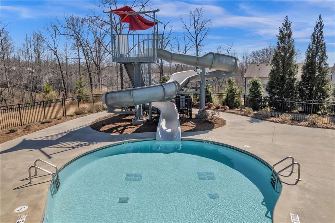
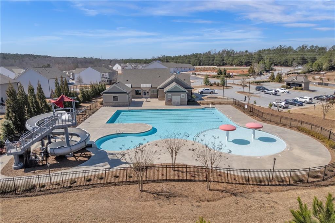
Beautiful and spacious home with a thoughtfully designed multi-level layout. The main level features an inviting foyer, formal dining room, living room, and an open-concept family room that flows into the kitchen and breakfast nook, creating the perfect space for everyday living and entertaining. The kitchen includes a center island, pantry, and direct access to a private balcony ideal for relaxing or enjoying morning coffee. A bedroom and full bath on the main floor provide flexibility for guests or a home office. Upstairs, the oversized primary suite offers a luxurious retreat with a large walk-in closet and spacious bathroom, along with two additional bedrooms, multiple baths, a convenient laundry room, and a generous sitting room or loft area perfect for a media room or second living space. The home also includes a large unfinished basement and multiple storage areas, offering incredible potential for future expansion or additional living space. Located in a desirable Auburn community with HOA amenities including a clubhouse, pool, fitness center, and playground, and just minutes from Fort Yargo State Park, downtown Auburn, shopping, dining, and easy access to major highways, this property combines comfort, space, and an excellent location.
Details
| MLS # | 7822120 |
|---|---|
| Listing Type | For Sale |
| Style | House |
| HOA Dues | $750 |
| Sub-Type | Resale |
| Status | Active |
| Year | 2021 |
| Days On Site | 10 |
| Listing Provided By | Virtual Properties Realty.com | Nidia Guzman |
Features
| Bed(s) | 4 |
|---|---|
| Bath(s) | 4 Total |
| SQ Feet | 3,158 |
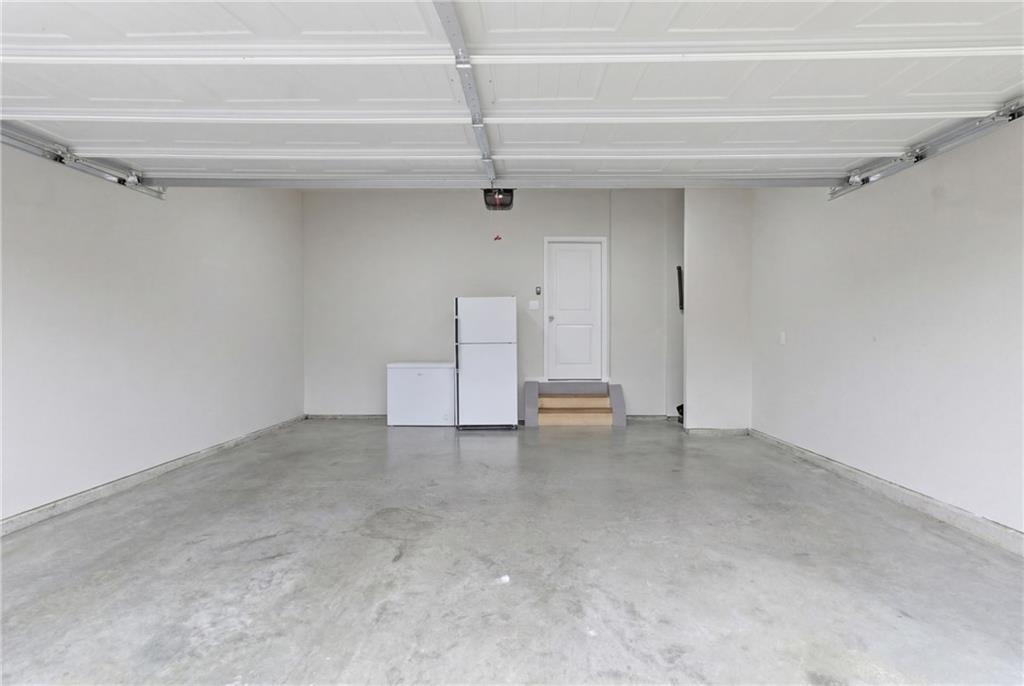
| Garage | 2 |
| Basement | Y |
| Story(s) | 2 |
| Acreage | 0.20 |
| Water Front | Yes |
| Property View | Neighborhood |
Interior
| Appliances | Dishwasher, Gas Range, Microwave, Refrigerator |
|---|---|
| Interior Features | Crown Molding, Walk-In Closet(s), Other |
| Cooling | Central Air |
| Heating | Central |
| Fireplaces Total | 0 |
| Fireplace Features | None |
| Window Features | None |
| Room Kitchen Features | Cabinets White, Kitchen Island, Solid Surface Counters |
| Room Dining Room Features | Open Concept, Separate Dining Room |
| Laundry Features | Laundry Room, Upper Level |
Exterior
| Accessibility Features | None |
|---|---|
| Exterior Features | Balcony |
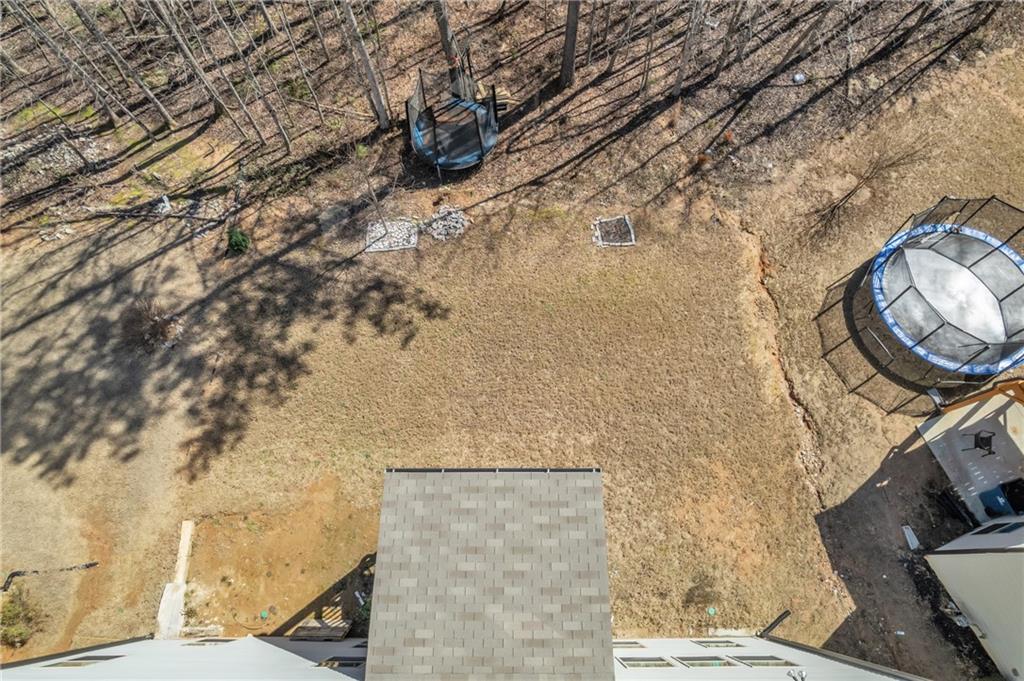
| Lot Features | Back Yard, Front Yard, Landscaped |
| Construction Materials | Cement Siding, Other |
| Roof | Shingle |
| Fencing | None |
| Foundation Details | Slab |
| Waterfront Features | None |
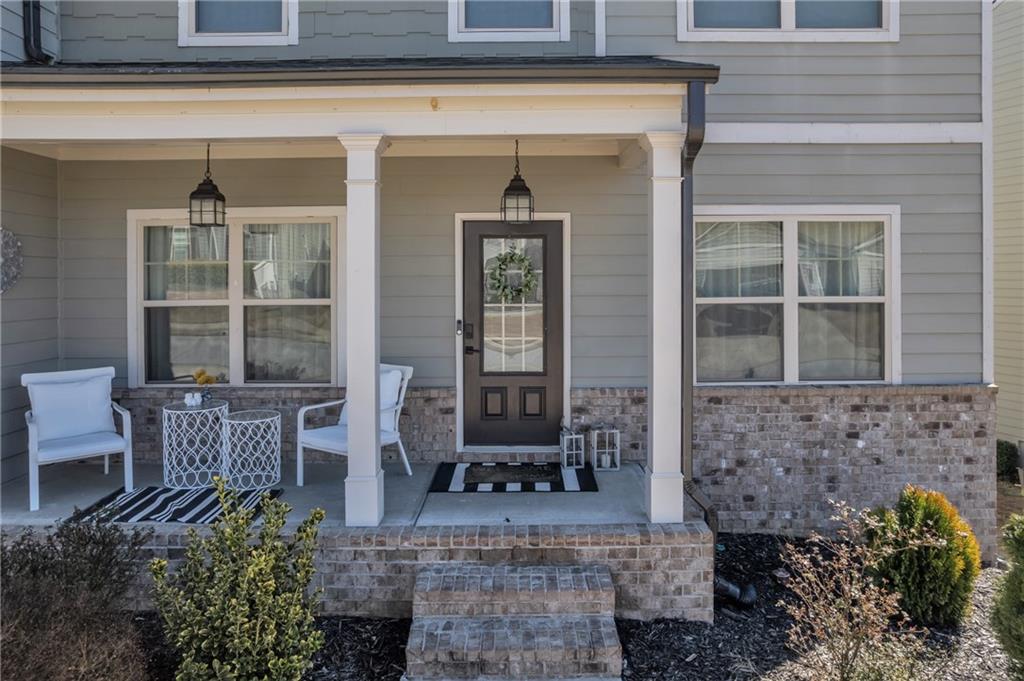
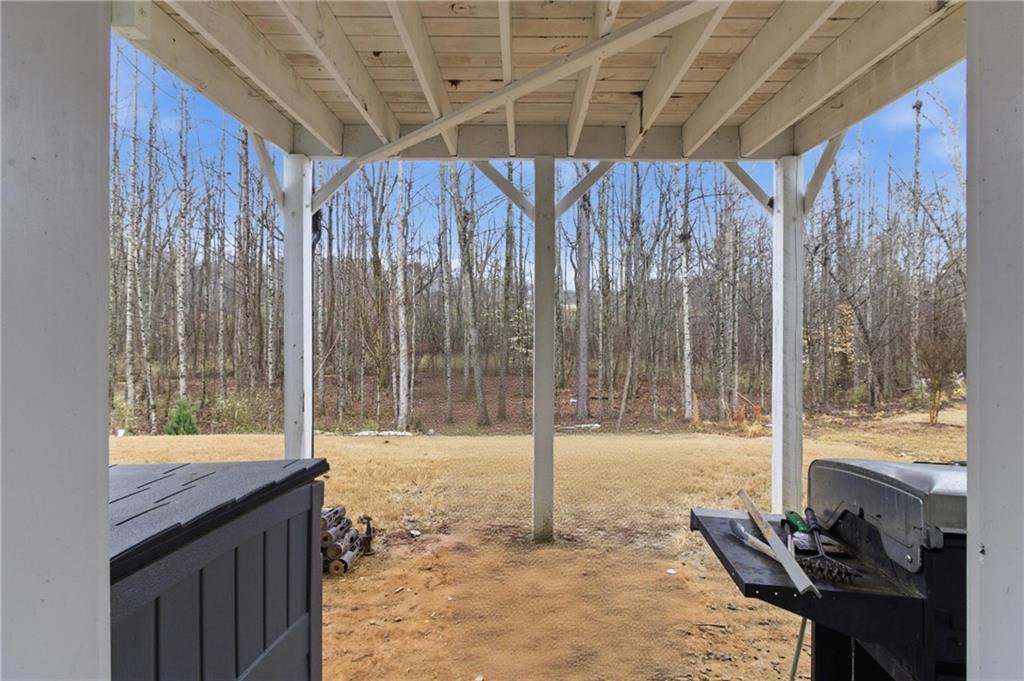
| Patio And Porch Features | Covered, Patio |
| Security Features | Smoke Detector(s) |
Parking
| Garage Spaces | 2 |
|---|---|
| Parking Features | Attached, Garage |
Utilities
| Utilities | Cable Available, Electricity Available, Phone Available, Sewer Available, Water Available |
|---|---|
| Sewer | Public Sewer |
| Electric | 110 Volts |
Taxes
| Tax Annual Amount | 5317 |
|---|---|
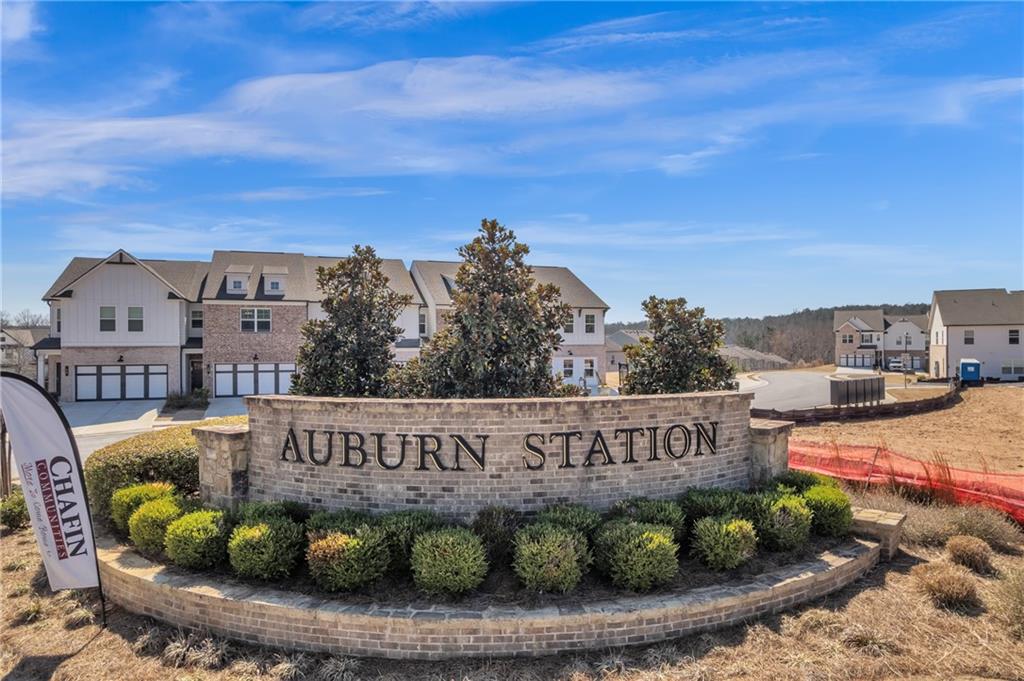
| Tax Legal Description | LOT 86 AUBURN STATION PHASE 1 |
| Tax Parcel Letter | AU05C-086 |
| Tax Year | 2025 |
Location
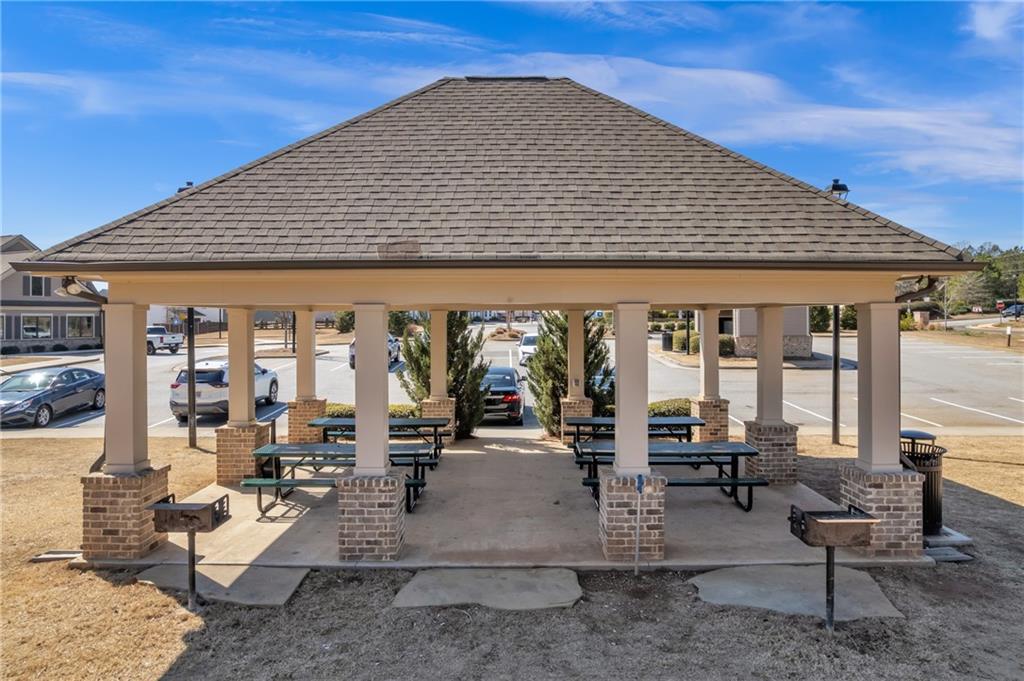
| Community Features | Barbecue, Clubhouse, Fitness Center, Homeowners Assoc, Meeting Room, Pool, Sidewalks, Street Lights |
|---|
Area Information
| State | GA |
|---|---|
| County | Barrow GA |
| City | Auburn |
| Zip Code | 30011 |
| Area | Barrow GA |
| Community Name | Auburn Station |
| School District | Apalachee |
| Elementary School | Auburn |
| High School | Apalachee |
| Listing VS Median (in Auburn Station) | |
Price: $489,000 low | high Med: $385,000 sqft: 3,158 low | high Med: 2,616 $ / sqft: $155 low | high Med: $147 On site: 10 low | high Med: 129 | |
Market Activity 30011
Request a showing
Request a showing
 Listings identified with the FMLS IDX logo come from FMLS and are held by brokerage firms other than the owner of this website. The listing brokerage is identified in any listing details. Information is deemed reliable but is not guaranteed. If you believe any FMLS listing contains material that infringes your copyrighted work please click here to review our DMCA policy and learn how to submit a takedown request. © 2022 First Multiple Listing Service, Inc.
Contact
Learn More About This Property

| State | GA |
|---|---|
| County | Barrow GA |
| City | Auburn |
| Zip Code | 30011 |
| Area | Barrow GA |
| Community Name | Auburn Station |
| School District | Apalachee |
| Elementary School | Auburn |
| High School | Apalachee |
| Listing VS Median (in Auburn Station) | |
Price: $489,000 low | high Med: $385,000 sqft: 3,158 low | high Med: 2,616 $ / sqft: $155 low | high Med: $147 On site: 10 low | high Med: 129 | |