
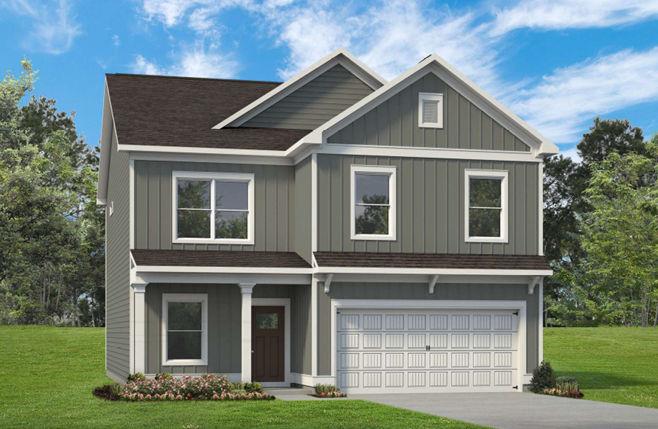
106 Meadowview Court,Carrollton, GA 30117
Carrollton, GA 30117


Description
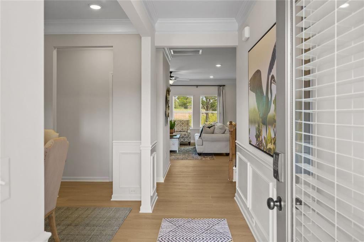
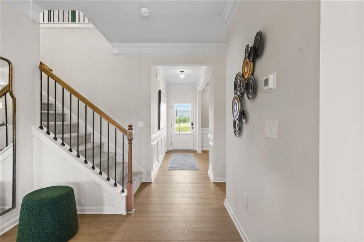
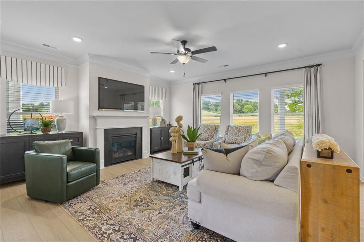
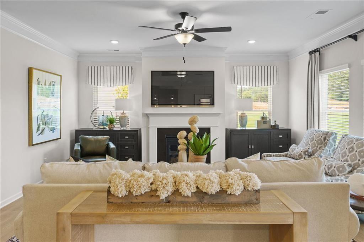
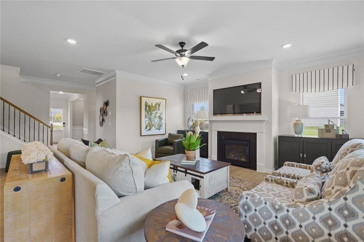
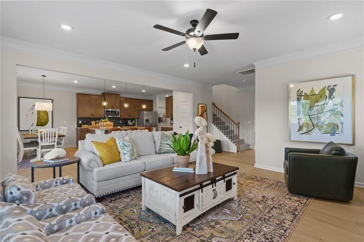
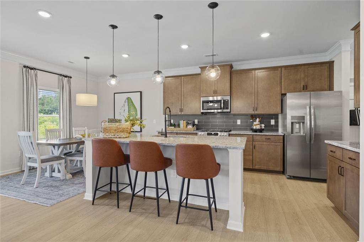
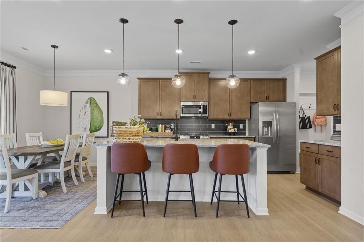
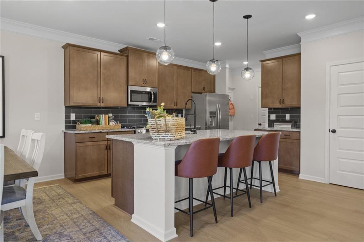
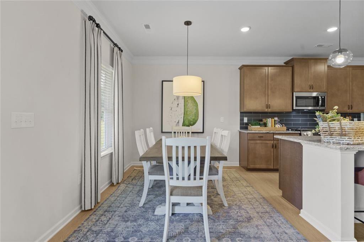
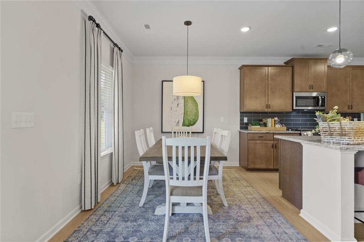
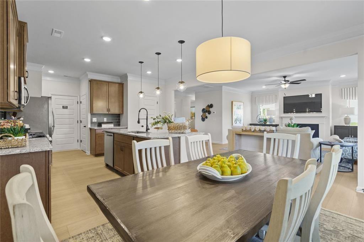
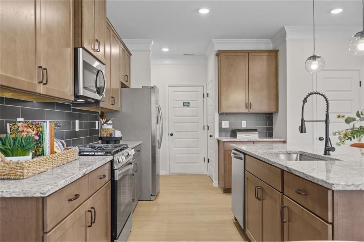
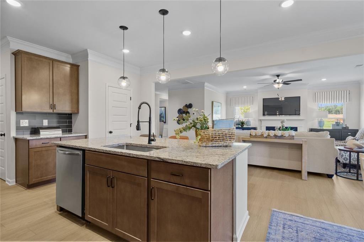
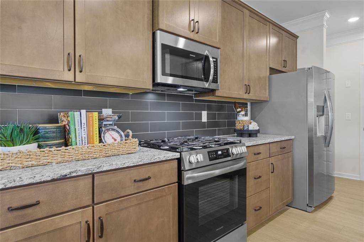
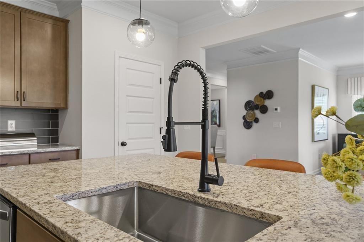
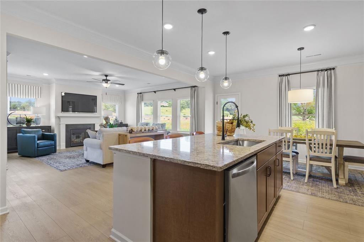
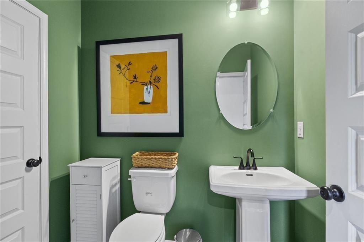
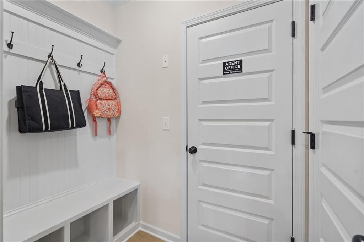
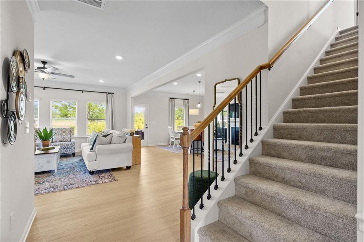
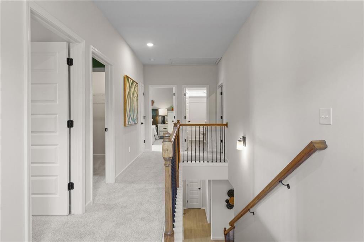
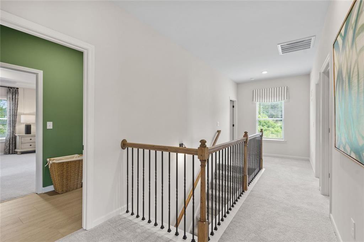
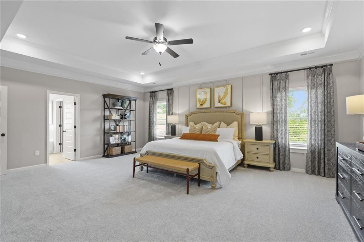
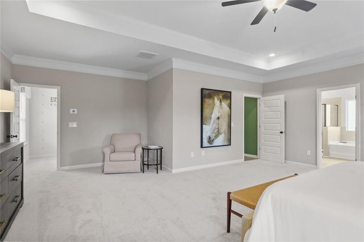
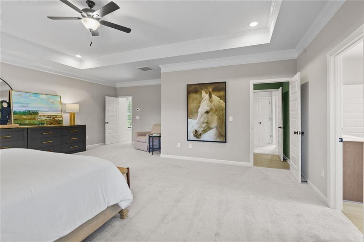
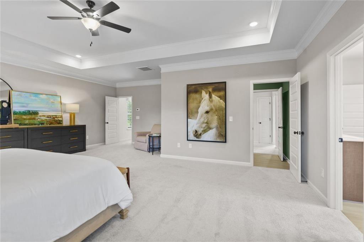
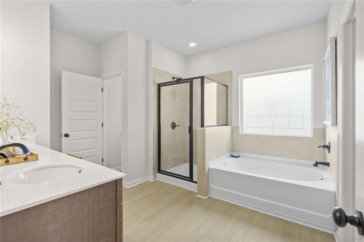
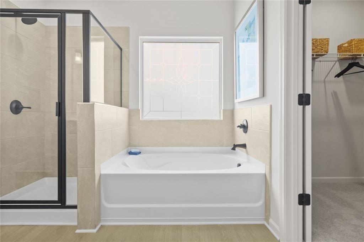
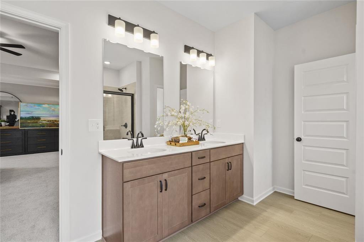
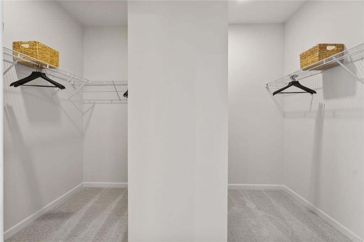
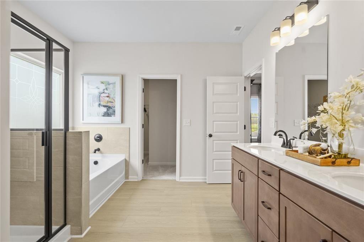
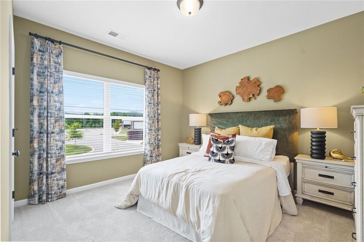
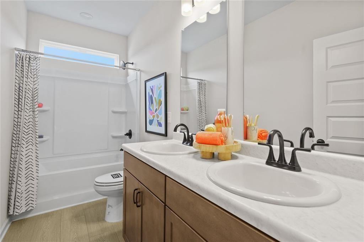
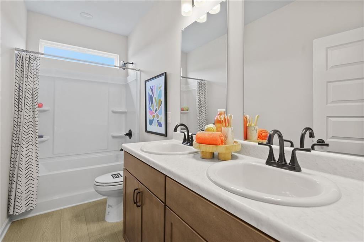
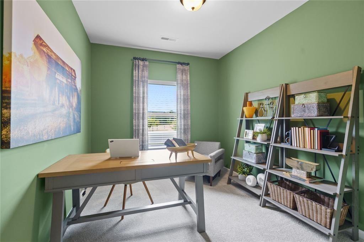
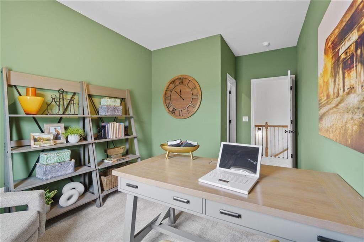
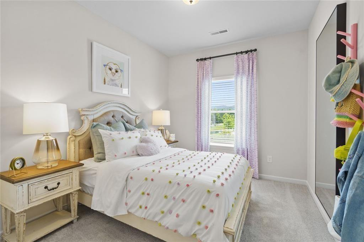
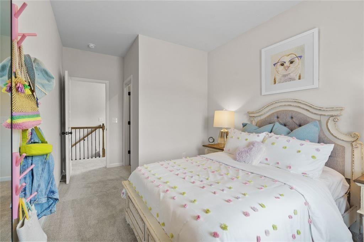
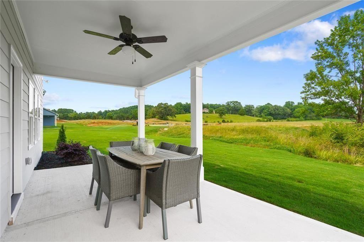
Move-In Ready November! The Harrington plan by Smith Douglas Homes located in the brand-new Summerfield Place community. This beautifully designed home blends modern comfort with everyday functionality, making it perfect for a variety of lifestyles. Upstairs, you’ll find a spacious and private owner’s suite retreat, thoughtfully separated from the main living areas for added tranquility. The upper level also features three generously sized secondary bedrooms, offering plenty of space for family, guests, or even a hobby room. This well-planned layout creates the perfect balance of privacy and togetherness. The main level showcases an inviting open-concept design, highlighted by a bright and airy family room that flows seamlessly into the breakfast nook and a stunning kitchen. The kitchen features a large center island, ideal for meal prep, casual dining, or entertaining guests. A front study provides the perfect space for a home office, playroom, or quiet sitting area. Step outside and enjoy the covered patio, designed for year-round outdoor livingperfect for relaxing evenings or weekend gatherings. Additional features include 9-foot ceilings on both levels, enhancing the home’s spacious and open feel throughout. This home is conveniently located near the Carrollton GreenBelt, the University of West Georgia, and a variety of shopping and dining options, offering both convenience and lifestyle appeal. Seller incentives are available when using the preferred lender. Please note: Photos are representative of the floor plan and may not reflect exact finishes.
Details
| MLS # | 7816553 |
|---|---|
| Listing Type | For Sale |
| Style | House |
| HOA Dues | $420 |
| Sub-Type | Resale |
| Status | Active |
| Year | 2026 |
| Days On Site | 21 |
| Listing Provided By | SDC Realty, LLC. | VICTORIA C WELDON |
Features
| Bed(s) | 4 |
|---|---|
| Bath(s) | 3 Total |
| SQ Feet | 2,565 |
| Story(s) | 2 |
| Water Front | Yes |
| Property View | Other |
Interior
| Appliances | Dishwasher, Disposal, Electric Range, Microwave |
|---|---|
| Interior Features | Entrance Foyer, High Ceilings 9 ft Main, High Ceilings 9 ft Upper, Tray Ceiling(s) |
| Cooling | Central Air |
| Heating | Central |
| Fireplaces Total | 1 |
| Fireplace Features | Electric, Family Room |
| Window Features | None |
| Room Kitchen Features | Cabinets Other, Stone Counters, Kitchen Island, Pantry Walk-In, View to Family Room |
| Room Dining Room Features | Separate Dining Room |
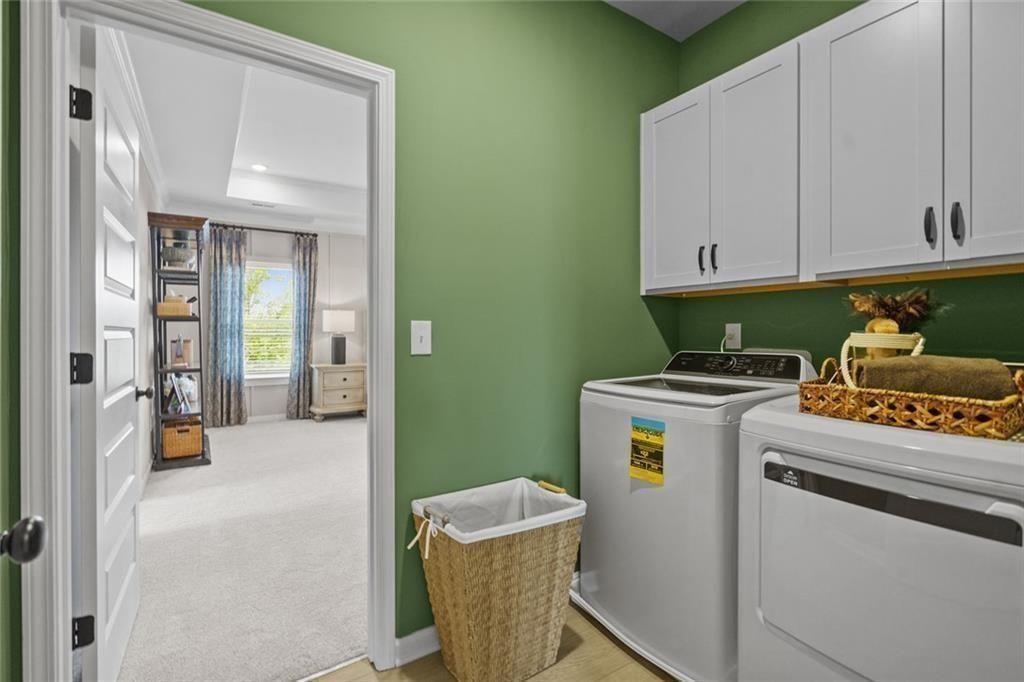
| Laundry Features | Other, Upper Level |
Exterior
| Accessibility Features | None |
|---|---|
| Exterior Features | None |
| Lot Features | Landscaped, Other |
| Construction Materials | Hardi Plank Type, Other |
| Roof | Composition |
| Fencing | None |
| Foundation Details | Slab |
| Waterfront Features | None |
| Patio And Porch Features | Covered, Patio |
| Security Features | Smoke Detector(s) |
Parking
| Parking Features | Attached |
|---|
Utilities
| Utilities | Electricity Available, Sewer Available, Water Available |
|---|---|
| Sewer | Public Sewer |
| Electric | None |
Taxes
| Tax Annual Amount | 1 |
|---|---|
| Tax Legal Description | lot 69 |
| Tax Lot | 69 |
| Tax Parcel Letter | 0 |
| Tax Year | 2026 |
Location
| Community Features | None |
|---|
Area Information
| State | GA |
|---|---|
| County | Carroll GA |
| City | Carrollton |
| Zip Code | 30117 |
| Area | Carroll GA |
| Community Name | Summerfield Place |
| School District | Carrollton |
| Elementary School | Carrollton |
| High School | Carrollton |
| Listing VS Median (in Summerfield Place) | |
Price: $361,990 low | high Med: $354,990 sqft: 2,565 low | high Med: 2,372 $ / sqft: $141 low | high Med: $150 On site: 21 low | high Med: 23 | |
Market Activity 30117
Request a showing
Request a showing
 Listings identified with the FMLS IDX logo come from FMLS and are held by brokerage firms other than the owner of this website. The listing brokerage is identified in any listing details. Information is deemed reliable but is not guaranteed. If you believe any FMLS listing contains material that infringes your copyrighted work please click here to review our DMCA policy and learn how to submit a takedown request. © 2022 First Multiple Listing Service, Inc.
Contact
Learn More About This Property

| State | GA |
|---|---|
| County | Carroll GA |
| City | Carrollton |
| Zip Code | 30117 |
| Area | Carroll GA |
| Community Name | Summerfield Place |
| School District | Carrollton |
| Elementary School | Carrollton |
| High School | Carrollton |
| Listing VS Median (in Summerfield Place) | |
Price: $361,990 low | high Med: $354,990 sqft: 2,565 low | high Med: 2,372 $ / sqft: $141 low | high Med: $150 On site: 21 low | high Med: 23 | |