New Listing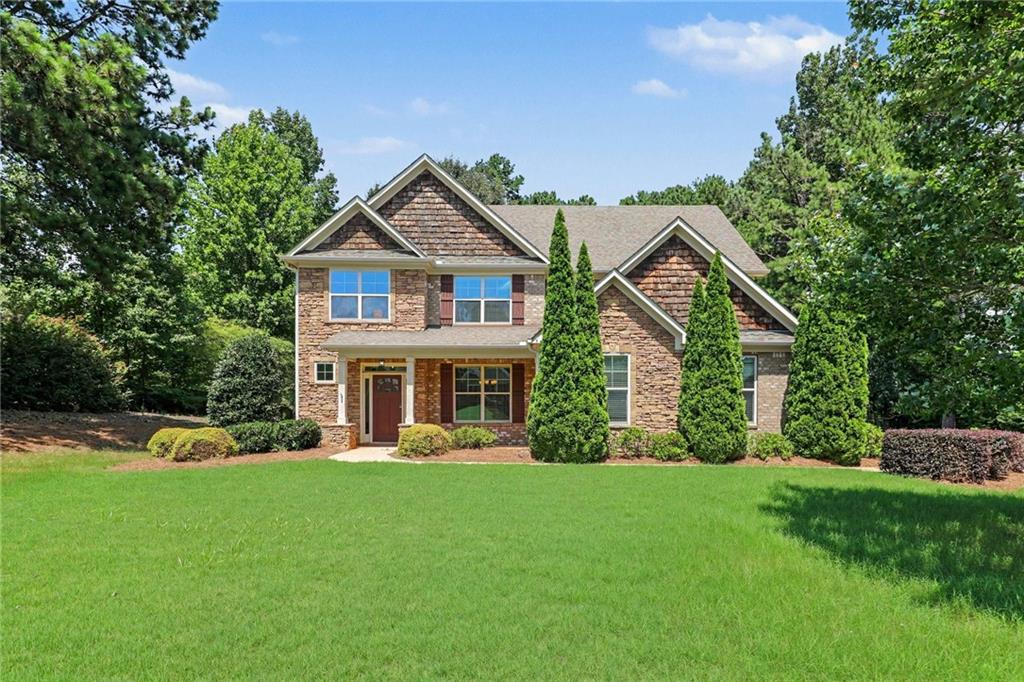
106 Waterlace Way,Fayetteville, GA 30215
Fayetteville, GA 30215

Description
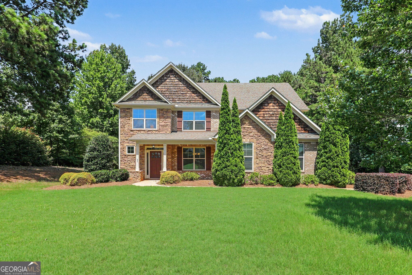
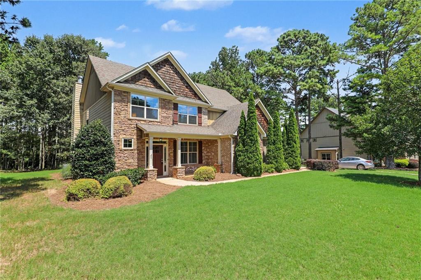
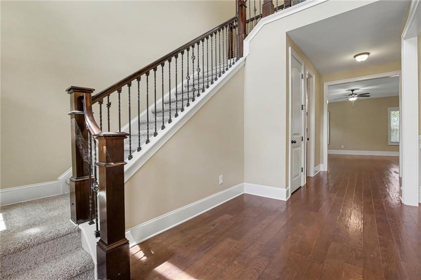
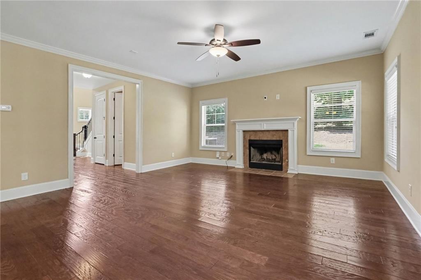
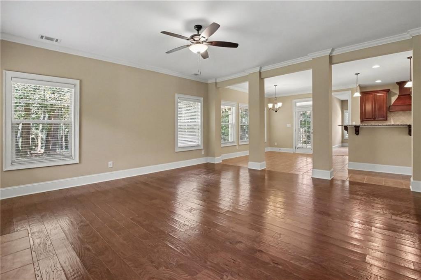
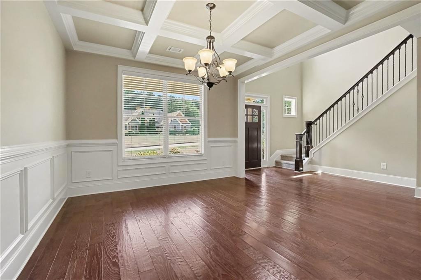
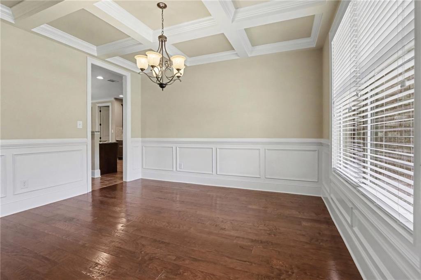
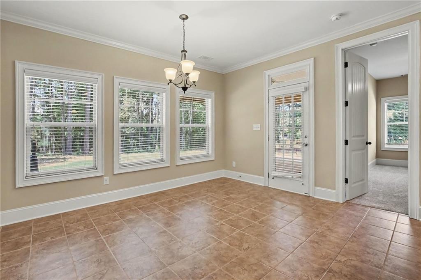
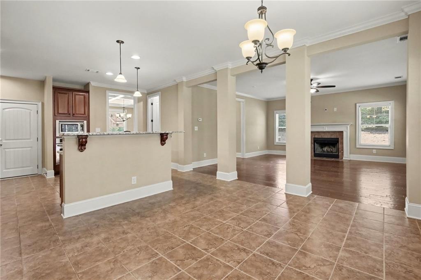
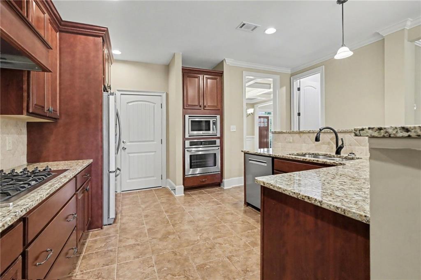
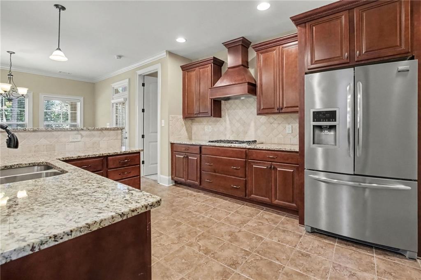
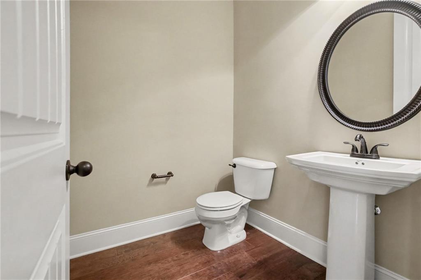
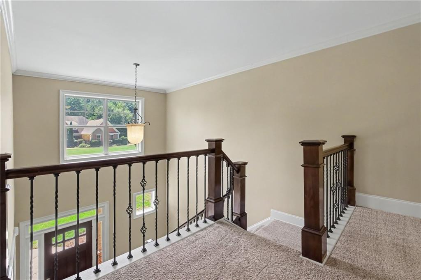
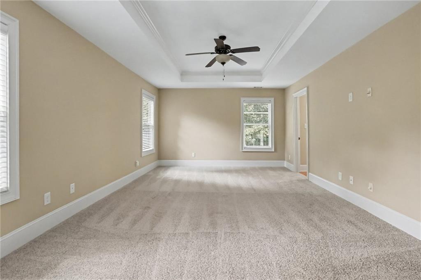
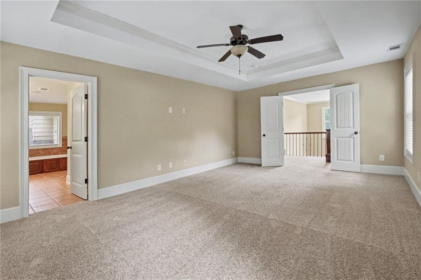
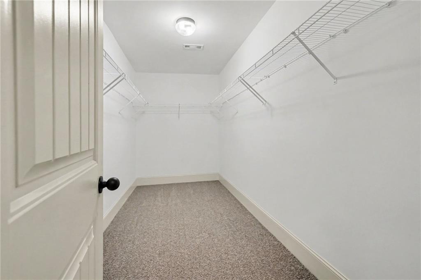
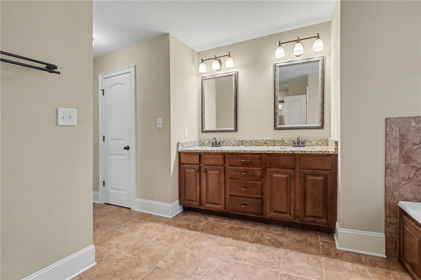
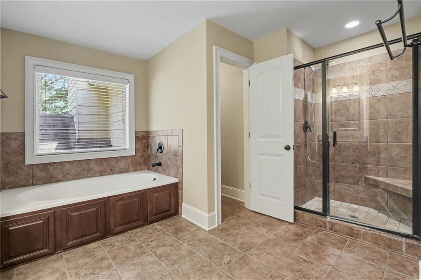
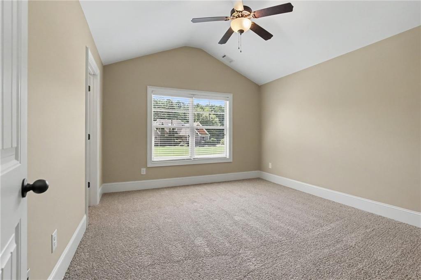
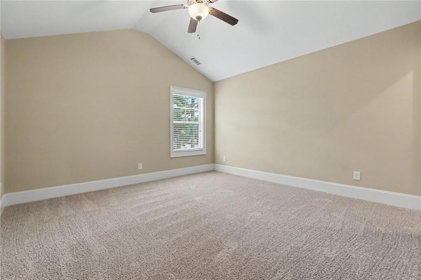
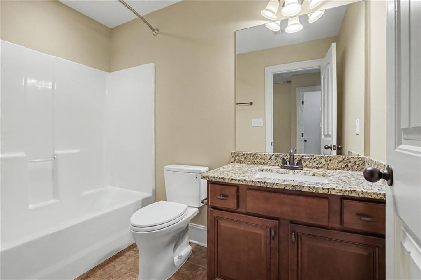
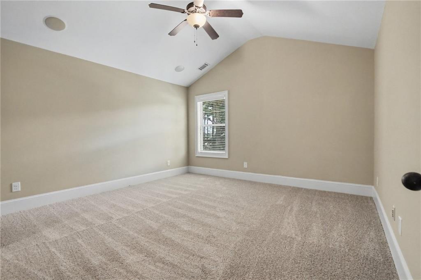
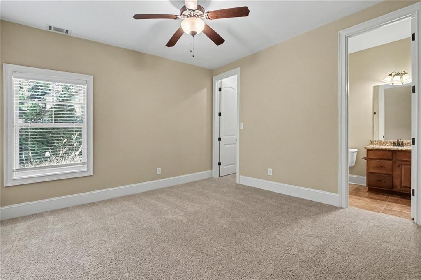
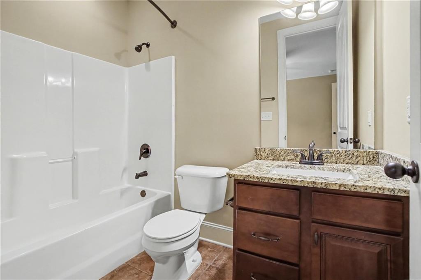
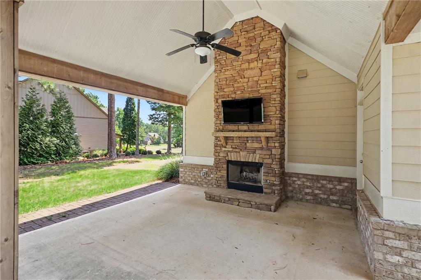
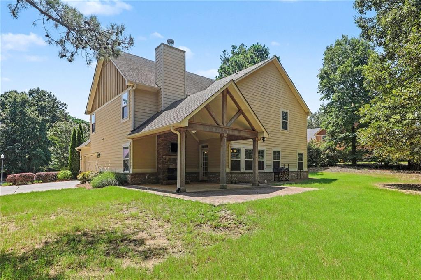
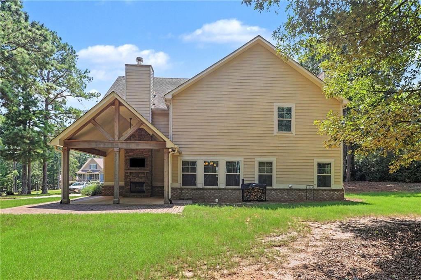
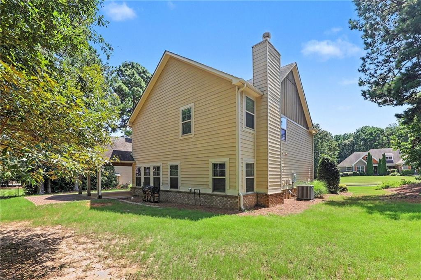
Welcome to an enchanting Craftsman masterpiece located in sought after Canoe Club, a 5-bedroom, 3.5-bath sanctuary where timeless elegance harmonizes with modern functionality. As you step inside, be greeted by a spacious open floor plan adorned with luxurious hardwood flooring, setting the stage for a seamless fusion of style and comfort. At the heart of this home lies a captivating kitchen, a culinary haven boasting stainless steel appliances. Solid surface countertops and a charming breakfast area add to the allure, seamlessly flowing into the family room adorned with a fireplace. Step outside to the covered patio, where an outdoor fireplace invites you to unwind amid nature's beauty, creating an enchanting retreat for both relaxation and entertainment. The primary suite is a luxurious haven of indulgence featuring separate vanities, a whirlpool tub, a separate shower, and a walk-in closet, offering a private escape from the world. Enjoy all the amenities of The Canoe Club, including tennis courts, pool, 24-hour fitness center, and two lakes for fishing, kayaking, and canoeing. Located just a mile from Piedmont-Fayette Hospital and minutes from Trillith studios.
Details
| MLS # | 7824101 |
|---|---|
| Listing Type | For Sale |
| Style | House |
| HOA Dues | $700 |
| Sub-Type | Resale |
| Status | Active |
| Year | 2013 |
| Days On Site | 6 |
| Listing Provided By | Mark Spain Real Estate | MARK SPAIN |
Features
| Bed(s) | 5 |
|---|---|
| Bath(s) | 4 Total |
| SQ Feet | 2,779 |
| Garage | 2 |
| Story(s) | 2 |
| Acreage | 1.00 |
| Water Front | Yes |
| Property View | Other |
Interior
| Appliances | Dishwasher, Gas Cooktop, Gas Oven, Microwave, Range Hood |
|---|---|
| Interior Features | Double Vanity, Entrance Foyer 2 Story, Tray Ceiling(s), Walk-In Closet(s) |
| Cooling | Central Air |
| Heating | Central |
| Fireplaces Total | 2 |
| Fireplace Features | Family Room, Outside |
| Window Features | Insulated Windows |
| Room Kitchen Features | Cabinets Stain, Eat-in Kitchen, Kitchen Island, Solid Surface Counters, View to Family Room |
| Room Dining Room Features | Open Concept |
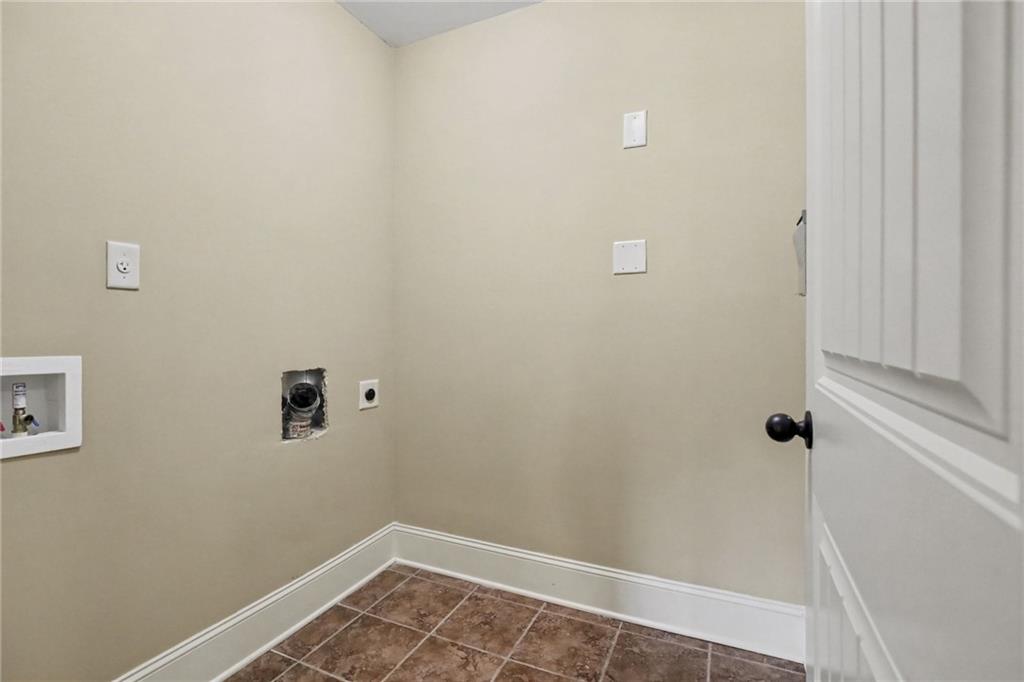
| Laundry Features | Laundry Room |
Exterior
| Accessibility Features | None |
|---|---|
| Exterior Features | Private Yard, Rain Gutters |
| Lot Features | Back Yard, Front Yard, Private |
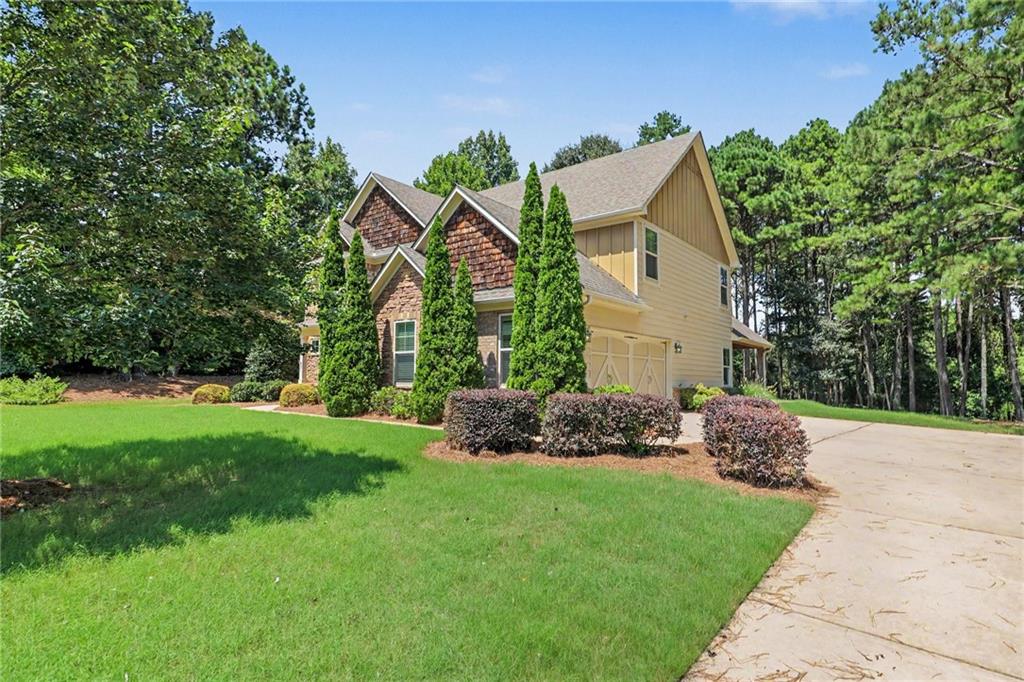
| Construction Materials | Cement Siding, Stone |
| Roof | Composition, Shingle |
| Fencing | None |
| Foundation Details | Slab |
| Waterfront Features | None |
| Patio And Porch Features | Rear Porch |
| Security Features | None |
Parking
| Garage Spaces | 2 |
|---|---|
| Parking Features | Garage, Garage Faces Side |
Utilities
| Utilities | Cable Available, Electricity Available, Phone Available, Water Available |
|---|---|
| Sewer | Septic Tank |
| Electric | 110 Volts, 220 Volts in Laundry |
Taxes
| Tax Annual Amount | 4682 |
|---|---|
| Tax Legal Description | LOT 123 WATERLACE POD A4 |
| Tax Parcel Letter | 07-04-12-010 |
| Tax Year | 2025 |
Location
| Community Features | Clubhouse, Fitness Center, Homeowners Assoc, Lake, Playground, Pool, Sidewalks, Street Lights, Tennis Court(s) |
|---|
Area Information
| State | GA |
|---|---|
| County | Fayette GA |
| City | Fayetteville |
| Zip Code | 30215 |
| Area | Fayette GA |
| Community Name | The Canoe Club |
| School District | Fayette - Other |
| Elementary School | Cleveland |
| High School | Fayette - Other |
| Listing VS Median (in The Canoe Club) | |
Price: $650,000 low | high Med: $650,000 sqft: 2,779 low | high Med: 2,779 $ / sqft: $234 low | high Med: $234 On site: 6 low | high Med: 6 | |
Market Activity 30215
Request a showing
Request a showing
 Listings identified with the FMLS IDX logo come from FMLS and are held by brokerage firms other than the owner of this website. The listing brokerage is identified in any listing details. Information is deemed reliable but is not guaranteed. If you believe any FMLS listing contains material that infringes your copyrighted work please click here to review our DMCA policy and learn how to submit a takedown request. © 2022 First Multiple Listing Service, Inc.
Contact
Learn More About This Property

| State | GA |
|---|---|
| County | Fayette GA |
| City | Fayetteville |
| Zip Code | 30215 |
| Area | Fayette GA |
| Community Name | The Canoe Club |
| School District | Fayette - Other |
| Elementary School | Cleveland |
| High School | Fayette - Other |
| Listing VS Median (in The Canoe Club) | |
Price: $650,000 low | high Med: $650,000 sqft: 2,779 low | high Med: 2,779 $ / sqft: $234 low | high Med: $234 On site: 6 low | high Med: 6 | |