New Listing
106 White Oak Place,Carrollton, GA 30116
Carrollton, GA 30116

Description
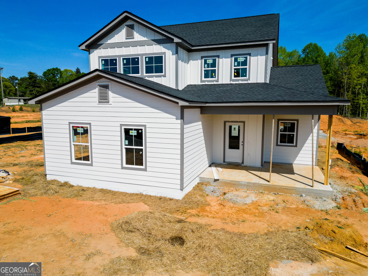
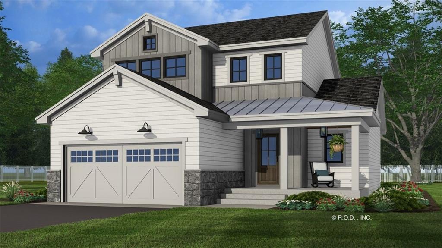
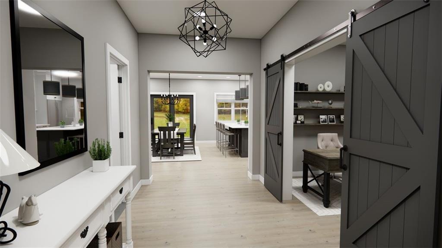
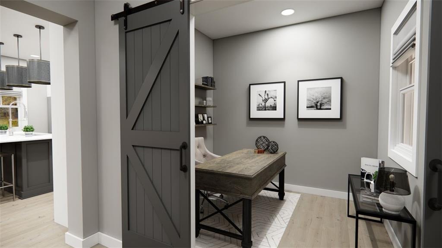
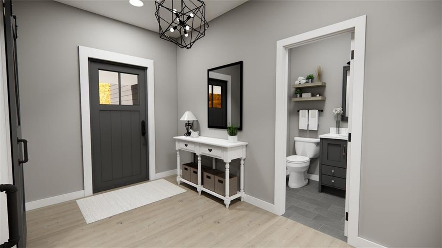
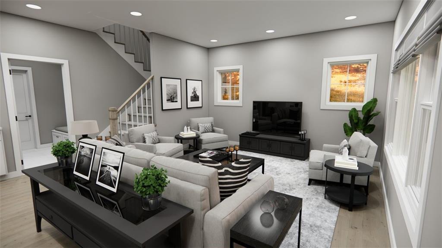
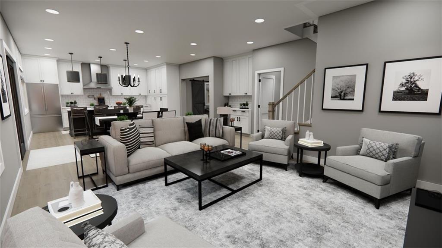
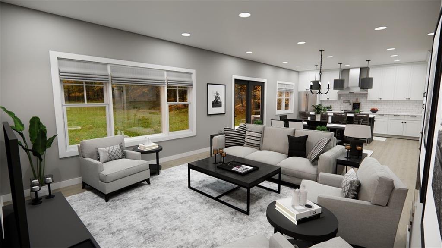
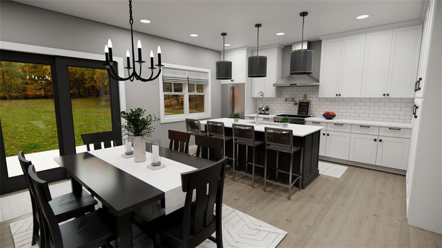
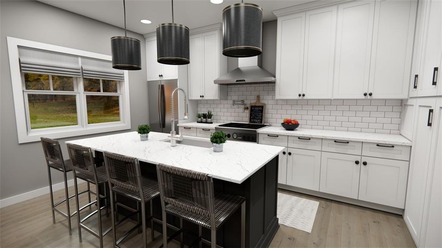
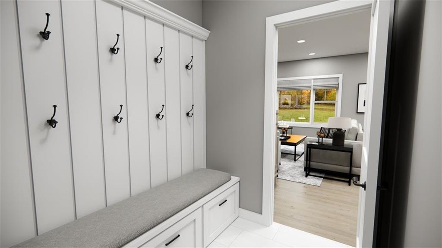
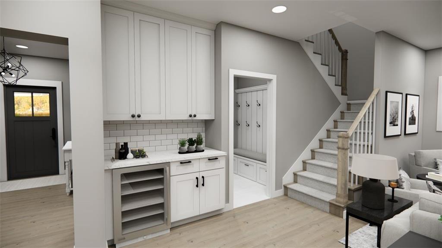
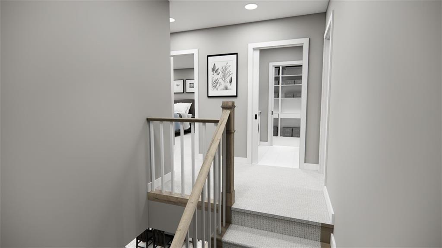
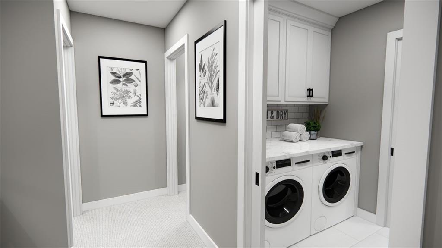
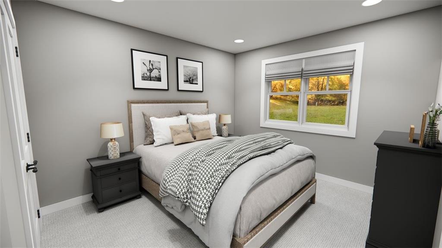
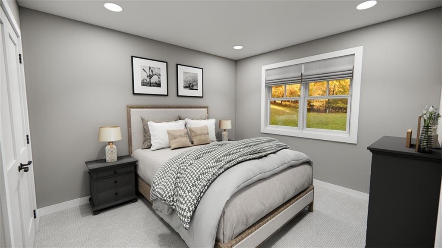
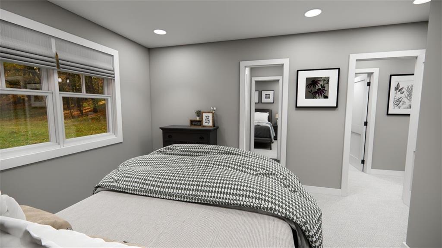
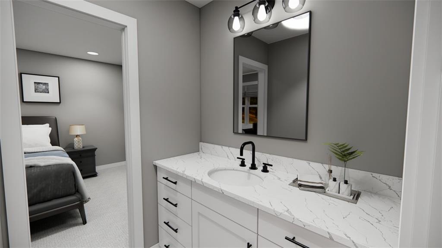
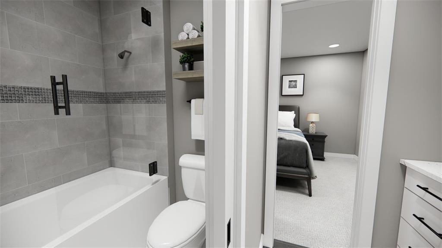
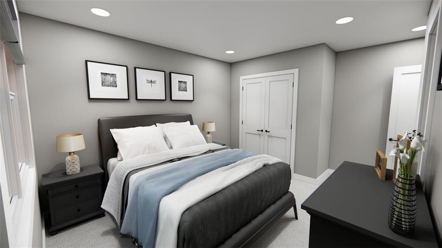
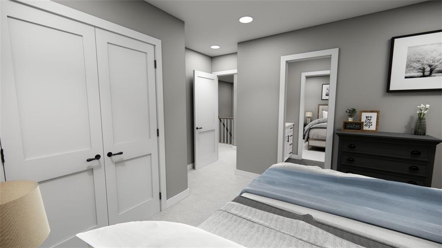
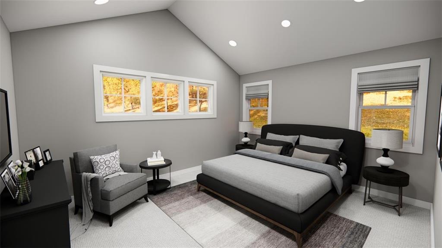
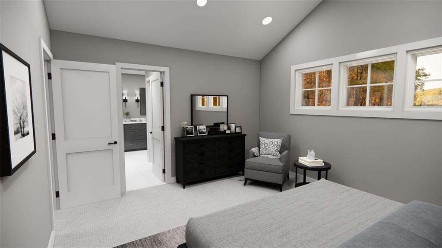
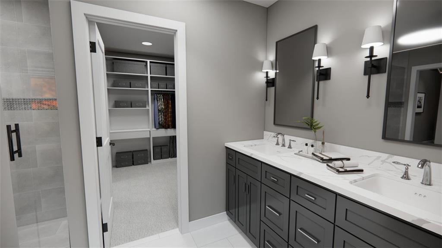
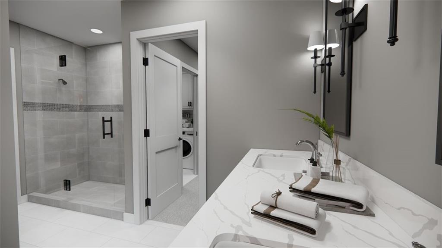
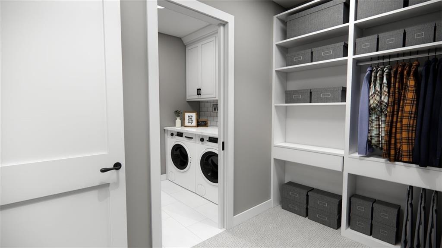
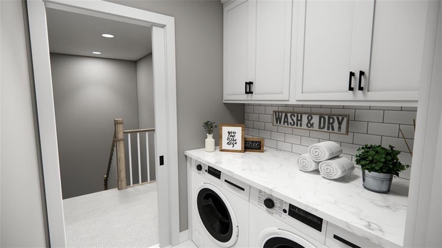
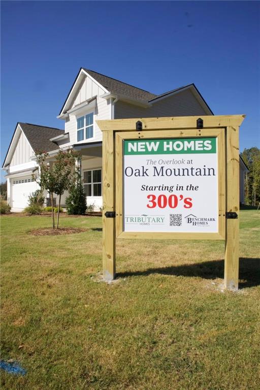
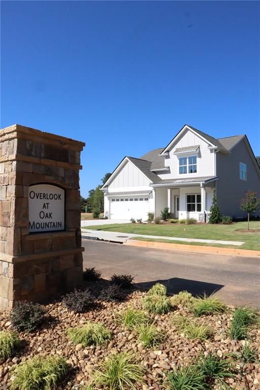
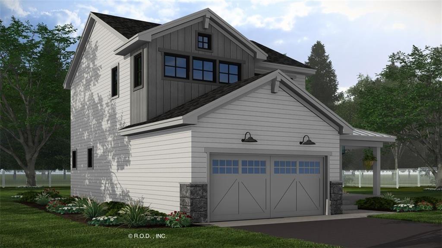
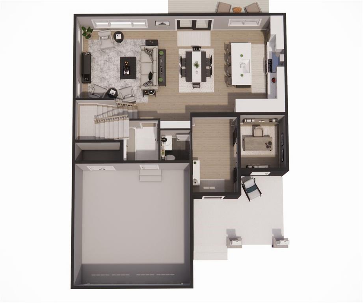
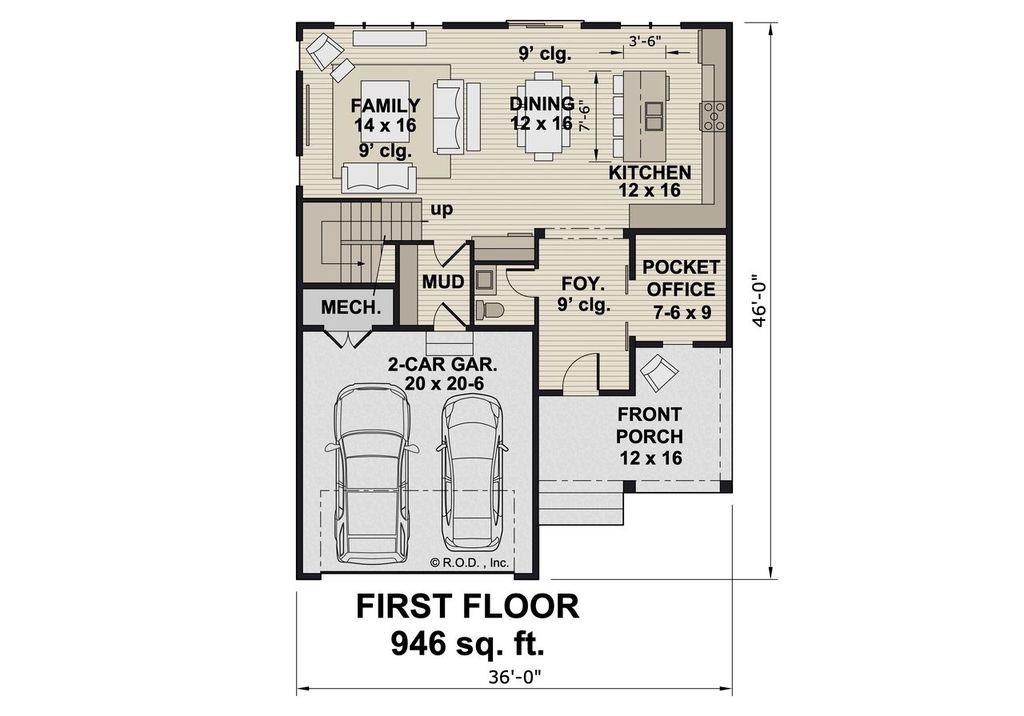
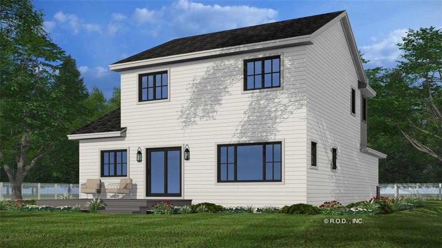
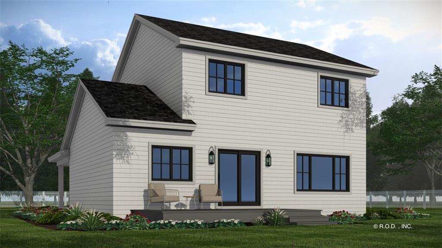
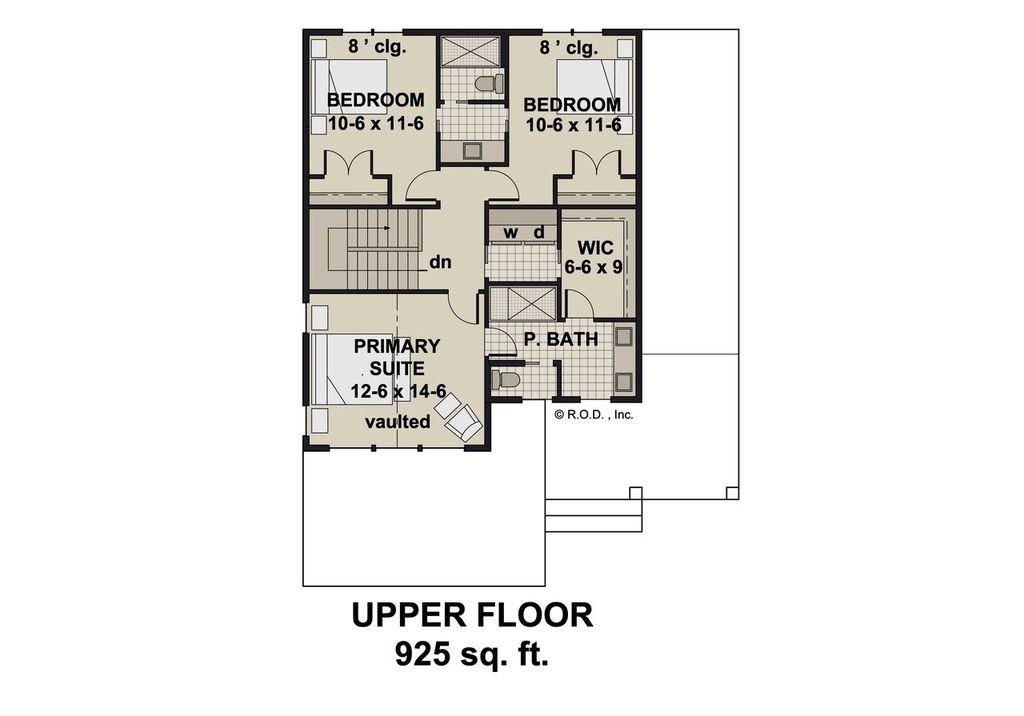
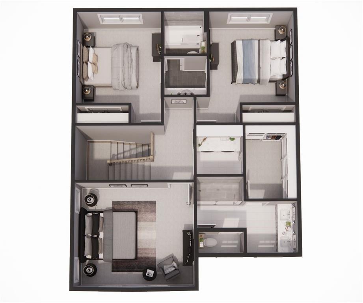
**TO BE BUILT** Welcome to Carrollton's new premier subdivision, The Overlook at Oak Mountain. A pond & dog park will be highlights of this peaceful, upscale neighborhood. Currently listed with the beautiful Lansing plan, we have multiple plans to choose from. Grab your spot now to choose your plan, finishes, and upgrades. The Lansing is an inviting 1,871 sq ft modern farmhouse features a well-designed two-story layout, combining comfort and style for modern living. The front porch welcomes you into an open, airy floor plan filled with natural light from numerous windows. The spacious kitchen offers a large island with seating for four, perfect for gathering, and flows seamlessly into the adjacent dining area. Sliding doors provide easy access to the rear of the home, extending the living space outdoors. Upstairs, the primary suite is a tranquil retreat with a vaulted ceiling, private bath, and a generous walk-in closet. Two additional bedrooms, connected by a Jack and Jill bathroom, offer convenience and privacy. A dedicated laundry room on the upper level ensures practicality. The main level also features a pocket office, ideal for working from home or managing daily tasks. This home blends thoughtful design with a warm, welcoming atmosphere, making it the perfect family home. Model home on site.
Details
| MLS # | 7825497 |
|---|---|
| Listing Type | For Sale |
| Style | House |
| HOA Dues | $560 |
| Sub-Type | Resale |
| Status | Active |
| Year | 2026 |
| Days On Site | 5 |
| Listing Provided By | Tributary Real Estate Group, LLC | Brandi Tillman |
Features
| Bed(s) | 3 |
|---|---|
| Bath(s) | 3 Total |
| SQ Feet | 1,871 |
| Garage | 2 |
| Story(s) | 2 |
| Acreage | 0.17 |
| Water Front | Yes |
| Property View | Other |
Interior
| Appliances | Dishwasher, Electric Water Heater, Microwave |
|---|---|
| Interior Features | Disappearing Attic Stairs, Double Vanity, Walk-In Closet(s) |
| Cooling | Ceiling Fan(s), Central Air |
| Heating | Central |
| Fireplaces Total | 0 |
| Fireplace Features | None |
| Window Features | None |
| Room Kitchen Features | Kitchen Island |
| Room Dining Room Features | None |
| Laundry Features | Laundry Room, Upper Level |
Exterior
| Accessibility Features | None |
|---|---|
| Exterior Features | Lighting, Private Yard |
| Lot Features | Cul-De-Sac, Level |
| Construction Materials | Block, Cement Siding, Concrete |
| Roof | Composition |
| Fencing | None |
| Foundation Details | Slab |
| Waterfront Features | None |
| Patio And Porch Features | Front Porch |
| Security Features | Smoke Detector(s) |
Parking
| Garage Spaces | 2 |
|---|---|
| Parking Features | Attached, Garage, Kitchen Level |
Utilities
| Utilities | Cable Available, Electricity Available, Natural Gas Available, Phone Available, Water Available |
|---|---|
| Sewer | Public Sewer |
| Electric | 220 Volts |
Taxes
| Tax Annual Amount | 0 |
|---|---|
| Tax Block | 0 |
| Tax Legal Description | 106 White Oak Pl |
| Tax Lot | 20 |
| Tax Parcel Letter | C05 0290539 |
| Tax Year | 2023 |
Location
| Community Features | Homeowners Assoc, Lake, Sidewalks, Street Lights |
|---|
Area Information
| State | GA |
|---|---|
| County | Carroll GA |
| City | Carrollton |
| Zip Code | 30116 |
| Area | Carroll GA |
| Community Name | Overlook At Oak Mountain |
| School District | Carrollton |
| Elementary School | Carrollton |
| High School | Carrollton |
| Listing VS Median (in Overlook At Oak Mountain) | |
Price: $379,900 low | high Med: $414,900 sqft: 1,871 low | high Med: 2,056 $ / sqft: $203 low | high Med: $202 On site: 5 low | high Med: 114.5 | |
Market Activity 30116
Request a showing
Request a showing
 Listings identified with the FMLS IDX logo come from FMLS and are held by brokerage firms other than the owner of this website. The listing brokerage is identified in any listing details. Information is deemed reliable but is not guaranteed. If you believe any FMLS listing contains material that infringes your copyrighted work please click here to review our DMCA policy and learn how to submit a takedown request. © 2022 First Multiple Listing Service, Inc.
Contact
Learn More About This Property

| State | GA |
|---|---|
| County | Carroll GA |
| City | Carrollton |
| Zip Code | 30116 |
| Area | Carroll GA |
| Community Name | Overlook At Oak Mountain |
| School District | Carrollton |
| Elementary School | Carrollton |
| High School | Carrollton |
| Listing VS Median (in Overlook At Oak Mountain) | |
Price: $379,900 low | high Med: $414,900 sqft: 1,871 low | high Med: 2,056 $ / sqft: $203 low | high Med: $202 On site: 5 low | high Med: 114.5 | |