In-Person: 08/29 12:00 PM - 4:00 PM







Description
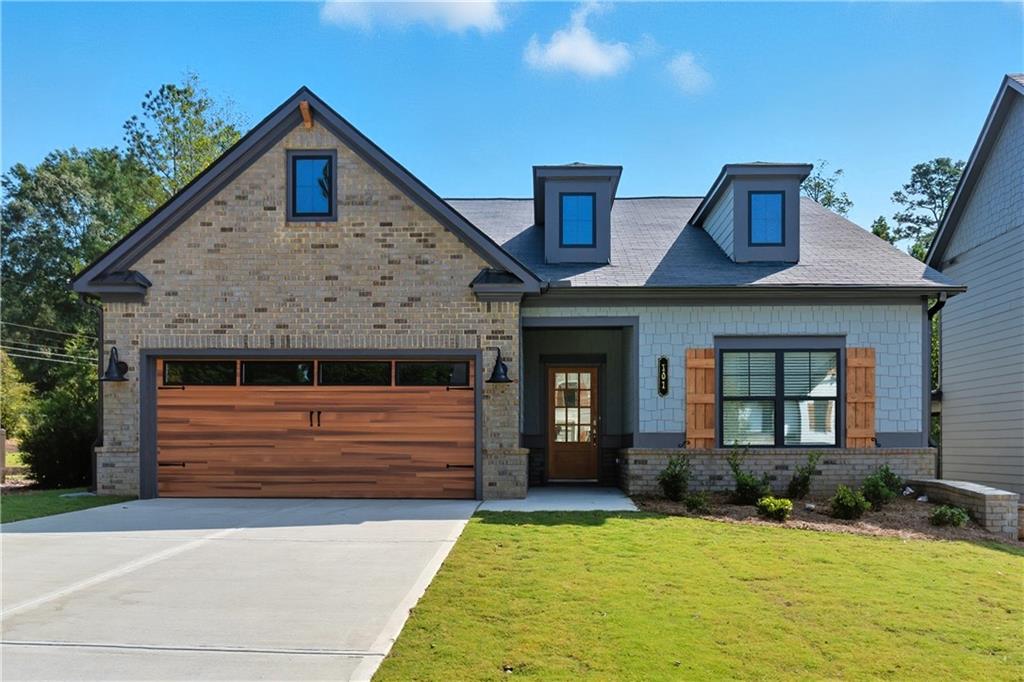
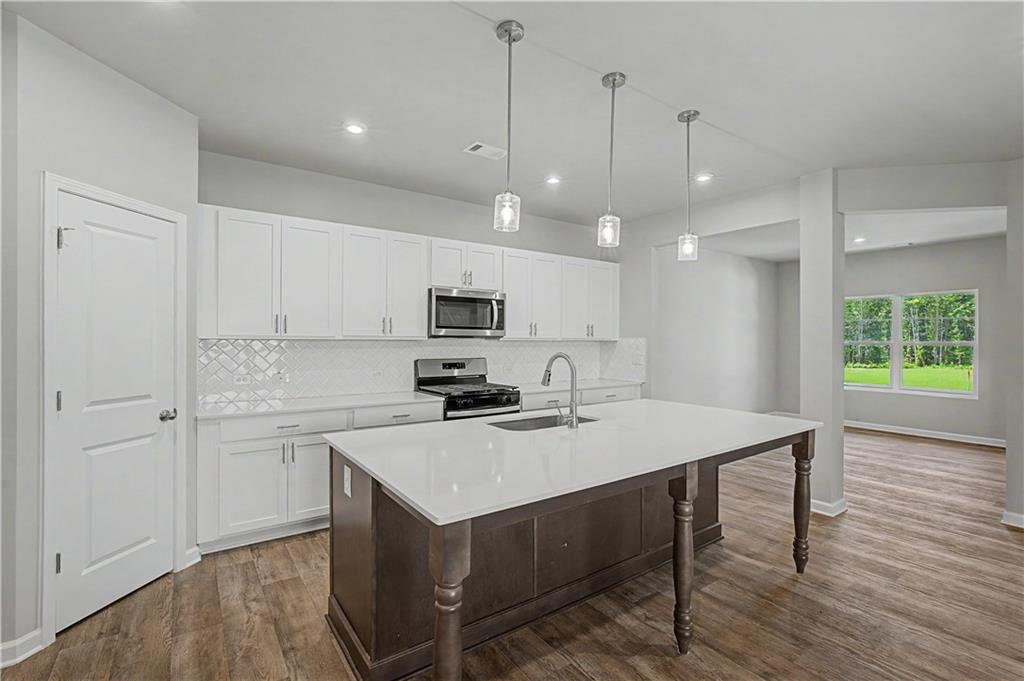
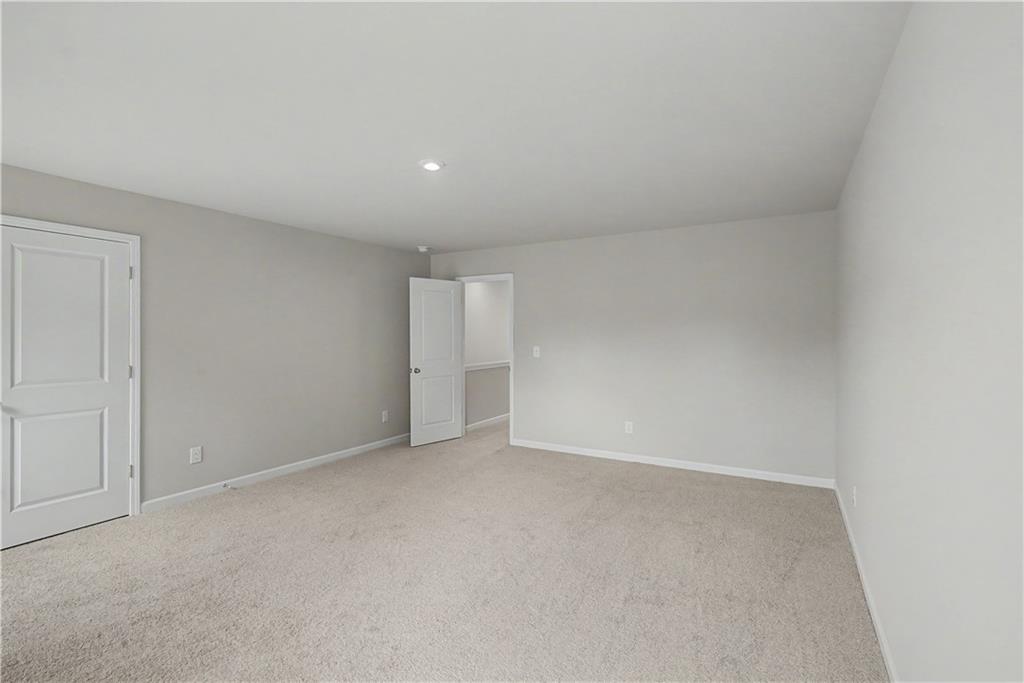
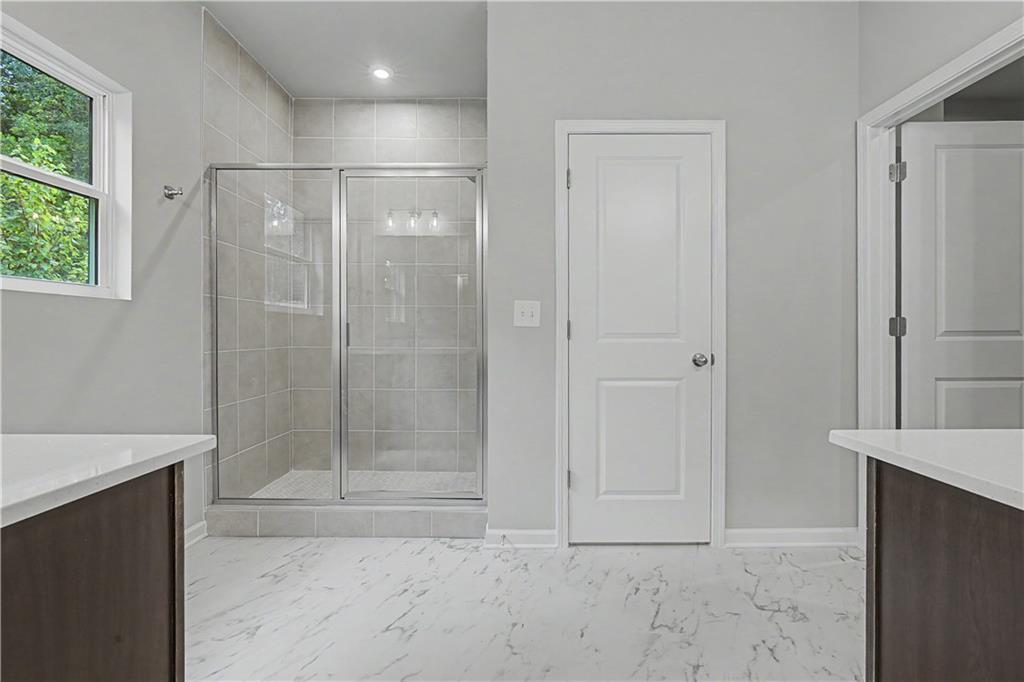
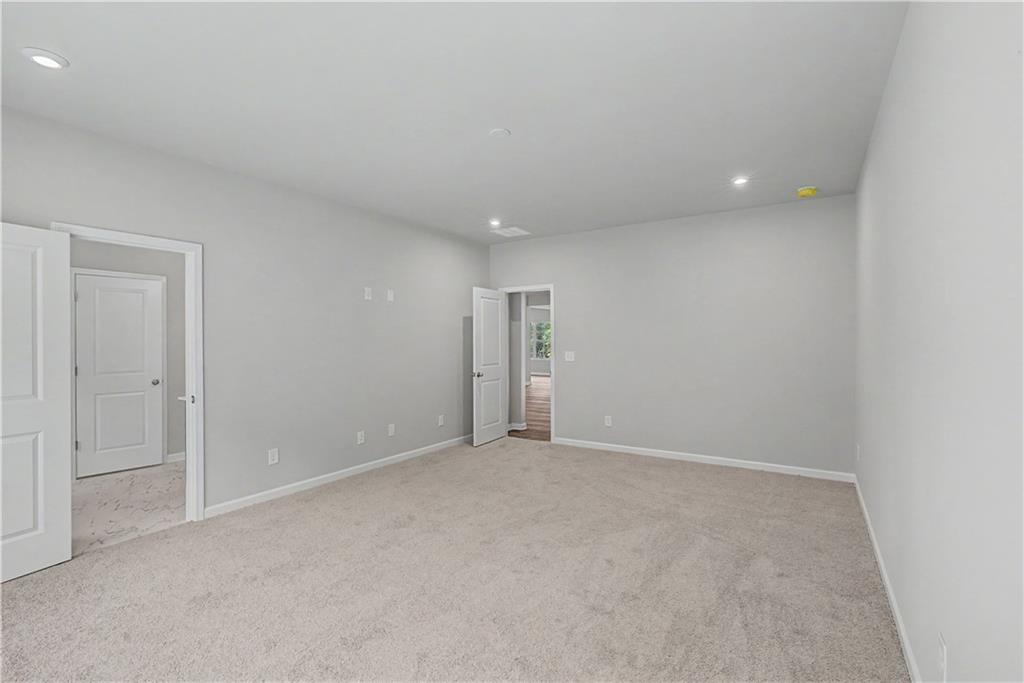
Move In Ready! The Cedar Plan- Primary Bedroom on the main level! Welcome to Meadow Pines, built by Obie Award-Winning builder Kerley Family Homes! This stunning new construction home offers modern design and exceptional functionality in a small quiet neighborhood. This beautifully crafted 4-bedroom, 3-bathroom residence features a highly desirable primary suite on the main level, providing comfort and convenience. The open-concept floorplan creates a seamless flow between the living spaces, perfect for both everyday living and entertaining. The chef's kitchen is the heart of the home, complete with a large island, stylish finishes, and ample space for gathering. A formal dining room adds an elegant touch, ideal for hosting holidays and special occasions. Upstairs, additional bedrooms offer flexibility for family, guests, or a home office setup. Enjoy outdoor living with both a welcoming covered front porch and a covered patio--perfect for relaxing mornings or evening gatherings. With its clean, modern design and thoughtfully designed layout, this home blends style and comfort effortlessly. You will have the opportunity to visit our Design Center where you can personalize the home and/or add upgrades. Pictures are representative of the same floorplan; finishes and features may vary by home.
Details
| MLS # | 7817912 |
|---|---|
| Listing Type | For Sale |
| Style | House |
| HOA Dues | $385 |
| Sub-Type | Resale |
| Status | Active |
| Year | 2026 |
| Days On Site | 17 |
| Listing Provided By | KFH Realty, LLC | Kisha Welch |
Features
| Bed(s) | 4 |
|---|---|
| Bath(s) | 3 Total |
| SQ Feet | 2,351 |
| Garage | 2 |
| Story(s) | 2 |
| Acreage | 0.17 |
| Water Front | Yes |
| Property View | Trees, Woods |
Interior
| Appliances | Dishwasher, Gas Range |
|---|---|
| Interior Features | Entrance Foyer, High Ceilings 9 ft Main |
| Cooling | Central Air |
| Heating | Central |
| Fireplaces Total | 1 |
| Fireplace Features | Electric |
| Window Features | Aluminum Frames |
| Room Kitchen Features | Cabinets White, Kitchen Island, Pantry, Stone Counters |
| Room Dining Room Features | Separate Dining Room |
| Laundry Features | Laundry Room |
Exterior
| Accessibility Features | None |
|---|---|
| Exterior Features | None |
| Lot Features | Back Yard, Front Yard |
| Construction Materials | Hardi Plank Type |
| Roof | Composition |
| Fencing | None |
| Foundation Details | Slab |
| Waterfront Features | None |
| Patio And Porch Features | Covered |
| Security Features | Carbon Monoxide Detector(s), Smoke Detector(s) |
Parking
| Garage Spaces | 2 |
|---|---|
| Parking Features | Attached, Garage |
Utilities
| Utilities | Cable Available, Electricity Available, Natural Gas Available, Sewer Available, Underground Utilities, Water Available |
|---|---|
| Sewer | Public Sewer |
| Electric | 110 Volts |
Taxes
| Tax Annual Amount | 0 |
|---|---|
| Tax Legal Description | lot 24 |
| Tax Lot | 24 |
| Tax Parcel Letter | 0 |
| Tax Year | 2026 |
Location
| Community Features | Homeowners Assoc |
|---|
Area Information
| State | GA |
|---|---|
| County | Paulding GA |
| City | Dallas |
| Zip Code | 30132 |
| Area | Paulding GA |
| Community Name | Meadow Pines |
| School District | Paulding County |
| Elementary School | Northside - Paulding |
| High School | Paulding County |
| Listing VS Median (in Meadow Pines) | |
Price: $429,990 low | high Med: $413,990 sqft: 2,351 low | high Med: 2,100 $ / sqft: $183 low | high Med: $197 On site: 17 low | high Med: 3 | |
Market Activity 30132
Request a showing
Request a showing
 Listings identified with the FMLS IDX logo come from FMLS and are held by brokerage firms other than the owner of this website. The listing brokerage is identified in any listing details. Information is deemed reliable but is not guaranteed. If you believe any FMLS listing contains material that infringes your copyrighted work please click here to review our DMCA policy and learn how to submit a takedown request. © 2022 First Multiple Listing Service, Inc.
Contact
Learn More About This Property

| Open House |
|---|
| In-Person 08/29 12:00 PM - 4:00 PM |
| State | GA |
|---|---|
| County | Paulding GA |
| City | Dallas |
| Zip Code | 30132 |
| Area | Paulding GA |
| Community Name | Meadow Pines |
| School District | Paulding County |
| Elementary School | Northside - Paulding |
| High School | Paulding County |
| Listing VS Median (in Meadow Pines) | |
Price: $429,990 low | high Med: $413,990 sqft: 2,351 low | high Med: 2,100 $ / sqft: $183 low | high Med: $197 On site: 17 low | high Med: 3 | |