
1081 Holly Drive,Loganville, GA 30052
Loganville, GA 30052

Description
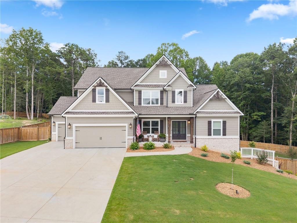
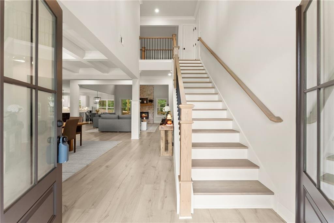
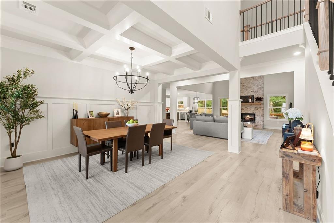
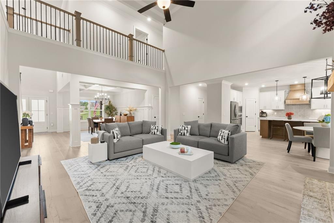
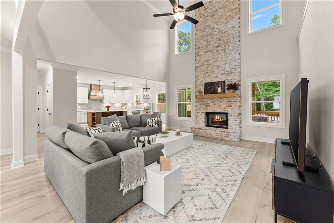
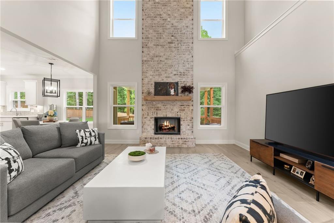
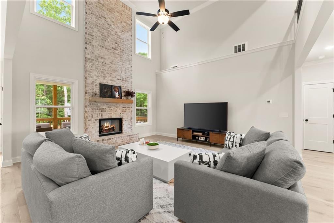
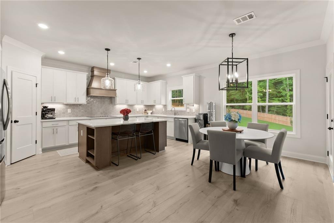
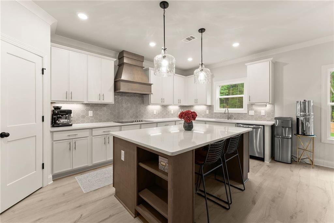
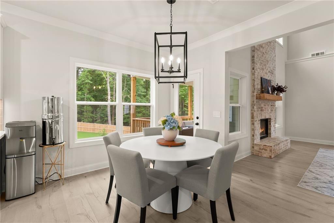
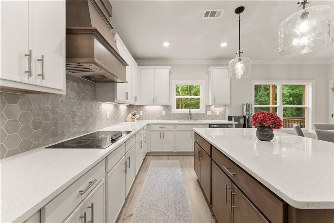
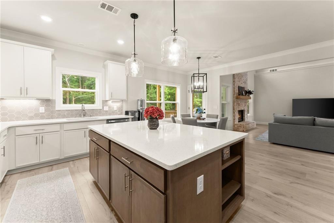
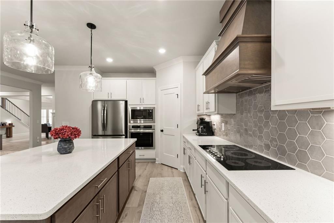
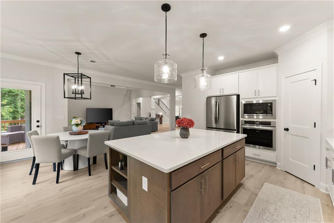
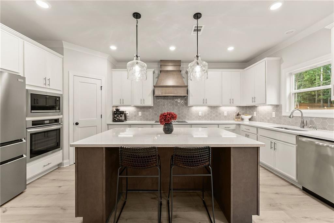
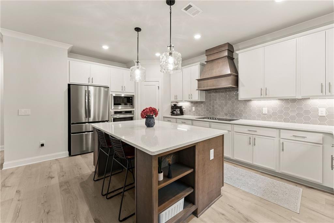
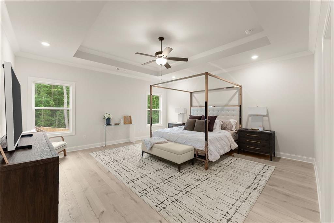
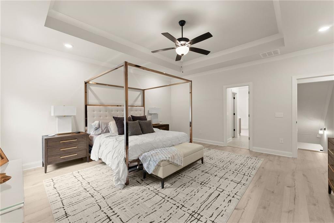
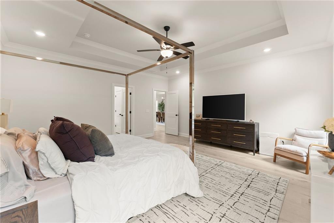
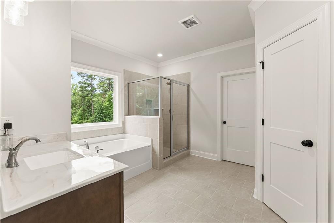
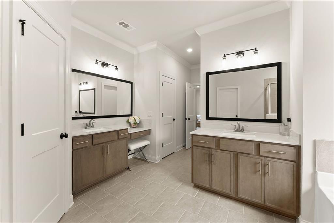
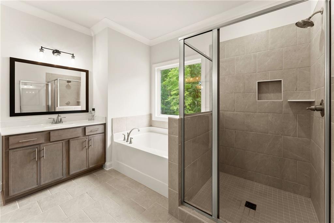
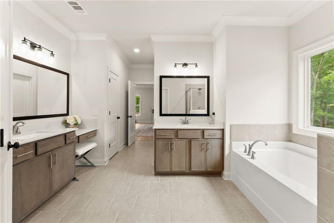
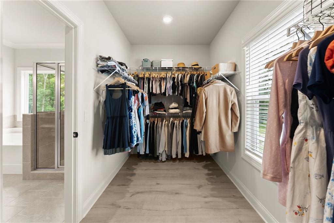
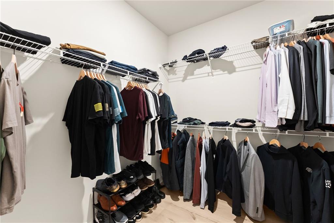
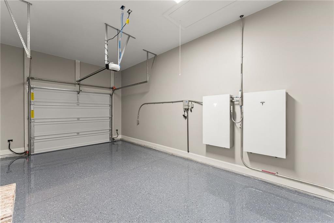
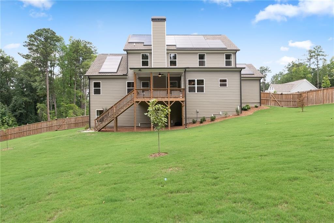
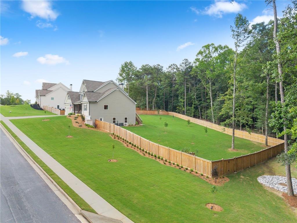
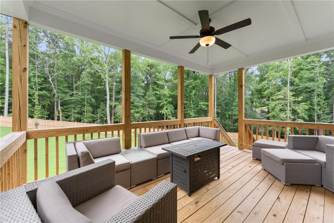
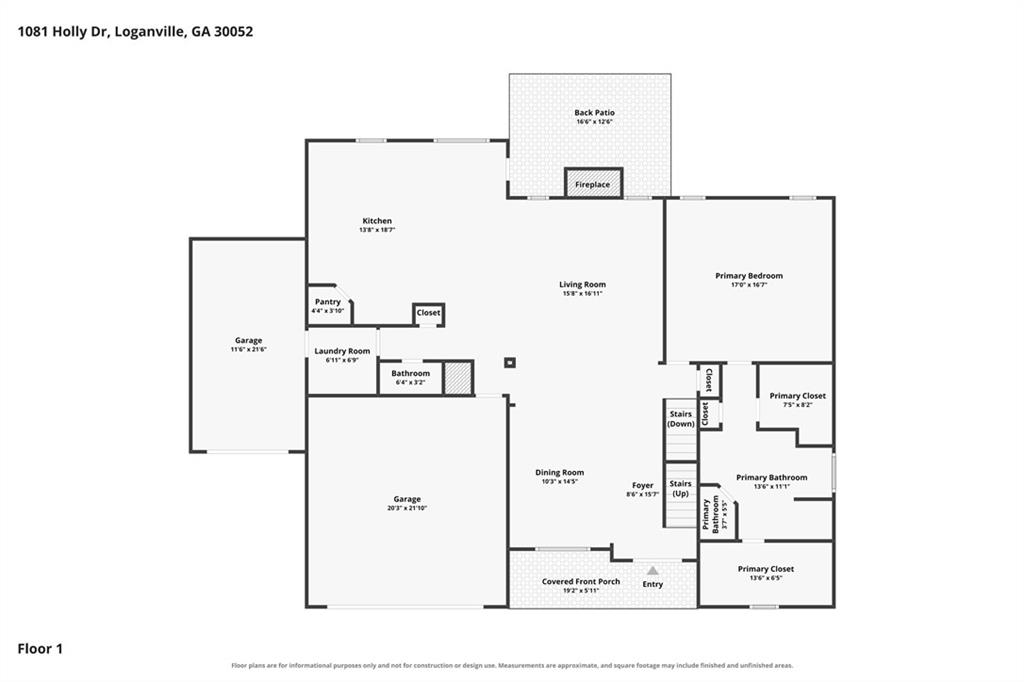
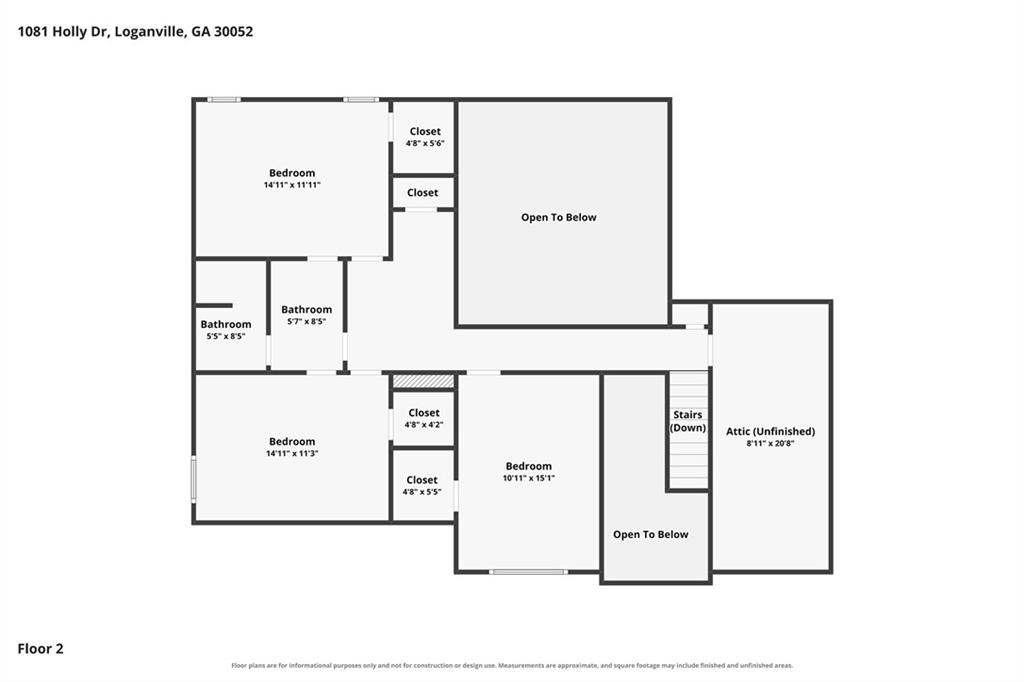
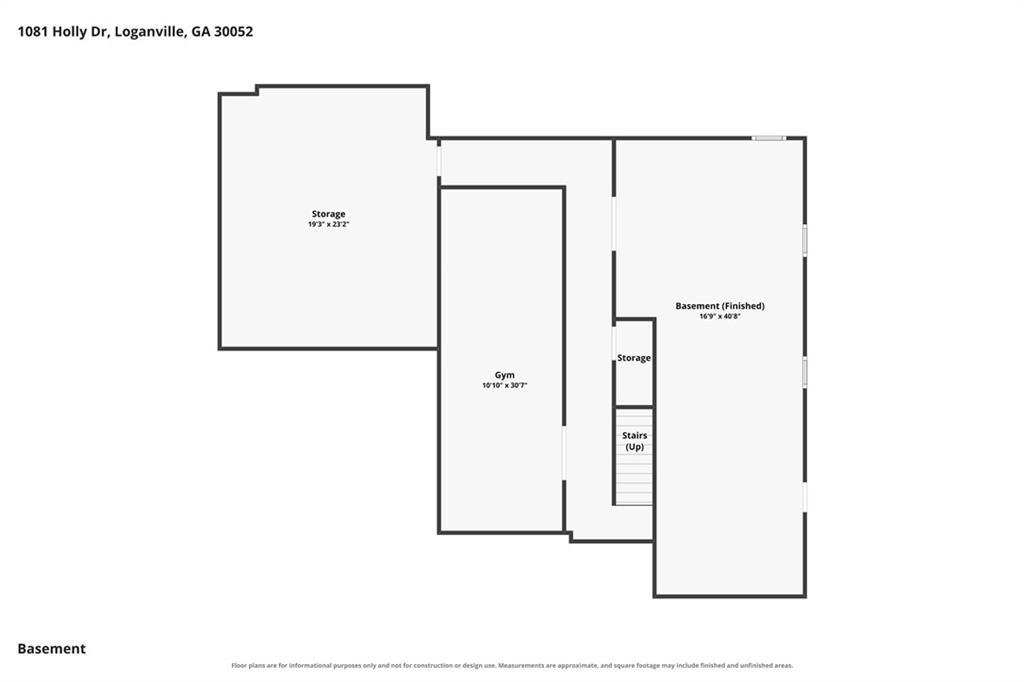
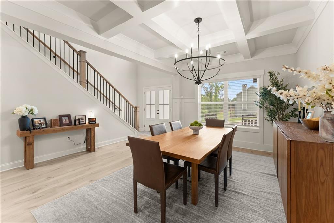
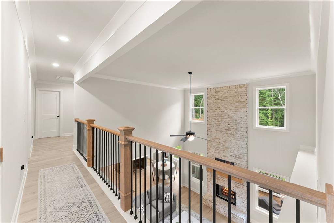
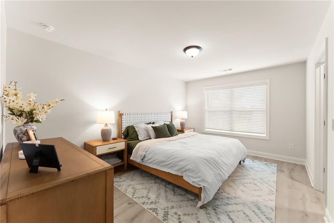
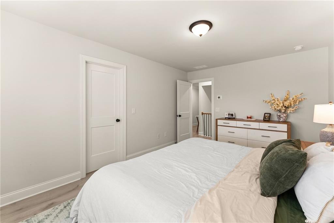
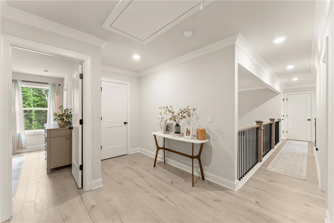
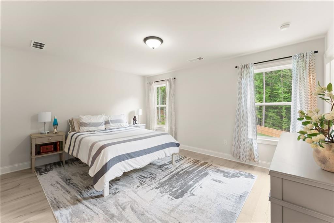
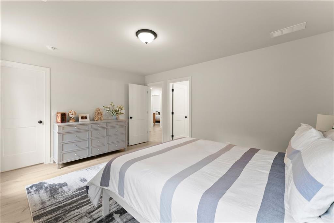
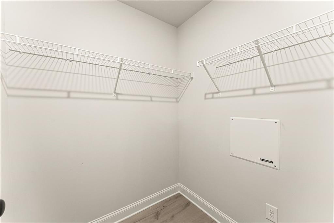
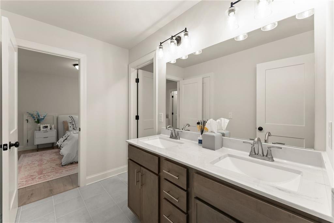
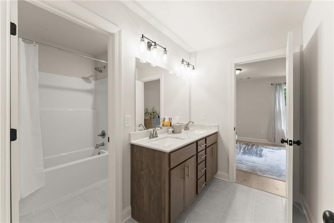
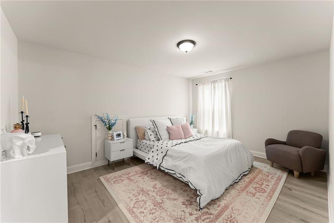
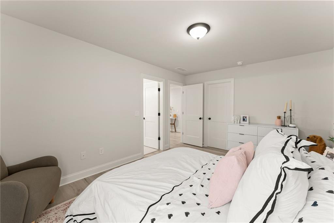
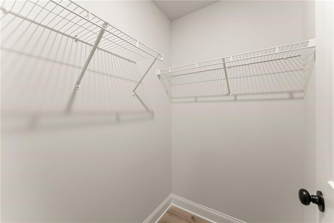
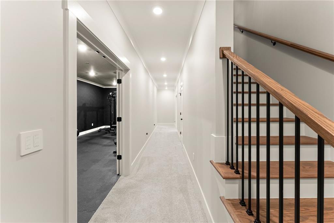
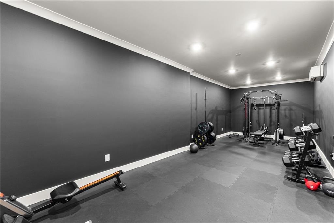
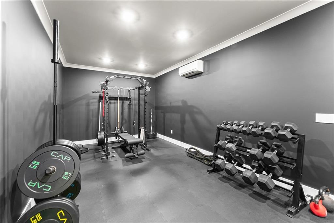
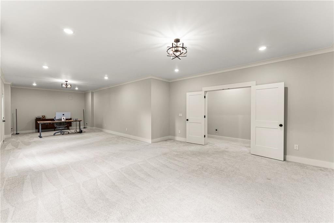
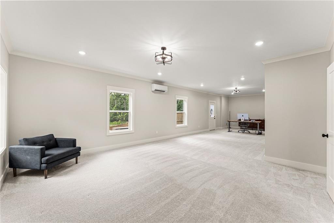
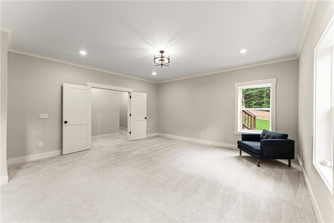
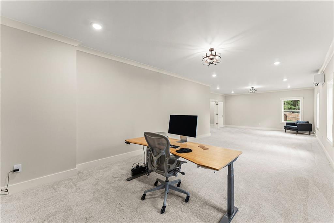
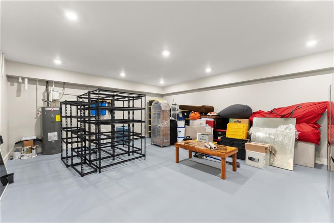
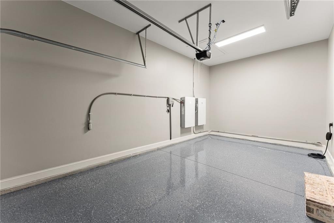
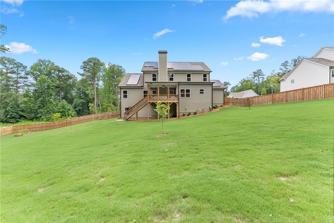
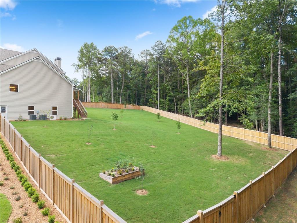
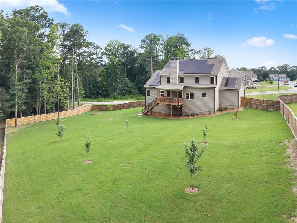
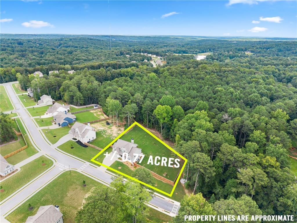
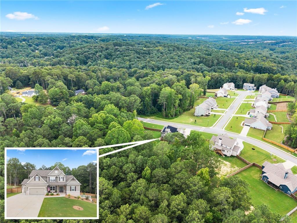
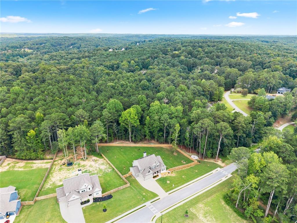
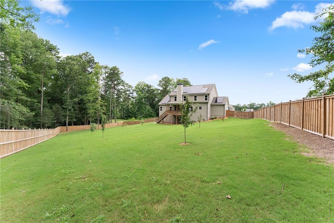
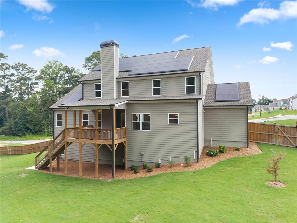
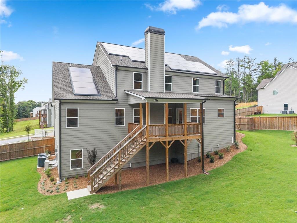
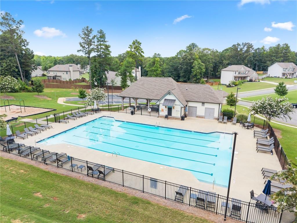
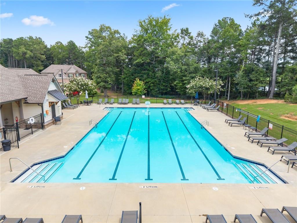
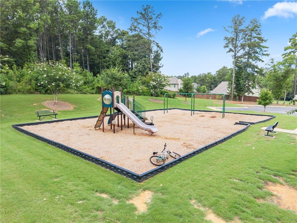
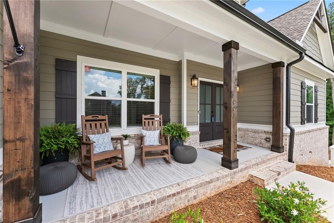
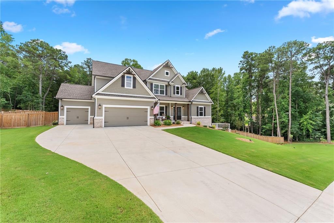
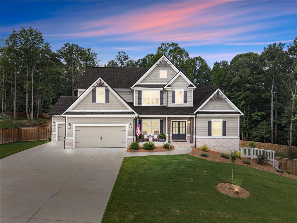
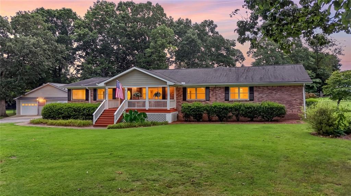
Welcome to 1081 Holly Dr. in Loganville, a better-than-new 4 bedroom, 2.5 bath home on a finished basement built in 2025 that offers exceptional upgrades you won't find in a standard new construction home. Energy efficiency and modern convenience set this home apart with TWO Tesla Powerwalls providing backup power during outages, fully paid-for solar panels, and two EV charging stations in the three-car garage. This beautifully designed residence features a bright open floor plan with soaring ceilings and a vaulted family room that flows seamlessly into the dining area, breakfast room, and chef's kitchen complete with an eat-at island and upgraded appliances. The main-level owner's suite offers a luxurious retreat with two walk-in closets, dual vanities, a walk-in tile shower, and a relaxing garden tub. Upstairs you'll find three additional bedrooms and a full bathroom, while the professionally finished basement provides outstanding flexibility with a large gym, an oversized storage room, and another spacious room perfect for an office, bonus room, or additional living area. Additional upgrades include solid surface flooring throughout the bedrooms with no carpet and a large fenced backyard with a covered porch overlooking the private outdoor space. Located in a desirable community offering a swimming pool, sidewalks, playground, and clubhouse, this home combines luxury, technology, efficiency, and lifestyle in one incredible package.
Details
| MLS # | 7816854 |
|---|---|
| Listing Type | For Sale |
| Style | House |
| HOA Dues | $760 |
| Sub-Type | Resale |
| Status | Active |
| Year | 2025 |
| Days On Site | 20 |
| Listing Provided By | Extol Realty | Brad Echols |
Features
| Bed(s) | 4 |
|---|---|
| Bath(s) | 3 Total |
| SQ Feet | 3,003 |
| Garage | 3 |
| Basement | Y |
| Acreage | 0.77 |
| Water Front | Yes |
| Property View | Other |
Interior
| Appliances | Dishwasher, Electric Cooktop, Electric Oven, Microwave, Range Hood |
|---|---|
| Interior Features | Entrance Foyer, High Ceilings 10 ft Main, High Speed Internet, His and Hers Closets, Walk-In Closet(s) |
| Cooling | Ceiling Fan(s), Central Air, Electric |
| Heating | Central, Electric, Forced Air |
| Fireplaces Total | 1 |
| Fireplace Features | Factory Built, Family Room |
| Window Features | Double Pane Windows |
| Room Kitchen Features | Breakfast Room, Eat-in Kitchen, Kitchen Island, Pantry, Pantry Walk-In, Stone Counters, View to Family Room |
| Room Dining Room Features | Separate Dining Room |
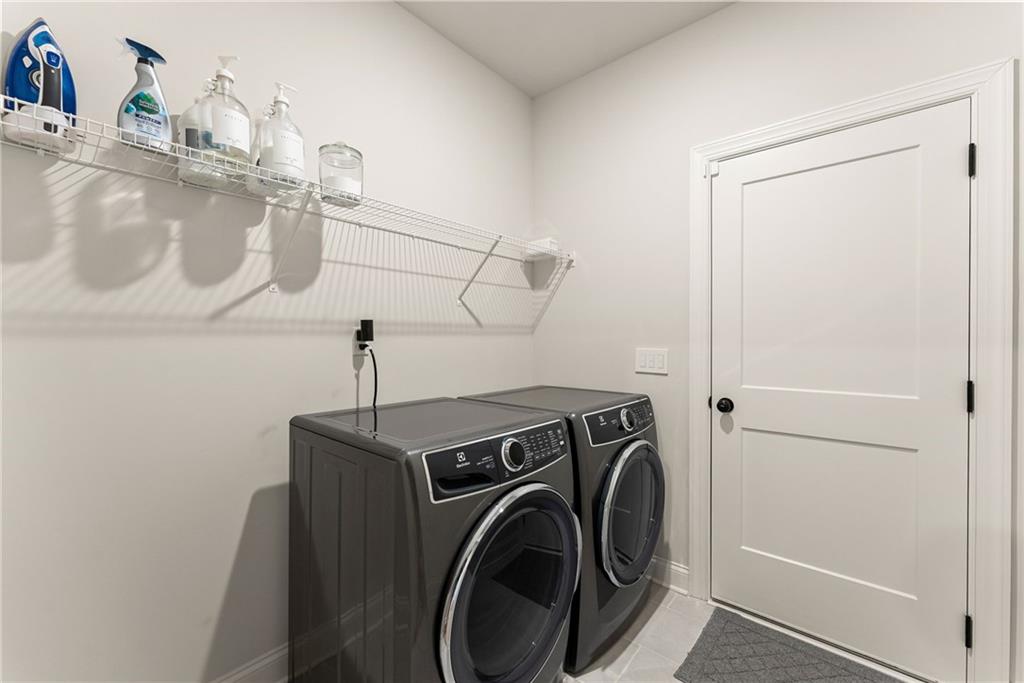
| Laundry Features | Laundry Room |
Exterior
| Accessibility Features | None |
|---|---|
| Exterior Features | Private Entrance, Private Yard, Rain Gutters |
| Lot Features | Back Yard, Wooded |
| Construction Materials | Brick, Hardi Plank Type, Shingle Siding |
| Roof | Shingle |
| Fencing | Back Yard, Wood |
| Foundation Details | Concrete Perimeter |
| Waterfront Features | None |
| Patio And Porch Features | Covered, Deck, Front Porch |
| Security Features | Security System Owned, Smoke Detector(s) |
Parking
| Garage Spaces | 3 |
|---|---|
| Parking Features | Attached, Driveway, Garage, Garage Faces Front, Kitchen Level, Level Driveway |
| Open Parking Yes / No | Yes |
Utilities
| Utilities | Cable Available, Electricity Available, Underground Utilities, Water Available |
|---|---|
| Sewer | Septic Tank |
| Electric | 110 Volts |
Taxes
| Tax Annual Amount | 885 |
|---|---|
| Tax Legal Description | LOT 119 - WOODLAND HILLS - PH II - .89AC |
| Tax Parcel Letter | N038D119 |
| Tax Year | 2025 |
Location
| Community Features | Playground, Pool, Sidewalks |
|---|
Area Information
| State | GA |
|---|---|
| County | Walton GA |
| City | Loganville |
| Zip Code | 30052 |
| Area | Walton GA |
| Community Name | Woodland Hills |
| School District | Loganville |
| Elementary School | Loganville |
| High School | Loganville |
| Listing VS Median (in Woodland Hills) | |
Price: $695,000 low | high Med: $545,073 sqft: 3,003 low | high Med: 2,660 $ / sqft: $231 low | high Med: $205 On site: 20 low | high Med: 26 | |
Market Activity 30052
Request a showing
Request a showing
 Listings identified with the FMLS IDX logo come from FMLS and are held by brokerage firms other than the owner of this website. The listing brokerage is identified in any listing details. Information is deemed reliable but is not guaranteed. If you believe any FMLS listing contains material that infringes your copyrighted work please click here to review our DMCA policy and learn how to submit a takedown request. © 2022 First Multiple Listing Service, Inc.
Contact
Learn More About This Property

| State | GA |
|---|---|
| County | Walton GA |
| City | Loganville |
| Zip Code | 30052 |
| Area | Walton GA |
| Community Name | Woodland Hills |
| School District | Loganville |
| Elementary School | Loganville |
| High School | Loganville |
| Listing VS Median (in Woodland Hills) | |
Price: $695,000 low | high Med: $545,073 sqft: 3,003 low | high Med: 2,660 $ / sqft: $231 low | high Med: $205 On site: 20 low | high Med: 26 | |
 | $650,000615 Tanner RoadDacula, GA 30019 |
 | $650,000615 Tanner RoadDacula, GA 30019 |