1084 Hubbard Street SW,Atlanta, GA 30310
Atlanta, GA 30310

Description
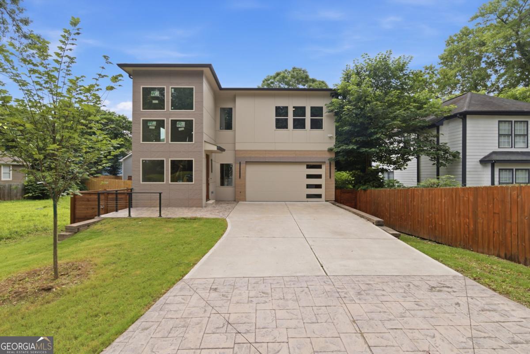
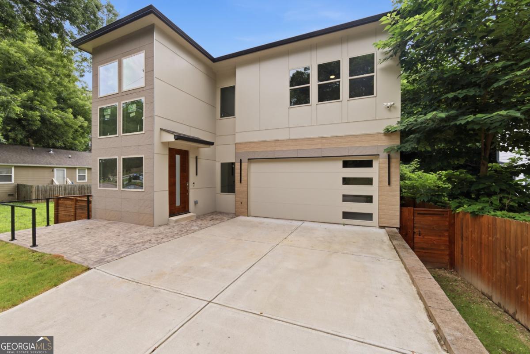
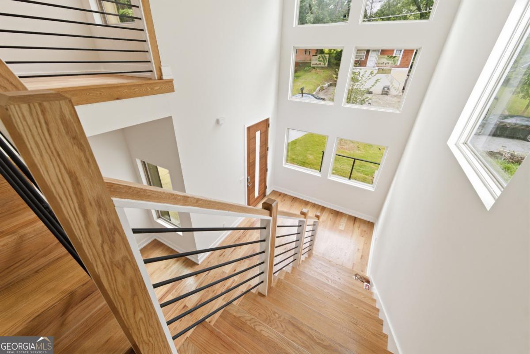
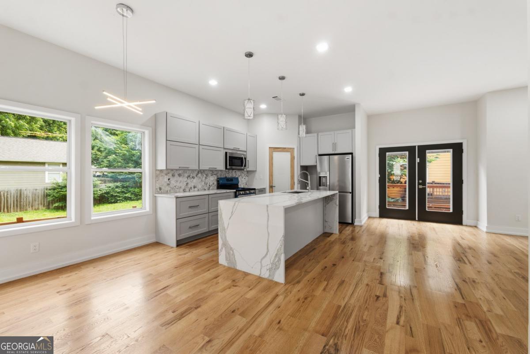
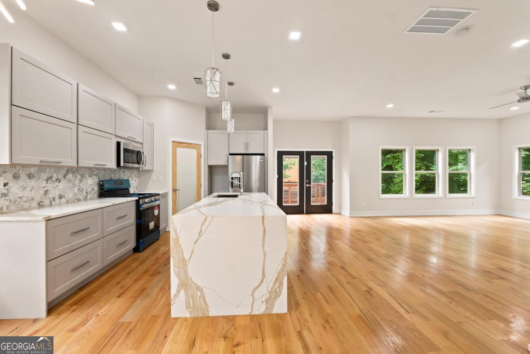
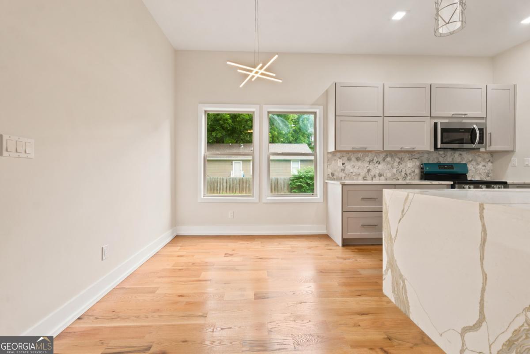
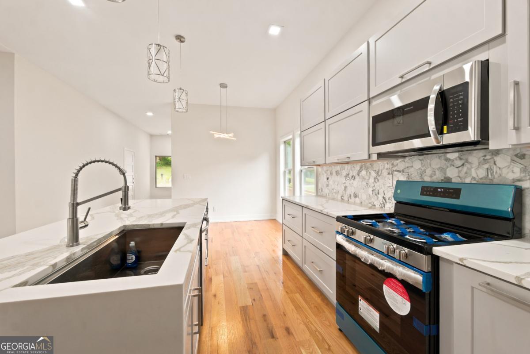
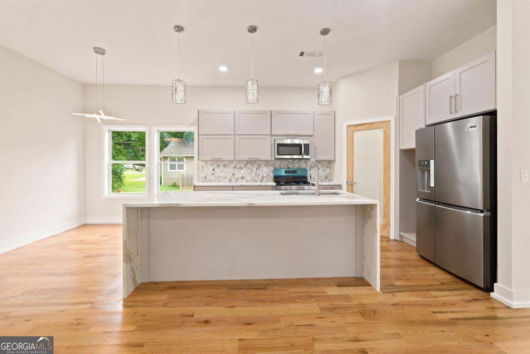
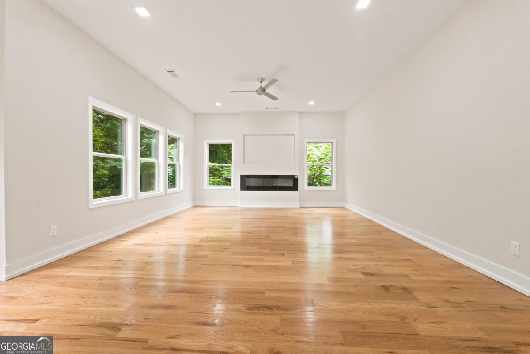
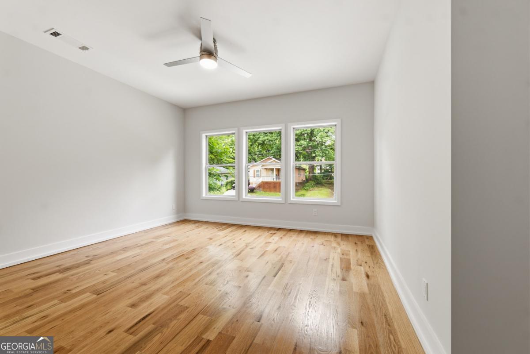
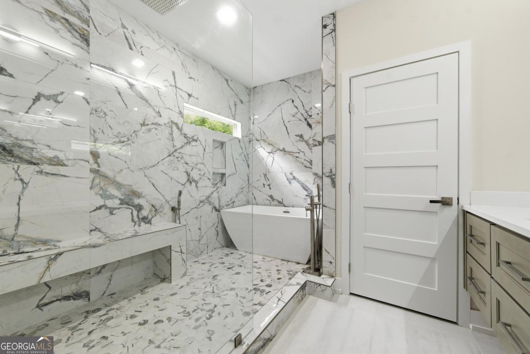
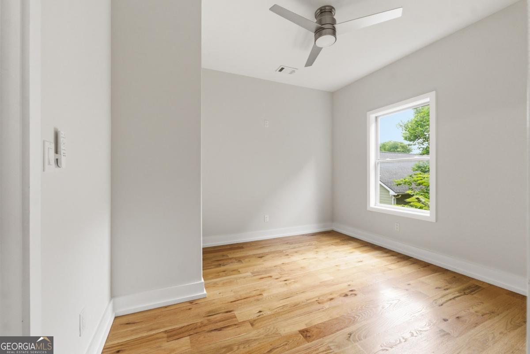
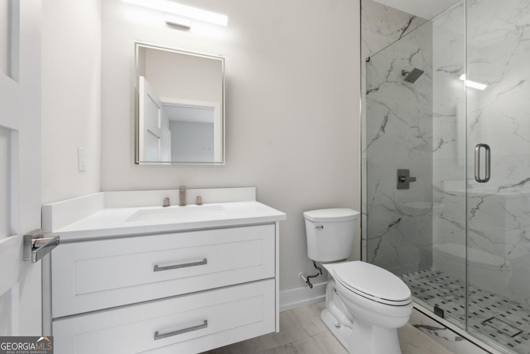
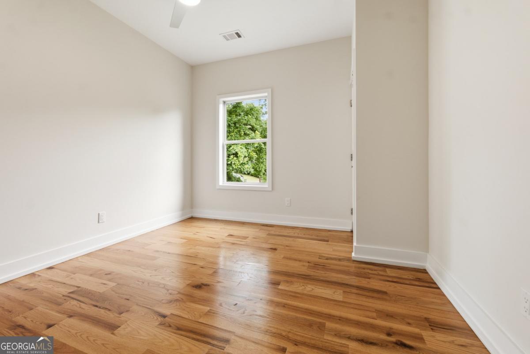
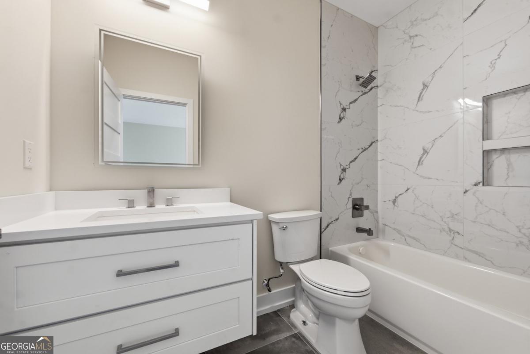
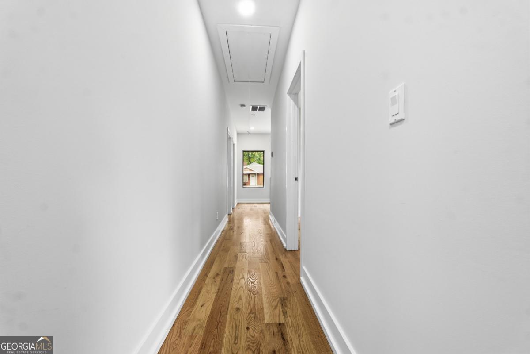
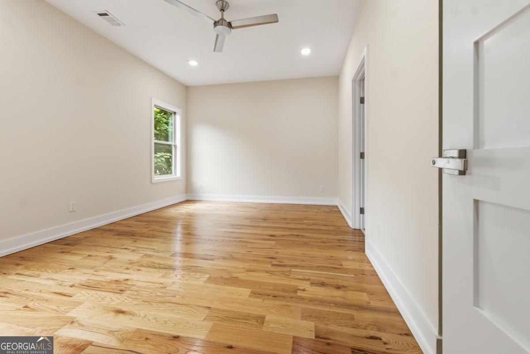
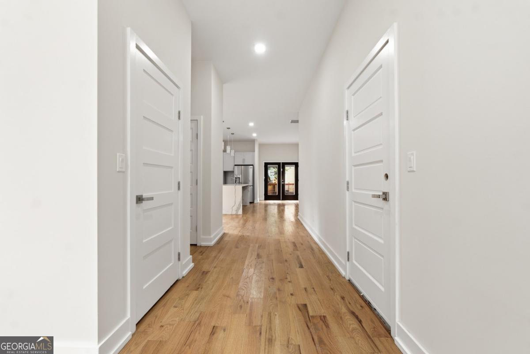
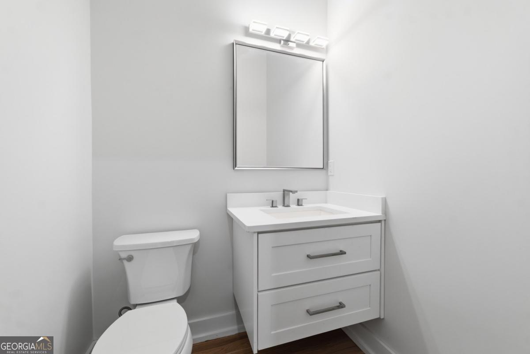
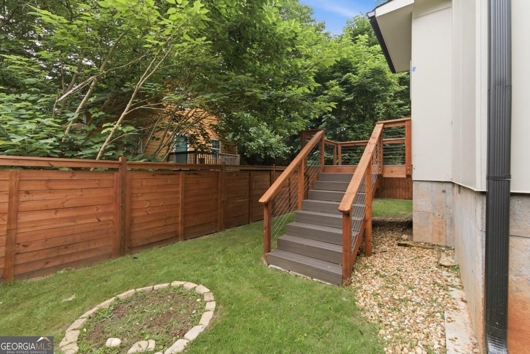
Experience elevated living in this stunning contemporary new construction offering sophisticated architecture, soaring ceilings, and thoughtfully curated designer finishes throughout. The open-concept floor plan is flooded with natural light from expansive windows and showcases wide-plank hardwood floors, sleek modern fixtures, and seamless indoor-outdoor living. At the heart of the home, the chef's kitchen features custom cabinetry, waterfall quartz countertops, premium stainless steel appliances, a dramatic oversized island, and designer lighting-perfect for entertaining or everyday living. The spacious great room centers around a modern linear fireplace and flows effortlessly to the private outdoor spaces. Retreat to the luxurious primary suite, complete with a spa-inspired bathroom boasting floor-to-ceiling marble-look tile, a freestanding soaking tub, an oversized frameless glass shower, dual vanities, and high-end finishes that rival a five-star resort. The striking exterior showcases clean contemporary lines, oversized windows, a modern front entry, a two-car garage, and beautifully crafted wood fencing and decking that create a private backyard oasis. This exceptional residence blends modern architecture with warmth, functionality, and luxury-offering a rare opportunity to own a truly distinctive home in one of the city's most desirable locations.
Details
| MLS # | 10801149 |
|---|---|
| Listing Type | For Sale |
| Style | House |
| Sub-Type | Resale |
| Status | Active |
| Year | 2023 |
| Days On Site | 49 |
| Listing Provided By | Fleur De Lee Realty | Austin Fleury |
Features
| Bed(s) | 4 |
|---|---|
| Bath(s) | 4 Total |
| SQ Feet | 2,400 |
| Story(s) | 2 |
| Acreage | 0.12 |
| Water Front | Yes |
Interior
| Appliances | Dishwasher, Disposal, Microwave |
|---|---|
| Interior Features | Other, Split Bedroom Plan, Walk-In Closet(s) |
| Cooling | Other |
| Cooling Yes / No | Yes |
| Heating | Other |
| Heating Yes / No | Yes |
| Fireplace Yes / No | Yes |
| Fireplaces Total | 1 |
| Window Features | Double Pane Windows |
| Room Kitchen Features | Kitchen Island, Walk-in Pantry |
| Laundry Features | Other |
Exterior
| Exterior Features | Other |
|---|---|
| Lot Features | Other |
| Construction Materials | Wood Siding |
| Roof | Composition |
| Fencing | Back Yard, Fenced |
| Foundation Details | Slab |
| Waterfront Features | No Dock Or Boathouse |
| Security Features | Smoke Detector(s) |
Parking
| Attached Garage Yes / No | No |
|---|---|
| Garage Yes / No | Yes |
| Parking Features | Garage |
Utilities
| Utilities | Underground Utilities |
|---|---|
| Sewer | Public Sewer |
| Electric | 220 Volts |
Taxes
| Tax Annual Amount | 9060 |
|---|---|
| Tax Year | 2023 |
Location
| Community Features | Near Public Transport, Walk To Schools, Near Shopping |
|---|
Area Information
| State | GA |
|---|---|
| County | Fulton |
| City | Atlanta |
| Zip Code | 30310 |
| Area | Fulton |
| Community Name | Pittsburgh |
| School District | Carver |
| Elementary School | Gideons |
| High School | Carver |
| Listing VS Median (in Pittsburgh) | |
Price: $640,000 low | high Med: $346,200 sqft: 2,400 low | high Med: 1,739 $ / sqft: $267 low | high Med: $205 On site: 49 low | high Med: 118.5 | |
Market Activity 30310
Request a showing
Request a showing
Contact
Learn More About This Property

| State | GA |
|---|---|
| County | Fulton |
| City | Atlanta |
| Zip Code | 30310 |
| Area | Fulton |
| Community Name | Pittsburgh |
| School District | Carver |
| Elementary School | Gideons |
| High School | Carver |
| Listing VS Median (in Pittsburgh) | |
Price: $640,000 low | high Med: $346,200 sqft: 2,400 low | high Med: 1,739 $ / sqft: $267 low | high Med: $205 On site: 49 low | high Med: 118.5 | |