109 Crofts Corner,Peachtree City, GA 30269
Peachtree City, GA 30269

Description
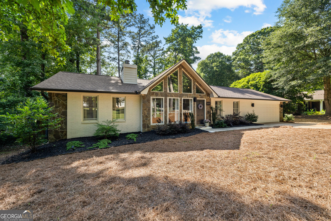
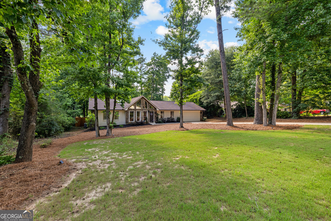
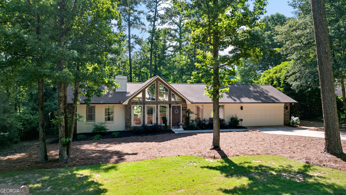
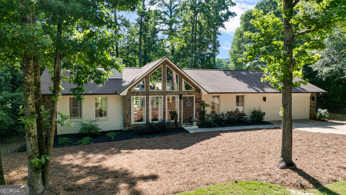
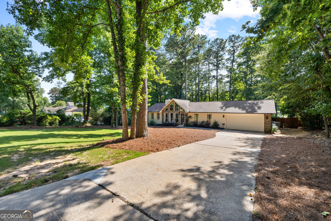
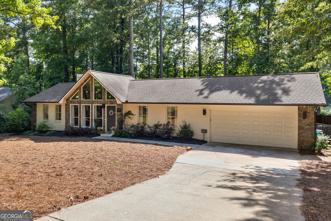
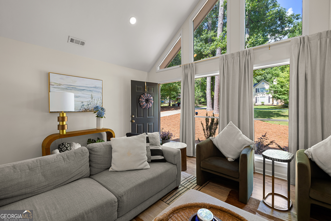
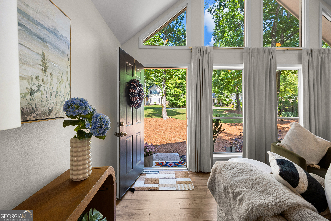
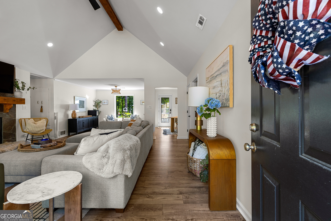
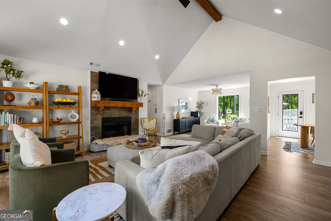
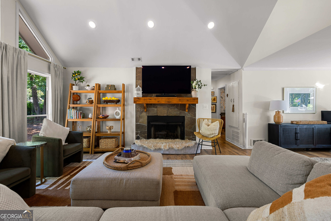
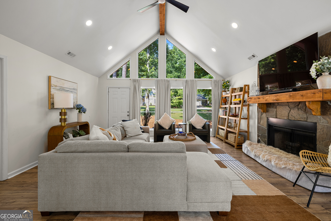
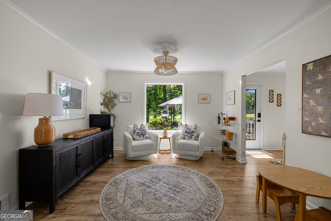
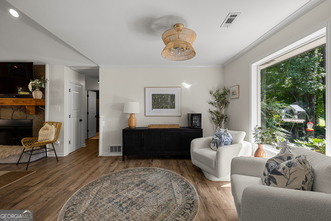
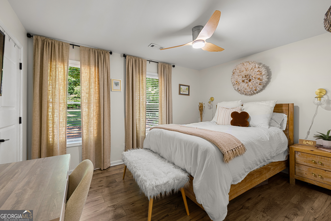
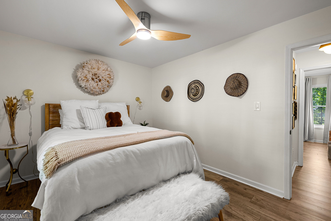
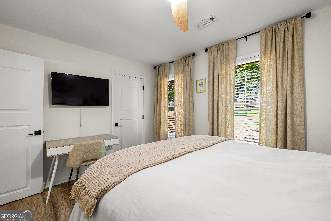
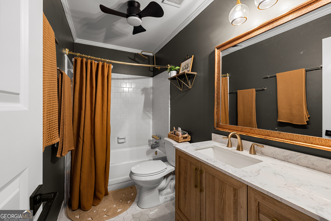
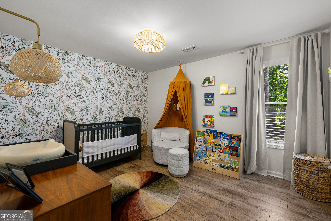
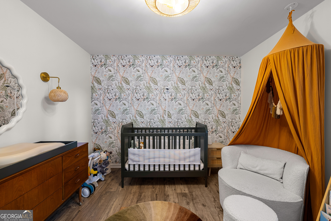
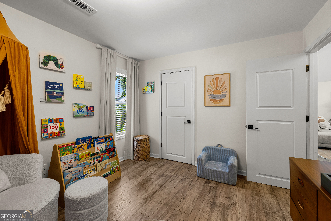
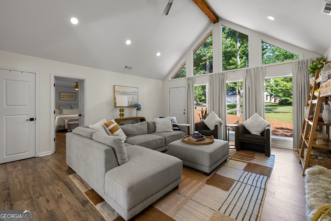
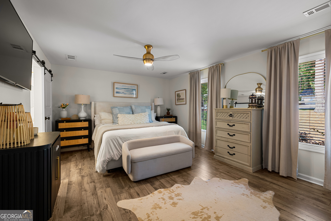
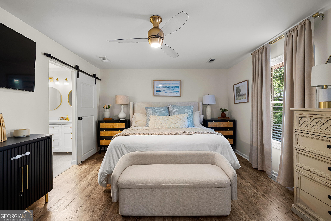
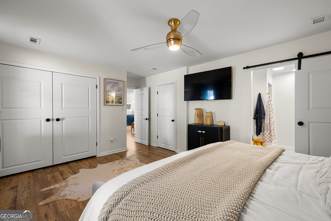
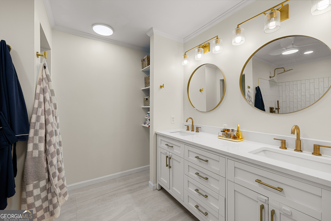
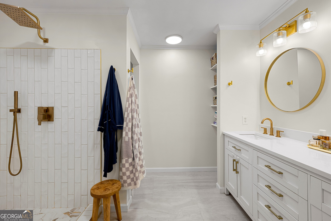
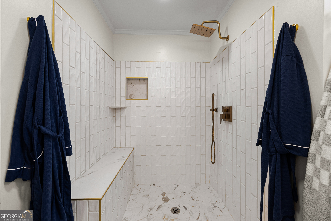
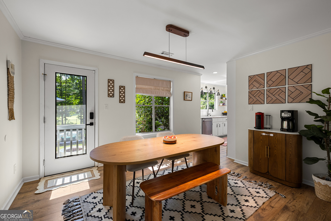
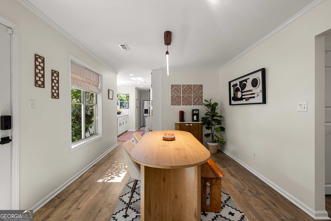
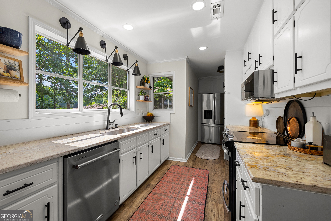
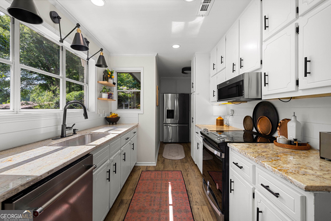
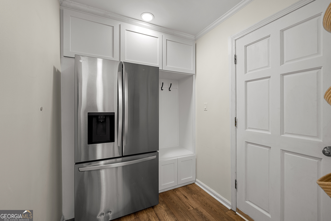
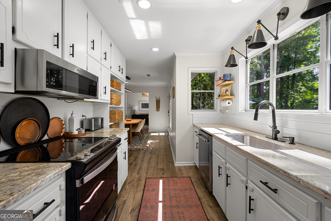
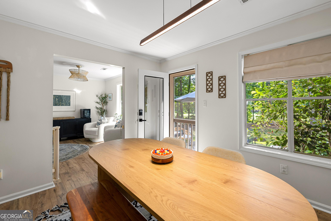
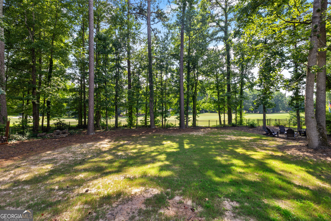
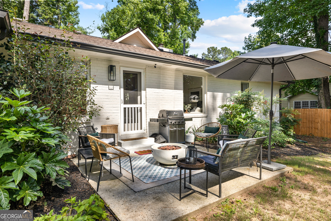
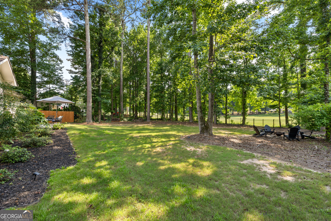
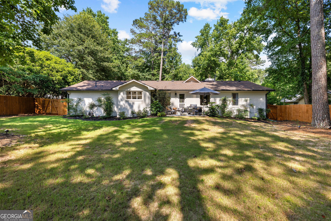
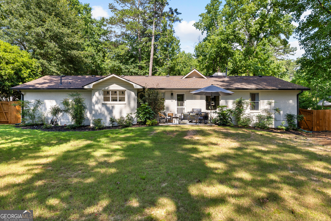
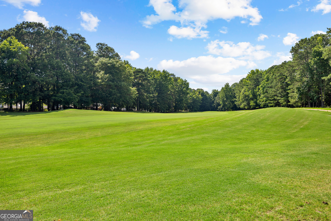
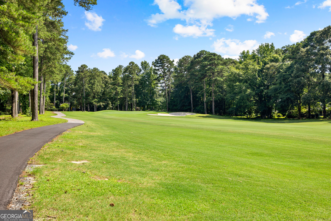
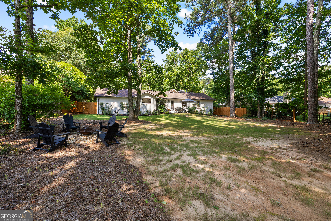
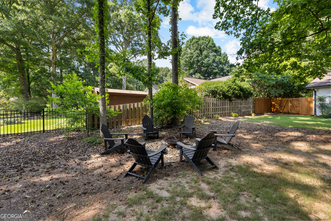
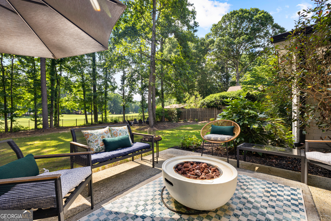
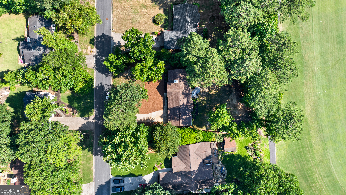
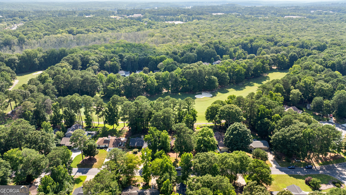
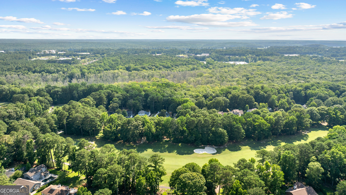
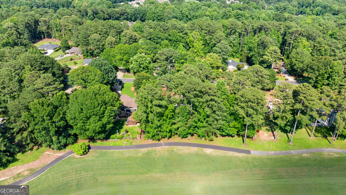
BEAUTIFULLY RENOVATED 3-bedroom, 2-bath ranch perfectly positioned on the 13th hole of Braelinn Golf Club in the heart of Peachtree City! Offering 1,671 square feet and a desirable split-bedroom floor plan, this move-in ready home showcases designer finishes throughout. The dramatic family room features soaring ceilings, an exposed beam, floor-to-ceiling windows, and abundant natural light. The updated kitchen boasts white cabinetry, granite countertops, custom built-ins, and a window overlooking the spacious fenced backyard and picturesque golf course. The luxurious primary suite features a fully renovated spa-inspired bath and custom closet system, while the secondary bath has also been tastefully updated. Extensive improvements include new luxury vinyl plank floors, smooth ceilings, designer lighting, interior and exterior paint, epoxy garage floor, updated landscaping, tinted living room windows, new HVAC (2024), new water heater (2025), and a roof approximately 4 years old. Located in the highly sought-after Braelinn Elementary, Rising Starr, and Starr's Mill school districts, this exceptional home offers the perfect blend of style, comfort, and golf course living. Close to shopping, restaurants, The Avenue, Trilith, Lake Peachtree and more!
Details
| MLS # | 10795898 |
|---|---|
| Listing Type | For Sale |
| Style | House |
| Sub-Type | Resale |
| Status | Pending |
| Year | 1987 |
| Days On Site | 56 |
| Listing Provided By | DeGolian Realty | Desales Degolian |
Features
| Bed(s) | 3 |
|---|---|
| Bath(s) | 2 Total |
| SQ Feet | 1,671 |
| Story(s) | 1 |
| Acreage | 0.42 |
Interior
| Appliances | Dishwasher, Disposal, Gas Water Heater, Microwave, Range |
|---|---|
| Interior Features | Beamed Ceilings, Bookcases, Double Vanity, High Ceilings, Master On Main Level, Roommate Plan, Separate Shower, Tile Bath, Vaulted Ceiling(s), Walk-In Closet(s) |
| Cooling | Ceiling Fan(s), Central Air, Electric |
| Cooling Yes / No | Yes |
| Heating | Central, Forced Air, Natural Gas |
| Heating Yes / No | Yes |
| Fireplace Yes / No | Yes |
| Fireplaces Total | 1 |
| Fireplace Features | Factory Built, Gas Log, Gas Starter |
| Window Features | Double Pane Windows |
| Room Kitchen Features | Breakfast Room, Pantry, Solid Surface Counters |
| Room Dining Room Features | Separate Room |
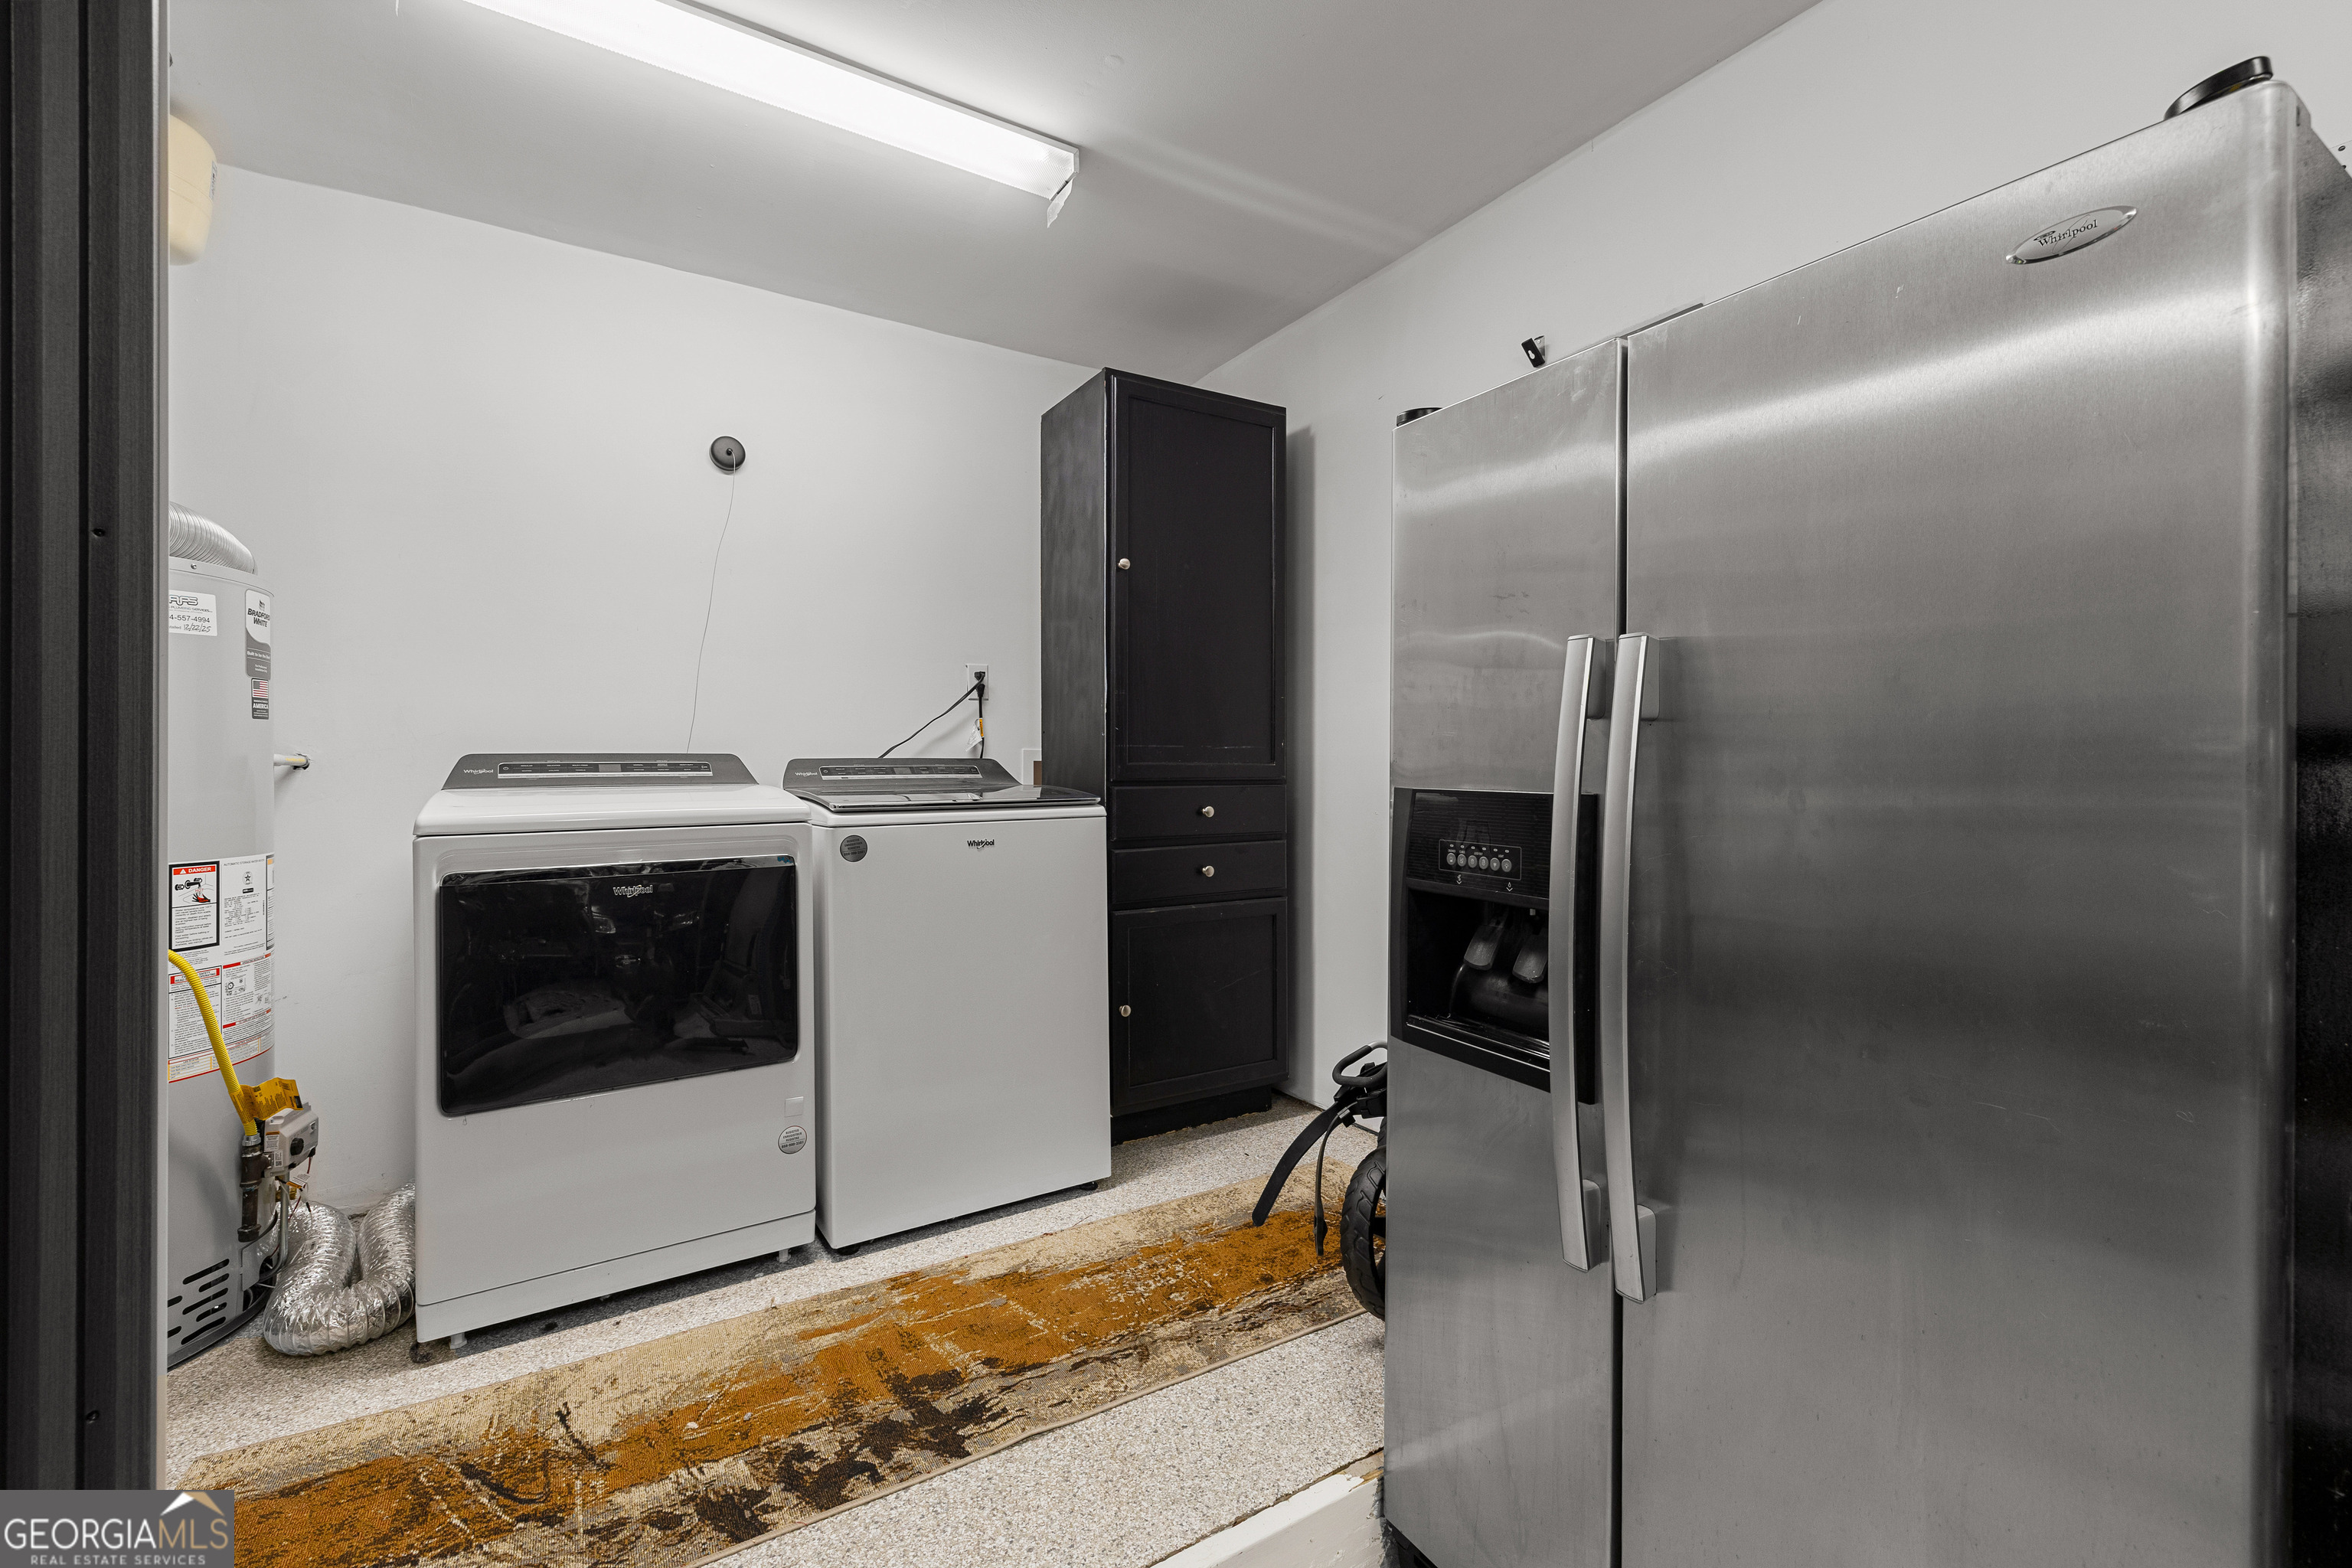
| Laundry Features | In Garage |
Exterior
| Lot Features | Level, Private |
|---|---|
| Construction Materials | Brick, Stone |
| Roof | Composition |
| Fencing | Back Yard, Fenced |
| Foundation Details | Slab |
| Patio And Porch Features | Patio |
Parking
| Attached Garage Yes / No | Yes |
|---|---|
| Garage Yes / No | Yes |
| Parking Features | Garage, Storage, Attached, Kitchen Level, Garage Door Opener |
Utilities
| Utilities | Cable Available, Electricity Available, High Speed Internet, Natural Gas Available, Sewer Connected, Underground Utilities |
|---|---|
| Sewer | Public Sewer |
Taxes
| Tax Annual Amount | 4188.92 |
|---|---|
| Tax Year | 25 |
Location
| Community Features | Street Lights |
|---|
Area Information
| State | GA |
|---|---|
| County | Fayette |
| City | Peachtree City |
| Zip Code | 30269 |
| Area | Fayette |
| Community Name | Hamptons Corner |
| School District | Starrs Mill |
| Elementary School | Braelinn |
| High School | Starrs Mill |
| Listing VS Median (in Hamptons Corner) | |
Price: $557,000 low | high Med: $557,000 sqft: 1,671 low | high Med: 1,671 $ / sqft: $333 low | high Med: $333 On site: 56 low | high Med: 56 | |
Market Activity 30269
Request a showing
Request a showing
Contact
Learn More About This Property

| State | GA |
|---|---|
| County | Fayette |
| City | Peachtree City |
| Zip Code | 30269 |
| Area | Fayette |
| Community Name | Hamptons Corner |
| School District | Starrs Mill |
| Elementary School | Braelinn |
| High School | Starrs Mill |
| Listing VS Median (in Hamptons Corner) | |
Price: $557,000 low | high Med: $557,000 sqft: 1,671 low | high Med: 1,671 $ / sqft: $333 low | high Med: $333 On site: 56 low | high Med: 56 | |