

10908 Woodstock Road,Roswell, GA 30075
Roswell, GA 30075




Description
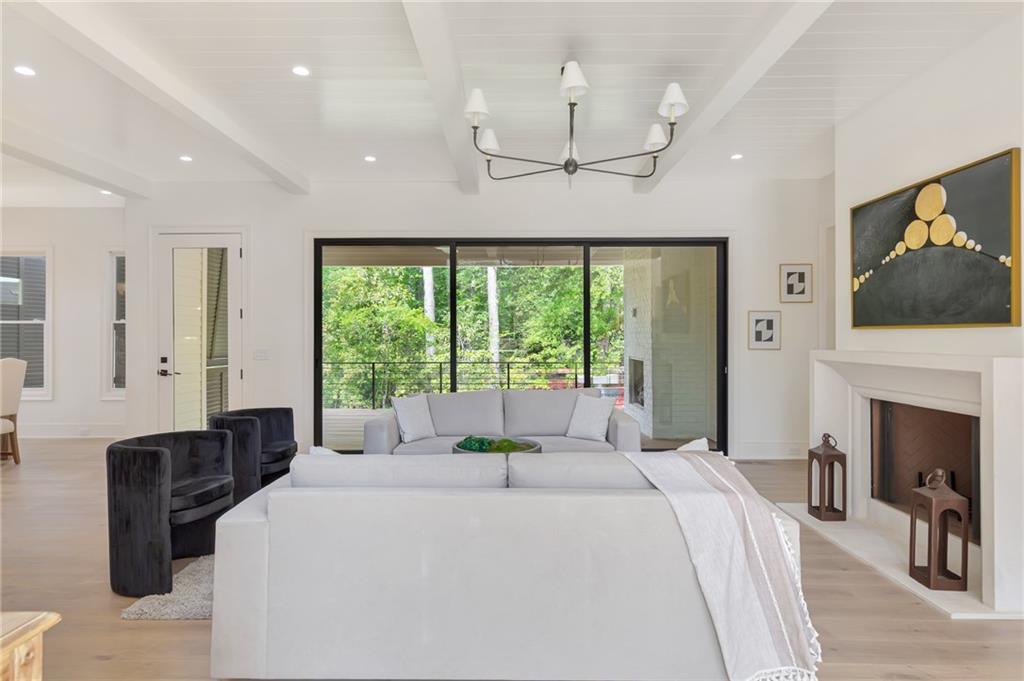
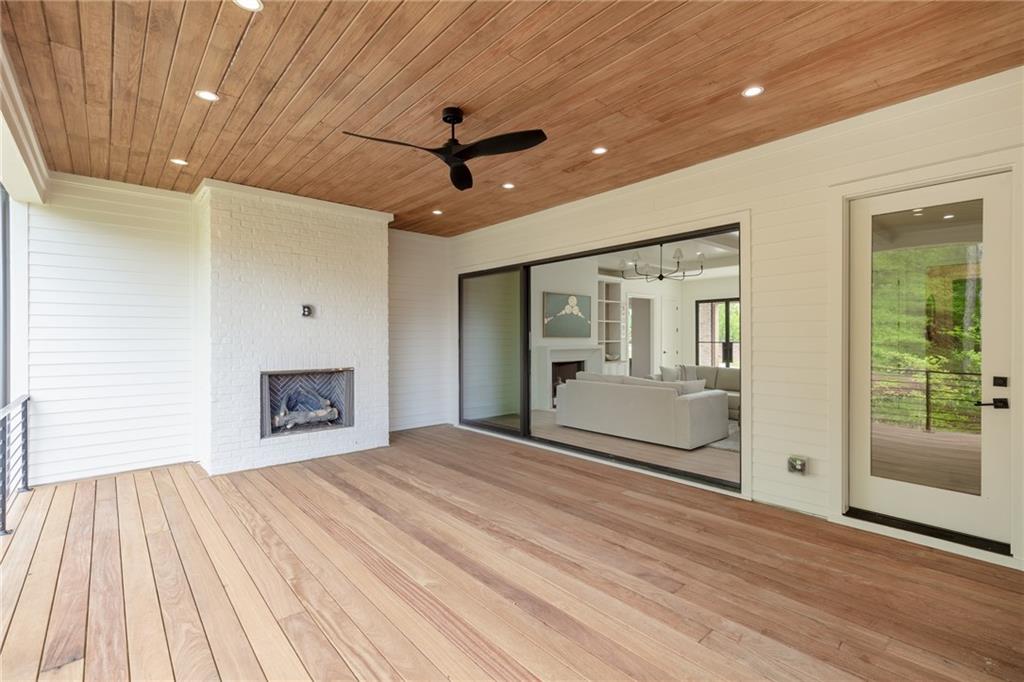
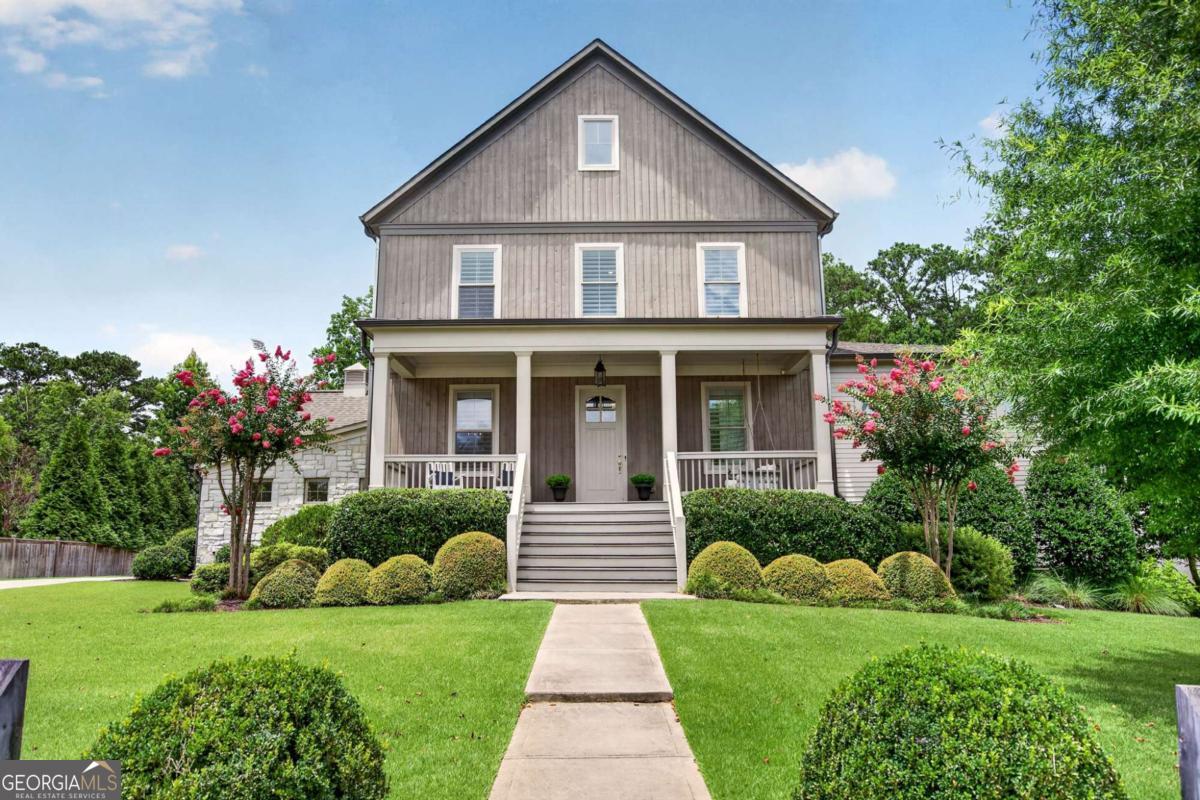
One of only three exclusive luxury custom homes privately tucked off Woodstock Road, just minutes from downtown Roswell’s vibrant Canton Street with premier shopping and dining. Located in the boutique community of Magnolia Row, this stunning new construction offers 5 bedrooms, 3 full baths, 2 half baths, and over 4,100 sq. ft. of thoughtfully designed living space, plus an unfinished basement ready for your personal touch. The main level features 10-ft ceilings, hardwood floors, a private study, spacious fireside family room, and a gourmet kitchen with top-of-the-line appliances, large island, walk-in pantry, and dining area. The main-level owner’s suite includes a tray ceiling, a spa-like bath with soaking tub and separate shower, and a large walk-in closet. Upstairs offers a versatile loft, four additional bedrooms with walk-in closets, and two Jack-and-Jill bathrooms. Enjoy outdoor living on the covered deck with a vent-free fireplace, plus a 3-car garage. Luxury, style, and an unbeatable Roswell location make this home a must-see.
Details
| MLS # | 7768688 |
|---|---|
| Listing Type | For Sale |
| Style | House |
| Sub-Type | Resale |
| Status | Active |
| Year | 2026 |
| Days On Site | 106 |
| Listing Provided By | Compass | INNA EIDELMAN |
Features
| Bed(s) | 5 |
|---|---|
| Bath(s) | 5 Total |
| SQ Feet | 4,100 |
| Garage | 3 |
| Basement | Y |
| Acreage | 0.54 |
| Water Front | Yes |
| Property View | Neighborhood, Trees, Woods |
Interior
| Appliances | Dishwasher, Disposal, Gas Range, Refrigerator |
|---|---|
| Interior Features | Bookcases, Double Vanity, Entrance Foyer, High Ceilings 9 ft Upper, High Ceilings 10 ft Main, Tray Ceiling(s), Vaulted Ceiling(s), Walk-In Closet(s) |
| Cooling | Central Air, Zoned |
| Heating | Central, Zoned |
| Fireplaces Total | 2 |
| Fireplace Features | Family Room, Outside |
| Window Features | Insulated Windows |
| Room Kitchen Features | Eat-in Kitchen, Kitchen Island, Pantry Walk-In, View to Family Room |
| Room Dining Room Features | Butlers Pantry, Open Concept |
| Laundry Features | Laundry Room, Main Level |
Exterior
| Accessibility Features | None |
|---|---|
| Exterior Features | Private Entrance, Private Yard |
| Lot Features | Back Yard, Front Yard, Landscaped |
| Construction Materials | Brick Front, Lap Siding, Metal Siding |
| Roof | Composition |
| Fencing | None |
| Foundation Details | Concrete Perimeter |
| Waterfront Features | None |
| Patio And Porch Features | Covered, Deck |
| Security Features | Smoke Detector(s) |
Parking
| Garage Spaces | 3 |
|---|---|
| Parking Features | Attached, Garage, Garage Faces Side |
Utilities
| Utilities | Cable Available, Electricity Available, Natural Gas Available, Phone Available, Water Available |
|---|---|
| Sewer | Public Sewer |
| Electric | None |
Taxes
| Tax Annual Amount | 2425 |
|---|---|
| Tax Legal Description | See Remine Docs. |
| Tax Parcel Letter | 12-1670-0322-086-2 |
| Tax Year | 2024 |
Location
| Community Features | Near Schools, Near Shopping, Street Lights |
|---|
Area Information
| State | GA |
|---|---|
| County | Fulton GA |
| City | Roswell |
| Zip Code | 30075 |
| Area | Fulton GA |
| Community Name | Magnolia Row |
| School District | Roswell |
| Elementary School | Roswell North |
| High School | Roswell |
| Listing VS Median (in Magnolia Row) | |
Price: $1,650,000 low | high Med: $1,737,500 sqft: 4,100 low | high Med: 4,600 $ / sqft: $402 low | high Med: $380 On site: 106 low | high Med: 102 | |
Market Activity 30075
Request a showing
Request a showing
 Listings identified with the FMLS IDX logo come from FMLS and are held by brokerage firms other than the owner of this website. The listing brokerage is identified in any listing details. Information is deemed reliable but is not guaranteed. If you believe any FMLS listing contains material that infringes your copyrighted work please click here to review our DMCA policy and learn how to submit a takedown request. © 2022 First Multiple Listing Service, Inc.
Contact
Learn More About This Property

| State | GA |
|---|---|
| County | Fulton GA |
| City | Roswell |
| Zip Code | 30075 |
| Area | Fulton GA |
| Community Name | Magnolia Row |
| School District | Roswell |
| Elementary School | Roswell North |
| High School | Roswell |
| Listing VS Median (in Magnolia Row) | |
Price: $1,650,000 low | high Med: $1,737,500 sqft: 4,100 low | high Med: 4,600 $ / sqft: $402 low | high Med: $380 On site: 106 low | high Med: 102 | |
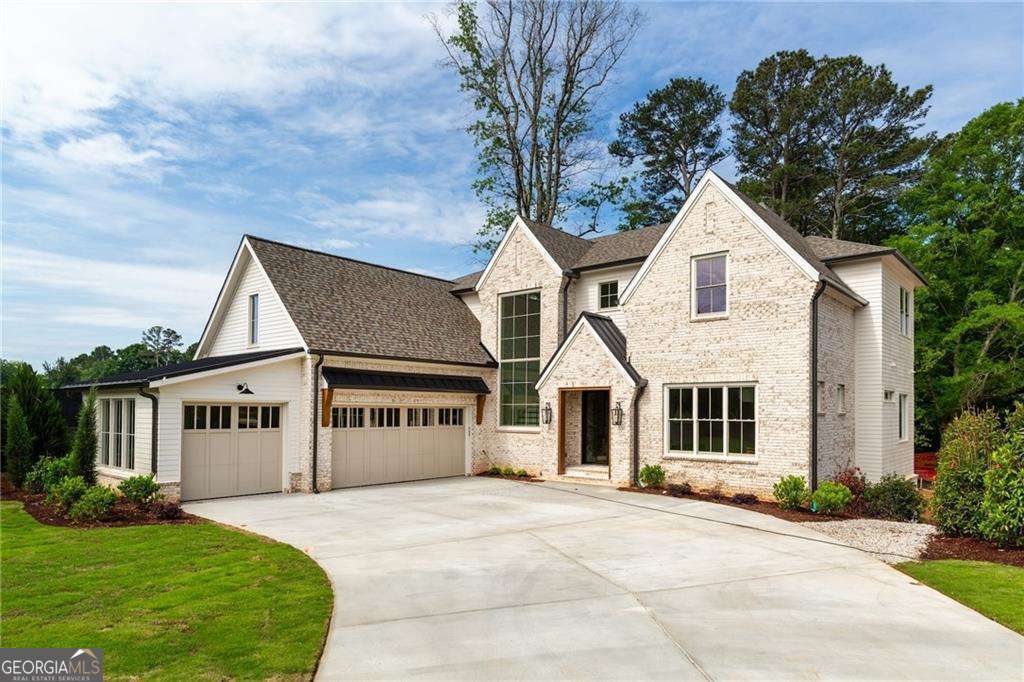 | $1,650,00010908 Woodstock RoadRoswell, GA 30075 |
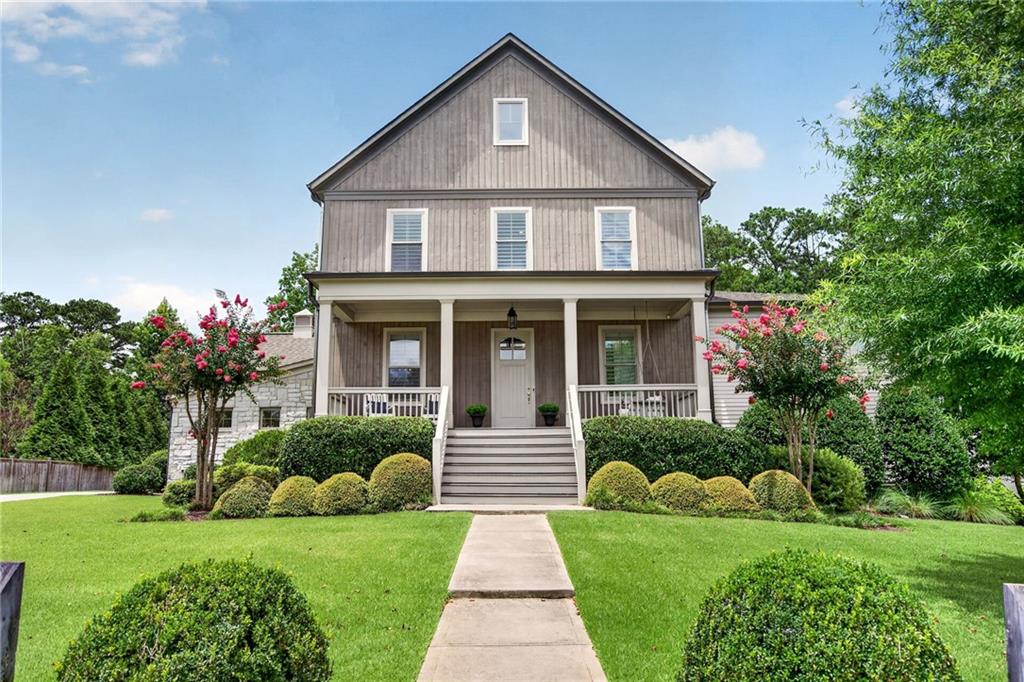 | $1,599,0001145 Allenbrook LaneRoswell, GA 30075 |
 | $1,599,0001145 Allenbrook LaneRoswell, GA 30075 |