
110 Reed Way,Fayetteville, GA 30214
Fayetteville, GA 30214

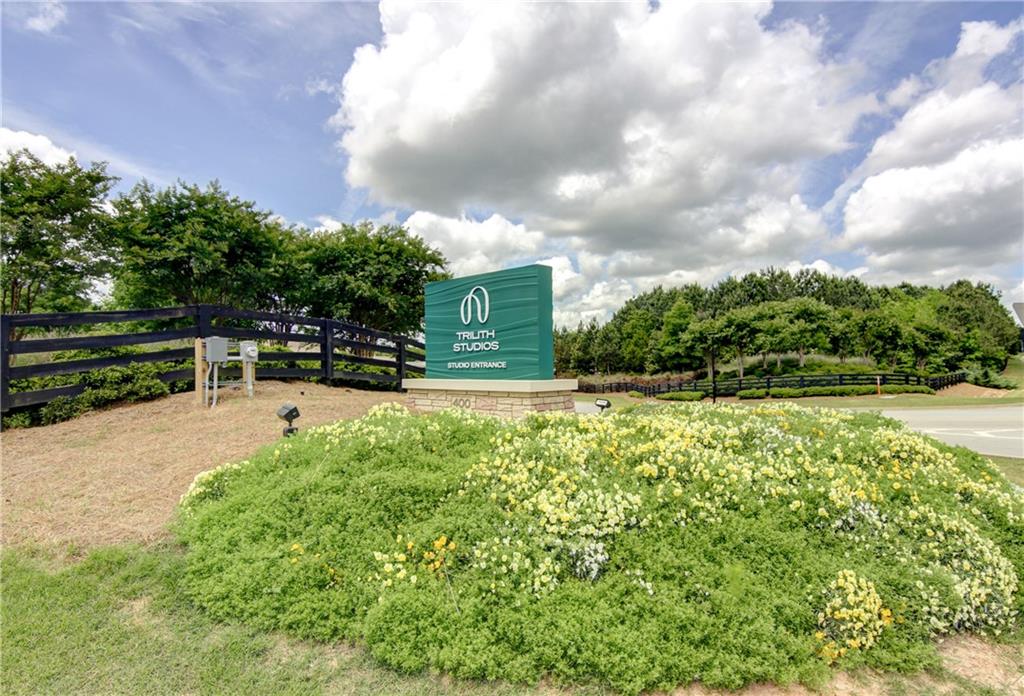

Description
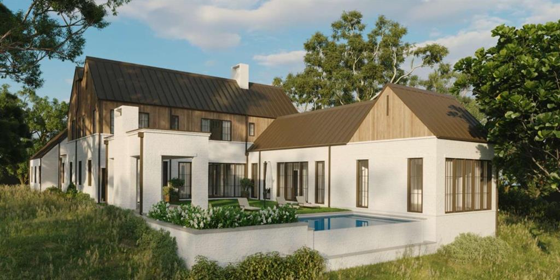
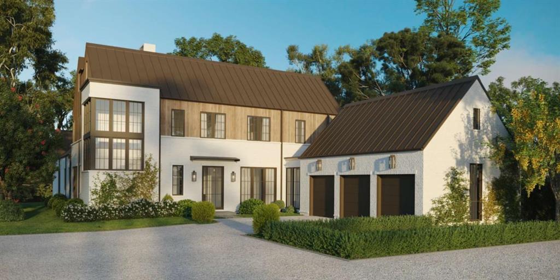
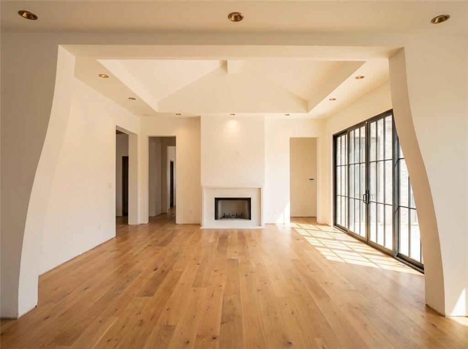
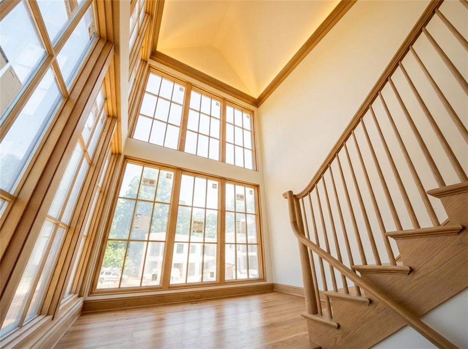
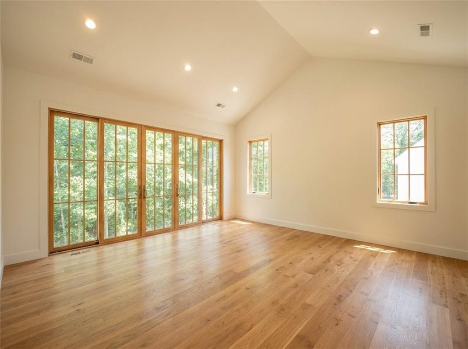
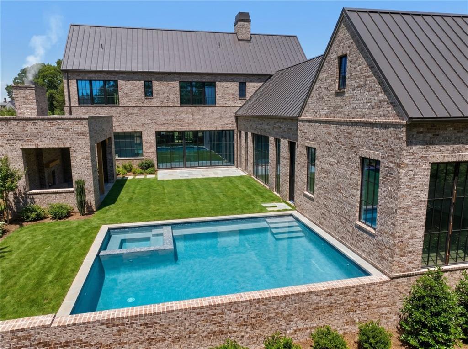
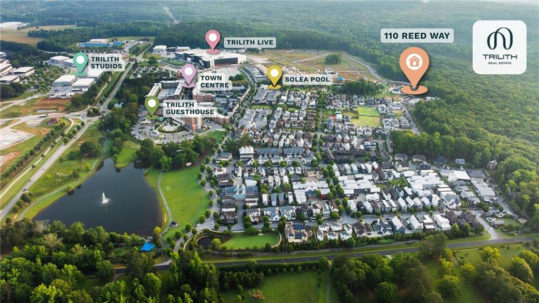
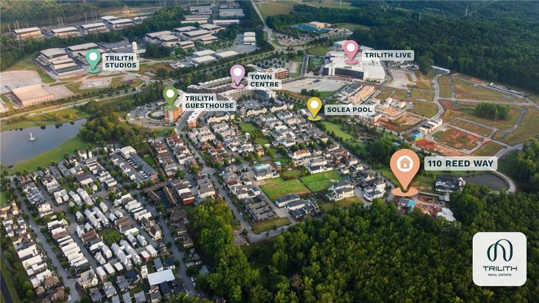
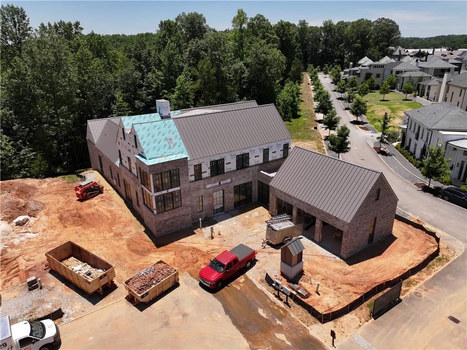
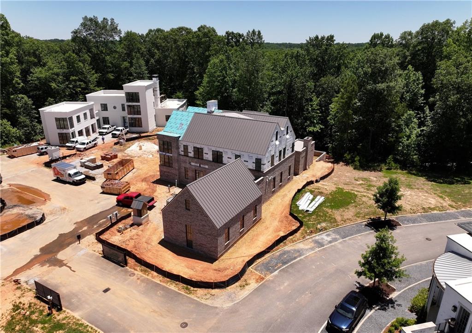

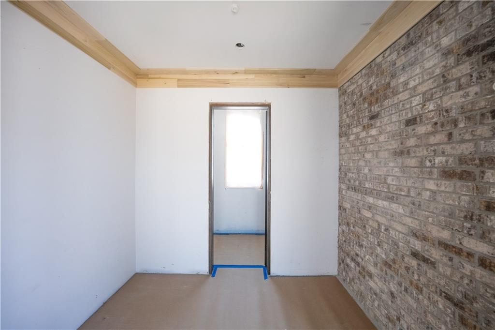
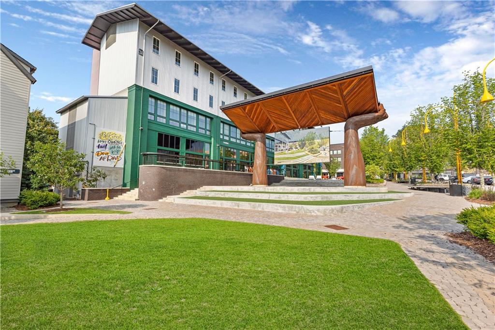
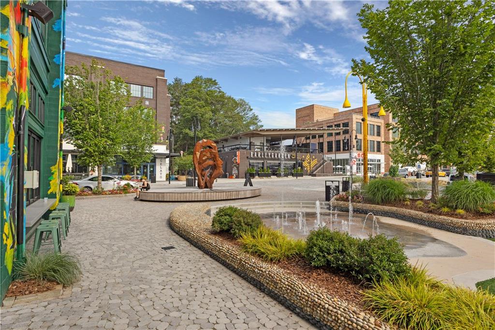
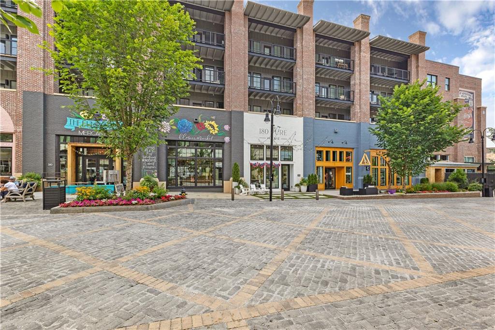
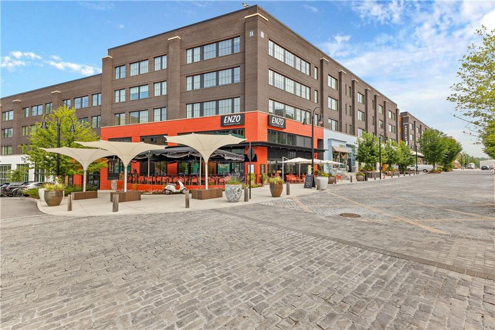
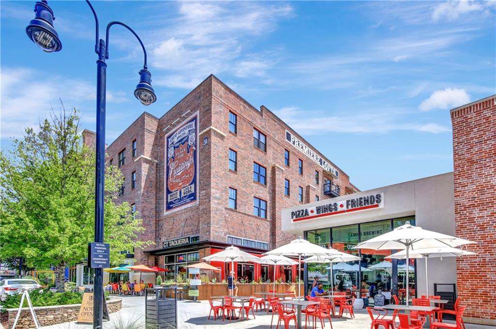
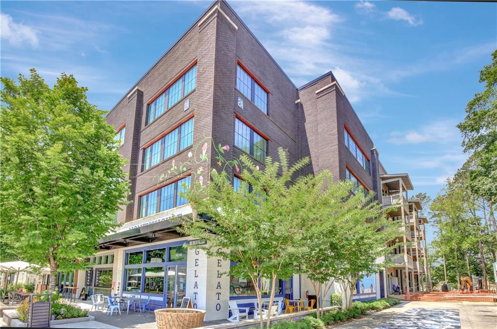
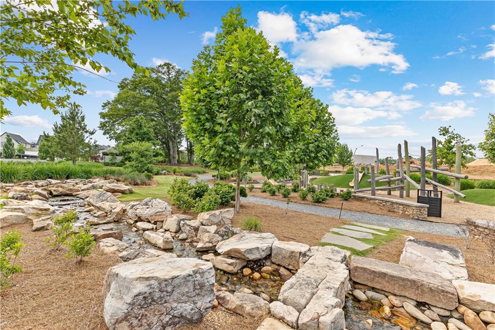
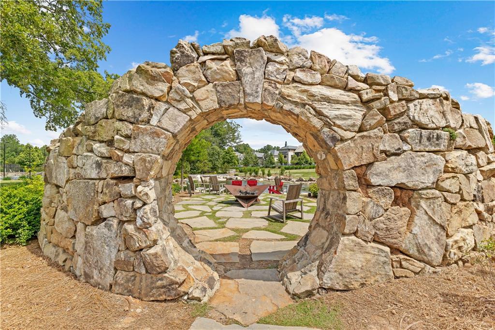
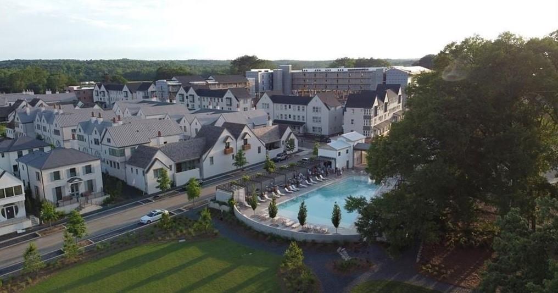
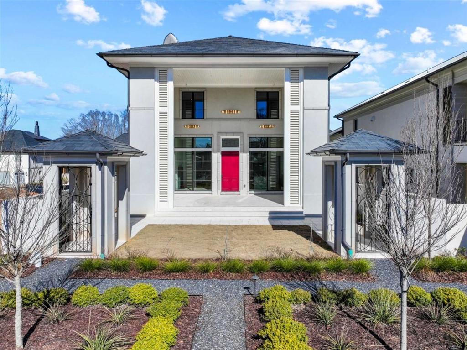
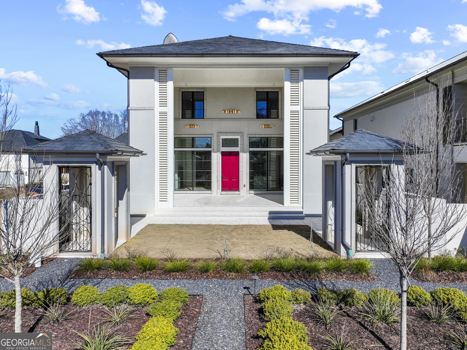
Welcome to the Enclave at Trilith, where every detail has been thoughtfully composed to elevate everyday life. Crafted by the award-winning Loudermilk Homes, renowned for their innovative approach to luxury and meticulous attention to detail, this newly constructed home was curated by a thoughtful interior design team to balance beauty and ease. From the moment you arrive, the architecture makes a quiet, confident statement. A blend of painted brick, natural wood, and sculptural rooflines sets the tone: timeless, yet undeniably current. Morning light filters through expansive windows, illuminating interiors that feel both refined and livable. Every element of the main level supports both daily rhythm and refined comfort. The chef's kitchen anchors the home, with a fully appointed prep kitchen tucked just beyond, allowing gatherings to feel effortless and beautifully orchestrated. A spacious owner's suite is complemented by a main-level laundry room just off the oversized closet. The boundaries between indoors and out dissolve as oversized doors open to a private outdoor sanctuary. A shimmering infinity pool, covered dining space, and fireside lounge create an atmosphere that feels more like a boutique resort than a private home. Upstairs, the tone shifts to one of calm and restoration. Each en suite bedroom offers its own sense of privacy and a second upstairs laundry room offers added convenience for these secondary bedrooms. Completing the home is an attached three-car garage, seamlessly integrated to enhance both form and function. And beyond the home, a lifestyle just as curated awaits. A short stroll leads to Trilith's vibrant town center, where dining, culture, and community converge. Yet with Atlanta and the airport just minutes away, the world remains effortlessly within reach. Anticipated delivery is December 2026.
Details
| MLS # | 7803896 |
|---|---|
| Listing Type | For Sale |
| Style | House |
| HOA Dues | $10,041 |
| Sub-Type | Resale |
| Status | Active |
| Year | 2026 |
| Days On Site | 22 |
| Listing Provided By | Berkshire Hathaway HomeServices Georgia Properties | Tonya Jones Group |
Features
| Bed(s) | 5 |
|---|---|
| Bath(s) | 8 Total |
| SQ Feet | 6,026 |
| Garage | 3 |
| Pool | Yes |
| Story(s) | 2 |
| Acreage | 0.27 |
| Water Front | Yes |
| Property View | Park, Greenbelt |
Interior
| Appliances | Dishwasher, Gas Range, Range Hood, Tankless Water Heater |
|---|---|
| Interior Features | Beamed Ceilings, Double Vanity, High Ceilings 9 ft Upper, High Ceilings 10 ft Main, High Speed Internet, Walk-In Closet(s) |
| Cooling | Central Air |
| Heating | Central |
| Fireplaces Total | 2 |
| Fireplace Features | Gas Log, Living Room, Outside |
| Window Features | Double Pane Windows, Insulated Windows |
| Room Kitchen Features | Breakfast Bar, Kitchen Island, Pantry, Pantry Walk-In, Second Kitchen, Solid Surface Counters, View to Family Room |
| Room Dining Room Features | Butlers Pantry, Separate Dining Room |
| Laundry Features | Laundry Room, Main Level, Sink, Upper Level |
Exterior
| Accessibility Features | None |
|---|---|
| Exterior Features | Courtyard, Private Yard, Rain Gutters |
| Lot Features | Corner Lot, Level, Sprinklers In Front, Sprinklers In Rear |
| Construction Materials | Brick, Wood Siding |
| Roof | Metal |
| Fencing | None |
| Foundation Details | Slab |
| Waterfront Features | None |
| Patio And Porch Features | Covered, Patio |
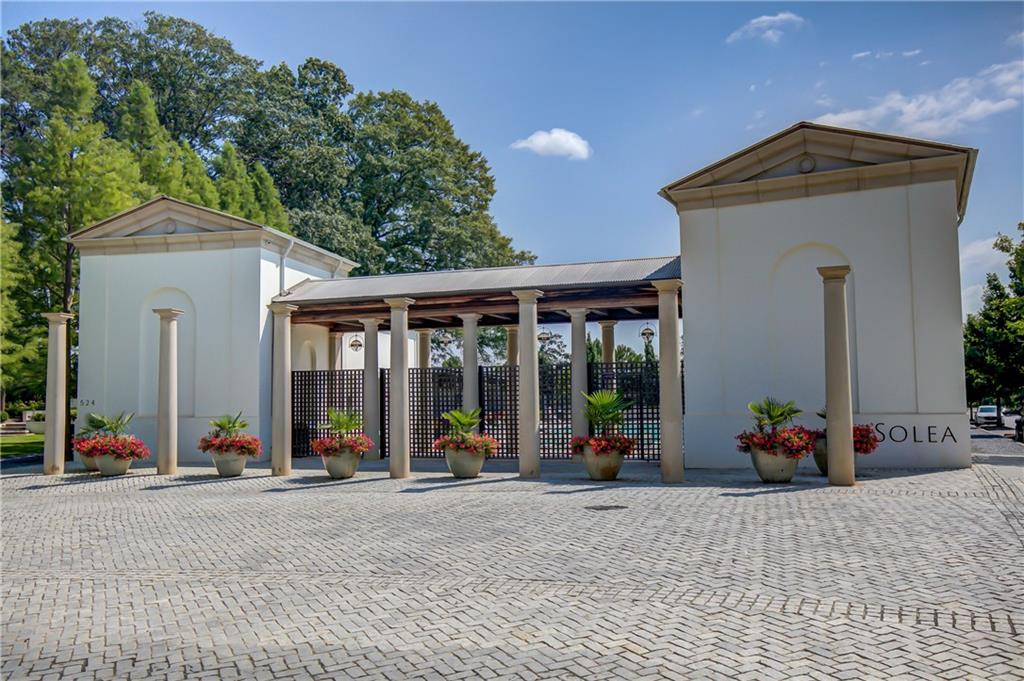
| Security Features | Carbon Monoxide Detector(s), Fire Alarm, Security Gate, Smoke Detector(s) |
Parking
| Garage Spaces | 3 |
|---|---|
| Parking Features | Attached, Garage, Garage Door Opener, Garage Faces Side, Kitchen Level, Level Driveway |
| Open Parking Yes / No | Yes |
Utilities
| Utilities | Cable Available, Electricity Available, Natural Gas Available, Sewer Available, Underground Utilities, Water Available |
|---|---|
| Sewer | Public Sewer |
| Electric | None |
Taxes
| Tax Annual Amount | 0 |
|---|---|
| Tax Block | 0 |
| Tax Legal Description | 0 |
| Tax Lot | G102 |
| Tax Parcel Letter | 05-35-24-002 |
| Tax Year | 2024 |
Location
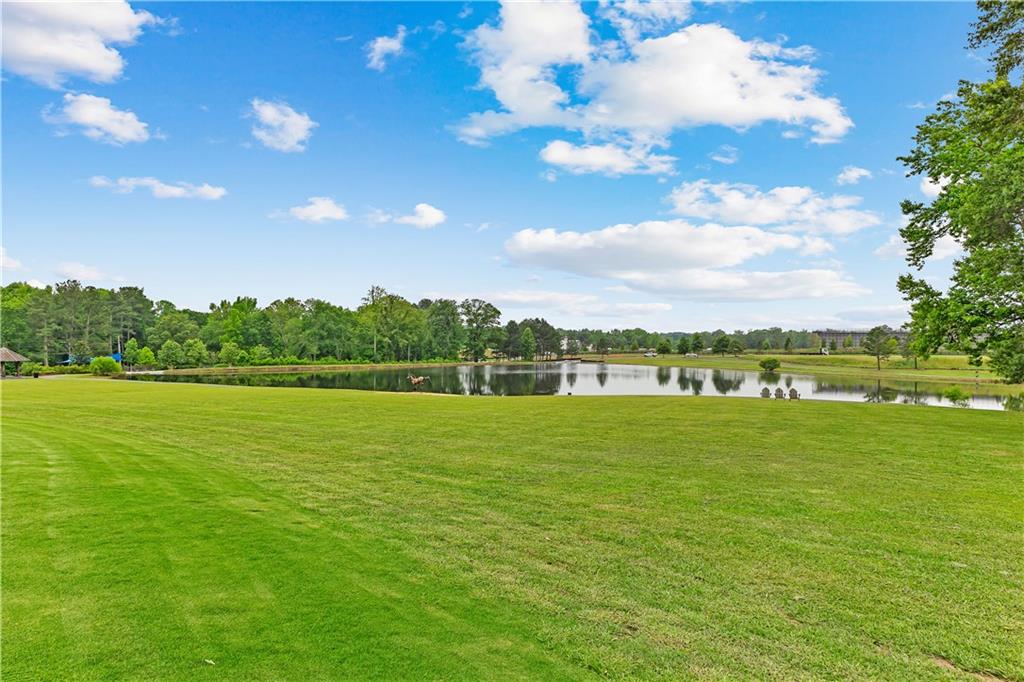
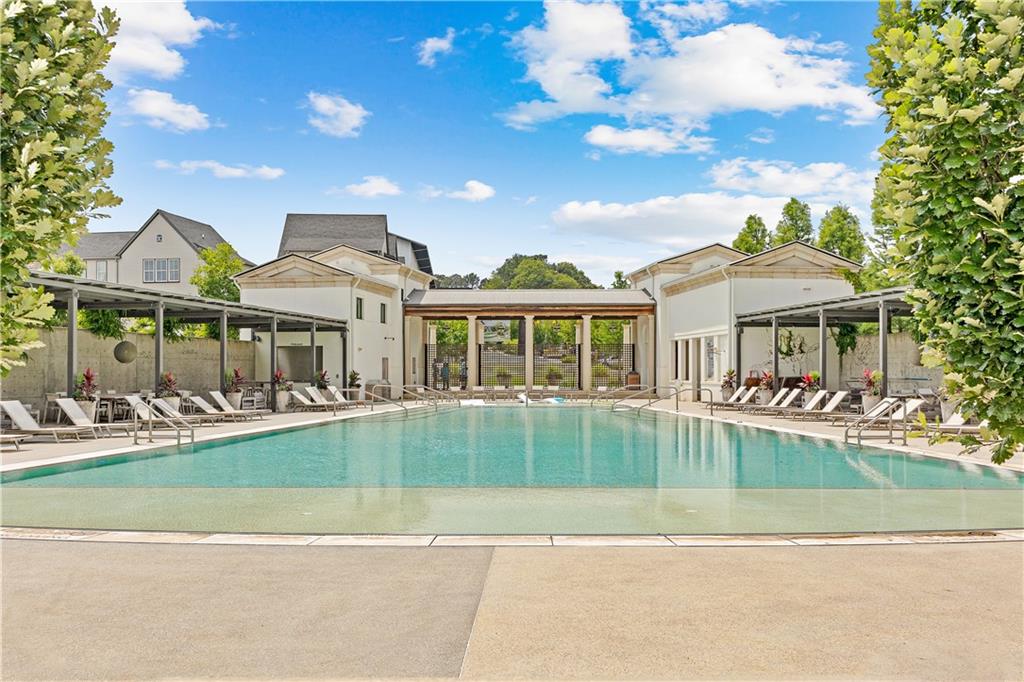
| Community Features | Fitness Center, Gated, Homeowners Assoc, Lake, Near Schools, Near Shopping, Park, Playground, Pool, Sidewalks, Street Lights, Tennis Court(s) |
|---|
Area Information
| State | GA |
|---|---|
| County | Fayette GA |
| City | Fayetteville |
| Zip Code | 30214 |
| Area | Fayette GA |
| Community Name | Trilith |
| School District | Sandy Creek |
| Elementary School | Cleveland |
| High School | Sandy Creek |
| Listing VS Median (in Trilith) | |
Price: $4,399,000 low | high Med: $769,475 sqft: 6,026 low | high Med: 1,745 $ / sqft: $730 low | high Med: $446 On site: 22 low | high Med: 98.5 | |
Market Activity 30214
Request a showing
Request a showing
 Listings identified with the FMLS IDX logo come from FMLS and are held by brokerage firms other than the owner of this website. The listing brokerage is identified in any listing details. Information is deemed reliable but is not guaranteed. If you believe any FMLS listing contains material that infringes your copyrighted work please click here to review our DMCA policy and learn how to submit a takedown request. © 2022 First Multiple Listing Service, Inc.
Contact
Learn More About This Property

| State | GA |
|---|---|
| County | Fayette GA |
| City | Fayetteville |
| Zip Code | 30214 |
| Area | Fayette GA |
| Community Name | Trilith |
| School District | Sandy Creek |
| Elementary School | Cleveland |
| High School | Sandy Creek |
| Listing VS Median (in Trilith) | |
Price: $4,399,000 low | high Med: $769,475 sqft: 6,026 low | high Med: 1,745 $ / sqft: $730 low | high Med: $446 On site: 22 low | high Med: 98.5 | |
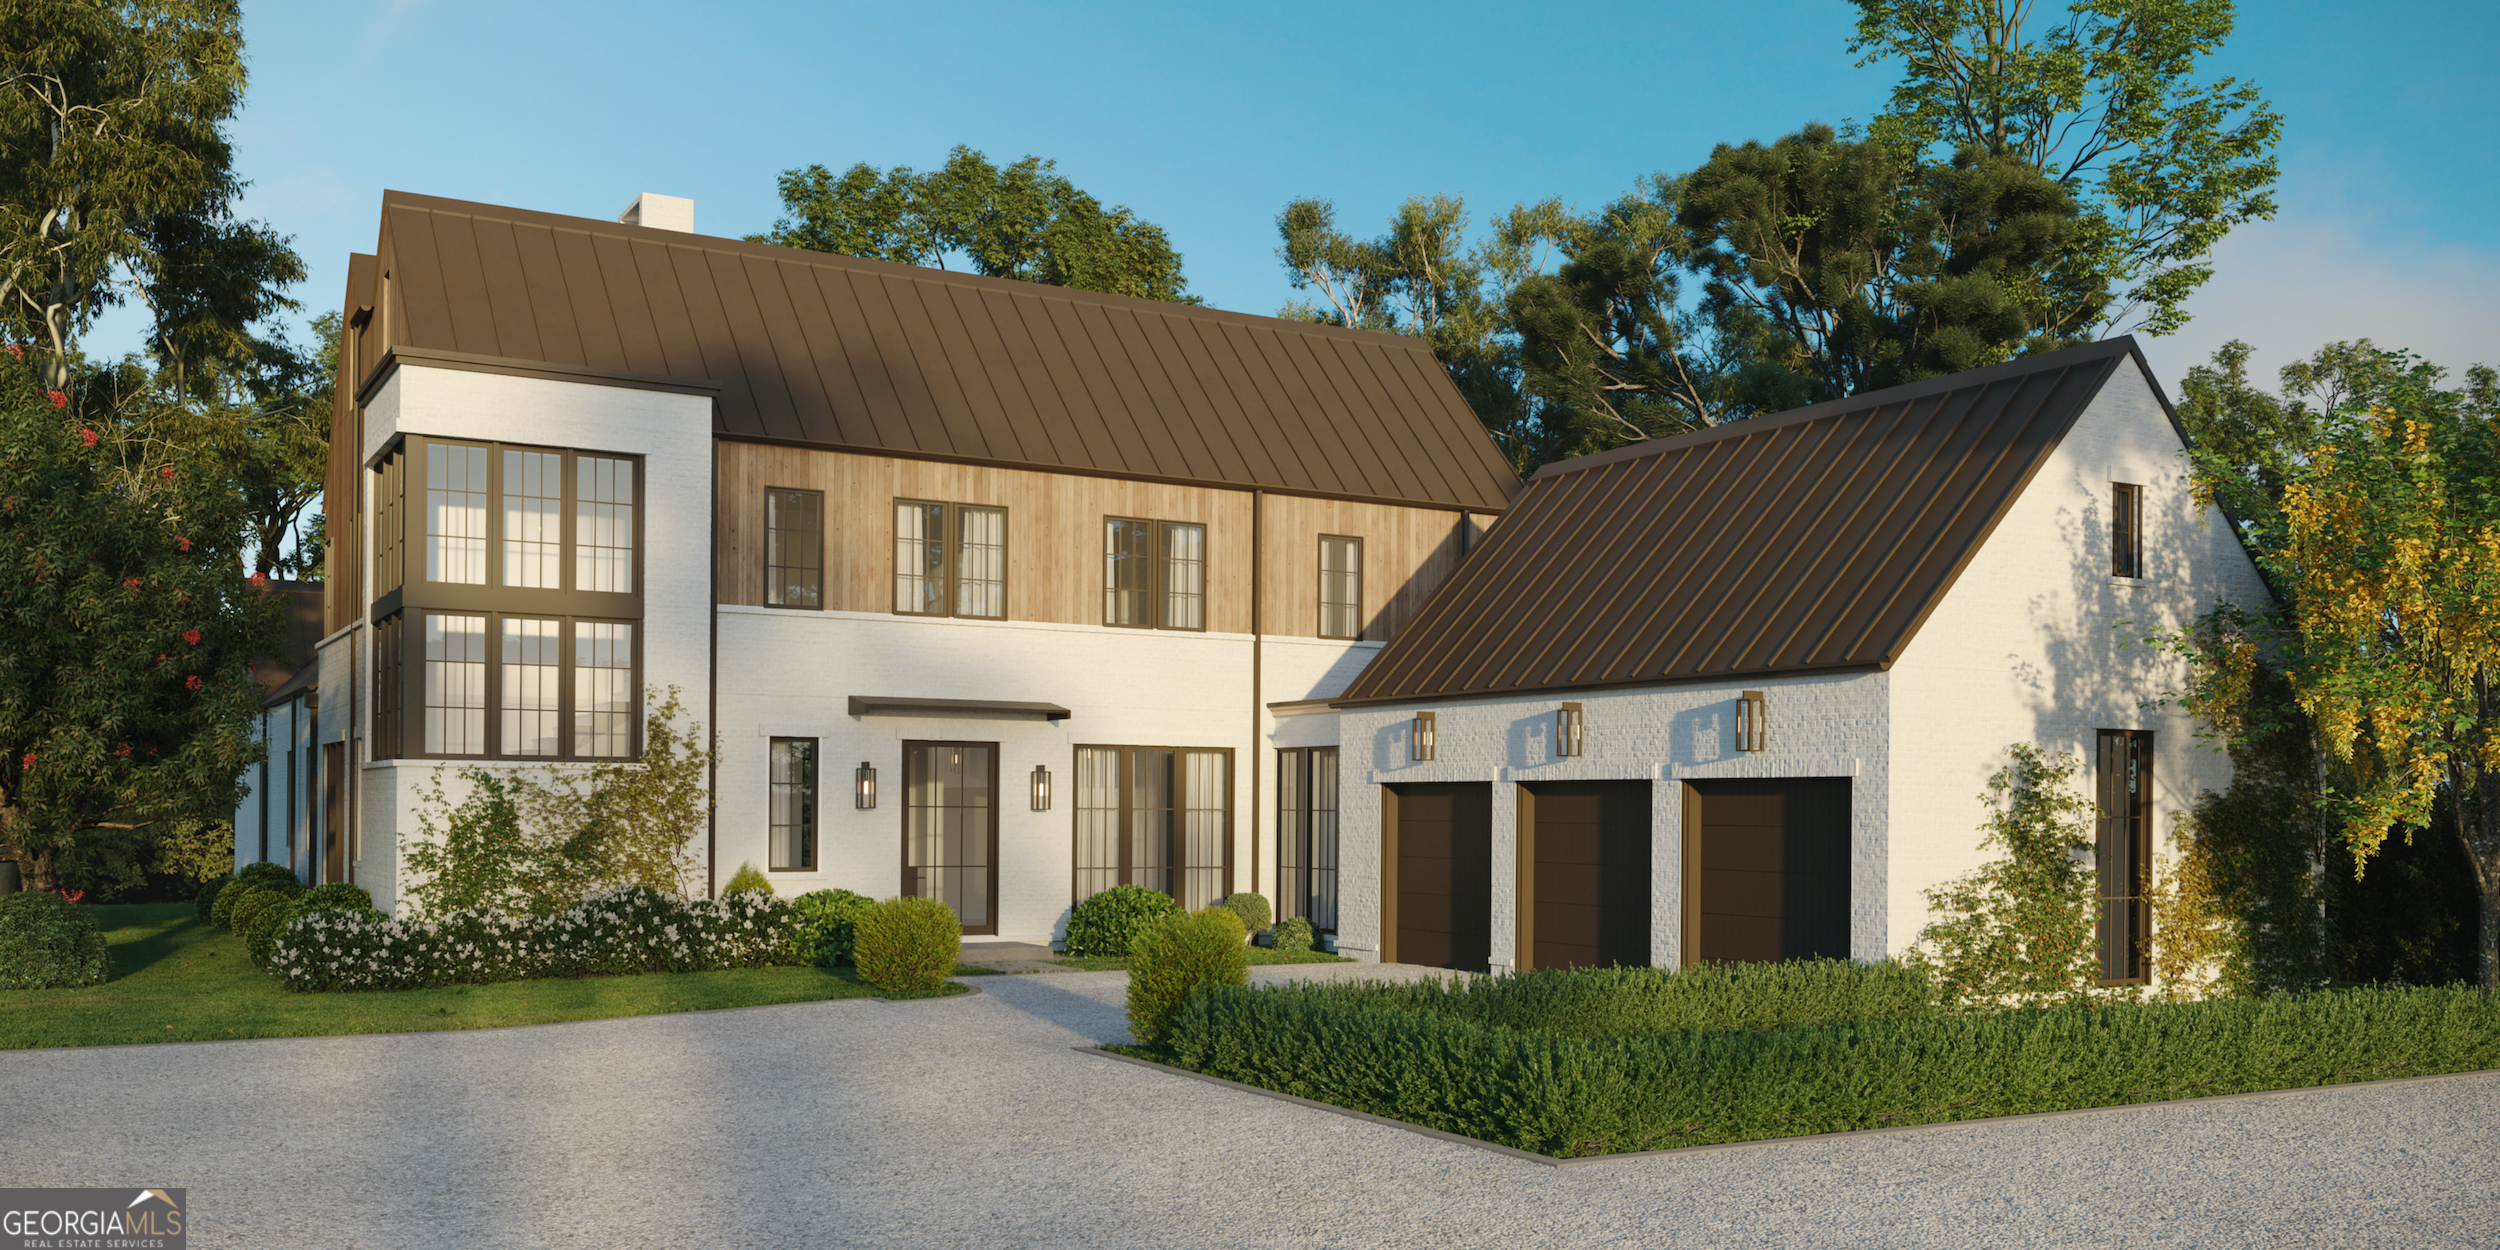 | $4,399,000110 Reed WayFayetteville, GA 30214 |
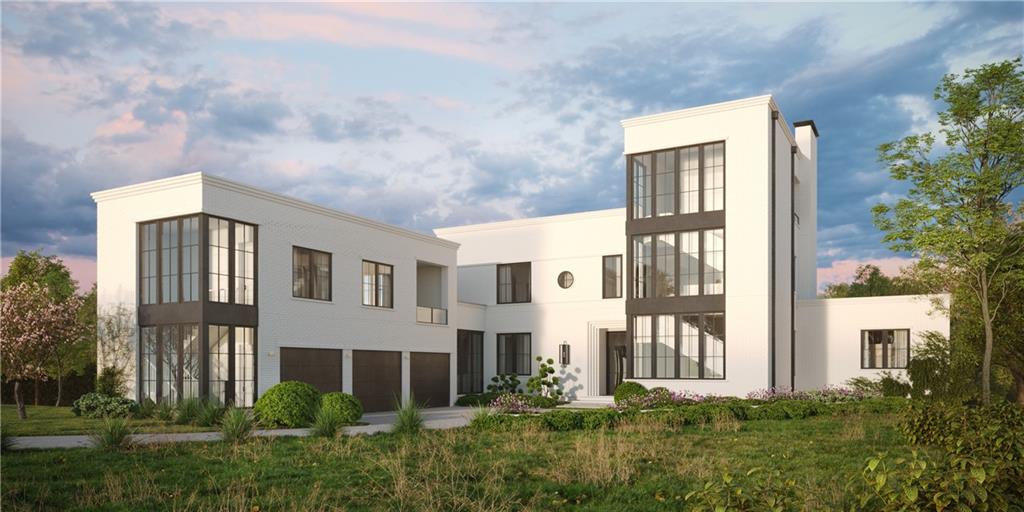 | $4,590,000140 Reed WayFayetteville, GA 30214 |
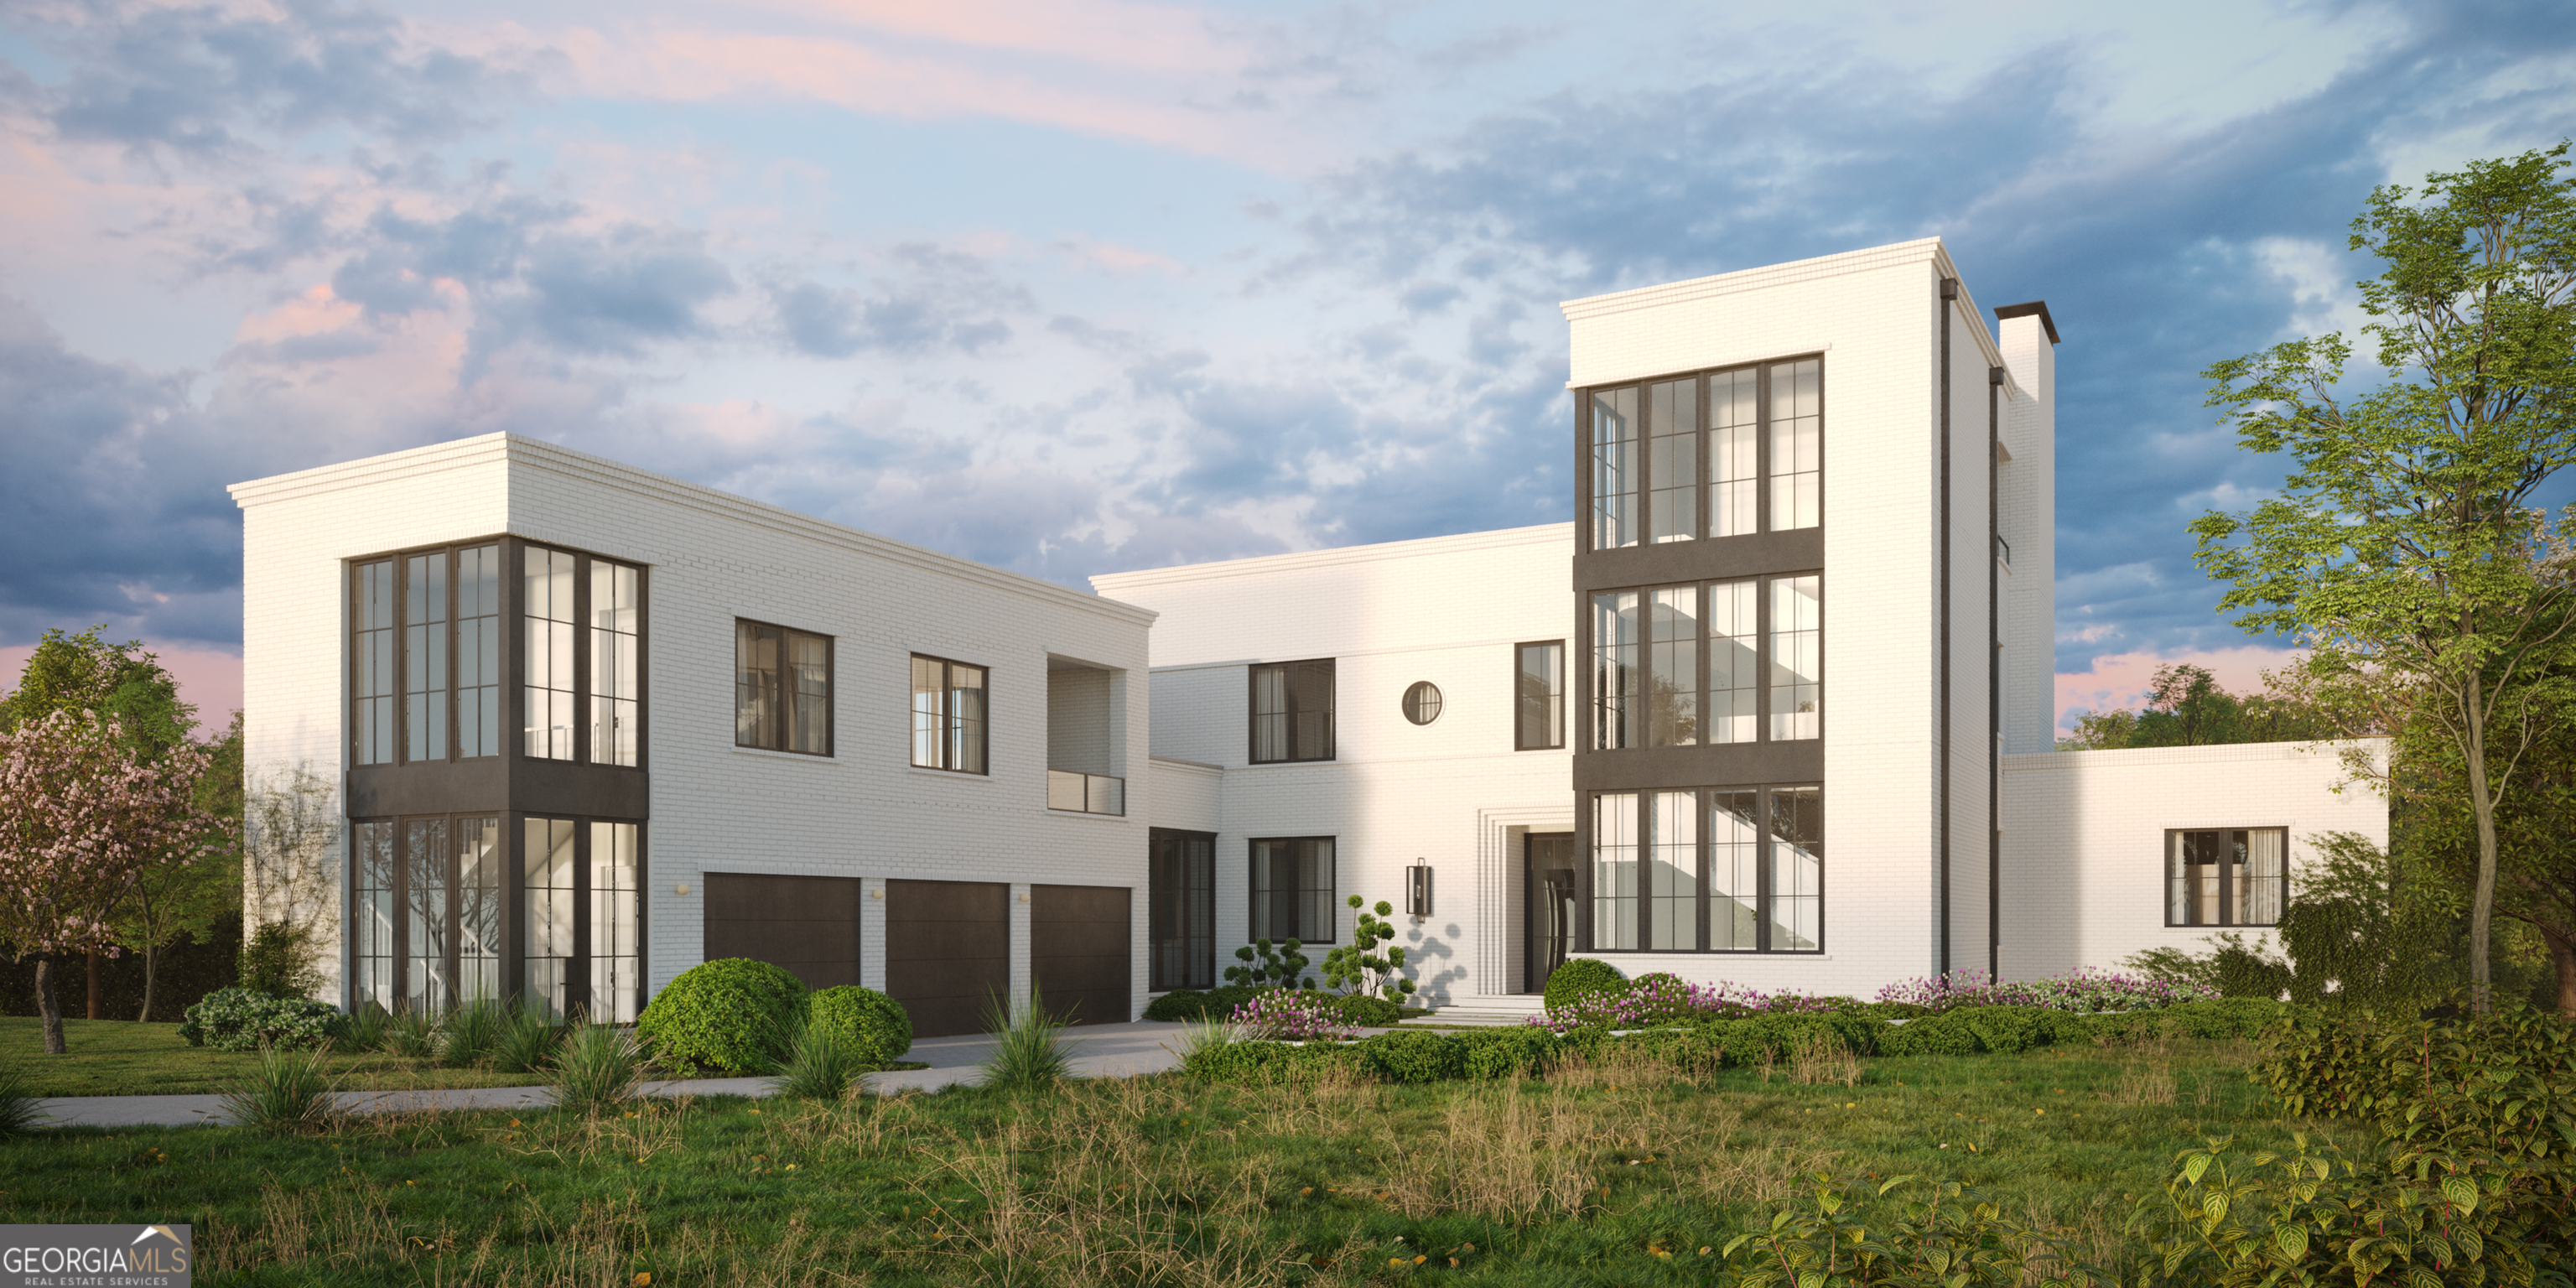 | $4,590,000140 Reed WayFayetteville, GA 30214 |
 | $2,250,000245 Roycroft LaneFayetteville, GA 30214 |
 | $2,250,000245 Roycroft LaneFayetteville, GA 30214 |